
Location
Agent Comments
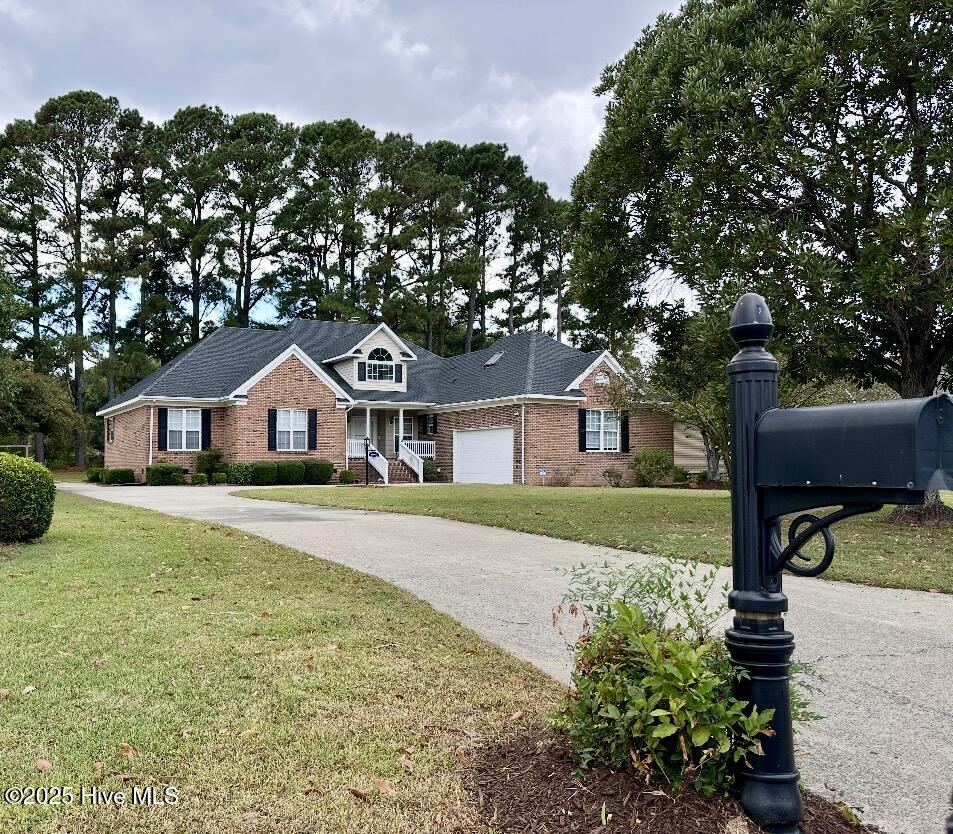
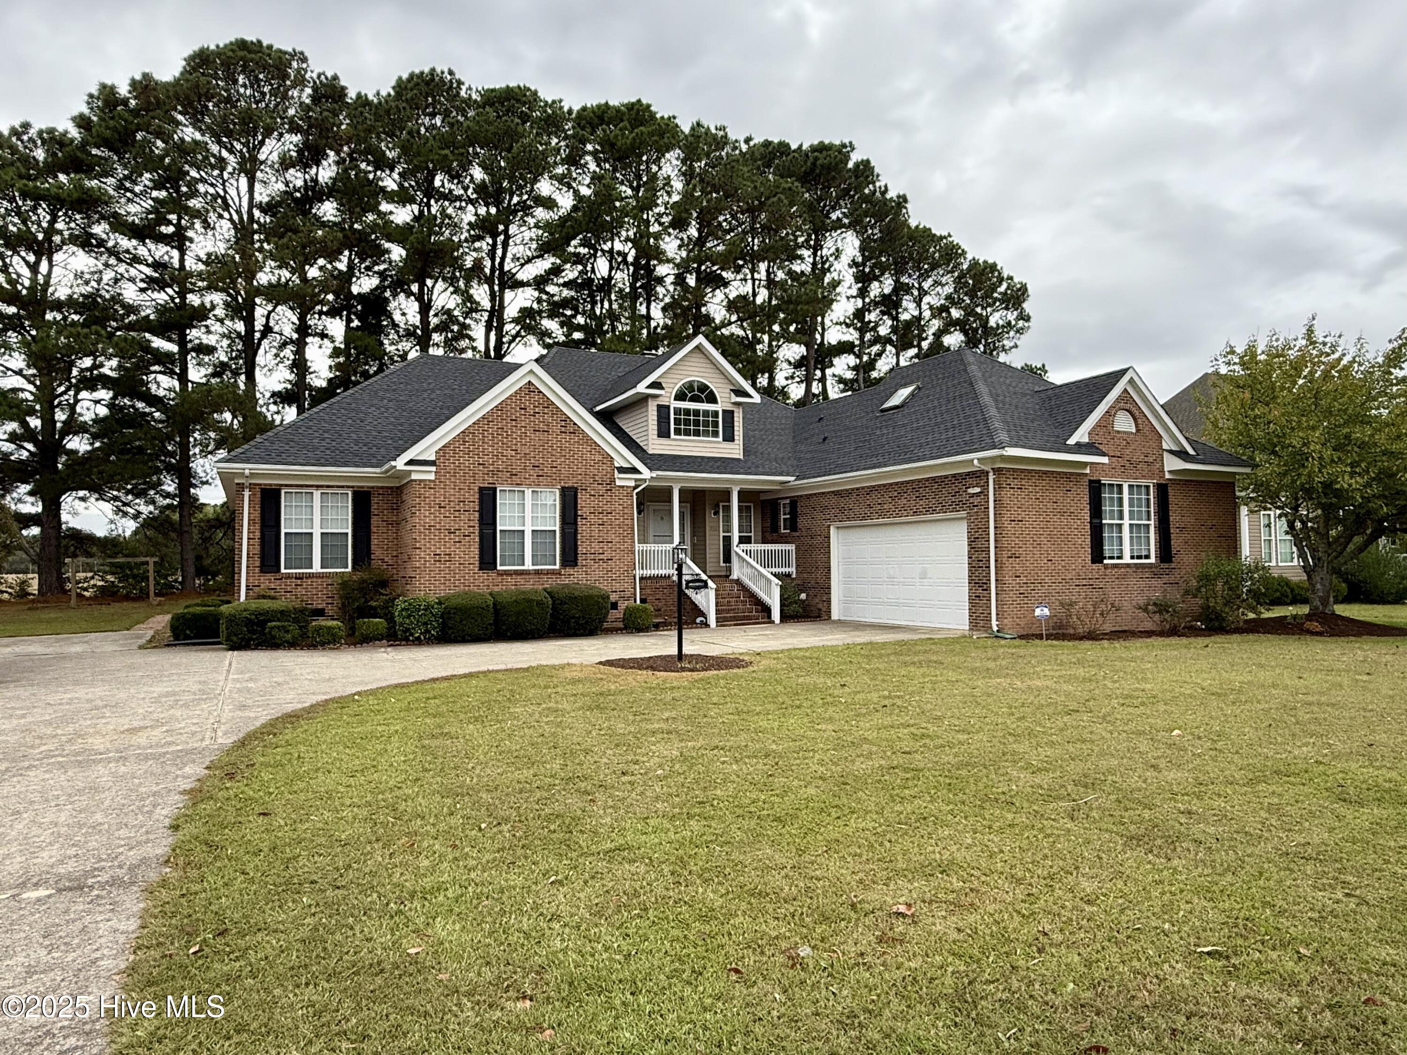
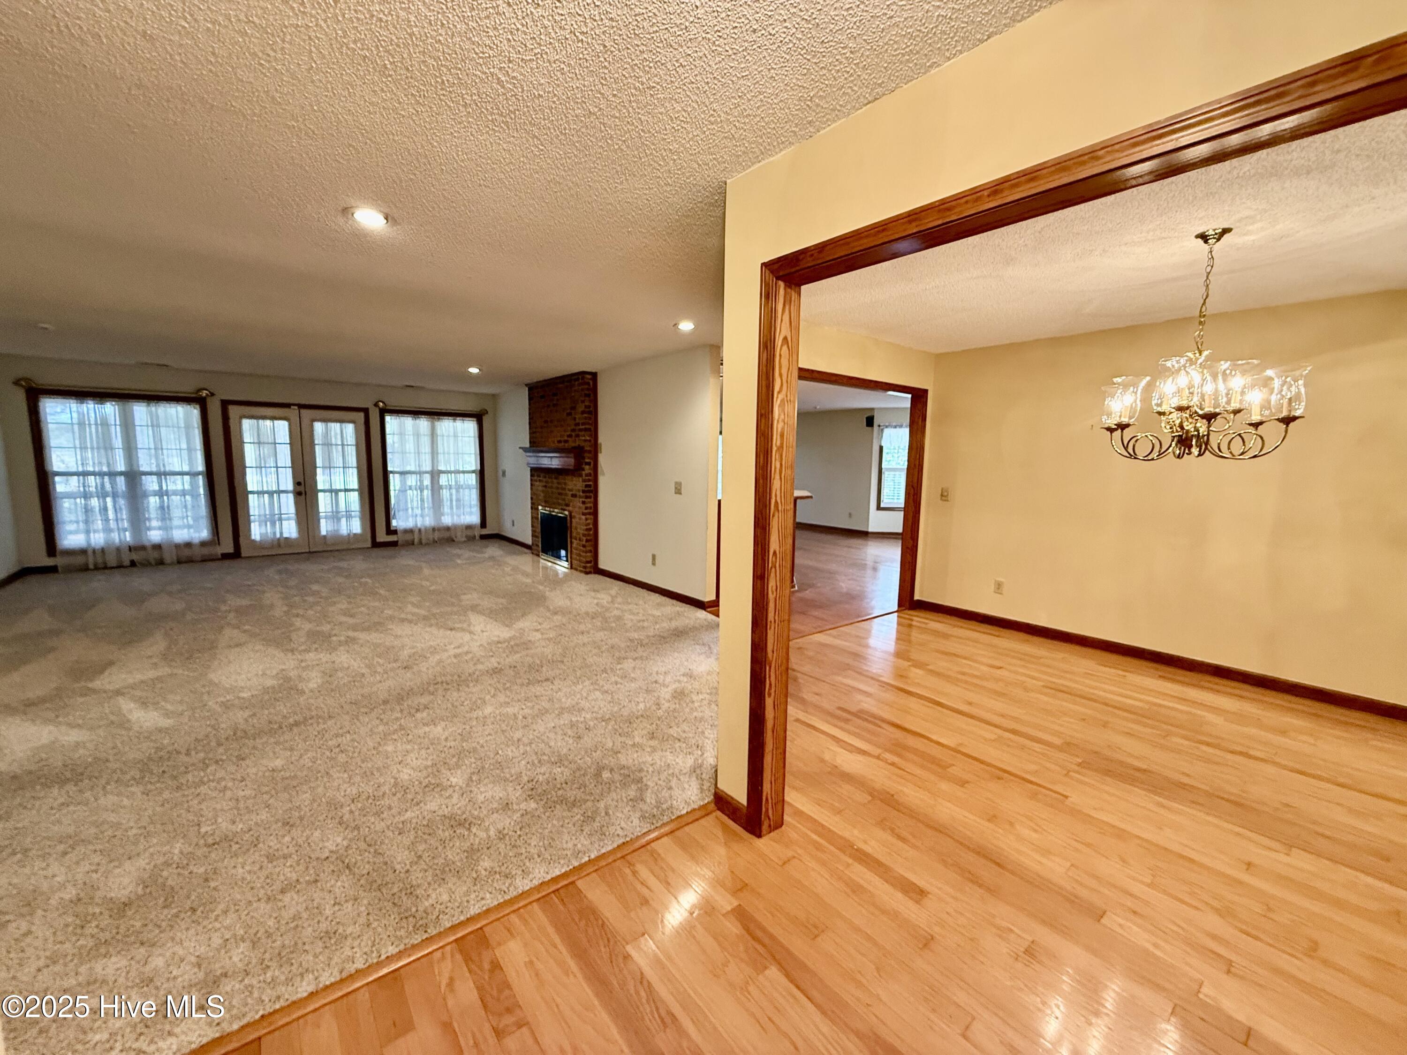
This attractive home in Edenton's Oak Hill neighborhood offers a spacious floor plan with a cozy & comfortable feel. The welcoming foyer leads to the formal dining room & large living room that opens onto a covered porch for outdoor living area. The kitchen offers plenty of counter space for meal prep & entertaining plus it adjoins the den w bar, dual sided fireplace & easy access also to the covered porch. The owners suite features a large bathroom w dual vanities, jet tub & separate walk-in shower. There are two additional bedrooms, office w built-in shelving, hall bath w tub/shower combo plus a separate laundry room w built-in ironing board also a half bath for guests. Enjoy an attached garage w access to a finished room upstairs & attic storage space. Outside is a nicely landscaped yard, irrigation system & detached garage/workshop. Spacious lot & a half, located on a cul-de-sac. UST currently serviced by Quality/Superior Gas Co. This home is ideally situated close to Historic Edenton's shops, dining, local art & waterfront sunsets in addition to public boat ramps. Termite contract w Precision Pest (May 26)- transfer for $125.
Amenities
- Built-In Electric Oven
- Water Softener
- Refrigerator
- Dishwasher
Additional Features
- County: Chowan
- Days on Market: 360
- Pool: No
- Stories: 1
- Tax Number: 2147483647
- Water/Sewer: Sewer Connected, Water Connected
- Year Built: 1995
- Property Type: Residential
- Property Sub Type: Single Family Residence
- Tax Year: 2025
- Tax Amount: $5,175.89
Financial
- Short Sale: Standard
Interior Features
- Cool System: Central Air, Zoned, Heat Pump
- Floors: Carpet, Wood
- Fireplaces: 1
- Heat System: Propane, Gas Pack, Heat Pump, Fireplace(s), Zoned
- Interior: Walk-in Closet(s), Entrance Foyer, Kitchen Island, Ceiling Fan(s), Gas Log, Walk-In Closet(s)
- Room Type: Family Room, Dining Area, Laundry, Office, Master Bedroom, Bedroom 2, Bedroom 3, Dining Room
- Total Rooms: 8
- Levels: One
- Heating Fuel: Propane
- Full Baths: 2
- 1/2 Baths: 1
- Laundry: Dryer Hookup,Washer Hookup,Laundry Room
- Water Heater: Electric
- Attic Description: Floored - Partial,Permanent Stairs,Pull-Down Stairs
- Basement Description: None
Exterior Features
- Fuel Tanks: None
- Parking: Garage Faces Side, Additional Parking, Concrete, Garage Door Opener
- Roof: Architectural Shingle
- Siding: Brick Veneer, Vinyl Siding
- Is New Construction: No
- Construction: Brick Veneer,Vinyl Siding,Wood Frame
- Foundation: Crawl Space
- Water Source: Public
- Septic or Sewer: Municipal Sewer
- Utilities: Sewer Connected,Water Connected
- Garage Spaces: 1
- Parking Spaces: 2
- Fencing: None
- Exterior: Brick Veneer,Vinyl Siding
- Patio/Deck Description: Covered,Screened
- Zoning: R20
- Building Total Area (Sq.Ft): 3200
- Road Description: City Street,State Road,Paved
- Road Improvements: See Remarks
- View Description: See Remarks
Location
- Directions: W Queen St, Oak Hill Dr, right on Robin Ln
- Street Number: 510
- County: Chowan
- Latitude: 36.05564
- Longitude: -76.641894
- Subdivision: Oak Hill
- Marketing City: Edenton
Listed by: Cindy Twiddy from Cindy Twiddy Realty, Inc..