
Location
Agent Comments
Wow check out the gross rental income on this one....$49K! Year to date 6-18-26.
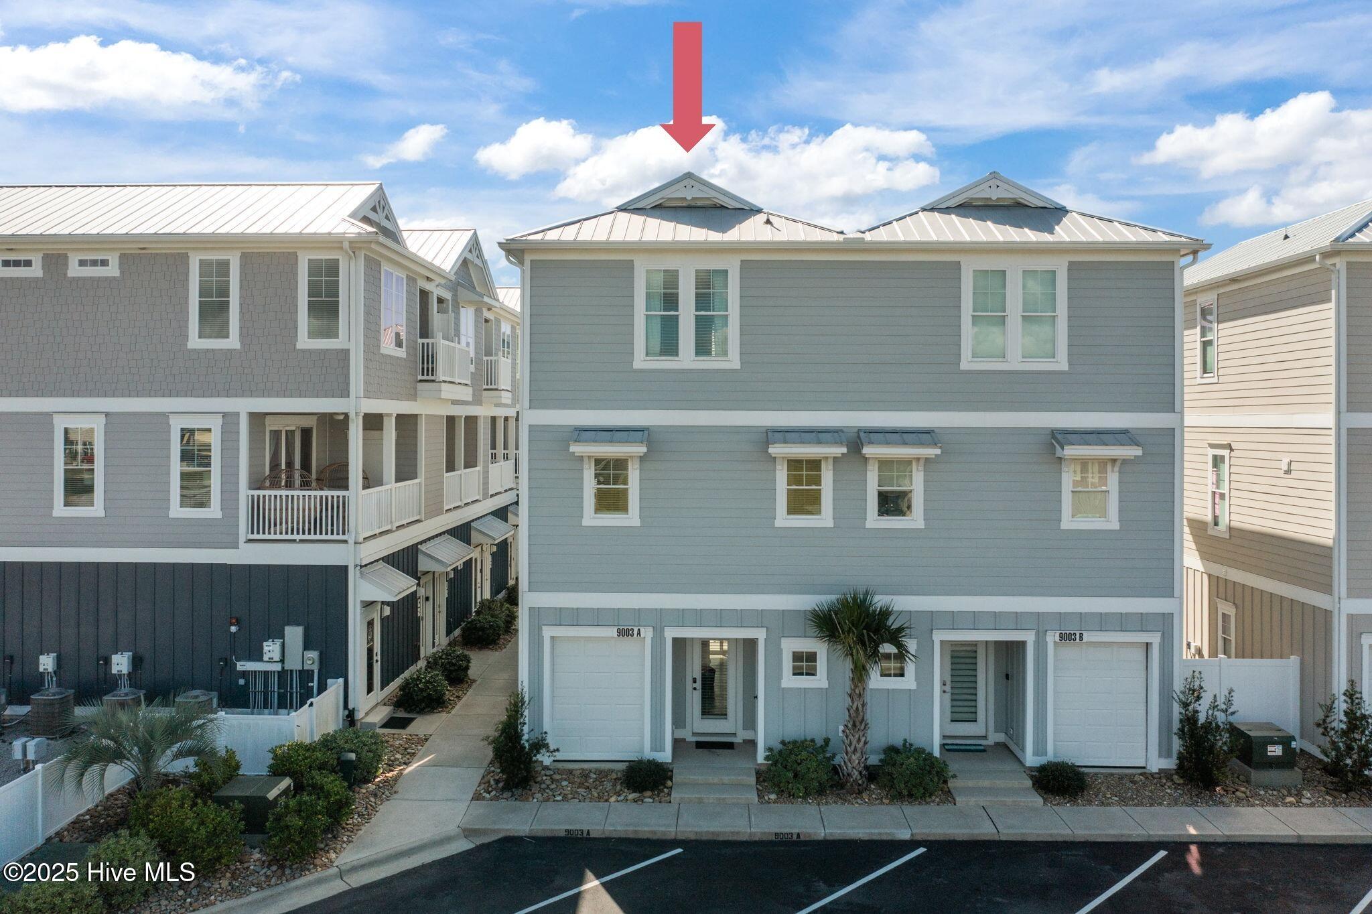
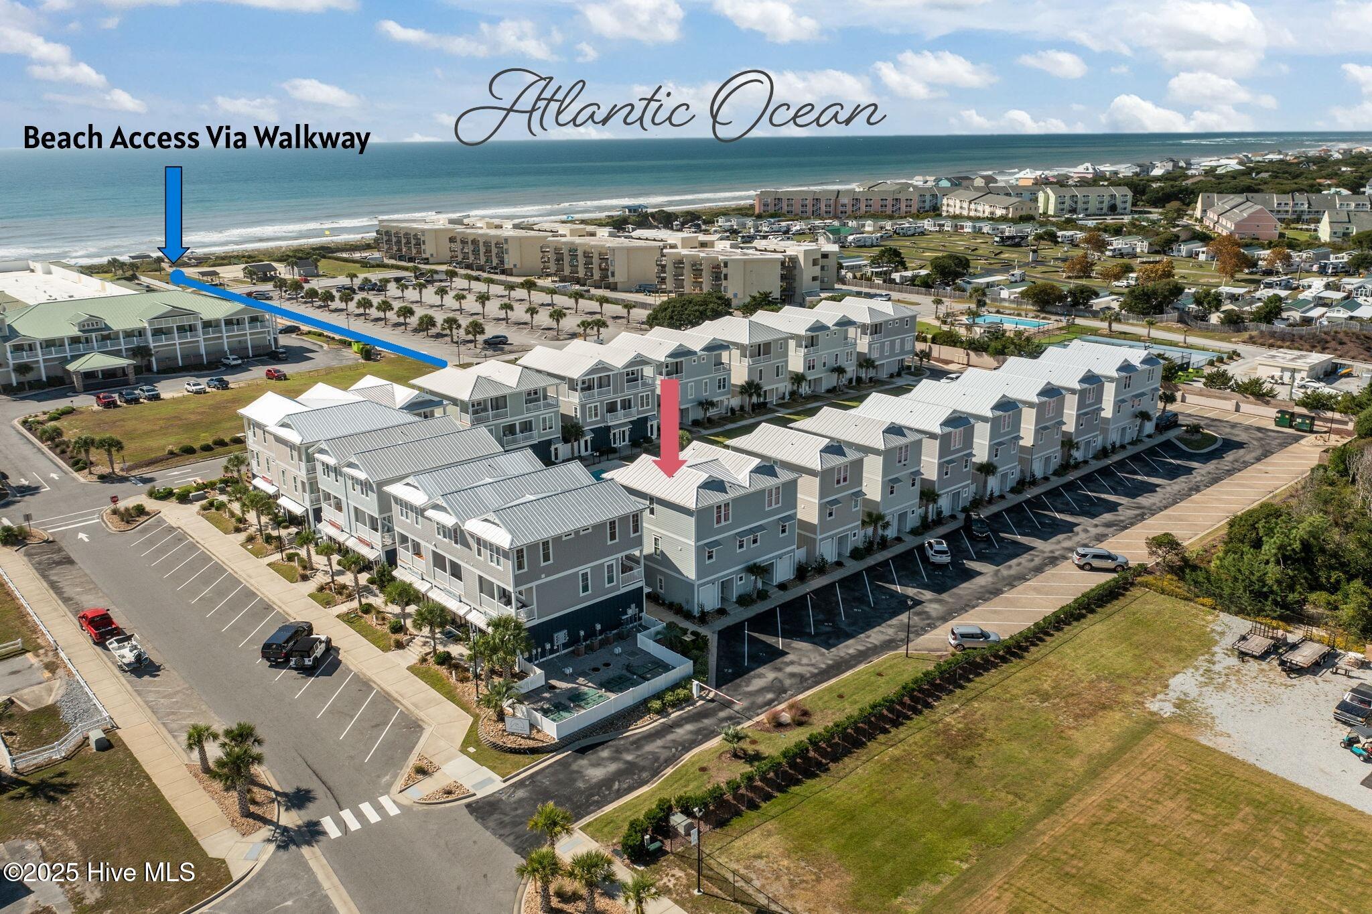
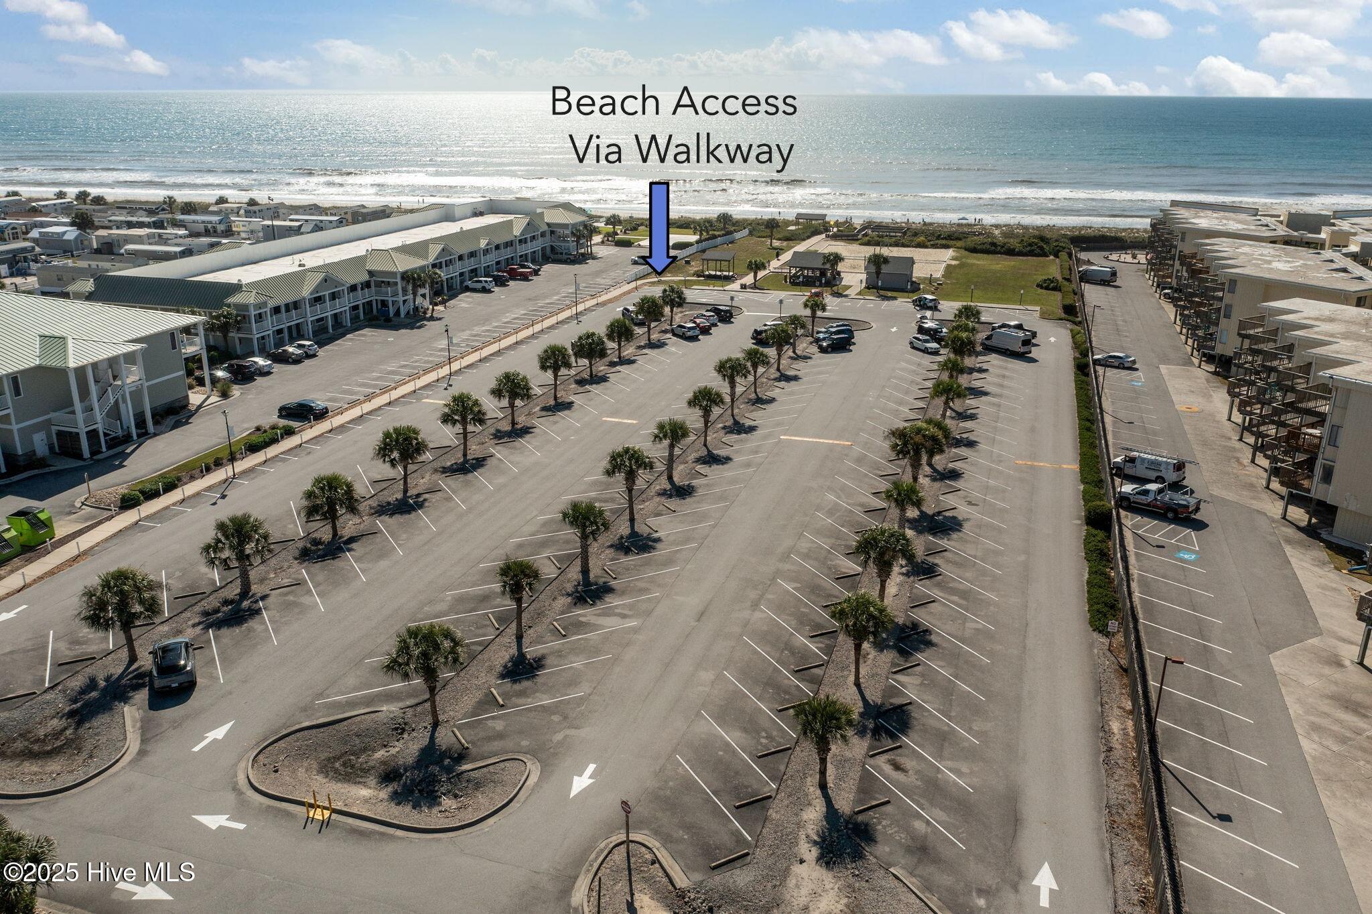
Welcome to 9003 A Village West in Emerald Isle, NC. Built in 2023, this beautiful, oceanside 2 bedroom with 2 flex spaces and 3.5 bath townhome offers upscale living with all the amenities you want in a primary, second home or investment property. The beach access via the Western Ocean Access boardwalk is directly across from Village West! This FULLY FURNISHED TURNKEY townhome boasts upgraded amenities throughout including an in-home ELEVATOR to all floors, farmhouse sink, stainless steel appliances, large kitchen island that seats 6 and a golf cart garage/storage. Other features include 10ft ceilings in the great room and 9ft on all other floors, oversized sliders, outdoor h/c shower, principal suite with double sinks, large tile walk-in shower with a frameless glass shower door. LVP throughout (no carpet). The 2 bonus spaces provide flexibility, whether you need an office, bunk room or rec-room, you have options! The first-floor bonus room has a full bath. The bunk room on the top floor shares a bathroom with bedroom 2. Take in the ocean breezes from the south facing furnished covered porches. From the carefully selected furnishings & décor to the materials chosen at the time of the construction, nothing has been overlooked. Village West offers a community pool, bathhouse, grilling area, communal green space, gated entry and assigned parking, this mixed-use community offers convenient boutique like businesses such as Kostas Pizza, Velvet Anchor Bottle Shop, Beachside Frozen Cocktails and Mountain Brook Vineyards... just steps away. The bike and pedestrian path is approximately a block away, the waterslide, putt -putt, restaurants, grocery stores and shops all nearby! Easy on-off access to the Mainland! This property is currently a vacation rental with good Rental income. (Rental income provided in documents). Schedule your appointment today!
Amenities
- Electric Oven
- Built-In Microwave
- Washer
- Refrigerator
- Range
- Dryer
- Dishwasher
Additional Features
- Association Amenities: Barbecue,Beach Access,Community Pool,Gated,Maintenance Common Areas,Maintenance Grounds,Maintenance Roads,Maintenance Structure,Management,Master Insure,Picnic Area,Sidewalks,Street Lights
- County: Carteret
- Days on Market: 342
- Exterior: Outdoor Shower
- Pool: No
- Stories: 3
- Tax Number: 2147483647
- Waterfront Features: Second Row, Water Access Comm
- Water/Sewer: Underground Utilities, Water Connected
- Year Built: 2023
- Property Type: Residential
- Property Sub Type: Townhouse
- Tax Year: 2024
- Tax Amount: $2,811.36
- HOA Fees: $5,560.00
- Unit Type: 2 Bedroom
Financial
- Short Sale: Standard
Interior Features
- Cool System: Other, Central Air, Heat Pump
- Floors: LVT/LVP, Tile
- Heat System: Other, Heat Pump, Electric
- Interior: High Ceilings, Entrance Foyer, Solid Surface, Kitchen Island, Ceiling Fan(s), Elevator, furnished, Pantry, Walk-in Shower, Blinds/Shades
- Room Type: Master Bedroom, Bathroom 1, Bedroom 2, Bathroom 2, Bonus Room, Dining Area, Great Room, Other, Bathroom 3, Laundry
- Total Rooms: 5
- Levels: Three Or More
- Heating Fuel: Electric
- Association Amenities: Barbecue,Beach Access,Community Pool,Gated,Maintenance Common Areas,Maintenance Grounds,Maintenance Roads,Maintenance Structure,Management,Master Insure,Picnic Area,Sidewalks,Street Lights
- Full Baths: 3
- 1/2 Baths: 1
- Furnished: furnished
- Laundry: Dryer Hookup,Washer Hookup,In Hall
- Water Heater: Electric
- Attic Description: None
- Basement Description: None
Exterior Features
- Exterior: Outdoor Shower
- Fuel Tanks: None
- Parking: Golf Cart Parking, Parking Lot, Asphalt, See Remarks, Assigned, Lighted, On Site
- Roof: Metal
- Siding: Fiber Cement
- Waterfront Feature: Second Row,Water Access Comm
- Is New Construction: No
- Construction: Fiber Cement,Wood Frame
- Foundation: Slab
- Water Source: Public
- Septic or Sewer: Septic Tank
- Water Provider: Bogue Banks Water Corp
- Utilities: Underground Utilities,Water Connected
- Garage Spaces: 0
- Parking Spaces: 0
- Fencing: None
- Exterior: Fiber Cement
- Patio/Deck Description: Covered,Patio,Porch
- Is Horse Property: No
- Zoning: Residential
- Building Total Area (Sq.Ft): 1872
- Road Description: Private Road,Maintained,Paved
- Road Improvements: See Remarks
- View Description: None
Location
- Directions: Emerald Drive to Islander Drive. Village West is on the right -Gated Entry. 9003 A is the first Townhome on the right.
- Street Number: 9003
- County: Carteret
- Latitude: 34.658289
- Longitude: -77.05618
- Subdivision: Village West
- Marketing City: Emerald Isle
Listed by: Michelle L Daffron from Shorewood Real Estate.