
Location
Agent Comments
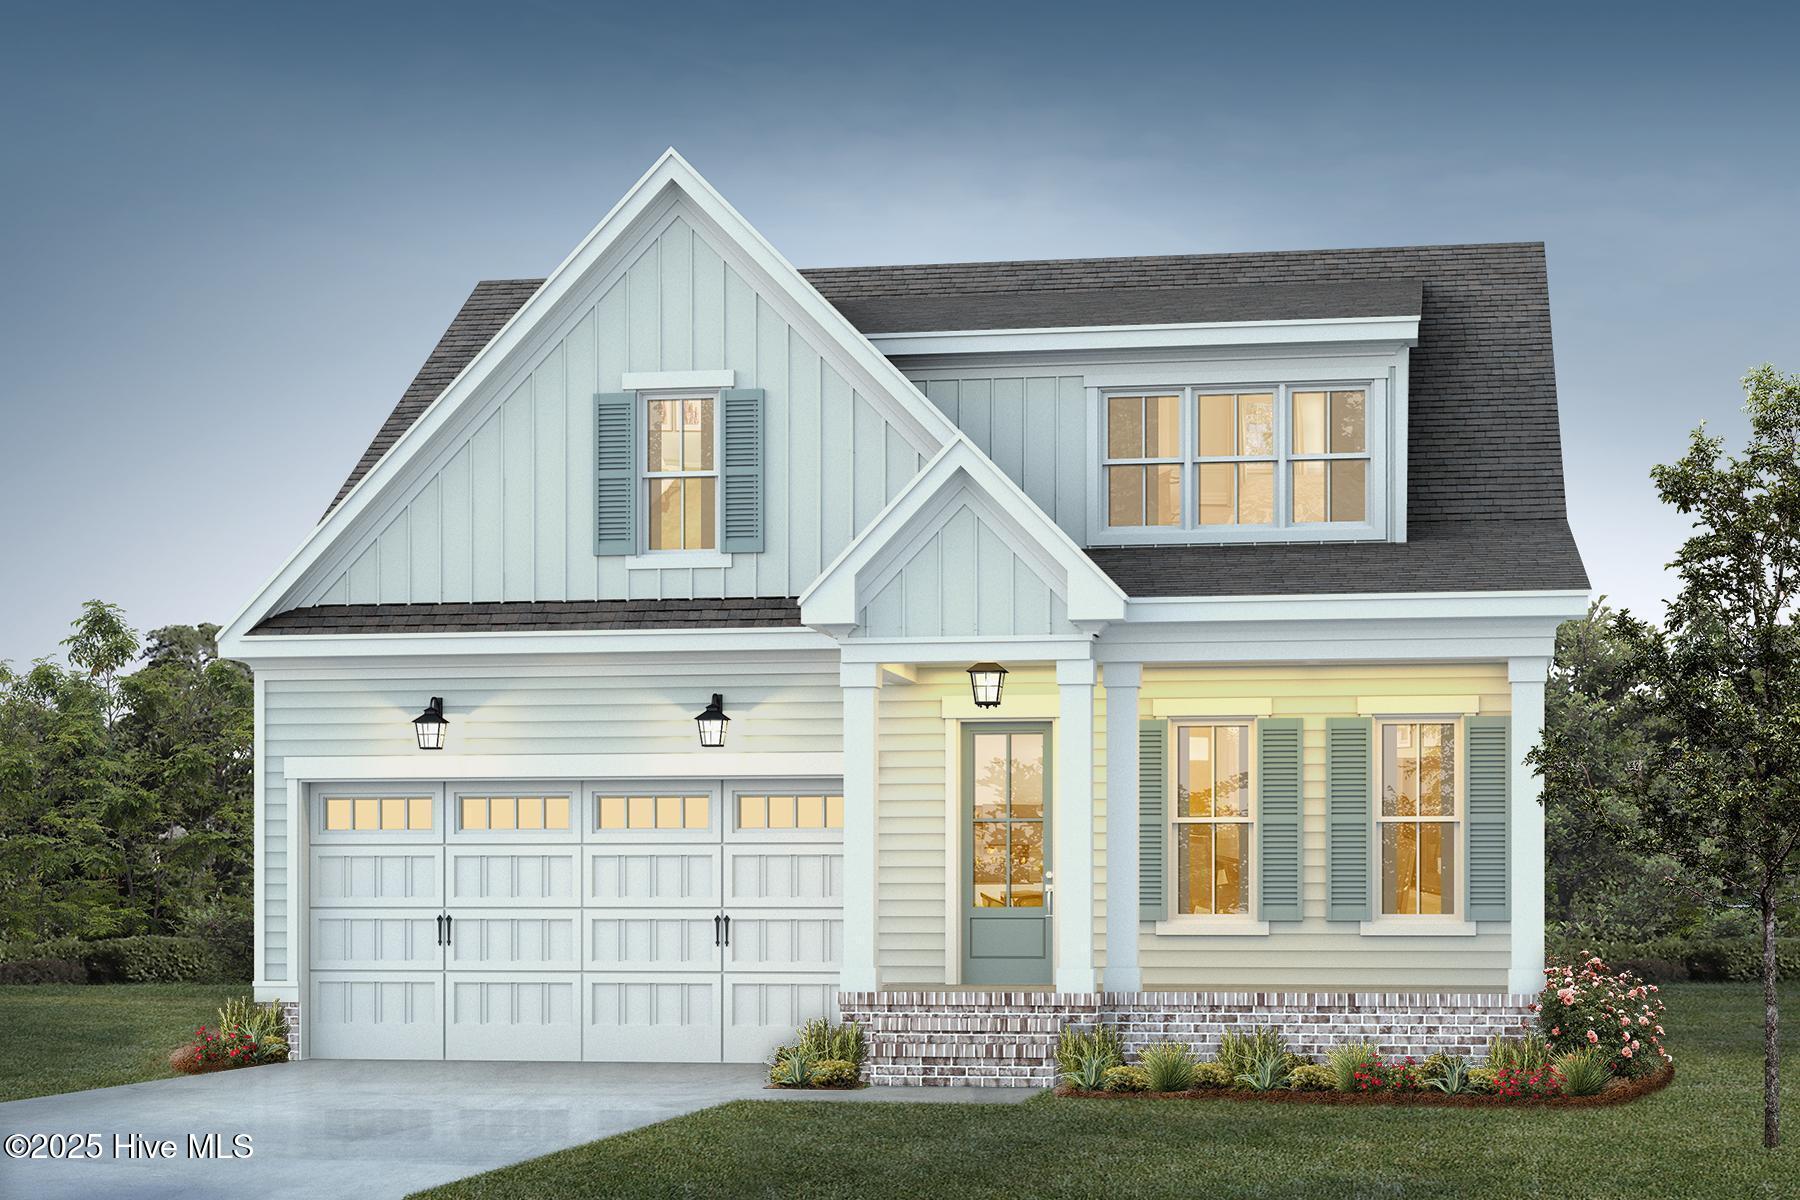
NEW CONSTRUCTION WITH A BOAT SLIP! Built by Homes by Dickerson, 103 Shoreview Drive in Stillwater Harbour is a thoughtfully designed two-story home offering 3 bedrooms, 2.5 baths, and a versatile loft/bonus space across 2,698 heated square feet.
The exterior features a brick foundation accent with Hardie® siding in a mix of lap and board-and-batten. Inside, the open main level showcases RevWood flooring throughout the common areas, a spacious family room with a gas fireplace, and a chef's kitchen with quartz countertops, Electrolux Gallery appliances, and a walk-in pantry.
The first-floor owner's suite includes a spa-inspired bath with tiled shower and flooring, plus a generous walk-in closet. Upstairs, you'll find two additional bedrooms, a full bath, and a flexible rec/loft space. Additional highlights include crown molding in the main living areas, a tankless gas water heater, and Kohler fixtures throughout. Outdoor living is made easy with a covered front porch and screened back porch.
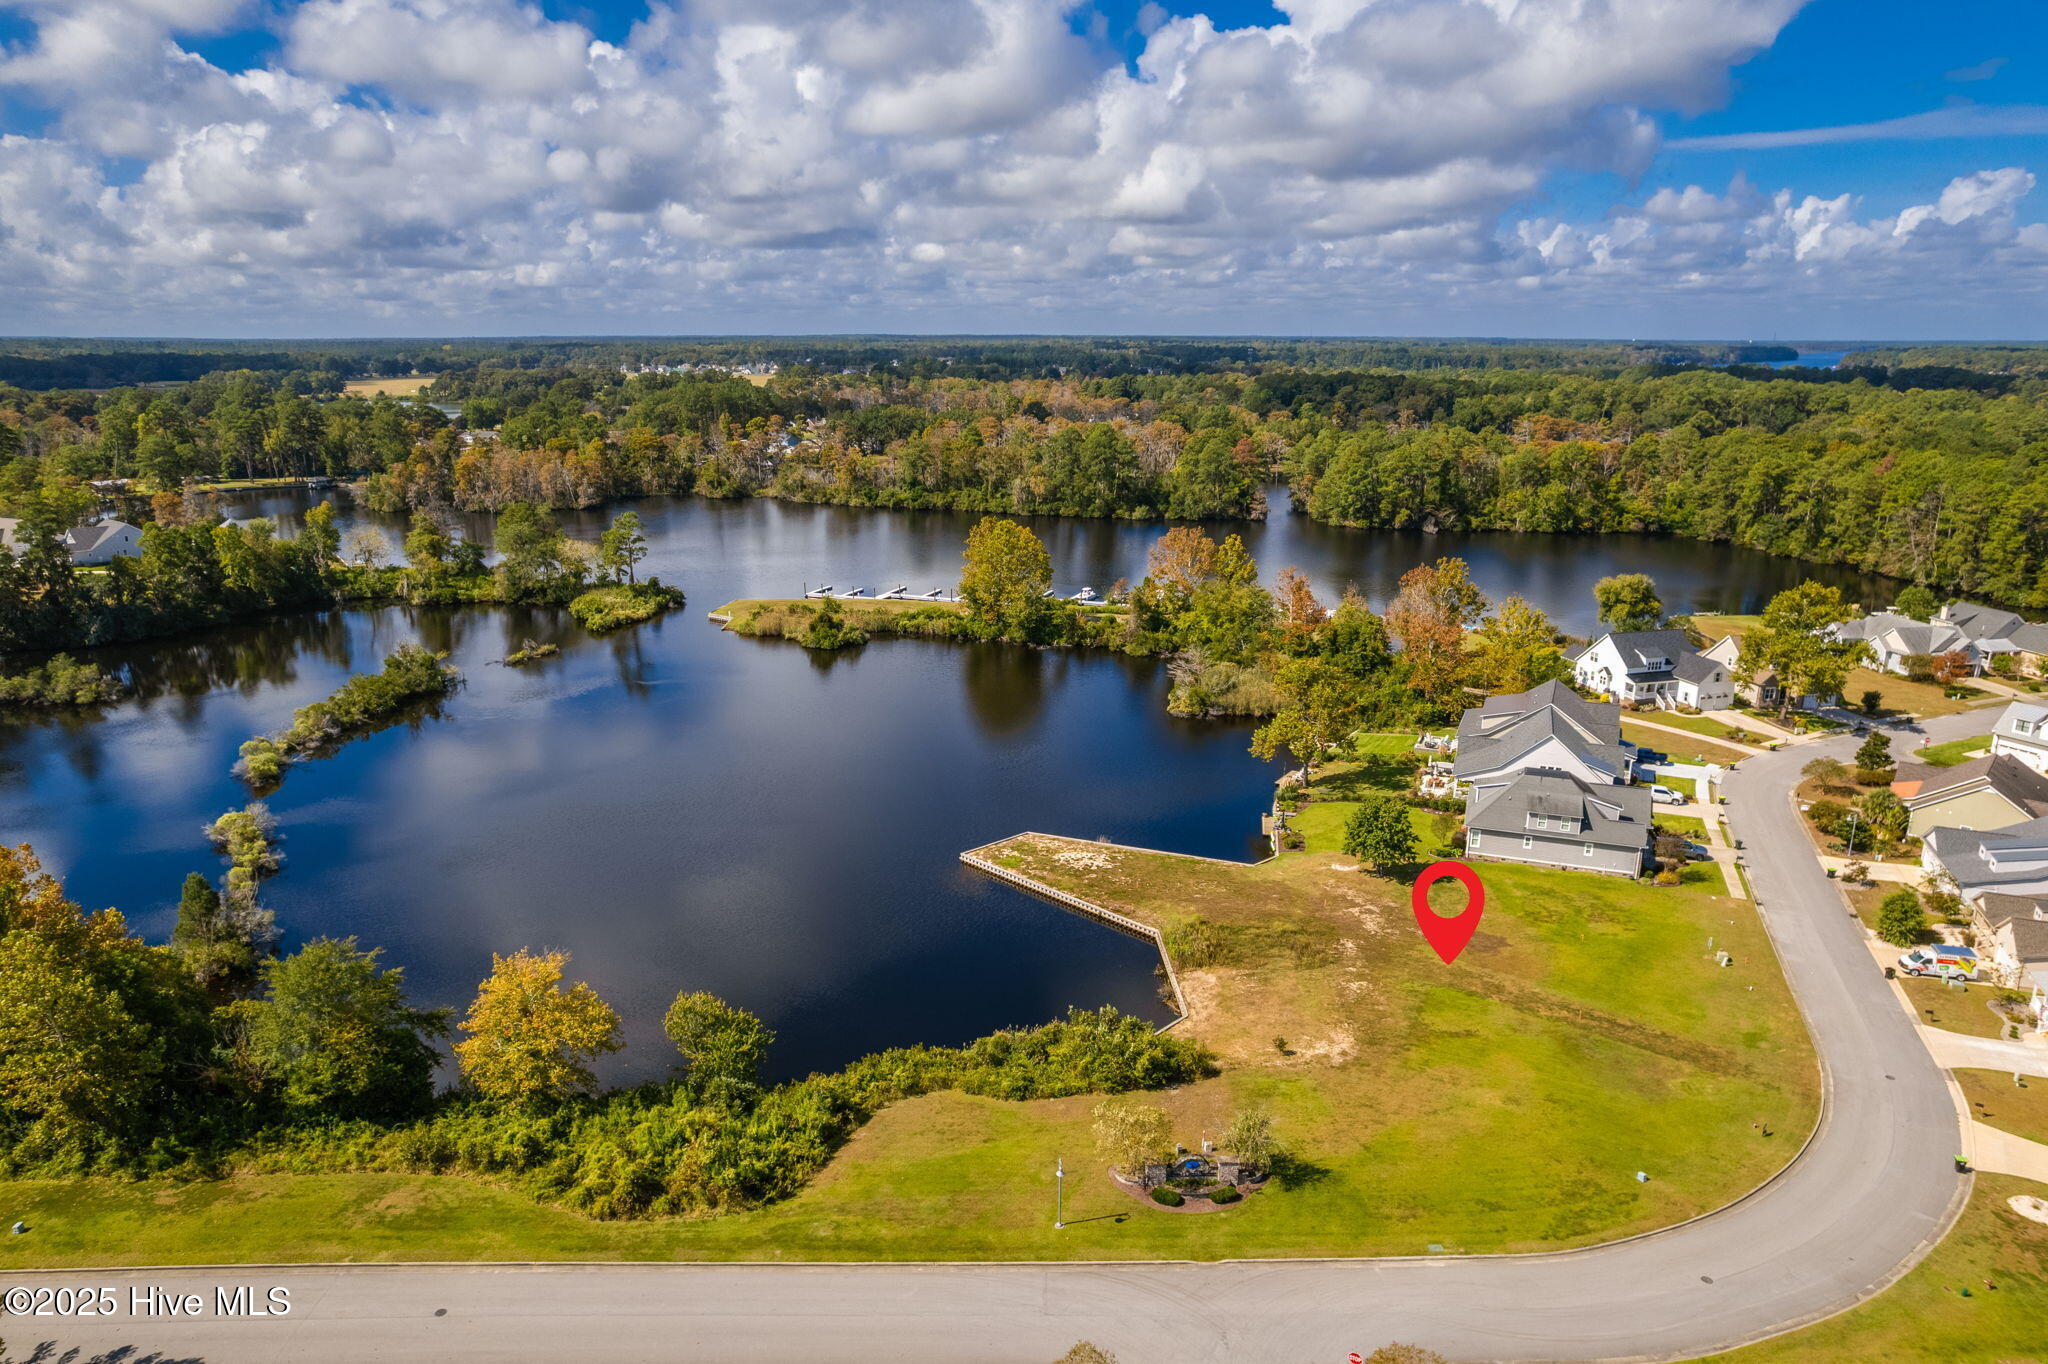
Stillwater Harbour offers a wooded, natural setting with access to Brices Creek for boating, kayaking, and time spent on the water. This community blends quality craftsmanship with an outdoor lifestyle.
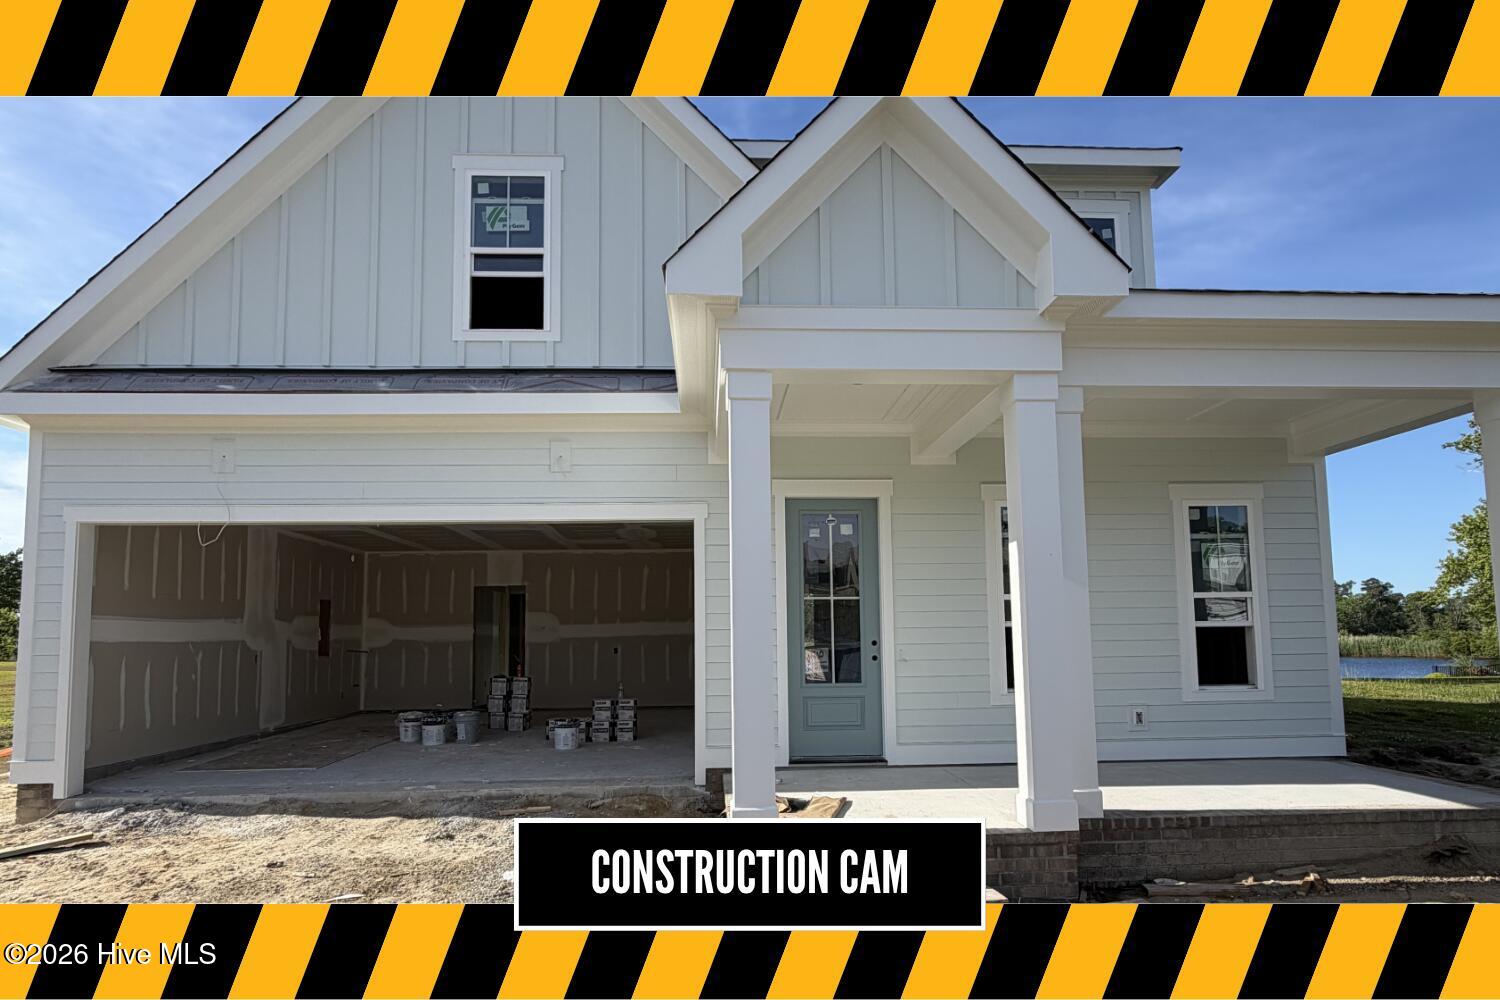
This home is currently under construction and will soon be ready to welcome its first owners.
Amenities
- Vented Exhaust Fan
- Built-In Microwave
- Range
- Dishwasher
Additional Features
- Association Amenities: Waterfront Community,Boat Dock,Maintenance Common Areas,Management,Ramp
- County: Craven
- Days on Market: 362
- Pool: No
- Stories: 2
- Tax Number: 7-103-A -028
- Waterfront Features: Water Access Comm
- Water/Sewer: Natural Gas Connected, Sewer Connected, Water Connected
- Year Built: 2026
- Property Type: Residential
- Property Sub Type: Single Family Residence
- Tax Year: 2025
- HOA Fees: $500.00
Financial
- Short Sale: Standard
Interior Features
- Cool System: Zoned, Heat Pump
- Floors: LVT/LVP, Carpet, Tile
- Fireplaces: 1
- Heat System: Heat Pump, Floor Furnace, Electric, Natural Gas, Zoned
- Interior: Master Downstairs, Walk-in Closet(s), High Ceilings, Entrance Foyer, Mud Room, Bookcases, Kitchen Island, Ceiling Fan(s), Pantry, Reverse Floor Plan, Walk-in Shower, Gas Log, Walk-In Closet(s)
- Room Type: Master Bedroom, Living Room, Office, Bonus Room, Laundry, Bedroom 2, Bedroom 3
- Total Rooms: 7
- Levels: Two
- Heating Fuel: Electric,Natural Gas
- Association Amenities: Waterfront Community,Boat Dock,Maintenance Common Areas,Management,Ramp
- Full Baths: 2
- 1/2 Baths: 1
- Laundry: Dryer Hookup,Washer Hookup,Laundry Room
- Water Heater: Natural Gas,Tankless
- Basement Description: None
Exterior Features
- Fuel Tanks: None
- Parking: Garage Faces Front, Off Street, Paved
- Roof: Architectural Shingle
- Siding: Brick Veneer, Fiber Cement
- Waterfront Feature: Water Access Comm
- Is New Construction: Yes
- Construction: Brick Veneer,Fiber Cement,Wood Frame
- Foundation: Crawl Space
- Water Source: Public
- Septic or Sewer: Municipal Sewer,City of New Bern
- Water Provider: City of New Bern
- Utilities: Natural Gas Connected,Sewer Connected,Water Connected
- Garage Spaces: 2
- Parking Spaces: 2
- Fencing: None
- Exterior: Brick Veneer,Fiber Cement
- Patio/Deck Description: Covered,Porch,Screened
- Zoning: R-10A
- Building Total Area (Sq.Ft): 2698
- Road Description: Maintained,City Street,State Road
- Road Improvements: Creek
- View Description: Water
Location
- Directions: When heading West take a left at the Food Lion stoplight in James City onto Williams Road, follow the road until Madam Moores Lane, then turn left onto Marion Drive, taking a right on Shoreview Drive.
- Street Number: 103
- County: Craven
- Latitude: 35.068264
- Longitude: -77.054734
- Marketing City: New Bern
Listed by: Mary Cheatham King Real Estate team from Keller Williams Crystal Coast.