
Location
Agent Comments

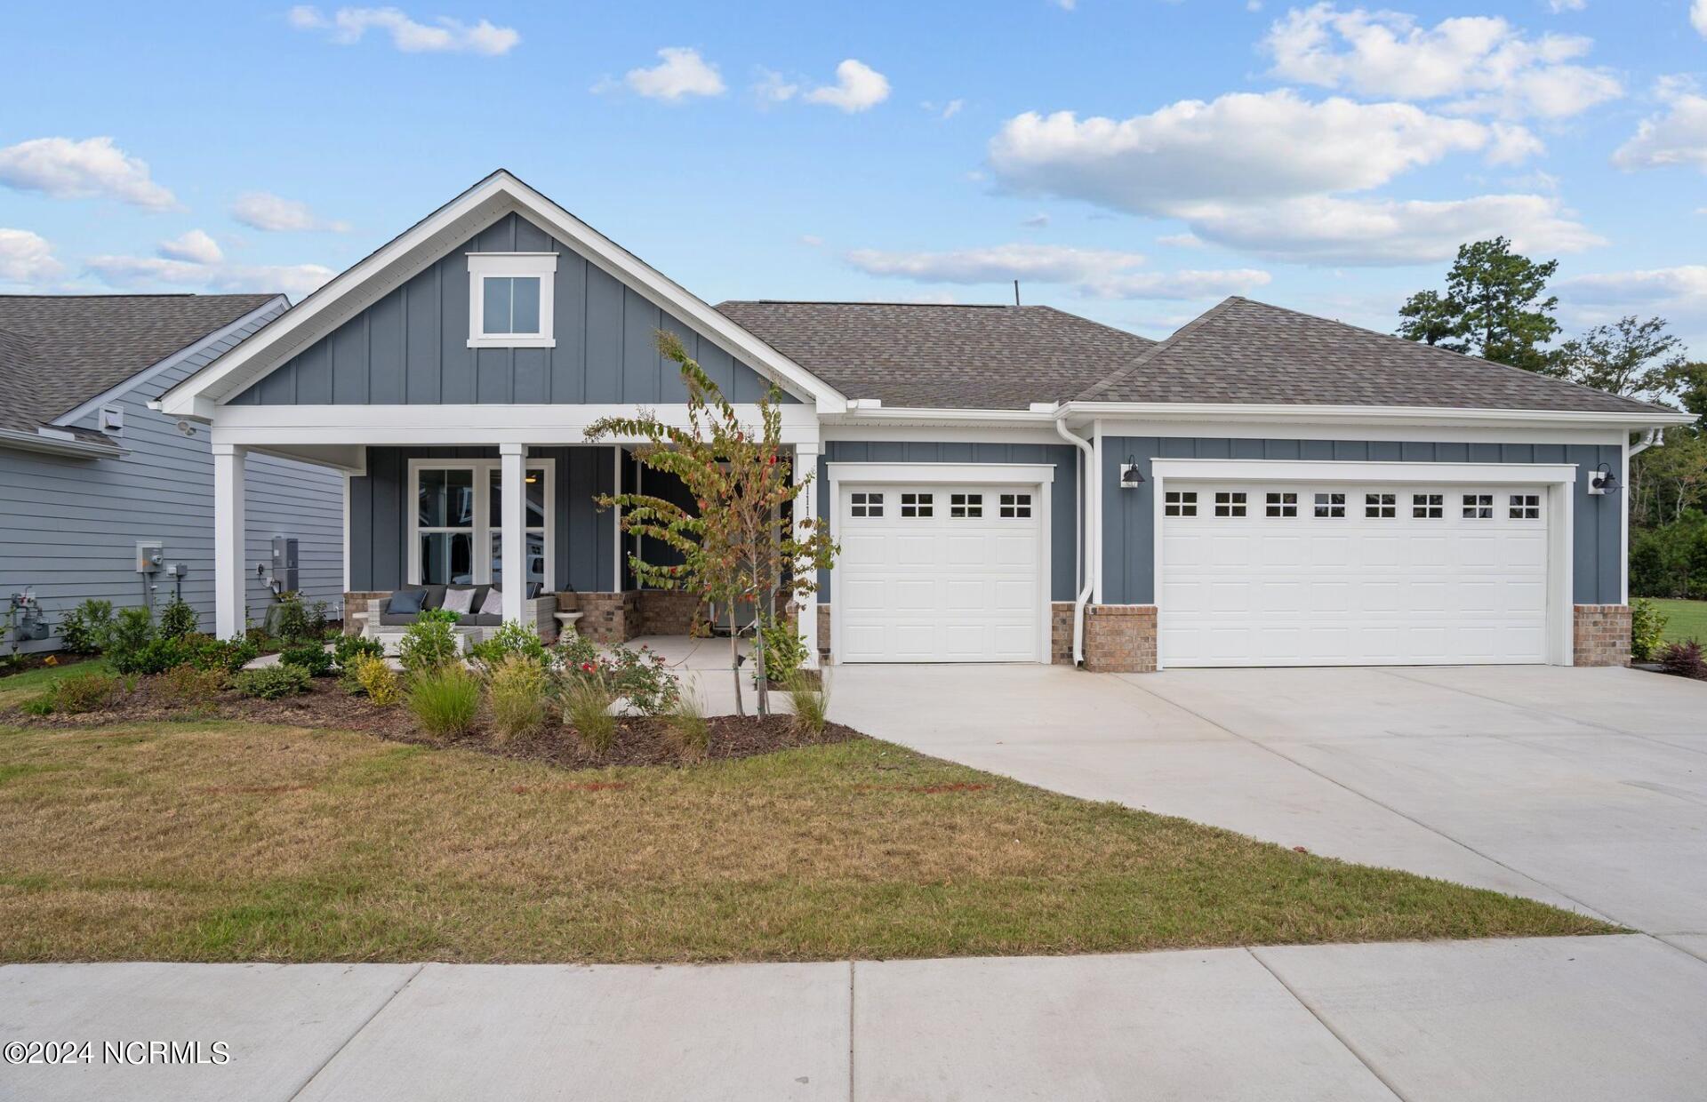
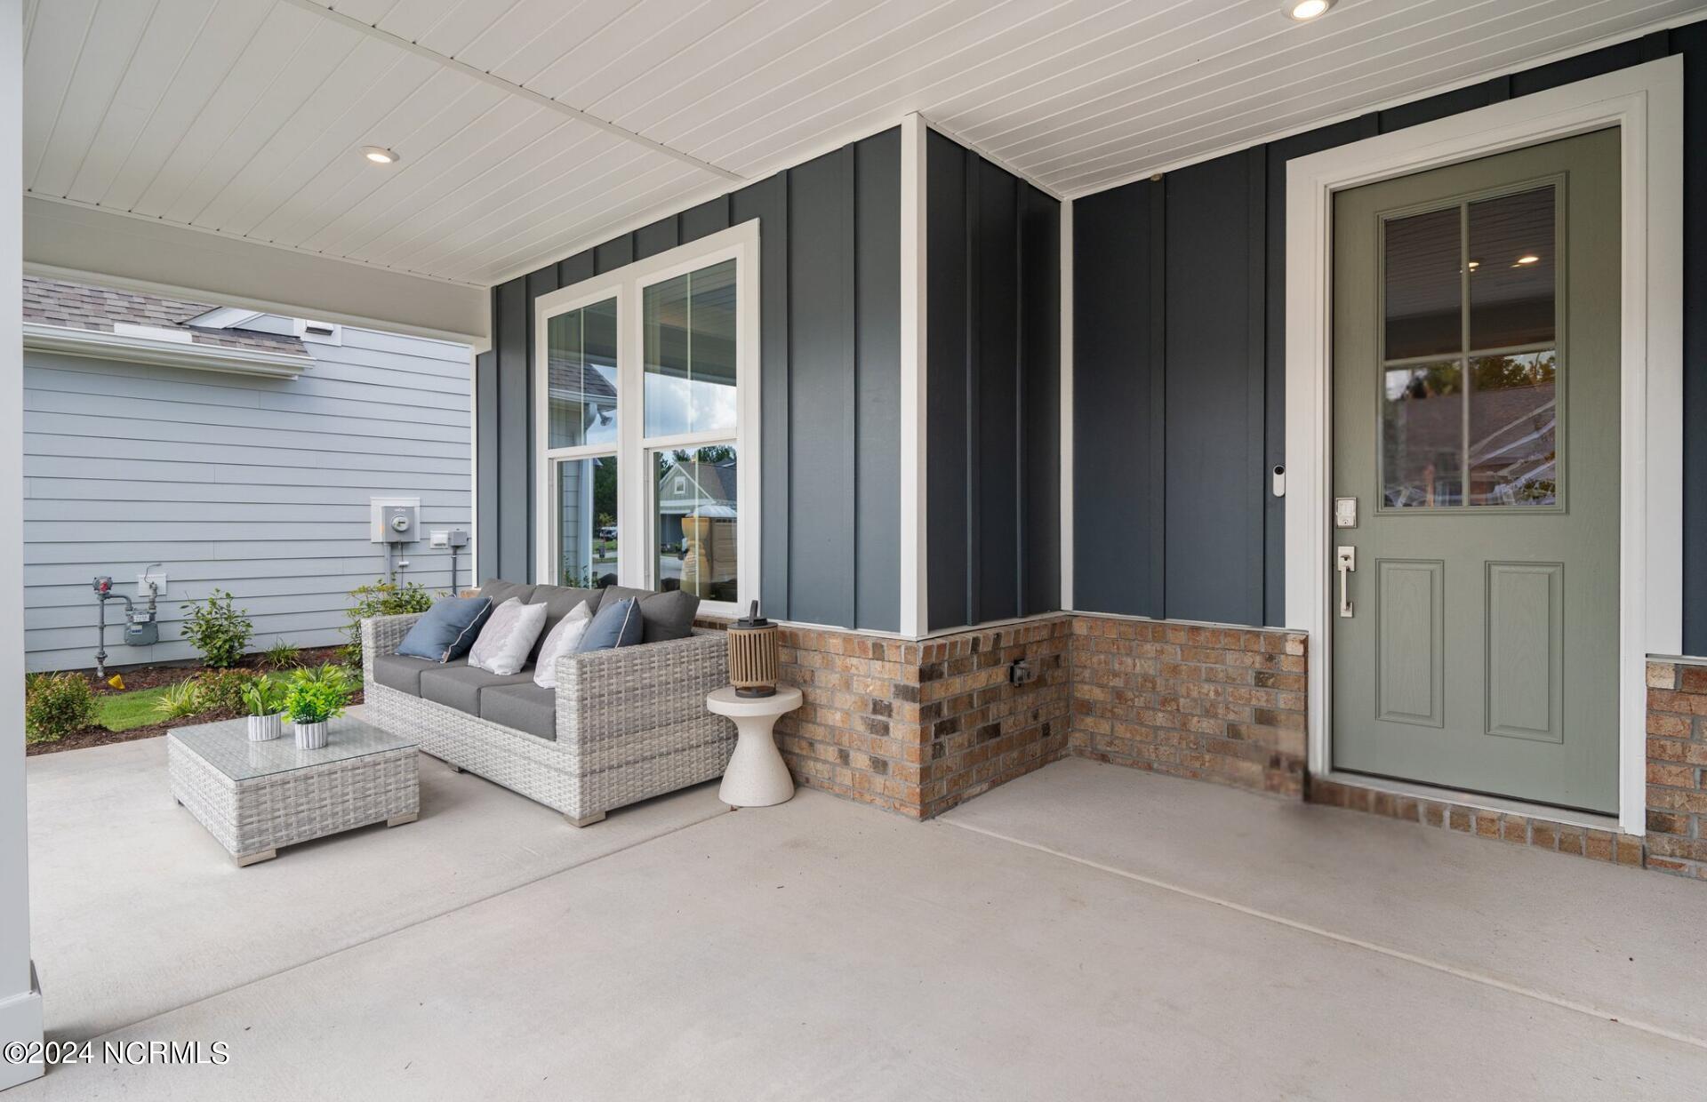
TO BE BUILT. Your new-construction home awaits in Del Webb, A 55+ community for active lifestyles. The 20,000 sq. ft. state-of-the-art clubhouse that is underway will make this neighborhood a true gem. This Stardom floor plan is 2,179 sq. ft. and offers 3 bedrooms, a versatile flex space, and 2.5 bathrooms. This home was made for gathering or simply enjoying expansive openness! In your kitchen, enjoy granite countertops, tile backsplash, stainless steel appliances, a large kitchen island, and a pantry. The owner's suite sits on one side of the home, while the other bedrooms are on the opposite side, ensuring privacy for all. In your owner's suite, you will love your walk-in shower, large walk-in closet, and how inviting the space is, overall! For relaxation in the lovely NC evenings, the covered patio offers the perfect extension to your living space. In addition, the standard 2-car garage, this garage features a convenient storage nook! The Stardom floor plan may just be your dream come true! The space is expansive, the layout is excellent, and this home is designed to please you for years to come! Visit us at 1111 Arrowglass Ct., 28479 to start your tour of our six on-site model home! This home is to-be built.
Amenities
- Gas Oven
- Built-In Microwave
- Disposal
- Dishwasher
- ENERGY STAR Qualified Appliances
- Tankless Water Heater
Additional Features
- Association Amenities: Clubhouse,Community Pool,Fitness Center,Indoor Pool,Jogging Path,Maintenance Common Areas,Maintenance Grounds,Pickleball,Sidewalks,Trail(s),Senior Community
- County: Brunswick
- Days on Market: 365
- Pool: No
- Stories: 1
- Tax Number: 058da061
- Water/Sewer: Natural Gas Connected, Water Available
- Year Built: 2026
- Property Type: Residential
- Property Sub Type: Single Family Residence
- Tax Year: 2025
- HOA Fees: $3,516.00
Financial
- Short Sale: Standard
Interior Features
- Cool System: Central Air
- Floors: LVT/LVP, Carpet, Tile
- Heat System: Forced Air, Natural Gas
- Interior: Walk-in Closet(s), High Ceilings, Entrance Foyer, Kitchen Island, Pantry, Walk-in Shower, Walk-In Closet(s)
- Room Type: Dining Room, Family Room, Master Bedroom, Bedroom 2, Other, Dining Area
- Total Rooms: 6
- Levels: One
- Heating Fuel: Natural Gas
- Association Amenities: Clubhouse,Community Pool,Fitness Center,Indoor Pool,Jogging Path,Maintenance Common Areas,Maintenance Grounds,Pickleball,Sidewalks,Trail(s),Senior Community
- Full Baths: 2
- 1/2 Baths: 1
- Water Heater: Natural Gas,Tankless
- Basement Description: None
Exterior Features
- Fuel Tanks: None
- Parking: Attached
- Roof: Shingle
- Siding: Fiber Cement
- Is New Construction: Yes
- Construction: Fiber Cement,Wood Frame
- Foundation: Slab
- Water Source: Community Water
- Septic or Sewer: Community Sewer
- Water Provider: H2Go
- Utilities: Natural Gas Connected,Water Available
- Garage Spaces: 2
- Parking Spaces: 2
- Fencing: None
- Exterior: Fiber Cement
- Patio/Deck Description: Covered,Patio
- Zoning: R-75
- Building Total Area (Sq.Ft): 2179
- Road Description: Paved
- Road Improvements: See Remarks
- View Description: None
Location
- Directions: From Downtown Wilmington- N 3rd St: Use right lane to merge onto US-17 S/US-17 BUS S/US-421 N/US-76 W via the ramp to US-74/NC-133, 2.8 mi; Exit toward Southport/Oak Is, 0.3 mi; Left onto NC-133 S/River Rd SE, 4.0 mi; Right onto Mallory Creek Dr., 1.6 mi; Right onto Del Webb Blvd., 800 ft; Right onto Arrowglass Ct; Parking lot immediately on left. Visit 1111 Arrowglass Ct. 6 model homes on-site.
- Street Number: 6035
- County: Brunswick
- Latitude: 34.19424
- Longitude: -78.016189
- Subdivision: Del Webb Mallory Creek
- Marketing City: Leland
Listed by: Kenneth J. Greenberg from Pulte Home Company.