
Location
Agent Comments
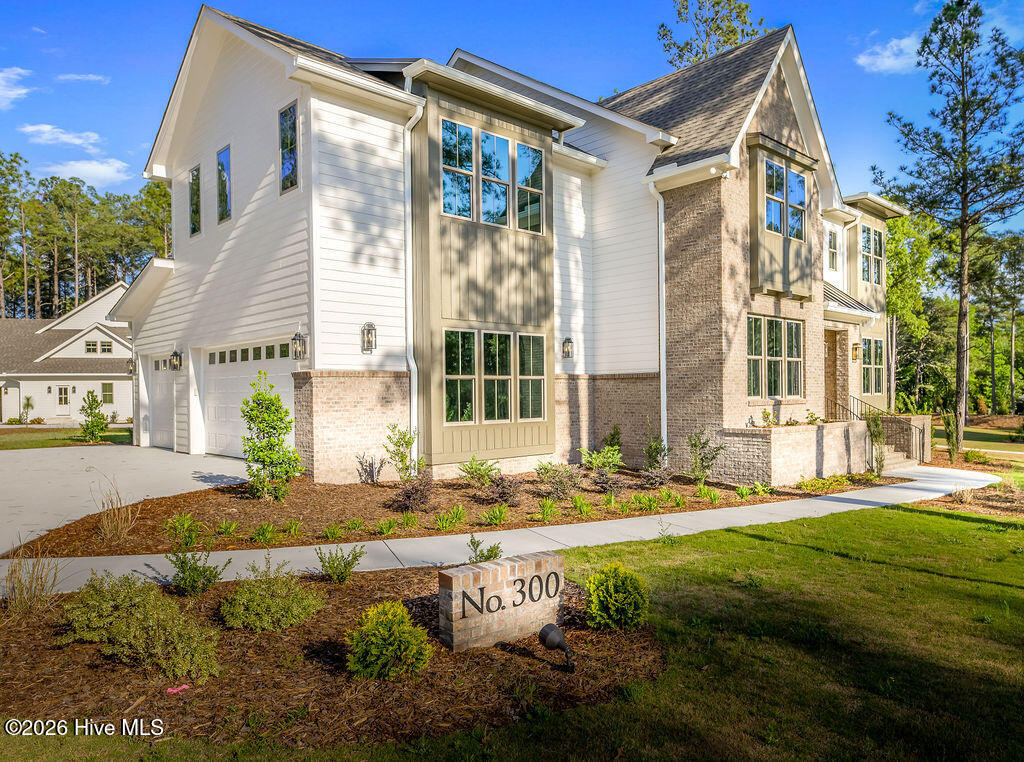
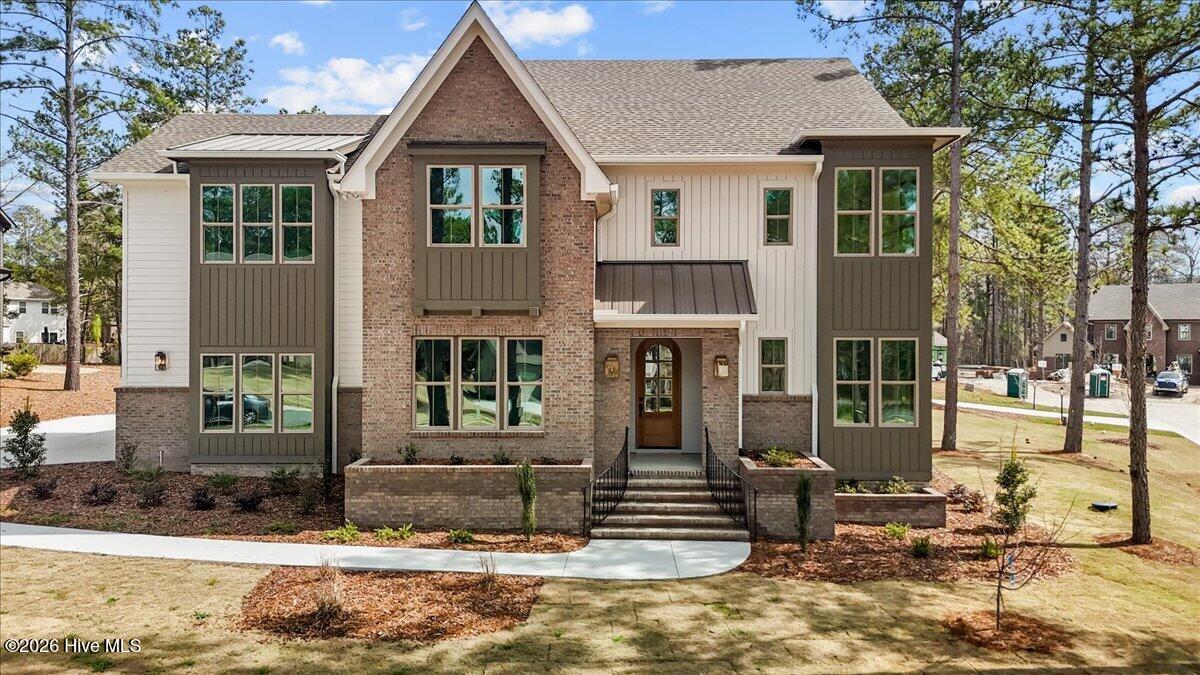
This grand home offers an impressive layout filled with style. The gorgeous kitchen, with a butler's pantry, opens to the living room, where a gas fireplace creates a warm and welcoming centerpiece. A formal dining room provides the perfect setting for gatherings, while a separate office/flex space offers an area for work or a quiet retreat. Upstairs, the master suite is a true retreat featuring a luxurious wet room with a walk-in shower plus a soaking tub. Three additional bedrooms and two full bathrooms provide plenty of space for family and guests, with the convenience of an upstairs laundry room. A mud room at the 3-car garage entrance keeps everything organized. At the back of the home, a sunroom flows into a patio for seamless indoor-outdoor enjoyment. No city taxes. The HOA offers a thoughtfully designed community with amenities such as a mailbox station with parking, sidewalks, trash service, private street, lawn & common ground maintenance.
Amenities
- Vented Exhaust Fan
- Gas Oven
- Built-In Microwave
- Refrigerator
- Dishwasher
- Tankless Water Heater
Additional Features
- Association Amenities: Maintenance Common Areas,Maintenance Grounds,Maintenance Roads,Sidewalks,Trash
- County: Moore
- Days on Market: 375
- Exterior: Irrigation System,Cluster Mailboxes
- Pool: No
- Stories: 2
- Tax Number: Portion Of 00052077
- Water/Sewer: Cable Available, Sewer Connected, Water Connected
- Year Built: 2025
- Property Type: Residential
- Property Sub Type: Single Family Residence
- Tax Year: 2025
- HOA Fees: $2,880.00
Financial
- Short Sale: Standard
Interior Features
- Cool System: Central Air, Heat Pump
- Floors: Carpet, Tile, Wood
- Fireplaces: 1
- Heat System: Heat Pump, Electric, Forced Air
- Interior: Walk-in Closet(s), High Ceilings, Entrance Foyer, Mud Room, Kitchen Island, Ceiling Fan(s), Pantry, Walk-in Shower, Gas Log, Walk-In Closet(s)
- Room Type: Master Bedroom, Dining Area, Other, Dining Room, Living Room, Sunroom, Bedroom 5, Bedroom 2, Bedroom 3, Bedroom 4, Laundry
- Total Rooms: 10
- Levels: Two
- Heating Fuel: Electric
- Association Amenities: Maintenance Common Areas,Maintenance Grounds,Maintenance Roads,Sidewalks,Trash
- Full Baths: 4
- 1/2 Baths: 0
- Laundry: Dryer Hookup,Washer Hookup,Laundry Room
- Water Heater: Propane,Tankless
- Basement Description: None
Exterior Features
- Exterior: Irrigation System, Cluster Mailboxes
- Fuel Tanks: None
- Parking: Garage Faces Side, Attached, Concrete
- Roof: Architectural Shingle,Metal
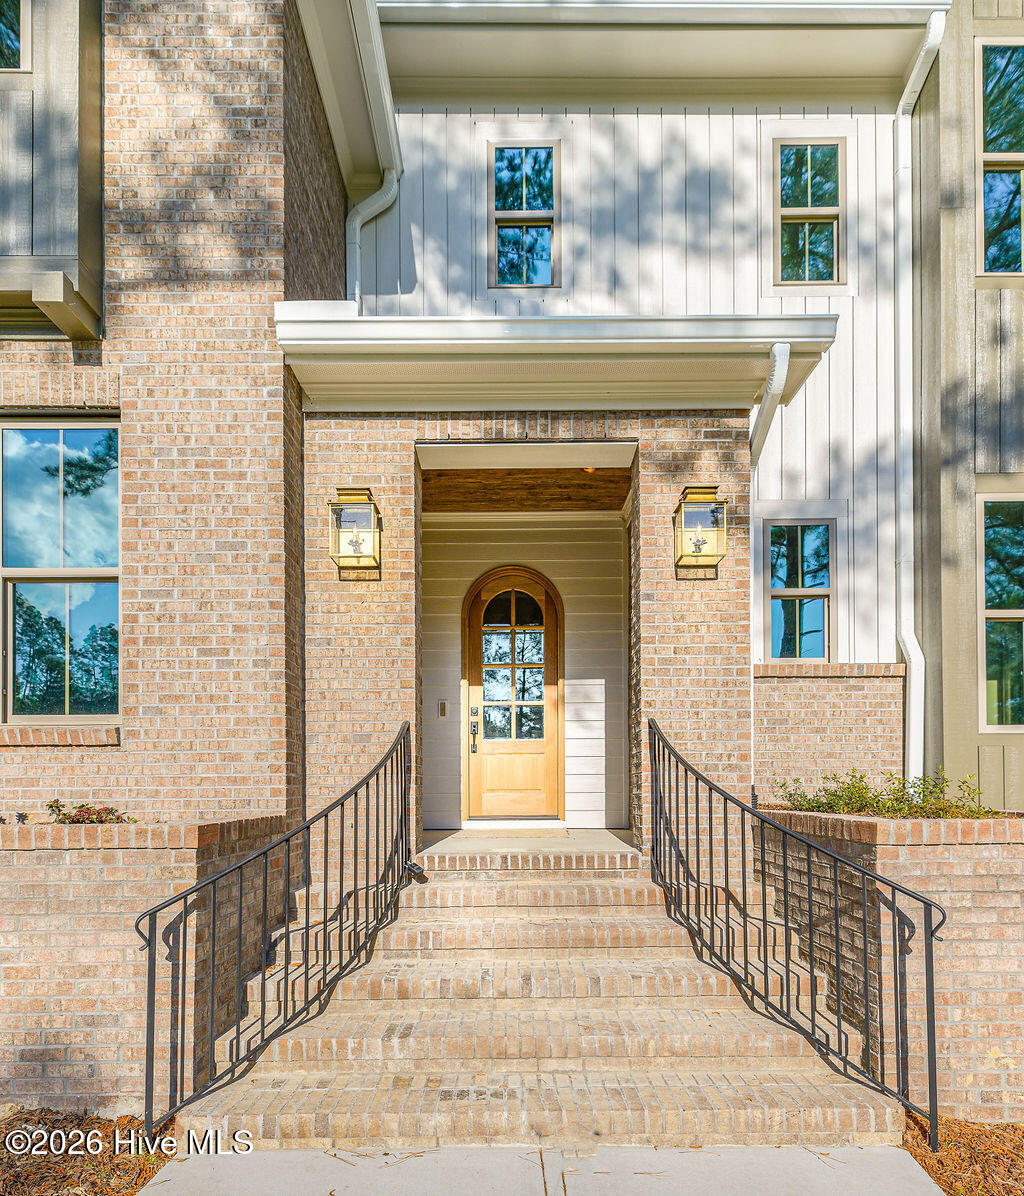
- Siding: Brick Veneer, Fiber Cement
- Is New Construction: Yes
- Construction: Brick Veneer,Fiber Cement,Wood Frame
- Foundation: Crawl Space
- Water Source: Public
- Septic or Sewer: Municipal Sewer,Moore County Public Works
- Water Provider: Moore County Public Works
- Utilities: Cable Available,Sewer Connected,Water Connected
- Garage Spaces: 3
- Parking Spaces: 3
- Fencing: None
- Exterior: Brick Veneer,Fiber Cement
- Patio/Deck Description: Covered,Porch
- Is Horse Property: No
- Zoning: R20
- Building Total Area (Sq.Ft): 3545
- Road Description: Private Road,Paved
- Road Improvements: See Remarks
- View Description: None
Location
- Directions: From Hwy 5 south, take a right on Linden Rd, right on Burning Tree Rd, right on Diamondhead Dr S, right on Paulson Ct, left on Sloan Ln, home in cul-de-sac on the right.
- Street Number: 300
- County: Moore
- Latitude: 35.166161
- Longitude: -79.486242
- Subdivision: Longleaf Pointe
- Marketing City: Pinehurst
Listed by: Timothy J Venjohn from Rhodes and Co LLC.