
Location
Agent Comments
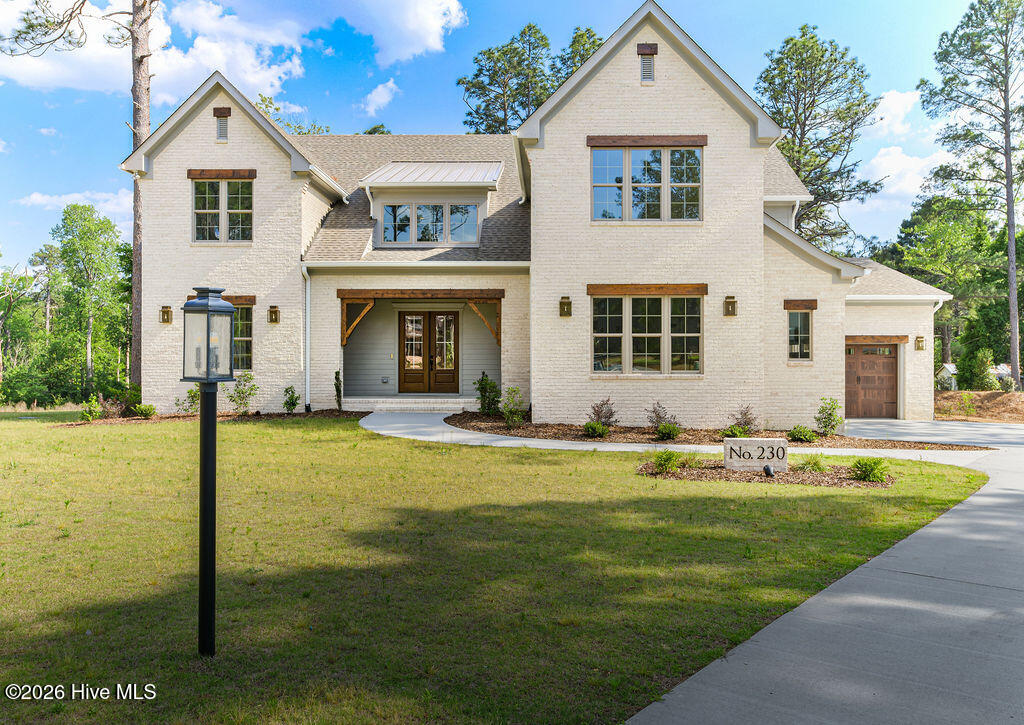
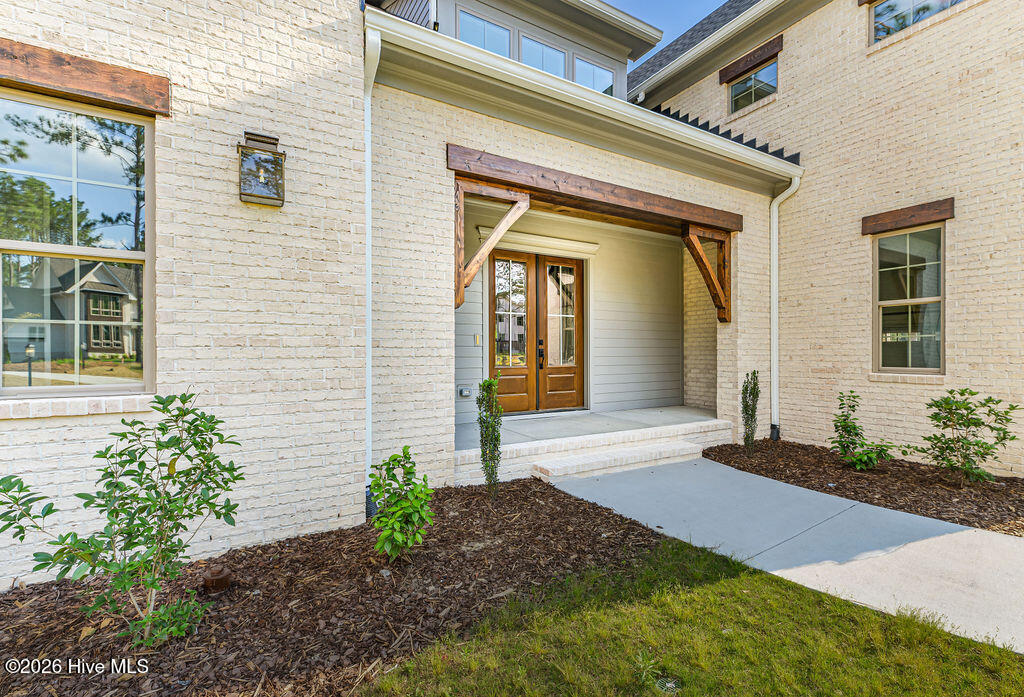
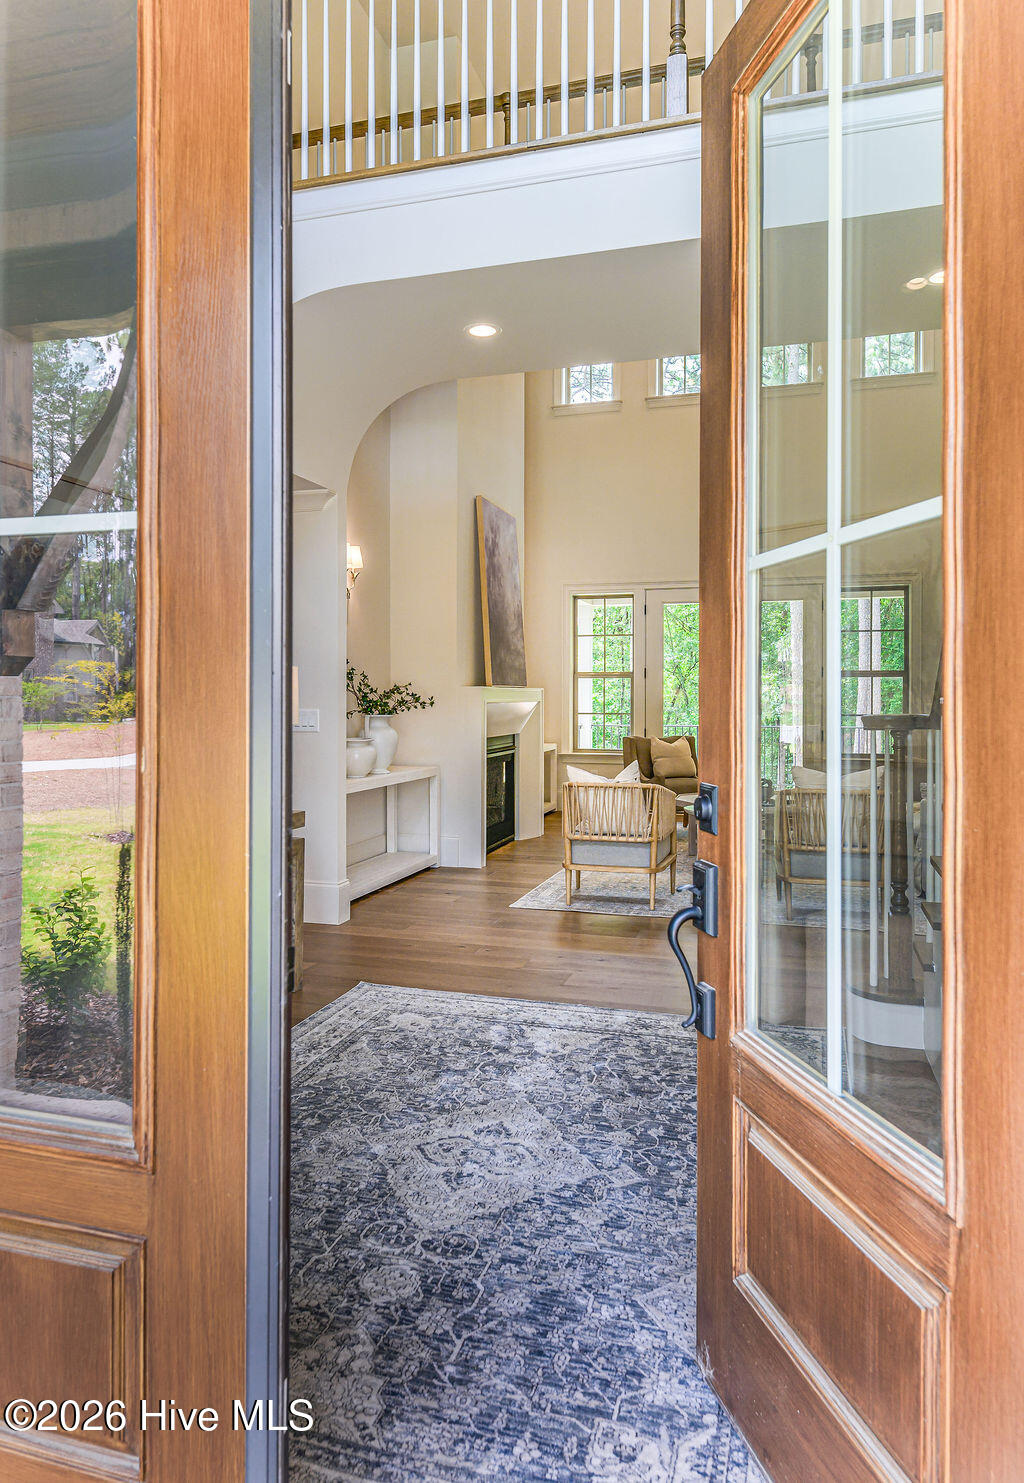
This is it--the perfect home that meets the needs of multi-generational and multifunctional living that today's market has been waiting for. The first floor offers a private studio apartment complete with its own kitchen, bathroom, and bedroom, ideal for extended family or guests. The main level continues with a beautiful open floor plan that seamlessly connects the kitchen, dining area, and great room, creating a spacious and inviting atmosphere. Upstairs, the home expands with a loft, bonus room, three bedrooms, two full bathrooms, a convenient laundry room, and a large storage closet. Outdoor living is equally enjoyable with both front and back porches, offering plenty of space to relax and entertain. The property is free from city taxes. The HOA offers a thoughtfully designed community with amenities such as a mailbox station with parking, sidewalks, trash service, private street, lawn & common ground maintenance.
Amenities
- Vented Exhaust Fan
- Gas Oven
- Built-In Microwave
- Refrigerator
- Dishwasher
- Tankless Water Heater
Additional Features
- Association Amenities: Maintenance Common Areas,Maintenance Grounds,Maintenance Roads,Sidewalks,Trash
- County: Moore
- Days on Market: 376
- Exterior: Irrigation System,Cluster Mailboxes
- Pool: No
- Stories: 2
- Tax Number: 52077
- Water/Sewer: Sewer Connected, Water Connected
- Year Built: 2026
- Property Type: Residential
- Property Sub Type: Single Family Residence
- Tax Year: 2025
- HOA Fees: $2,880.00
Financial
- Short Sale: Standard
Interior Features
- Cool System: Central Air, Heat Pump
- Floors: Carpet, Tile, Wood
- Fireplaces: 1
- Heat System: Heat Pump, Fireplace(s), Electric, Forced Air
- Interior: Master Downstairs, Walk-in Closet(s), High Ceilings, Entrance Foyer, Mud Room, Solid Surface, Kitchen Island, 2nd Kitchen, Apt/Suite, Ceiling Fan(s), Pantry, Walk-in Shower, Gas Log, Walk-In Closet(s)
- Room Type: Master Bedroom, Dining Area, Living Room, Dining Room, Studio, Bedroom 2, Family Room, Bedroom 3, Bedroom 4, Bedroom 5, Laundry
- Total Rooms: 11
- Levels: Two
- Heating Fuel: Electric
- Association Amenities: Maintenance Common Areas,Maintenance Grounds,Maintenance Roads,Sidewalks,Trash
- Full Baths: 4
- 1/2 Baths: 1
- Laundry: Dryer Hookup,Washer Hookup,Laundry Closet,Laundry Room
- Water Heater: Propane,Tankless
- Basement Description: None
Exterior Features
- Exterior: Irrigation System, Cluster Mailboxes
- Fuel Tanks: None
- Parking: Garage Faces Side, Attached, Concrete, Garage Door Opener
- Roof: Architectural Shingle,Metal
- Siding: Brick, Fiber Cement
- Is New Construction: Yes
- Construction: Brick,Fiber Cement,Wood Frame
- Foundation: Crawl Space
- Water Source: Public
- Septic or Sewer: Municipal Sewer,Moore County Public Works
- Water Provider: Moore County Public Works
- Utilities: Sewer Connected,Water Connected
- Garage Spaces: 3
- Parking Spaces: 3
- Fencing: None
- Exterior: Brick,Fiber Cement
- Patio/Deck Description: Covered,Porch
- Is Horse Property: No
- Zoning: R20
- Building Total Area (Sq.Ft): 4306
- Road Description: Private Road,Maintained,Paved
- Road Improvements: See Remarks
- View Description: None
Location
- Directions: From Hwy 5 south, take a right on Linden Rd, right on Burning Tree Rd, right on Diamondhead Dr S, right on Paulson Ct, house will be on the right.
- Street Number: 230
- County: Moore
- Latitude: 35.165608
- Longitude: -79.485774
- Subdivision: Longleaf Pointe
- Marketing City: Pinehurst
Listed by: Timothy J Venjohn from Rhodes and Co LLC.