
Location
Agent Comments
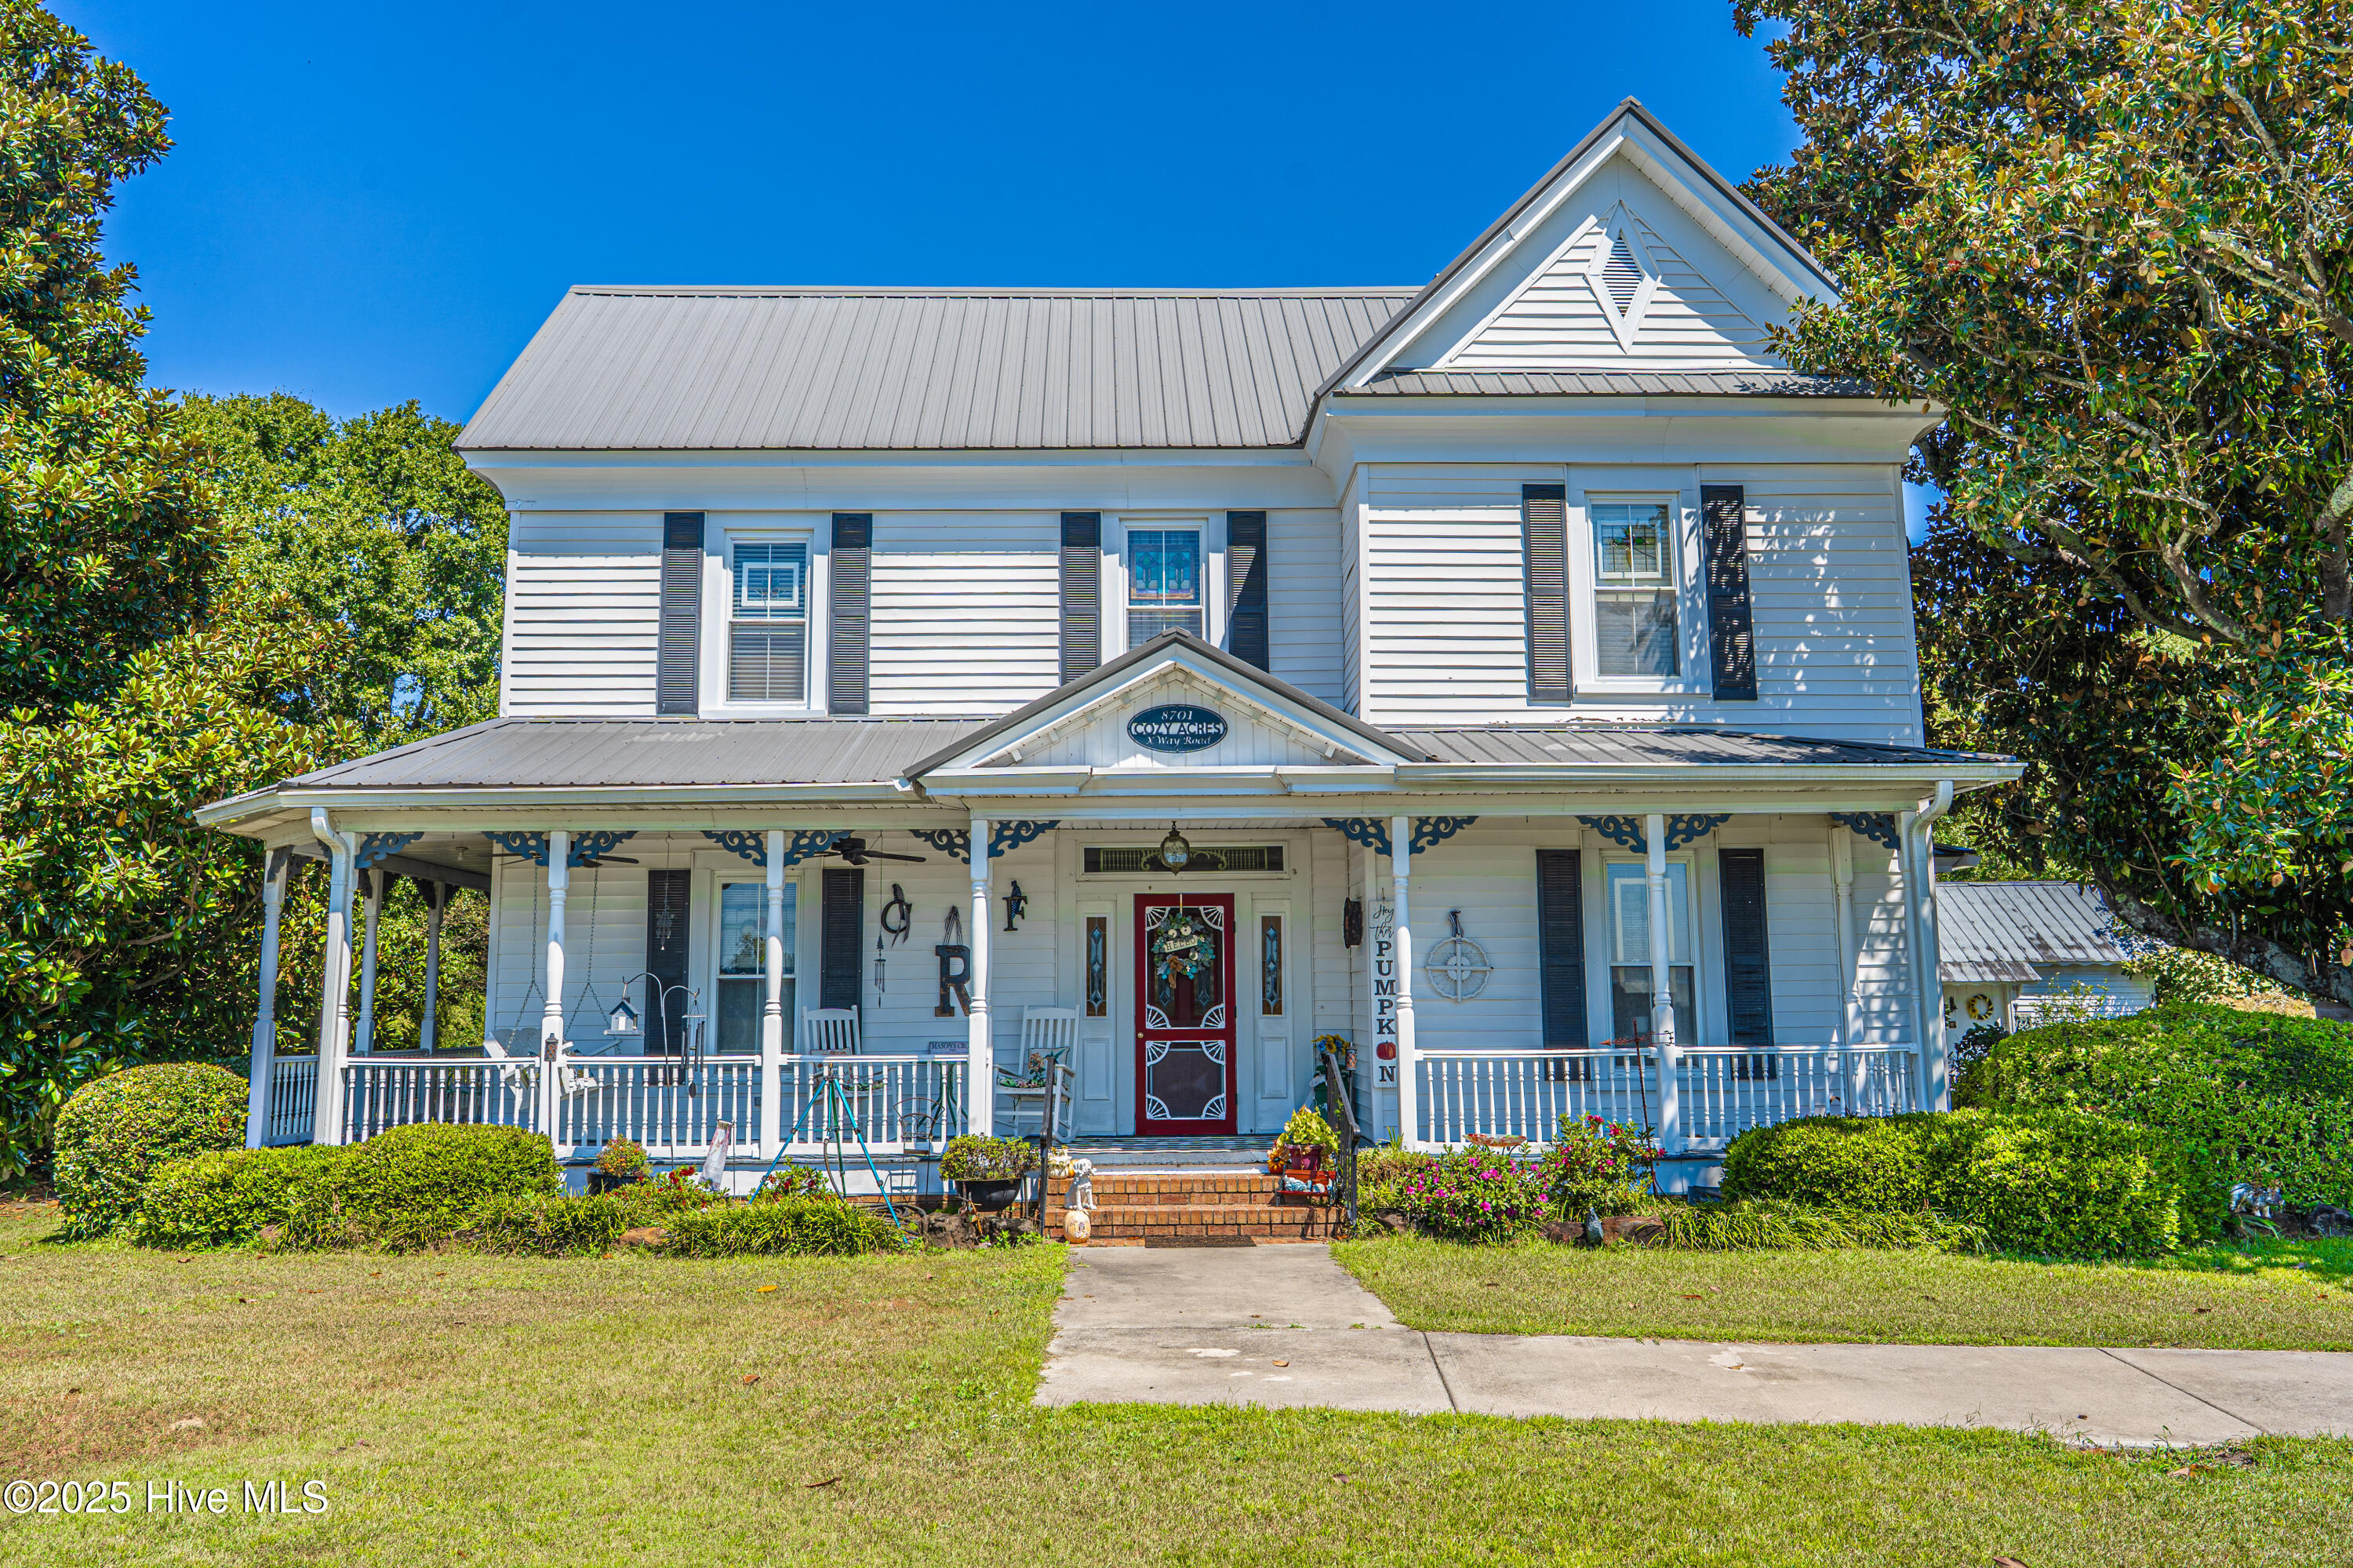
''Cozy Acres'' - A Timeless Retreat On Nearly 9 Acres of Peaceful Carolina Countryside. ( Not to be confused with the land listing of $25k this year with the same address. )
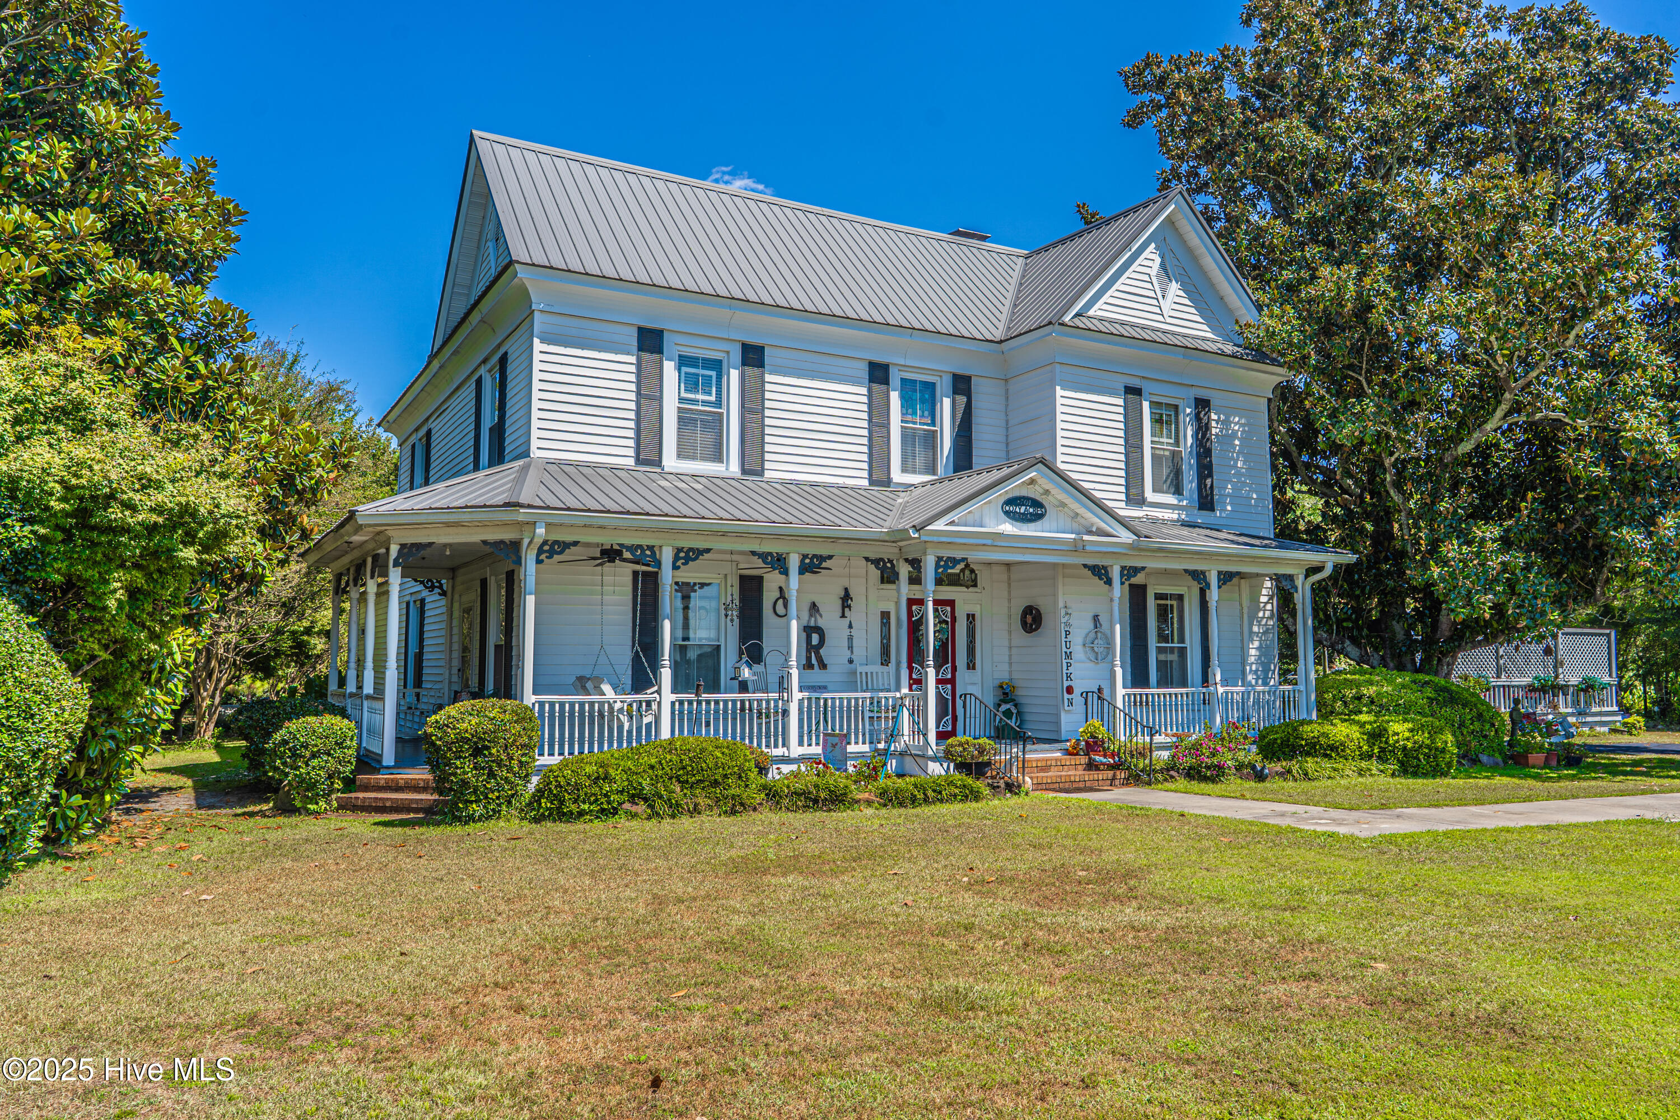
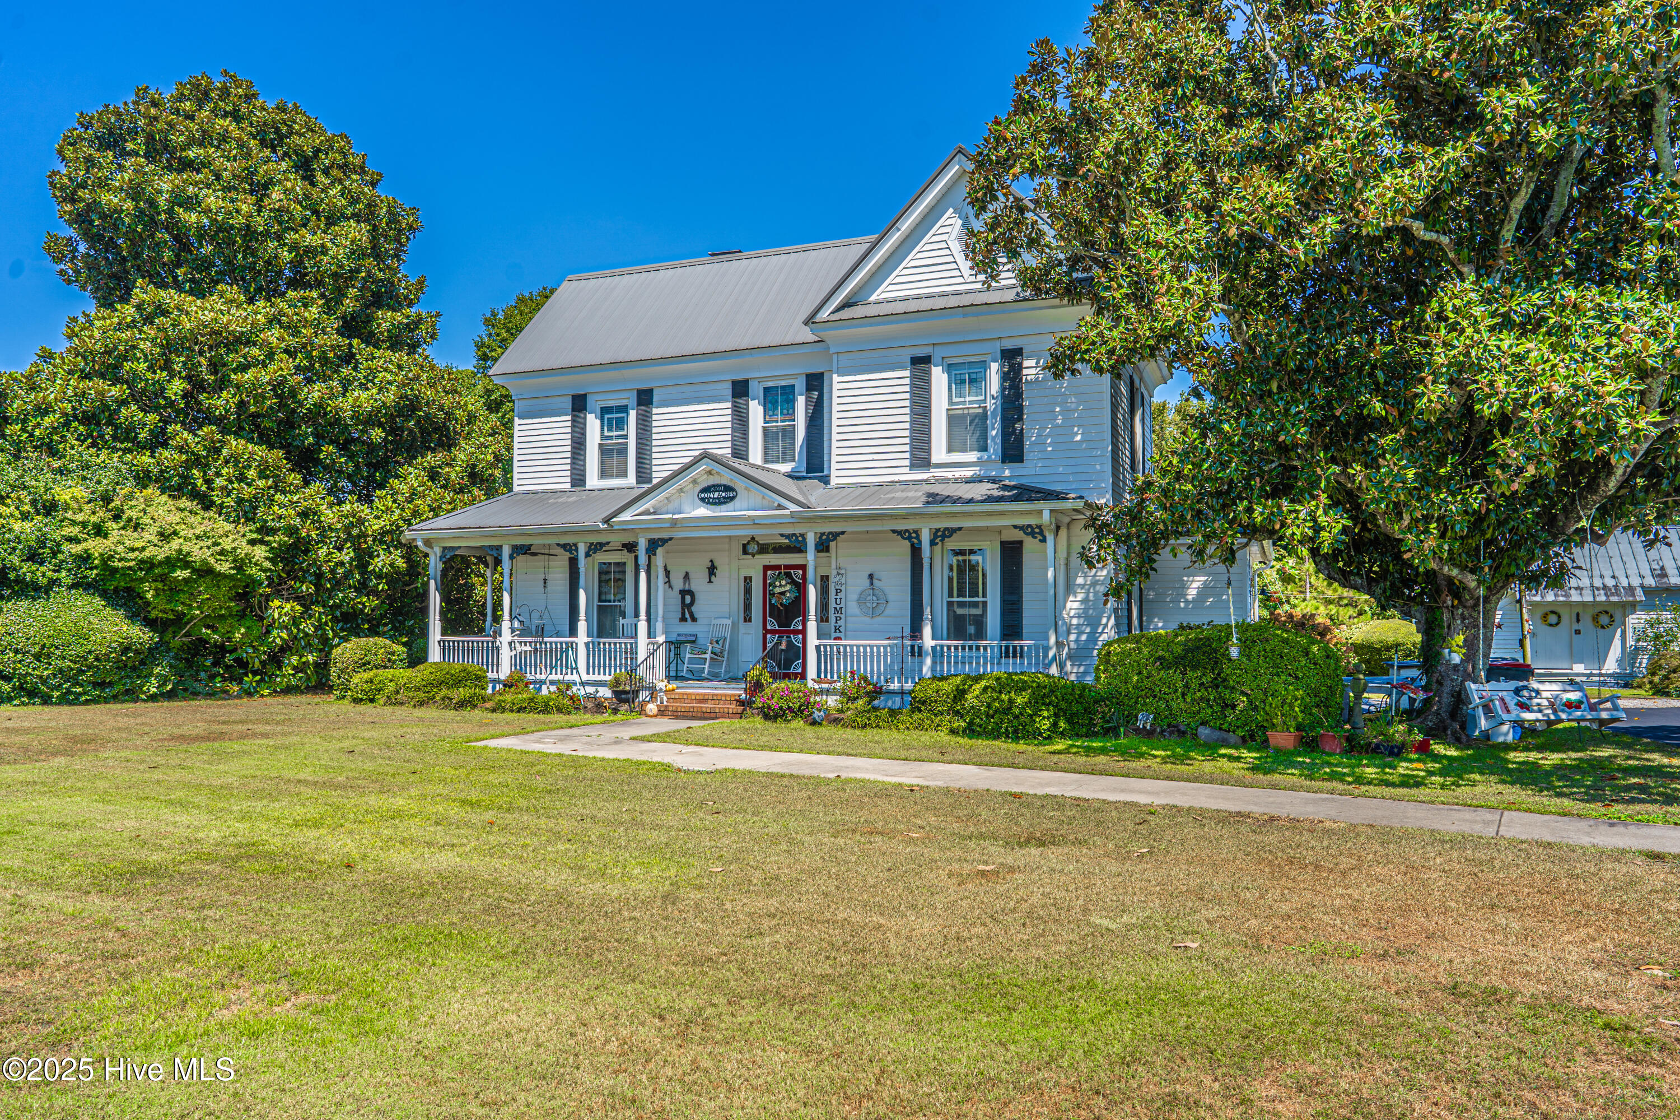
Step into a rare piece of North Carolina history with this beautifully preserved and thoughtfully updated two-story home, meticulously maintained for modern living. Nestled on 4.17 acres of manicured, mostly cleared land plus an additional 4.5-acre parcel that conveys with the property - this estate offers an unmatched combination of charm, space, and privacy.
From the moment you arrive you'll fall in love with the classic Southern appeal: a warm welcoming front porch complete with a swing, the perfect place to enjoy quiet mornings or one of a kind sunset views. Entertain with ease on an expansive 24'x24' deck or unwind in the screened-in porch or hot tub overlooking the peaceful grounds and the serene pond that adds to the idyllic setting. There are three additional structures on the property providing excellent options for workshops, storage, or creative studio spaces.
Inside, timeless character meets comfort with this 4-bedroom, 3 bath home boasting six fireplaces, creating warmth and ambiance throughout. High ceilings (over9 feet) and original architectural details honor the home's heritage, while thoughtful renovations over the years bring the modern convenience. The primary suite located on the main level features a luxurious bathroom with dual walk-in closets, a large walk-in shower with floor to ceiling tile, and a freestanding claw soaking tub. The main living area also features a large kitchen with 12 foot ceilings with its own fireplace for great character, a formal dining room that perfectly sets the stage for gatherings, two living/family rooms as well as another full bathroom for guests.
Upstairs, a spacious landing area leads to 3 additional bedrooms and another full bath, ideal for family or guests. A newer metal roof. Cozy Acres is more than a home its a lifestyle. Opportunity Awaits!
Amenities
- Built-In Microwave
- Washer
- Refrigerator
- Dryer
- Double Oven
- Disposal
- Dishwasher
- Generator
Additional Features
- County: Scotland
- Days on Market: 377
- Pool: No
- Stories: 2
- Tax Number: 2147483647
- Water/Sewer: None
- Year Built: 1825
- Property Type: Residential
- Property Sub Type: Single Family Residence
- Tax Year: 2025
Financial
- Short Sale: Standard
Interior Features
- Cool System: Central Air
- Floors: LVT/LVP, Wood
- Fireplaces: 3
- Heat System: Electric, Heat Pump
- Interior: Master Downstairs, Walk-in Closet(s), High Ceilings, Ceiling Fan(s), Hot Tub, Pantry, Gas Log, Walk-In Closet(s)
- Room Type: Master Bedroom, Dining Area, Laundry, Living Room, Dining Room, Bathroom 1, Family Room, Bedroom 2, Bedroom 3, Bedroom 4
- Total Rooms: 10
- Levels: Two
- Heating Fuel: Electric
- Full Baths: 3
- 1/2 Baths: 0
- Laundry: Laundry Room
- Basement Description: None
Exterior Features
- Fuel Tanks: None
- Parking: Asphalt, Paved
- Roof: Metal
- Siding: Vinyl Siding
- Is New Construction: No
- Construction: Vinyl Siding,Wood Frame
- Foundation: Crawl Space
- Water Source: Well
- Septic or Sewer: Septic Tank
- Utilities: None
- Garage Spaces: 0
- Parking Spaces: 0
- Fencing: Partial,Vinyl,Front Yard
- Exterior: Vinyl Siding
- Patio/Deck Description: Deck,Porch
- Zoning: RA
- Building Total Area (Sq.Ft): 3247
- Road Description: City Street,State Road,Paved
- Road Improvements: See Remarks
- View Description: None
Location
- Directions: HWY 15-501o turn right onto HWY 401 South. About 2.5 miles turn right onto West Blvd. And home is about 5 miles down the road on the right hand side.
- Street Number: 8701
- County: Scotland
- Latitude: 34.734539
- Longitude: -79.561011
- Subdivision: Not In Subdivision
- Marketing City: Gibson
Listed by: Frank Zaccherio from Keller Williams Pinehurst.