
Location
Agent Comments
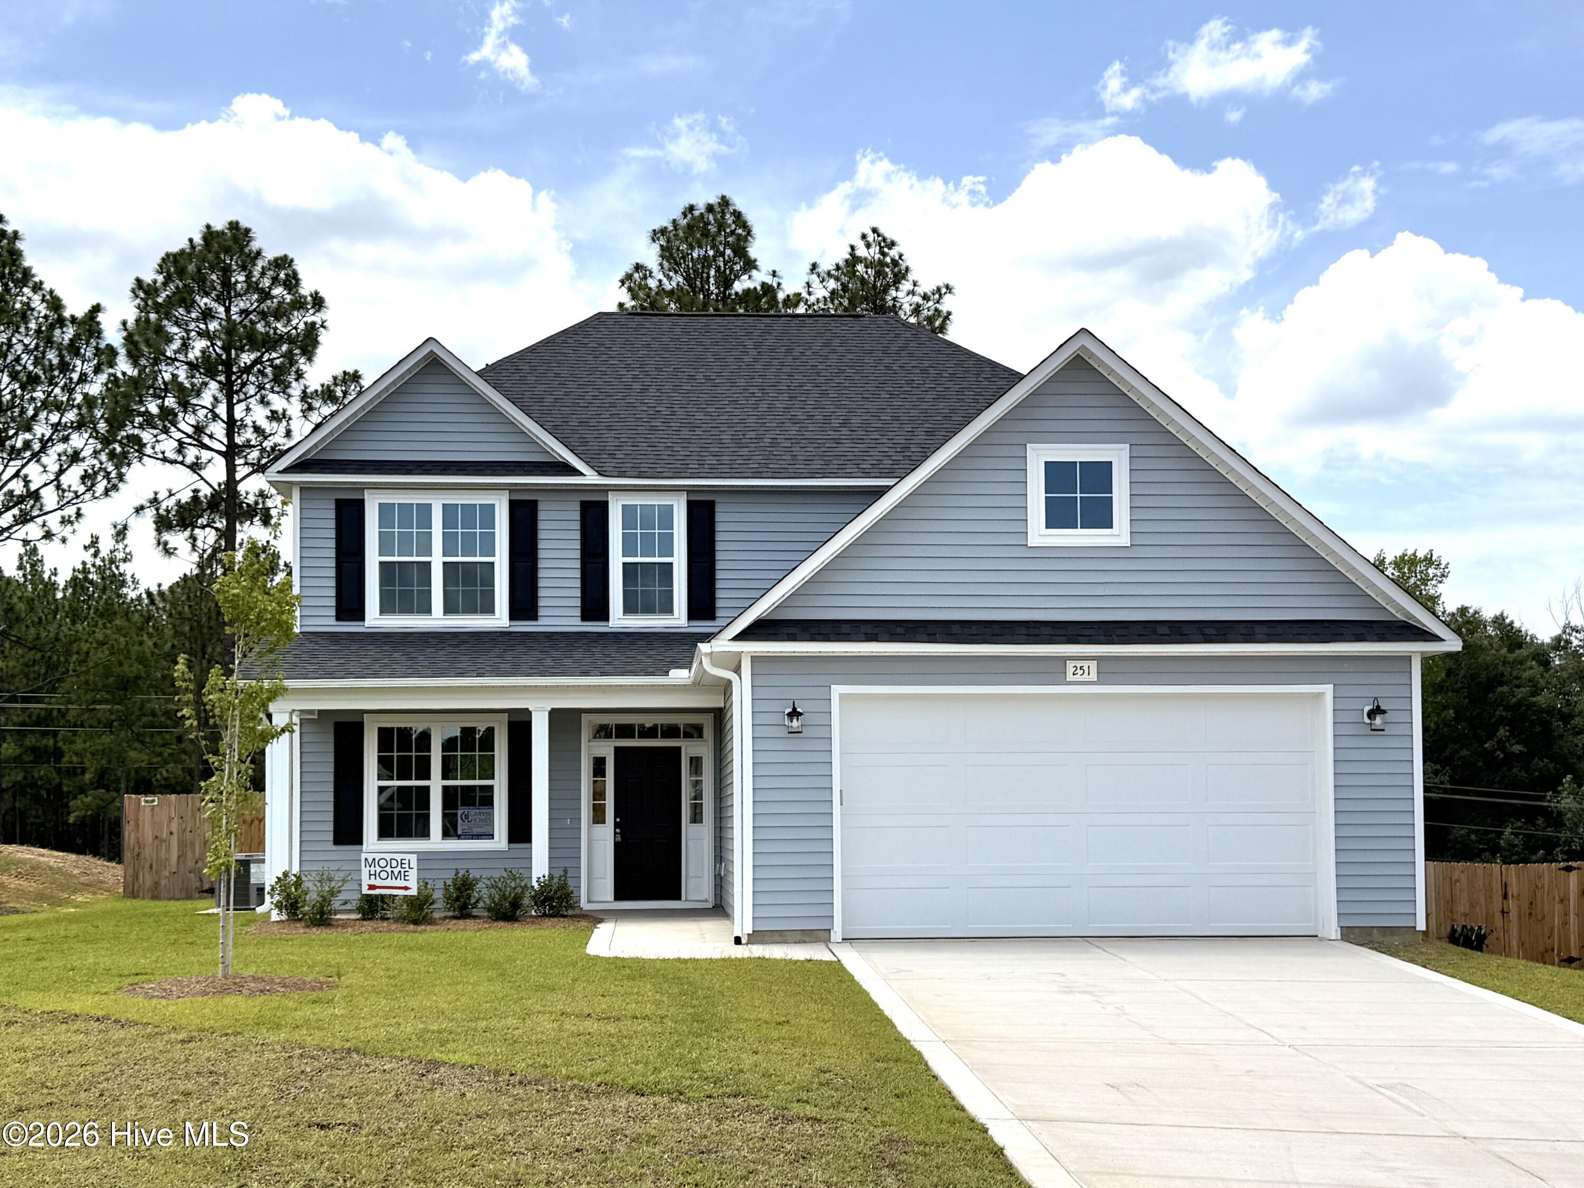

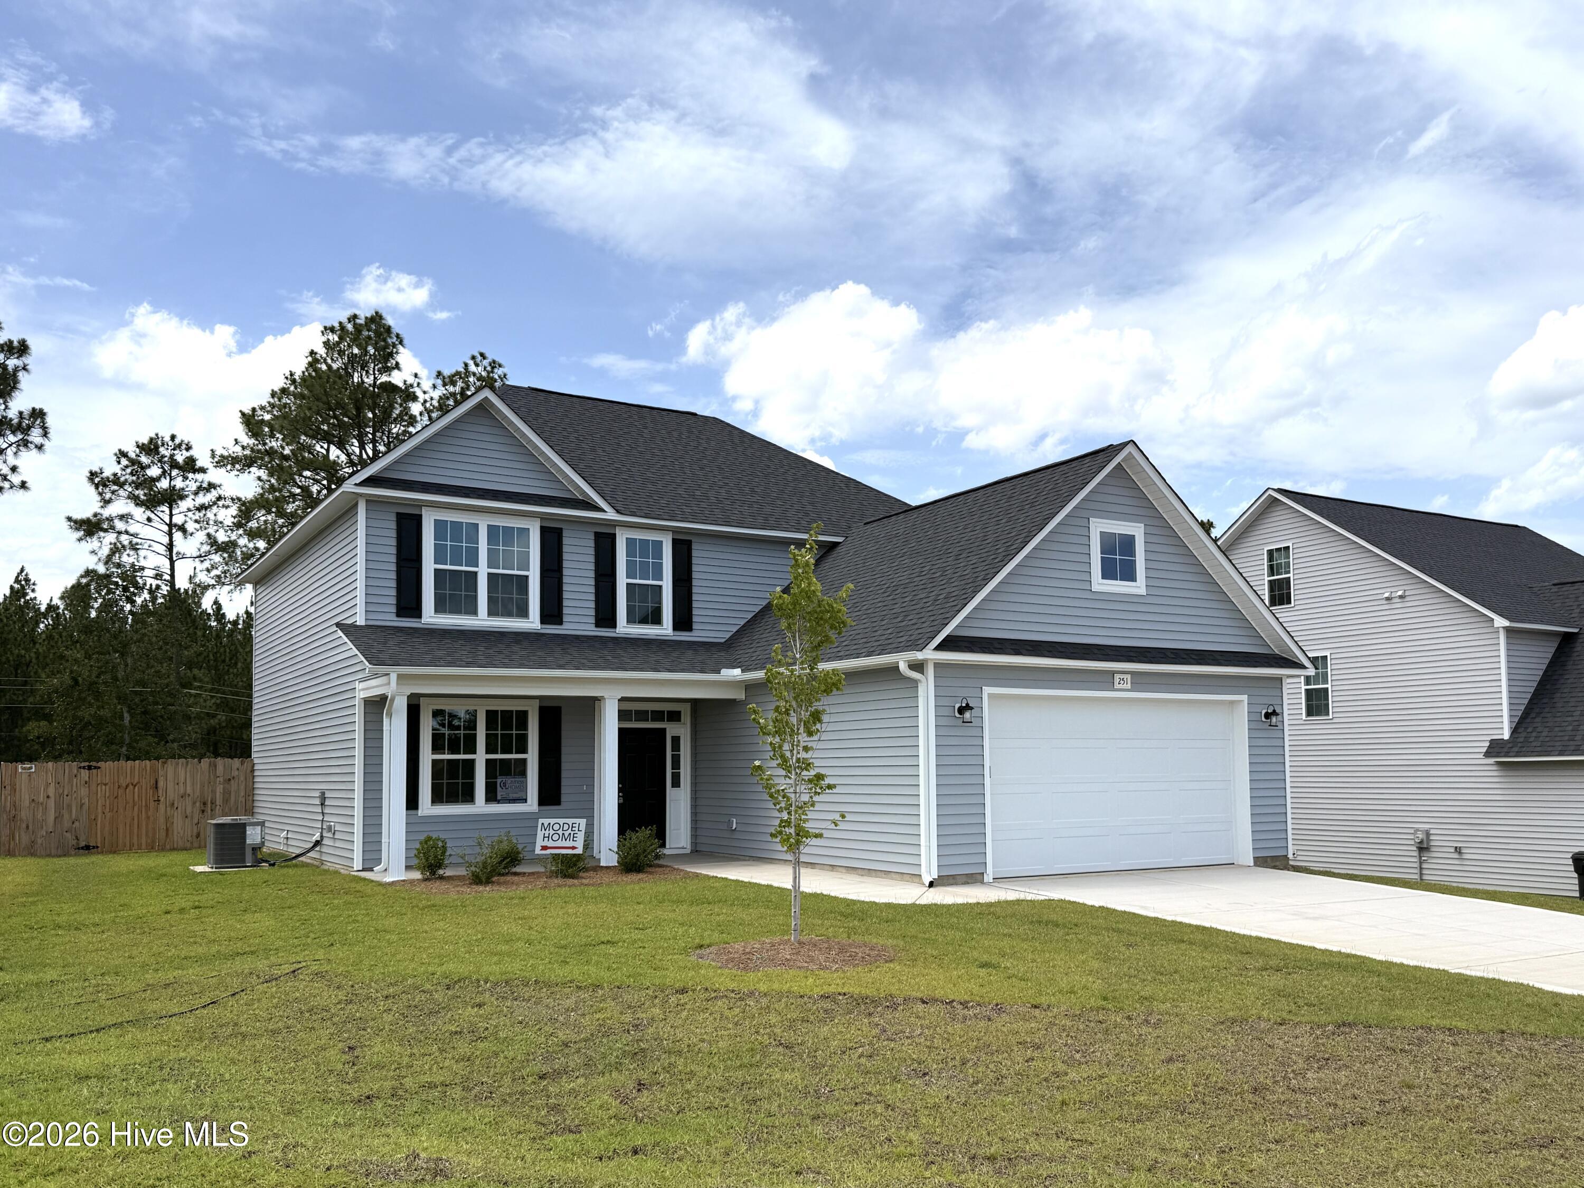
Welcome to the CL2560 Plan, built by trusted builder, Caviness Land, in Creekside Oaks South!
Now with FENCED BACK YARD + SODDED FRONT AND BACK YARD + $20,000 USE AS YOU CHOOSE INCENTIVE! Can be used for Price Reduction (up to $10,000), Closing Costs, Rate Buy Down, or Builder Provided Fridge, Blinds, Washer, or Dryer!
Discover your dream home in Creekside Oaks South, a brand-new community in Harnett County featuring sidewalk-lined streets and a welcoming neighborhood feel. This beautifully designed 2-story home offers 4 bedrooms, 3.5 bathrooms, and 2,560 square feet of well-appointed living space, perfectly suited for modern living.
Step inside to find a light and airy open floor plan, highlighted by a formal dining room, a spacious Great Room with an electric fireplace, and a stylish kitchen with center island and breakfast nook - perfect for everyday living and entertaining alike.
The main-floor master suite is a true retreat, boasting a trey ceiling, generous walk-in closet, and a spa-inspired en suite bath. Upstairs, you'll find three additional bedrooms, two full baths, a versatile loft, a dedicated home office, and a convenient laundry room - all designed to meet the needs of a growing household.
This home sits on a generous interior lot and includes a 2-car garage, a back patio, and privacy fence in back yard.
Don't miss this opportunity to own a brand-new home in one of Harnett County's most exciting new communities. Schedule your tour today!
Amenities
- Built-In Microwave
- Range
- Disposal
- Dishwasher
Additional Features
- Association Amenities: Maintenance Common Areas,Management,Master Insure
- County: Harnett
- Days on Market: 357
- Pool: No
- Stories: 2
- Tax Number: 2147483647
- Water/Sewer: Sewer Connected, Water Connected
- Year Built: 2025
- Property Type: Residential
- Property Sub Type: Single Family Residence
- Tax Year: 2025
- HOA Fees: $300.00
Financial
- Short Sale: Standard
Interior Features
- Cool System: Central Air
- Floors: Carpet, Vinyl
- Fireplaces: 1
- Heat System: Electric, Heat Pump
- Interior: Master Downstairs, Walk-in Closet(s), Tray Ceiling(s), High Ceilings, Entrance Foyer, Mud Room, Kitchen Island, Ceiling Fan(s), Pantry, Walk-in Shower, Walk-In Closet(s)
- Room Type: Great Room, Dining Area, Dining Room, Breakfast Nook, Master Bedroom, Office, Other, Bedroom 2, Bedroom 3, Bedroom 4
- Total Rooms: 10
- Levels: Two
- Heating Fuel: Electric
- Association Amenities: Maintenance Common Areas,Management,Master Insure
- Full Baths: 3
- 1/2 Baths: 1
- Laundry: Laundry Room
- Water Heater: Electric
- Basement Description: None
Exterior Features
- Fuel Tanks: None
- Parking: Garage Faces Front, Attached, Concrete, Garage Door Opener
- Roof: Architectural Shingle
- Siding: Vinyl Siding
- Is New Construction: Yes
- Construction: Vinyl Siding,Wood Frame
- Foundation: Slab
- Water Source: County Water
- Septic or Sewer: County Sewer,City/Town
- Water Provider: County
- Utilities: Sewer Connected,Water Connected
- Garage Spaces: 2
- Parking Spaces: 2
- Fencing: Privacy,Back Yard,Wood
- Exterior: Vinyl Siding
- Patio/Deck Description: Patio,Porch
- Zoning: RA-20R
- Building Total Area (Sq.Ft): 2560
- Road Description: City Street,State Road,Paved
- Road Improvements: See Remarks
- View Description: See Remarks
Location
- Directions: From Nursery Road, turn onto Wood Point Drive. Take the first Left onto Harborwood Street. Home is on the left.
- Street Number: 251
- County: Harnett
- Latitude: 35.30777
- Longitude: -78.974638
- Subdivision: Creekside Oaks South
- Marketing City: Lillington
Listed by: Jennifer M Ritchie from Everything Pines Partners LLC.