
Location
Agent Comments
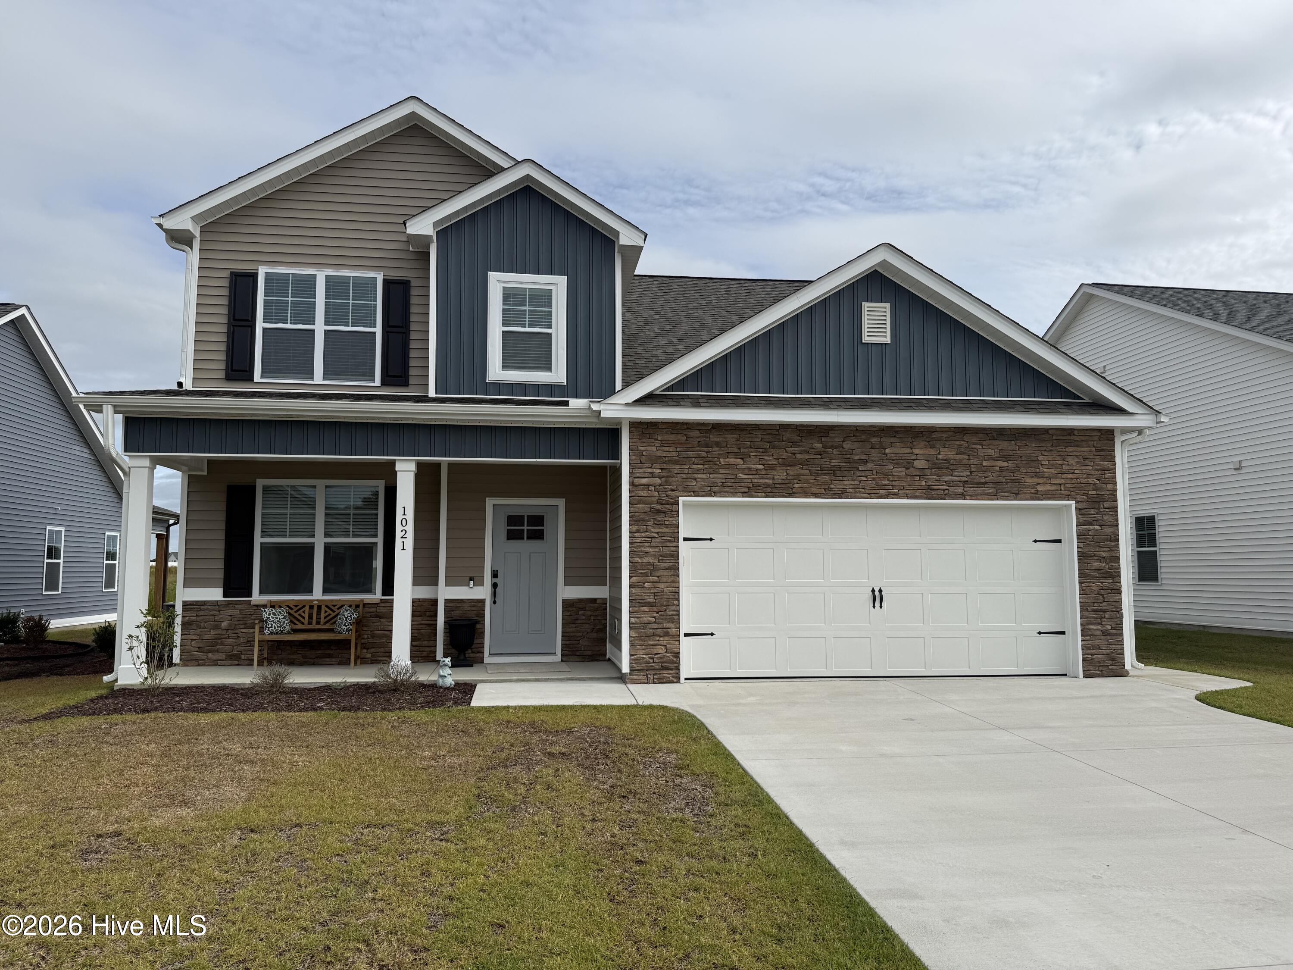
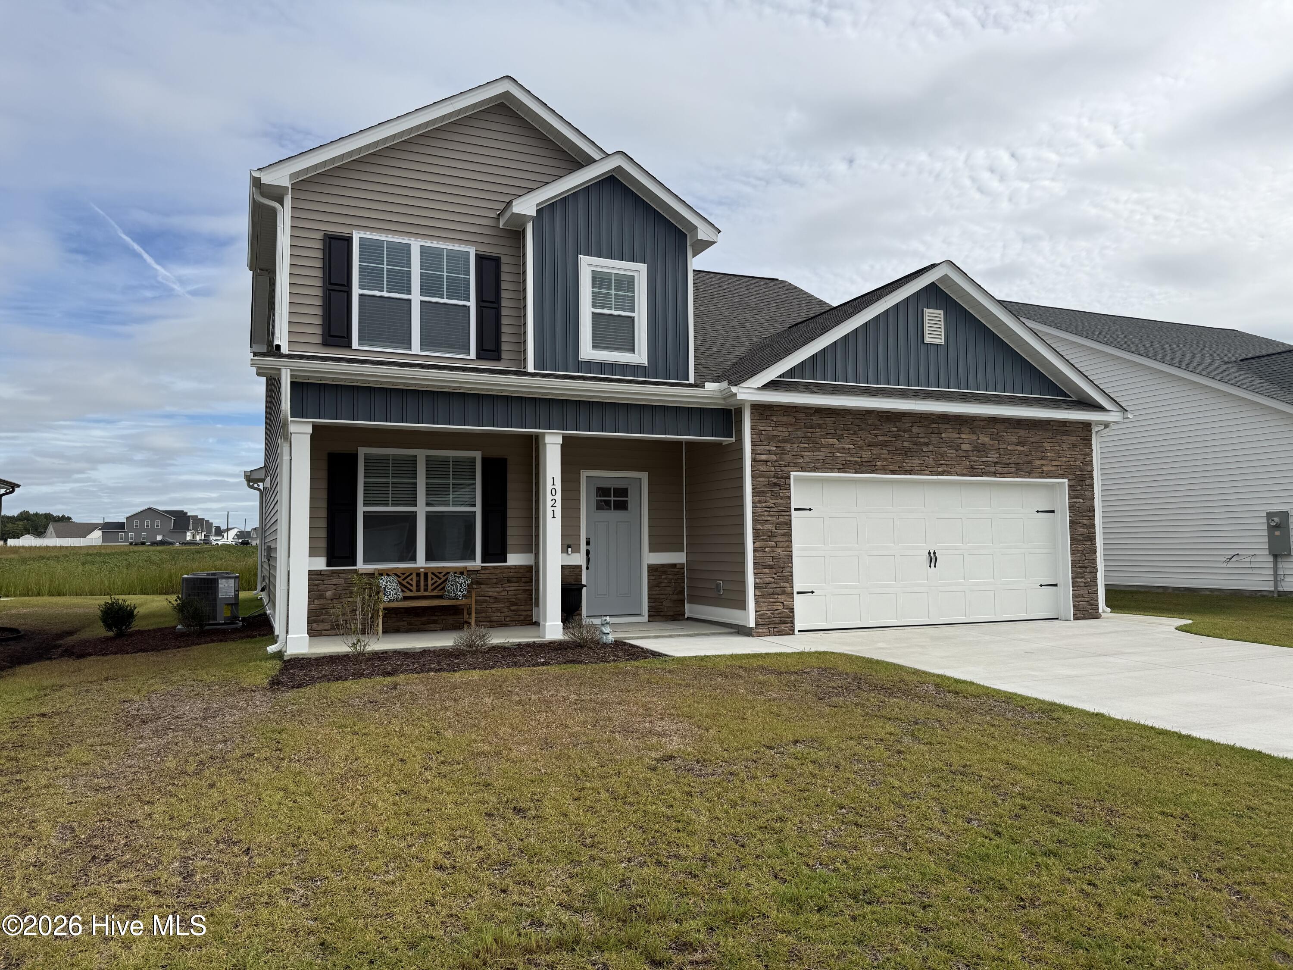
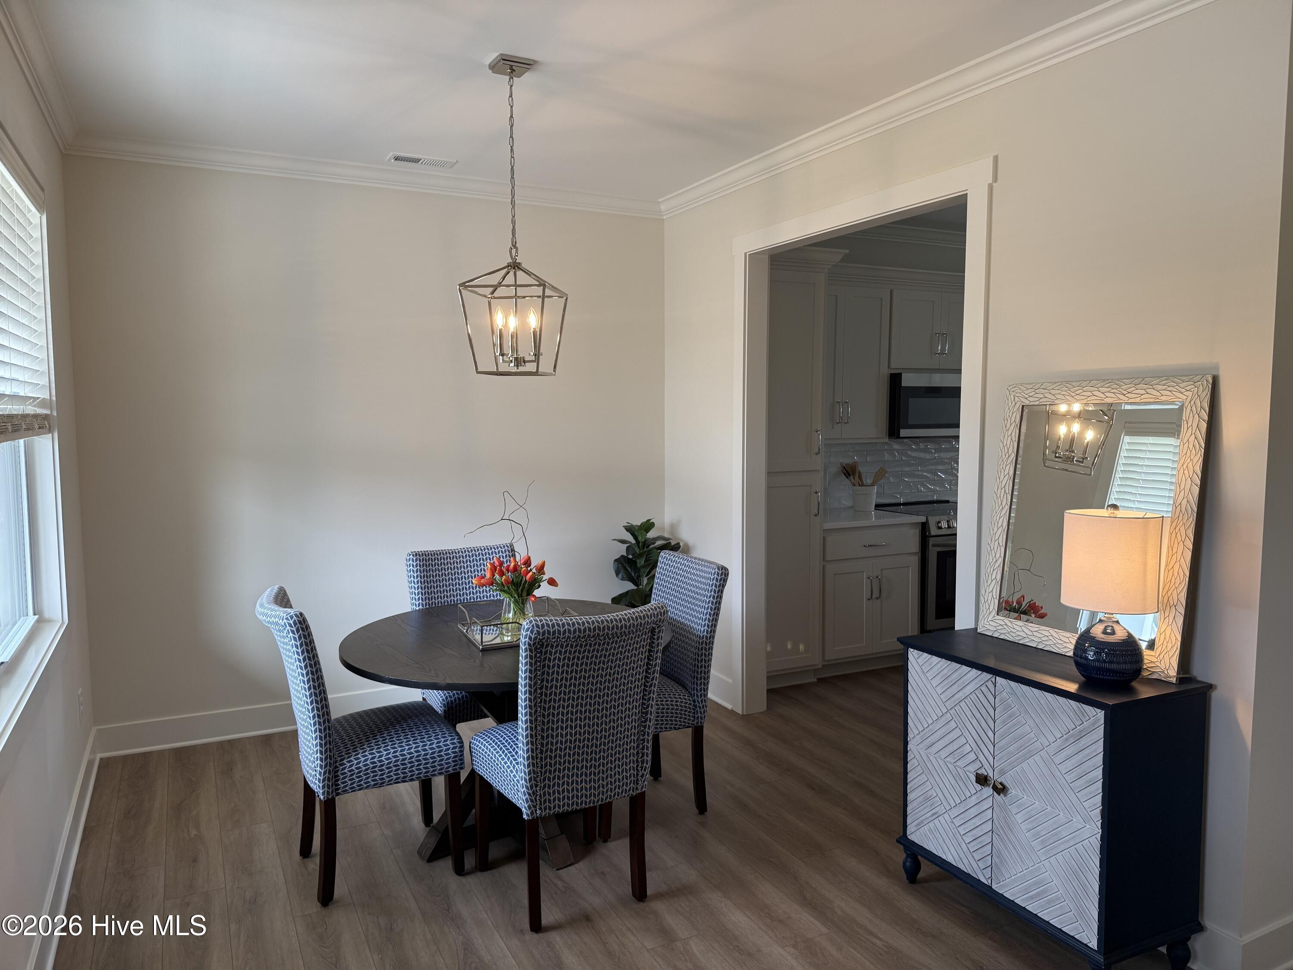
The Gaylord Plan - WHOOP,WHOOP.... includes $10,000 to use as you choose! 100% USDA financing available for qualified buyers. Lender credits available from our preferred lenders. This stunning new construction home offers 2,219 sq. ft. of thoughtfully designed living space, featuring 4 spacious bedrooms and 2.5 bathrooms. The open-concept layout provides a seamless flow between the main living areas, perfect for both everyday living and entertaining. A versatile bonus room adds extra flexibility, whether you need a home office, playroom, or additional lounge space. Modern finishes and quality craftsmanship throughout make this home a perfect blend of style and functionality.
Amenities
- Vented Exhaust Fan
- Built-In Microwave
- Range
- Disposal
- Dishwasher
- ENERGY STAR Qualified Appliances
Additional Features
- Association Amenities: Maintenance Common Areas
- County: Pitt
- Days on Market: 378
- Exterior: Cluster Mailboxes,Storm Doors,Thermal Doors
- Pool: Yes
- Pool Features: None
- Stories: 2
- Tax Number: 91566
- Waterfront Features: None
- Water/Sewer: Sewer Connected, Water Connected
- Year Built: 2026
- Property Type: Residential
- Property Sub Type: Single Family Residence
- Tax Year: 2026
- Tax Amount: $107.10
- HOA Fees: $450.00
- Unit Type: 4 Bedroom Or More
Financial
- Short Sale: Standard
Interior Features
- Cool System: Central Air, Zoned, Heat Pump
- Floors: LVT/LVP, Carpet, Tile
- Heat System: Heat Pump, Electric, Zoned
- Interior: Master Downstairs, Walk-in Closet(s), Ceiling Fan(s), Walk-in Shower, Blinds/Shades, Walk-In Closet(s)
- Room Type: Great Room, Dining Area, Breakfast Nook, Master Bedroom, Bedroom 1, Bedroom 2, Bedroom 3, Other, Laundry
- Total Rooms: 9
- Levels: Two
- Heating Fuel: Electric
- Association Amenities: Maintenance Common Areas
- Full Baths: 2
- 1/2 Baths: 1
- Furnished: Unfurnished
- Laundry: Dryer Hookup,Washer Hookup,Laundry Room
- Water Heater: Electric
- Attic Description: Floored - Partial,Pull-Down Stairs
- Basement Description: None
Exterior Features
- Exterior: Cluster Mailboxes, Storm Doors, Thermal Doors
- Fuel Tanks: None
- Parking: Garage Faces Front, Attached, Concrete, Garage Door Opener, Paved
- Pool: None
- Roof: Architectural Shingle
- Siding: Stone Veneer, Vinyl Siding
- Waterfront Feature: None
- Is New Construction: Yes
- Construction: Vinyl Siding,Wood Frame
- Foundation: Slab
- Water Source: Community Water
- Septic or Sewer: Municipal Sewer,Town of Ayden
- Water Provider: Eastern Pines Water
- Utilities: Sewer Connected,Water Connected
- Garage Spaces: 2
- Parking Spaces: 2
- Fencing: None
- Exterior: Stone Veneer,Vinyl Siding
- Patio/Deck Description: Patio,Porch
- Zoning: Residential
- Building Total Area (Sq.Ft): 2219
- Road Description: Maintained,City Street,State Road,Paved
- Road Improvements: See Remarks
- View Description: None
Location
- Directions: From Firetower Road turn onto Old Tar Road. Then take a right onto Ayden Golf Club Road. Continue straight past the stop sign and turn right onto Montevallo Lane, then take another right onto Seven Iron Drive.
- Street Number: 1021
- County: Pitt
- Latitude: 35.466001
- Longitude: -77.39003
- Subdivision: Montevallo
- Marketing City: Ayden
Listed by: Cindy Kuhn from Berkshire Hathaway HomeServices Prime Properties.