
Location
Agent Comments
**$20,000 uses as you choose Builder Concession + Fridge and Blinds**
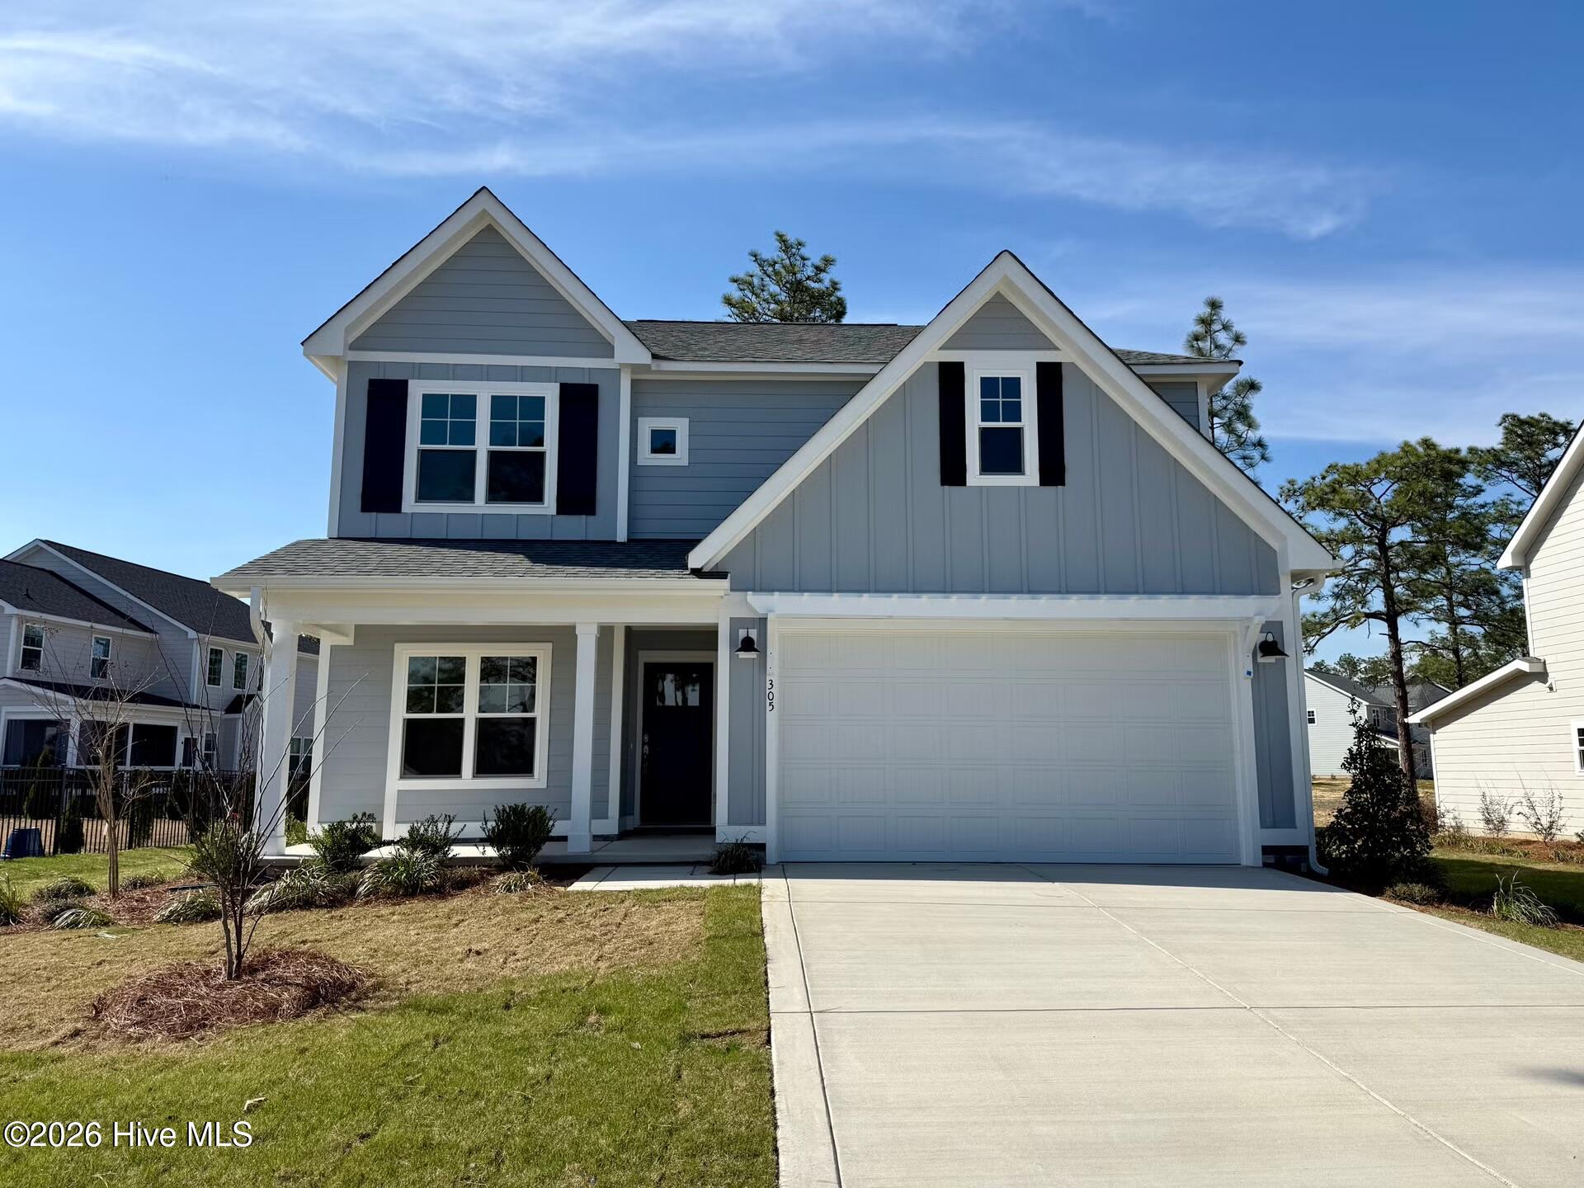
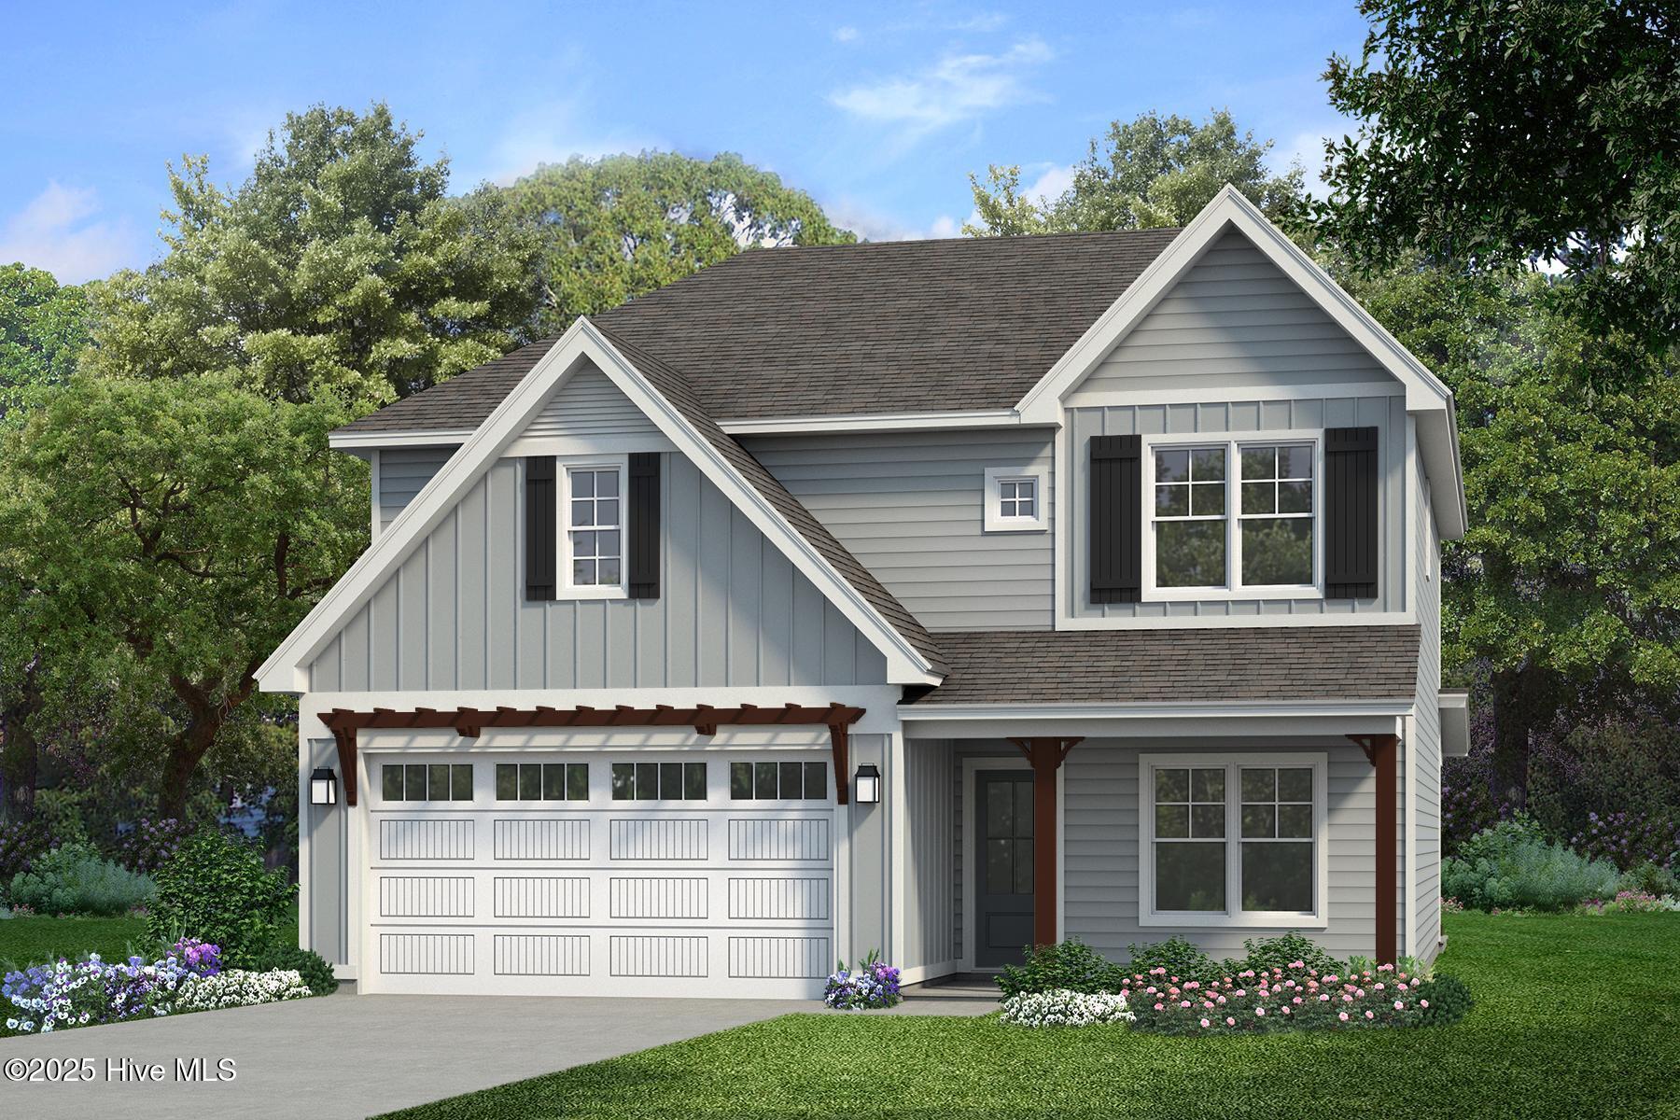
Welcome home to The Argyle - A beautiful single family craftsman style home that stands as the epitome of functional living meets luxury! The Argyle features a guest bedroom and full bathroom on the main level. A perfect space for an in-law suite, overnight guests, or a home office or flex room. As you move through the home you enter into a large living room that fills with natural light. The living space flows seamlessly into the dining and kitchen. The kitchen is complete with a large kitchen island that serves as an additional casual dining space as well as plenty of cabinet space. Off the main living space is your outdoor space which features a covered porch or patio area perfect for entertaining, enjoying a cup of coffee, or watching a sunset. Off the kitchen is your mudroom that features your drop zone, pantry, and closet space to ensure your new home remains clutter free and organized! This mudroom also leads directly to your two or three car garage making it convenient to unload groceries!
As you move up to the second level of the home you encounter two additional bedrooms that share a full bathroom, a full-size laundry room, a hall linen closet, and last but not least, the owner's suite complete with an expansive walk-in closet sure to store all your wardrobe needs as well as a luxurious owner's bath with a walk-in shower, dual vanity sinks, and a linen closet.
Located in the sought-after community, The Carolina, with access to wonderful amenities such as a clubhouse, community pool, and fitness center.
Additional Features
- Association Amenities: Clubhouse,Community Pool,Fitness Center,Maintenance Common Areas
- County: Moore
- Days on Market: 380
- Pool: No
- Stories: 2
- Tax Number: 20250435
- Water/Sewer: Sewer Connected, Water Connected
- Year Built: 2025
- Property Type: Residential
- Property Sub Type: Single Family Residence
- Tax Year: 2025
- HOA Fees: $1,020.00
Financial
- Short Sale: Standard
Interior Features
- Cool System: Central Air
- Fireplaces: 1
- Heat System: Electric, Heat Pump
- Interior: Walk-in Closet(s), Mud Room, Kitchen Island, Ceiling Fan(s), Pantry, Walk-in Shower, Walk-In Closet(s)
- Room Type: Living Room, Dining Area, Bedroom 1, Master Bedroom, Bedroom 2, Bedroom 3, Bonus Room
- Total Rooms: 7
- Levels: Two
- Heating Fuel: Electric
- Association Amenities: Clubhouse,Community Pool,Fitness Center,Maintenance Common Areas
- Full Baths: 3
- 1/2 Baths: 0
- Basement Description: None
Exterior Features
- Fuel Tanks: None
- Parking: Garage Faces Front, Garage Door Opener
- Roof: Architectural Shingle
- Siding: Fiber Cement
- Is New Construction: Yes
- Construction: Fiber Cement,Wood Frame
- Foundation: Slab
- Utilities: Sewer Connected,Water Connected
- Garage Spaces: 2
- Parking Spaces: 2
- Fencing: None
- Exterior: Fiber Cement
- Patio/Deck Description: Covered,Patio
- Zoning: Southern Pines
- Building Total Area (Sq.Ft): 2305
- Road Description: Paved
- Road Improvements: See Remarks
- View Description: None
Location
- Directions: Head east on Airport Road. Turn right in the Carolina subdivision onto Ave of the Carolinas. Follow Ave of Carolinas and turn right on Ashurst. Home will be on your Left.
- Street Number: 305
- County: Moore
- Latitude: 35.231891
- Longitude: -79.380131
- Marketing City: Southern Pines
Listed by: Ashley Paxton from Ascot Realty Inc..