
Location
Agent Comments

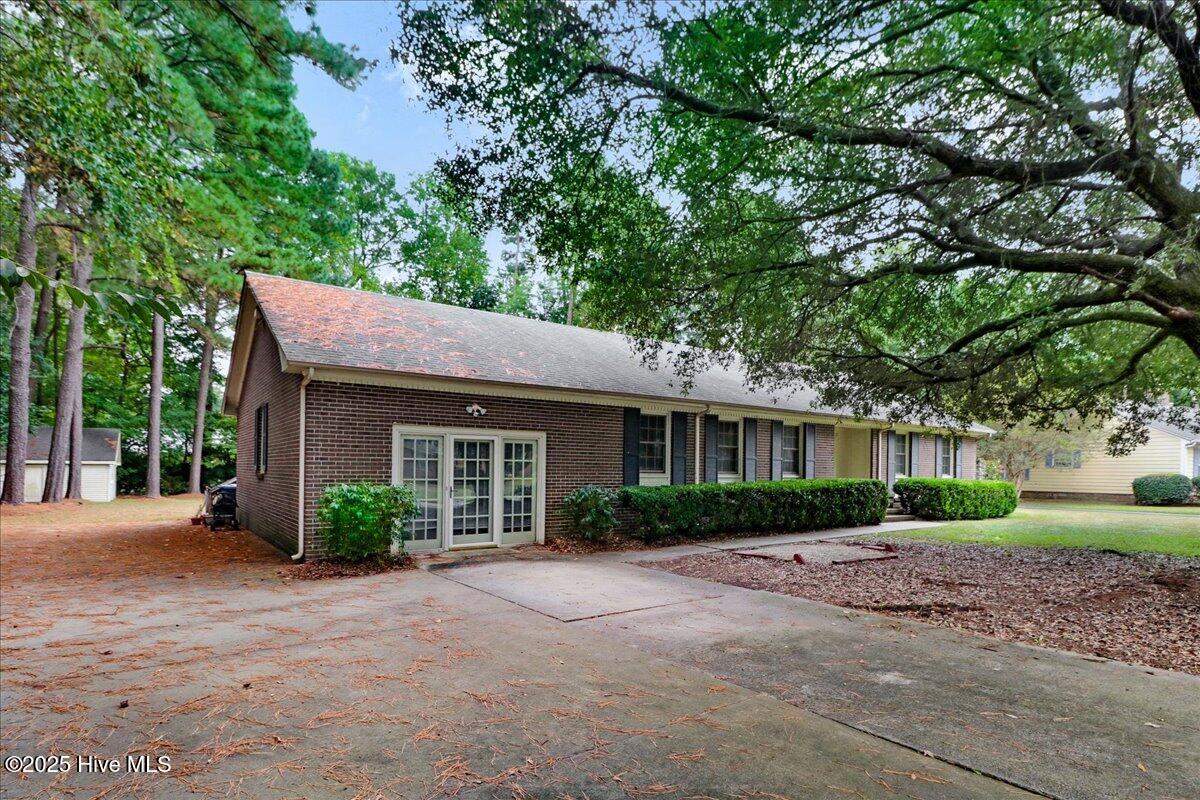
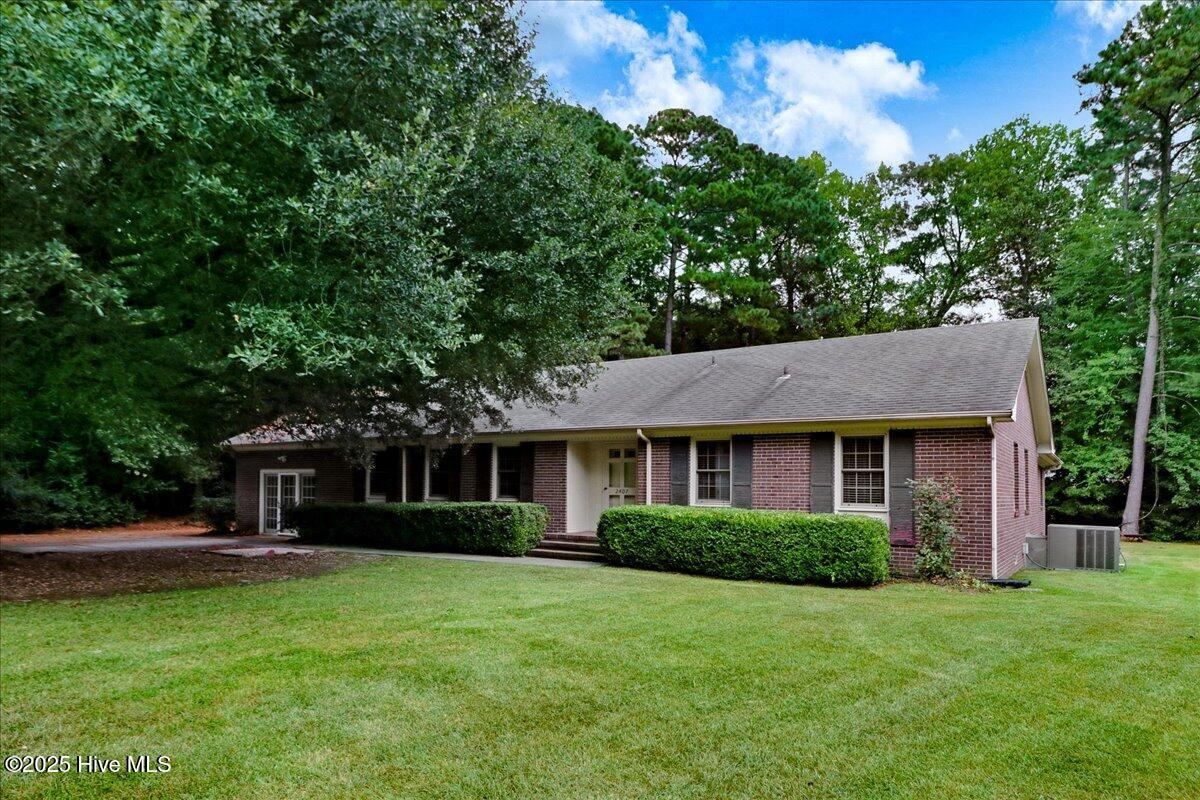
This single-story brick ranch home is located just off Carey Road in Kinston. The property offers 3 bedrooms, 3 full bathrooms, and a bonus room that could be used as an office, recreational room or guest space. The family room includes a gas log fireplace while the master bedroom boasts vaulted ceilings for an open, airy feel. Outdoor amenities include a spacious two-tiered deck overlooking the backyard, ideal for entertaining or grilling with close ones. The backyard also features a large storage building providing plenty of room for tools, equipment, or hobbies. Conveniently located just off four-lane Carey Rd, this brick ranch offers comfort, flexibility, and outdoor living all in one.
Amenities
- Vented Exhaust Fan
- Washer
- Range
- Dryer
- Dishwasher
Additional Features
- Association Amenities: None
- County: Lenoir
- Days on Market: 379
- Exterior: Storm Doors
- Pool: No
- Stories: 1
- Tax Number: 2147483647
- Water/Sewer: Natural Gas Connected, Sewer Connected, Water Connected
- Year Built: 1976
- Property Type: Residential
- Property Sub Type: Single Family Residence
- Tax Year: 2025
- Tax Amount: $2,035.51
Financial
- Short Sale: Standard
Interior Features
- Cool System: Central Air
- Floors: LVT/LVP, Carpet, Tile, Vinyl
- Fireplaces: 1
- Heat System: Gas Pack, Natural Gas
- Interior: Walk-in Closet(s), Vaulted Ceiling(s), Ceiling Fan(s), Blinds/Shades, Gas Log, Walk-In Closet(s)
- Room Type: Dining Area, Dining Room, Living Room, Family Room, Master Bedroom, Bedroom 1, Bedroom 2, Bathroom 1, Bathroom 2, Bedroom 3, Bonus Room
- Total Rooms: 7
- Levels: One
- Heating Fuel: Natural Gas
- Association Amenities: None
- Full Baths: 3
- 1/2 Baths: 0
- Laundry: In Kitchen,Laundry Closet
- Water Heater: Natural Gas
- Attic Description: Pull-Down Stairs
- Basement Description: None
Exterior Features
- Exterior: Storm Doors
- Fuel Tanks: None
- Parking: Concrete
- Roof: Architectural Shingle
- Siding: Brick
- Is New Construction: No
- Construction: Brick,Wood Frame
- Foundation: Crawl Space
- Water Source: Public
- Septic or Sewer: Municipal Sewer,City of Kinston
- Water Provider: City of Kinston
- Utilities: Natural Gas Connected,Sewer Connected,Water Connected
- Garage Spaces: 0
- Parking Spaces: 0
- Fencing: None
- Exterior: Brick
- Patio/Deck Description: Deck
- Zoning: RA8
- Building Total Area (Sq.Ft): 2618
- Road Description: City Street,State Road
- Road Improvements: Creek
- View Description: See Remarks
Location
- Directions: Traveling north on Herritage St, turn left on Plaza Blvd/Carey Rd. Go 1.3 miles and turn left on Sparre Dr. Home will be the first on the left.
- Street Number: 2407
- County: Lenoir
- Latitude: 35.29519
- Longitude: -77.602209
- Subdivision: Sherwood Forest
- Marketing City: Kinston
Listed by: Matthew Pollock from Nathan Perry Realty LLC.