
Location
Agent Comments
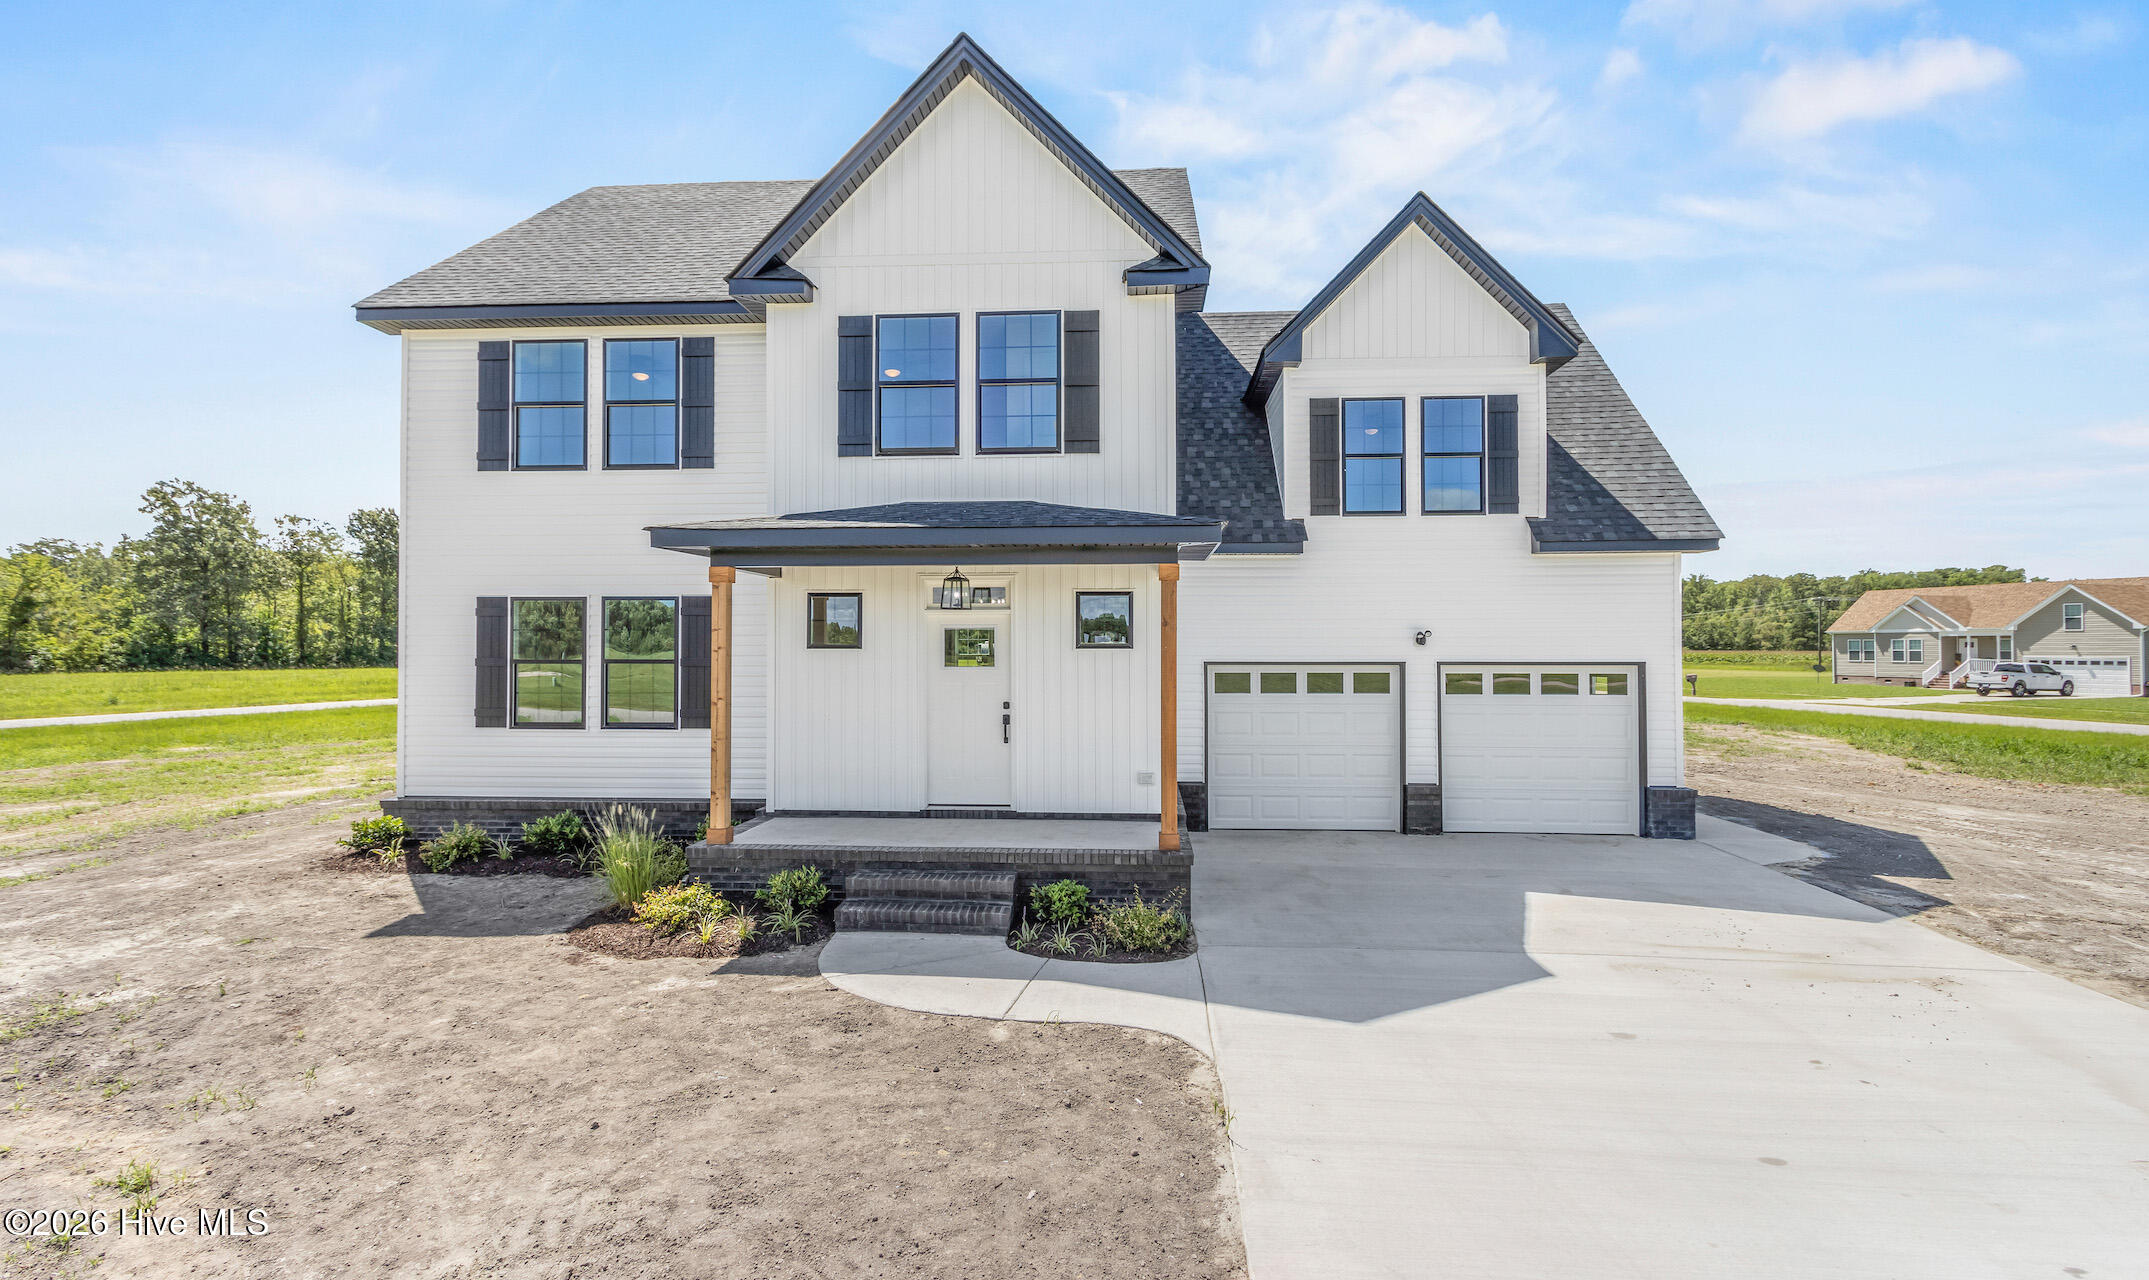
Five flex rooms—one with a full private bath on the first floor—set the tone for just how versatile and thoughtfully designed the Timothy J truly is. Whether you need a home office, guest suite, gym, playroom, or additional bedrooms, this floor plan gives you the freedom to design a home that fits your lifestyle, not the other way around.
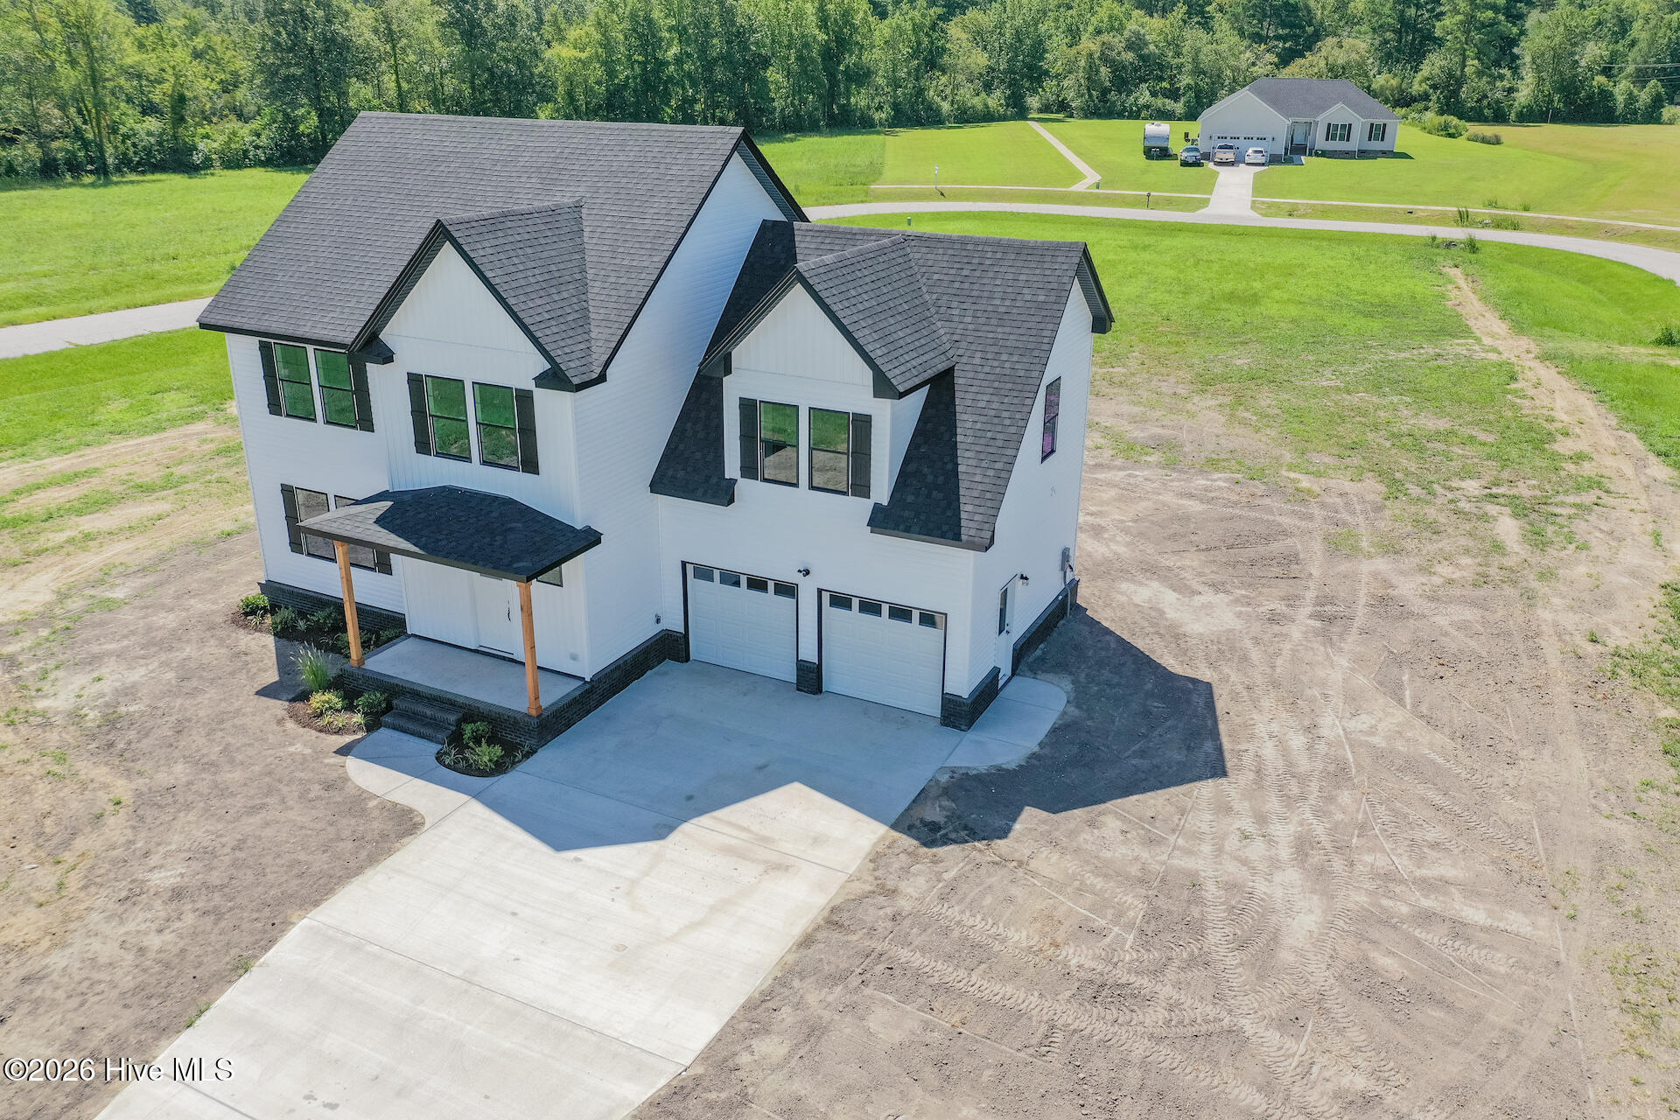
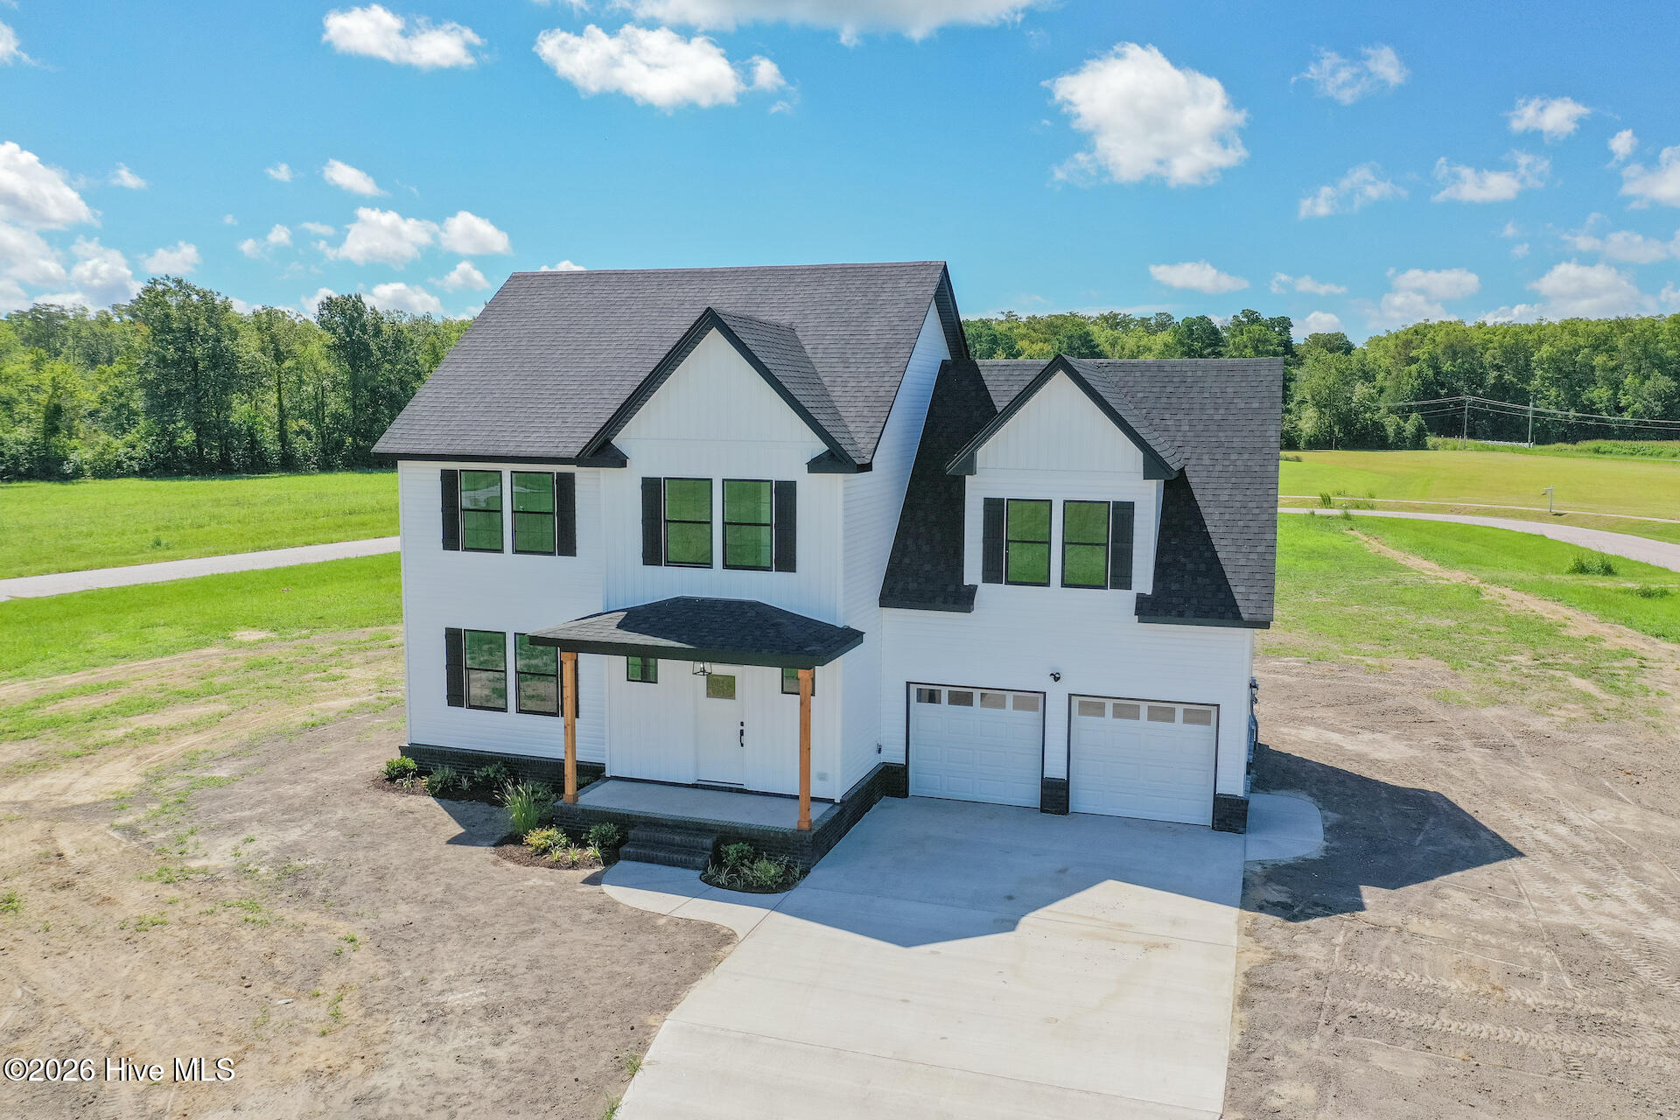
The Timothy J model is the perfect blend of luxury and functionality, located on a beautiful Riverview lot in highly sought-after Camden County. Enjoy peaceful water views with convenient access to the Outer Banks, Elizabeth City, and Hampton Roads, making this an ideal location for both relaxation and connectivity.
This home delivers incredible value with an open-concept layout that flows seamlessly from the kitchen to the family room—perfect for entertaining and everyday living. The spacious eat-in kitchen opens to a covered back porch, extending your living space outdoors and offering a comfortable spot to unwind and enjoy the setting.
With optional first- or second-floor primary suites, the possibilities are truly endless. Interior features include LVP flooring throughout all main living areas, real hardwood shelving, granite countertops, and soft-close cabinetry throughout—just a few of the many mini-custom touches that elevate this home.
Best of all, this home is to be built, giving buyers the opportunity to select colors, finishes, and details to make it their own.
Estimated completion: mid-June 2026.
A rare combination of flexibility, location, and value—this home is a must-see.
Amenities
- Electric Cooktop
- Built-In Microwave
- Dishwasher
Additional Features
- Association Amenities: None
- County: Camden
- Days on Market: 384
- Exterior: None
- Pool: Yes
- Pool Features: None
- Stories: 2
- Tax Number: 2147483647
- Waterfront Features: None
- Water/Sewer: Other
- Year Built: 2026
- Property Type: Residential
- Property Sub Type: Single Family Residence
- Tax Year: 2025
- Unit Type: 3 Bedroom,Efficiency
Financial
- Short Sale: Standard
Interior Features
- Cool System: Central Air
- Floors: LVT/LVP, Carpet
- Fireplaces: 1
- Heat System: Fireplace(s), Electric, Heat Pump
- Interior: Master Downstairs, Walk-in Closet(s), High Ceilings, Solid Surface, Kitchen Island, Pantry, Walk-in Shower, Walk-In Closet(s)
- Room Type: Master Bedroom, Bedroom 1, Bedroom 2, Dining Area, Living Room, Dining Room, Bathroom 1, Bathroom 2, Bathroom 3, Bathroom 4, Other
- Total Rooms: 12
- Levels: Two
- Heating Fuel: Electric
- Association Amenities: None
- Full Baths: 3
- 1/2 Baths: 1
- Furnished: Unfurnished
- Laundry: Dryer Hookup,Washer Hookup,Laundry Room
- Water Heater: Electric
- Attic Description: Pull-Down Stairs
- Basement Description: None
Exterior Features
- Exterior: None
- Fuel Tanks: None
- Parking: Attached
- Pool: None
- Roof: Architectural Shingle
- Siding: Vinyl Siding
- Waterfront Feature: None
- Is New Construction: Yes
- Construction: Block,Vinyl Siding,Wood Frame
- Foundation: Raised,Slab
- Water Source: Public
- Septic or Sewer: Septic Tank
- Utilities: Other
- Garage Spaces: 1
- Parking Spaces: 4
- Fencing: None
- Exterior: Vinyl Siding
- Patio/Deck Description: Patio,Porch
- Is Horse Property: No
- Zoning: R-3
- Building Total Area (Sq.Ft): 2600
- Road Description: City Street,State Road
- Road Improvements: See Remarks
- View Description: None,Water
Location
- Directions: Heading north on 17, turn left onto US-158, turn left onto Brother Lane, lots on left
- Street Number: 213
- County: Camden
- Latitude: 36.278411
- Longitude: -76.113968
Listed by: David Allison from Atlantic Sothebys International Realty.