
Location
Agent Comments
HUGE PRICE IMPROVEMENT! Why settle for builder-grade basics when you can have exceptional custom upgrades?
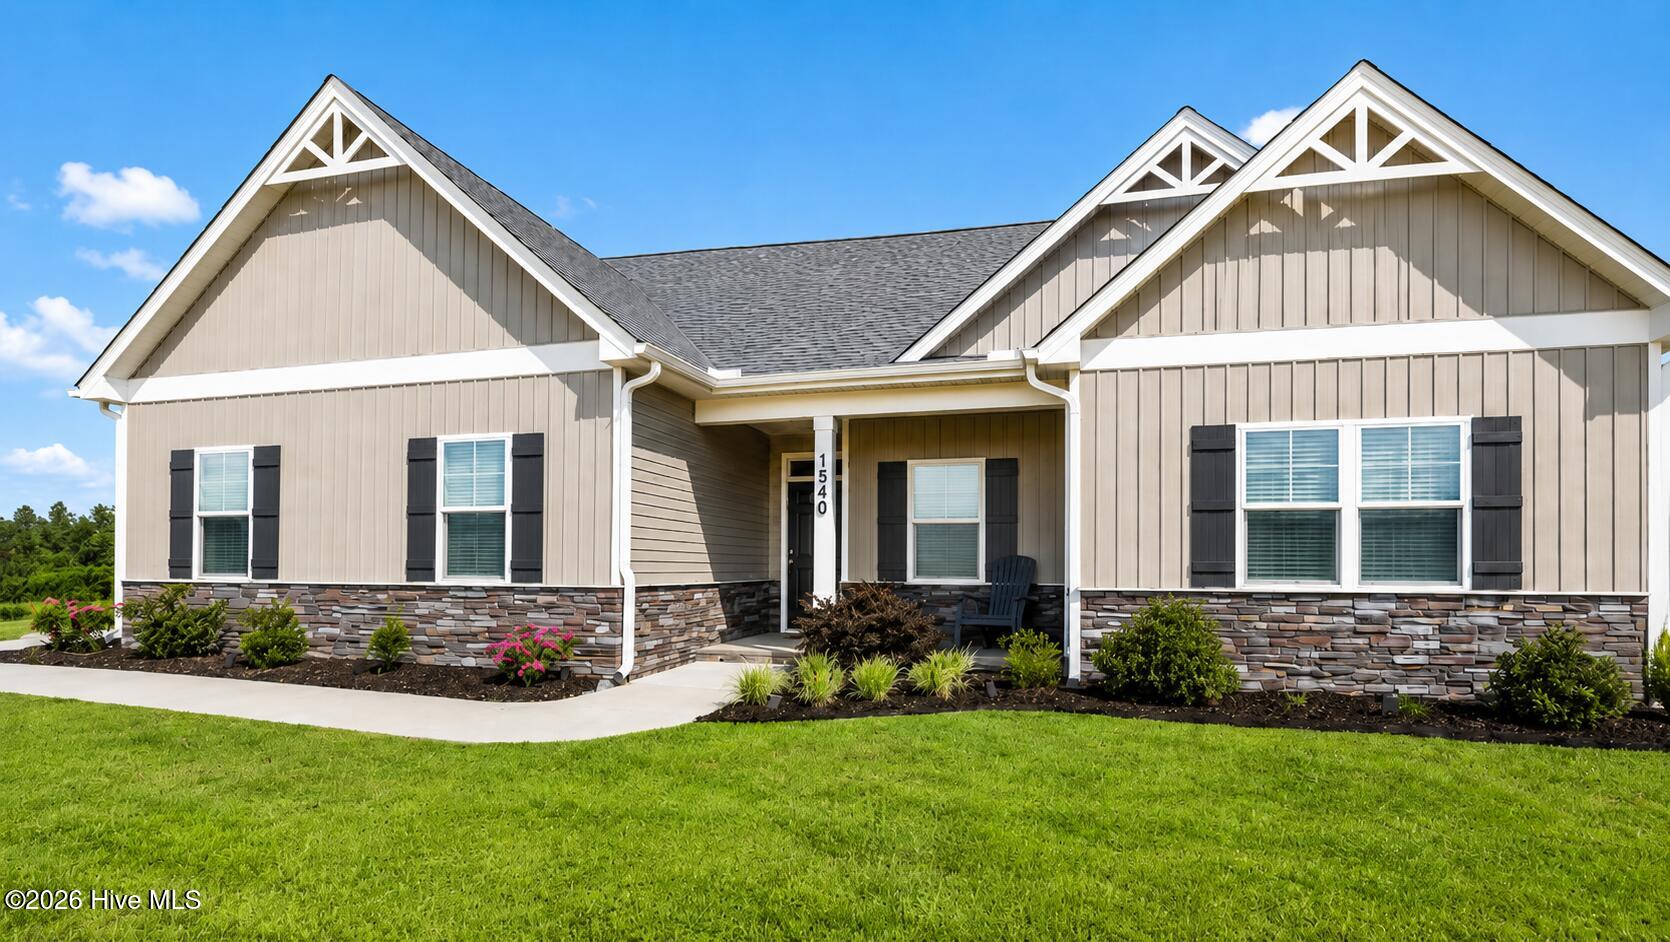
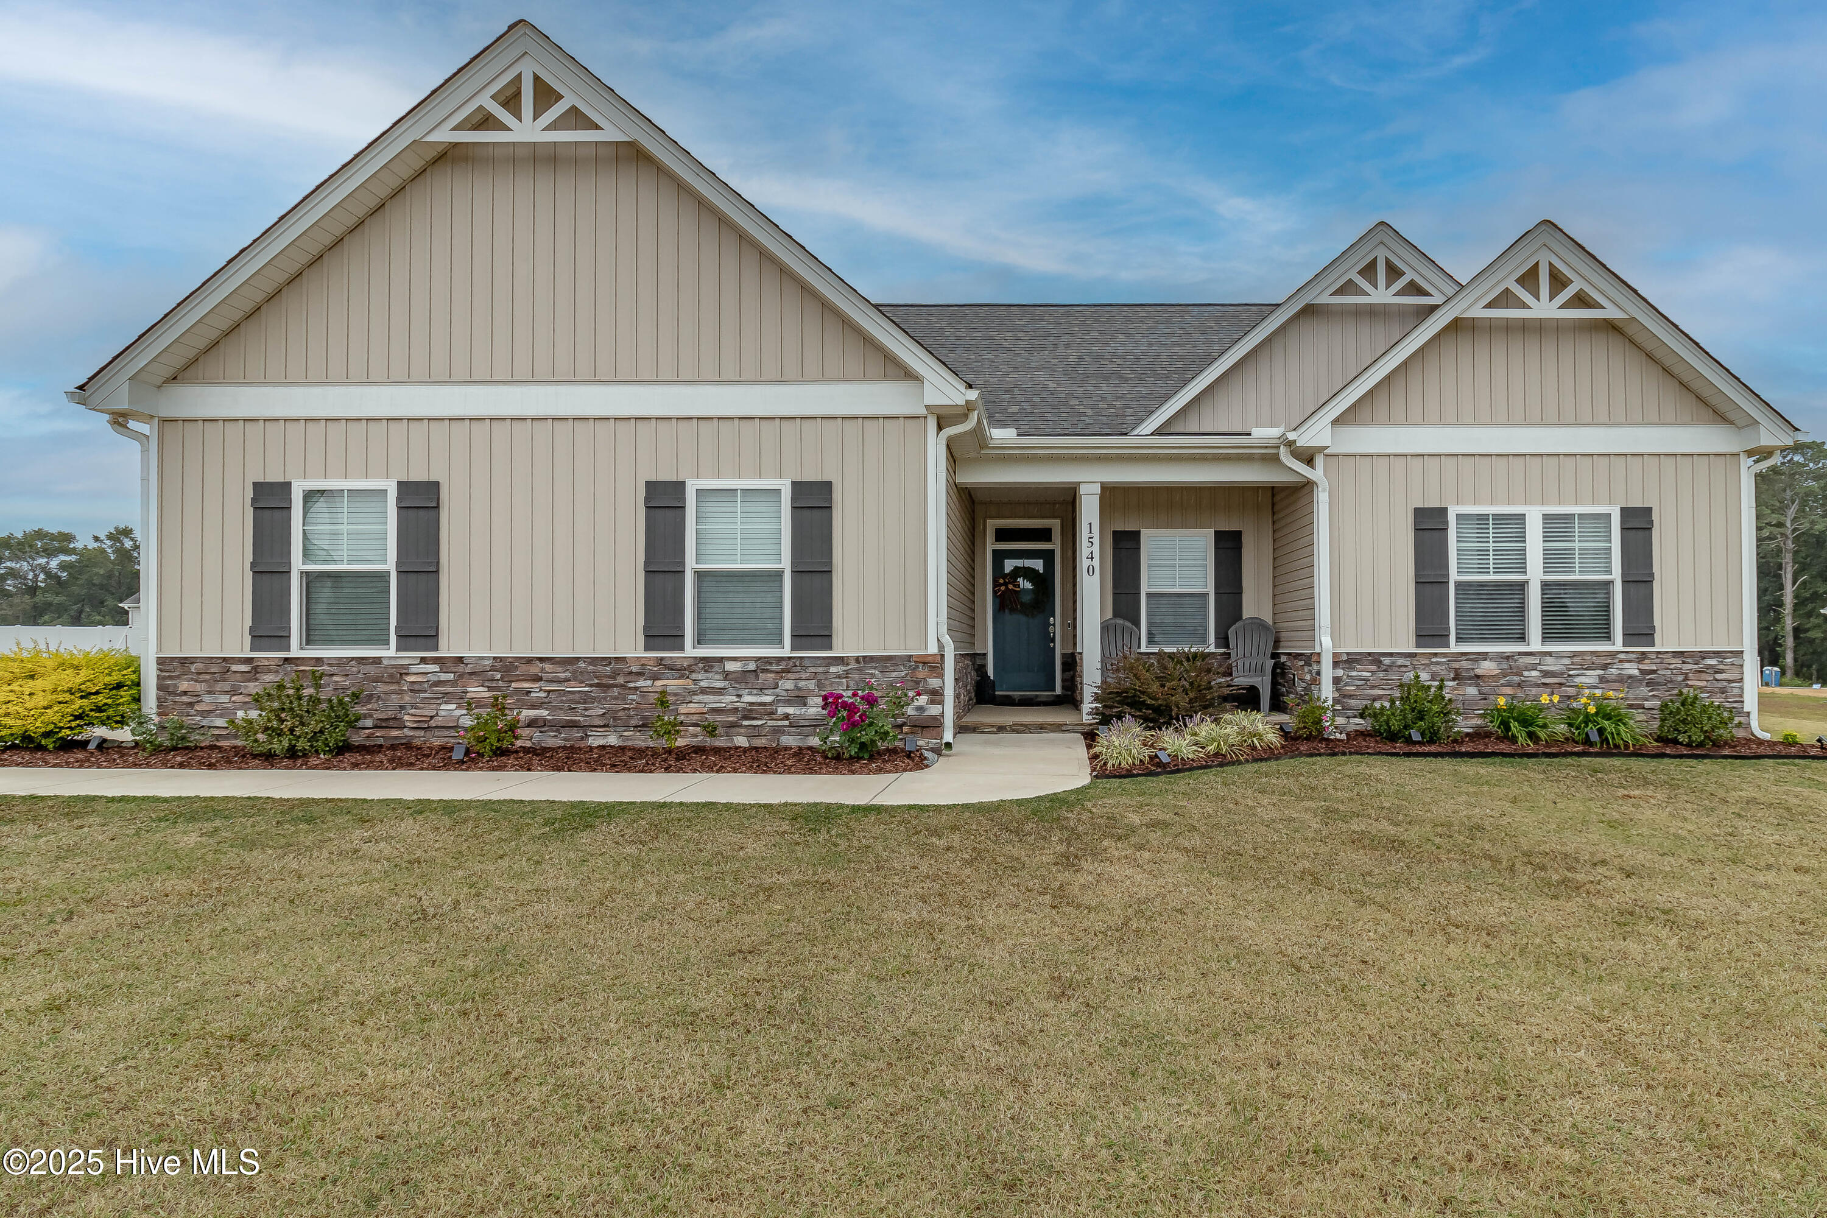
Welcome to 1540 Antioch Rd NE in Pikeville, now priced below nearby homes with more basic finishes, while offering so much more.
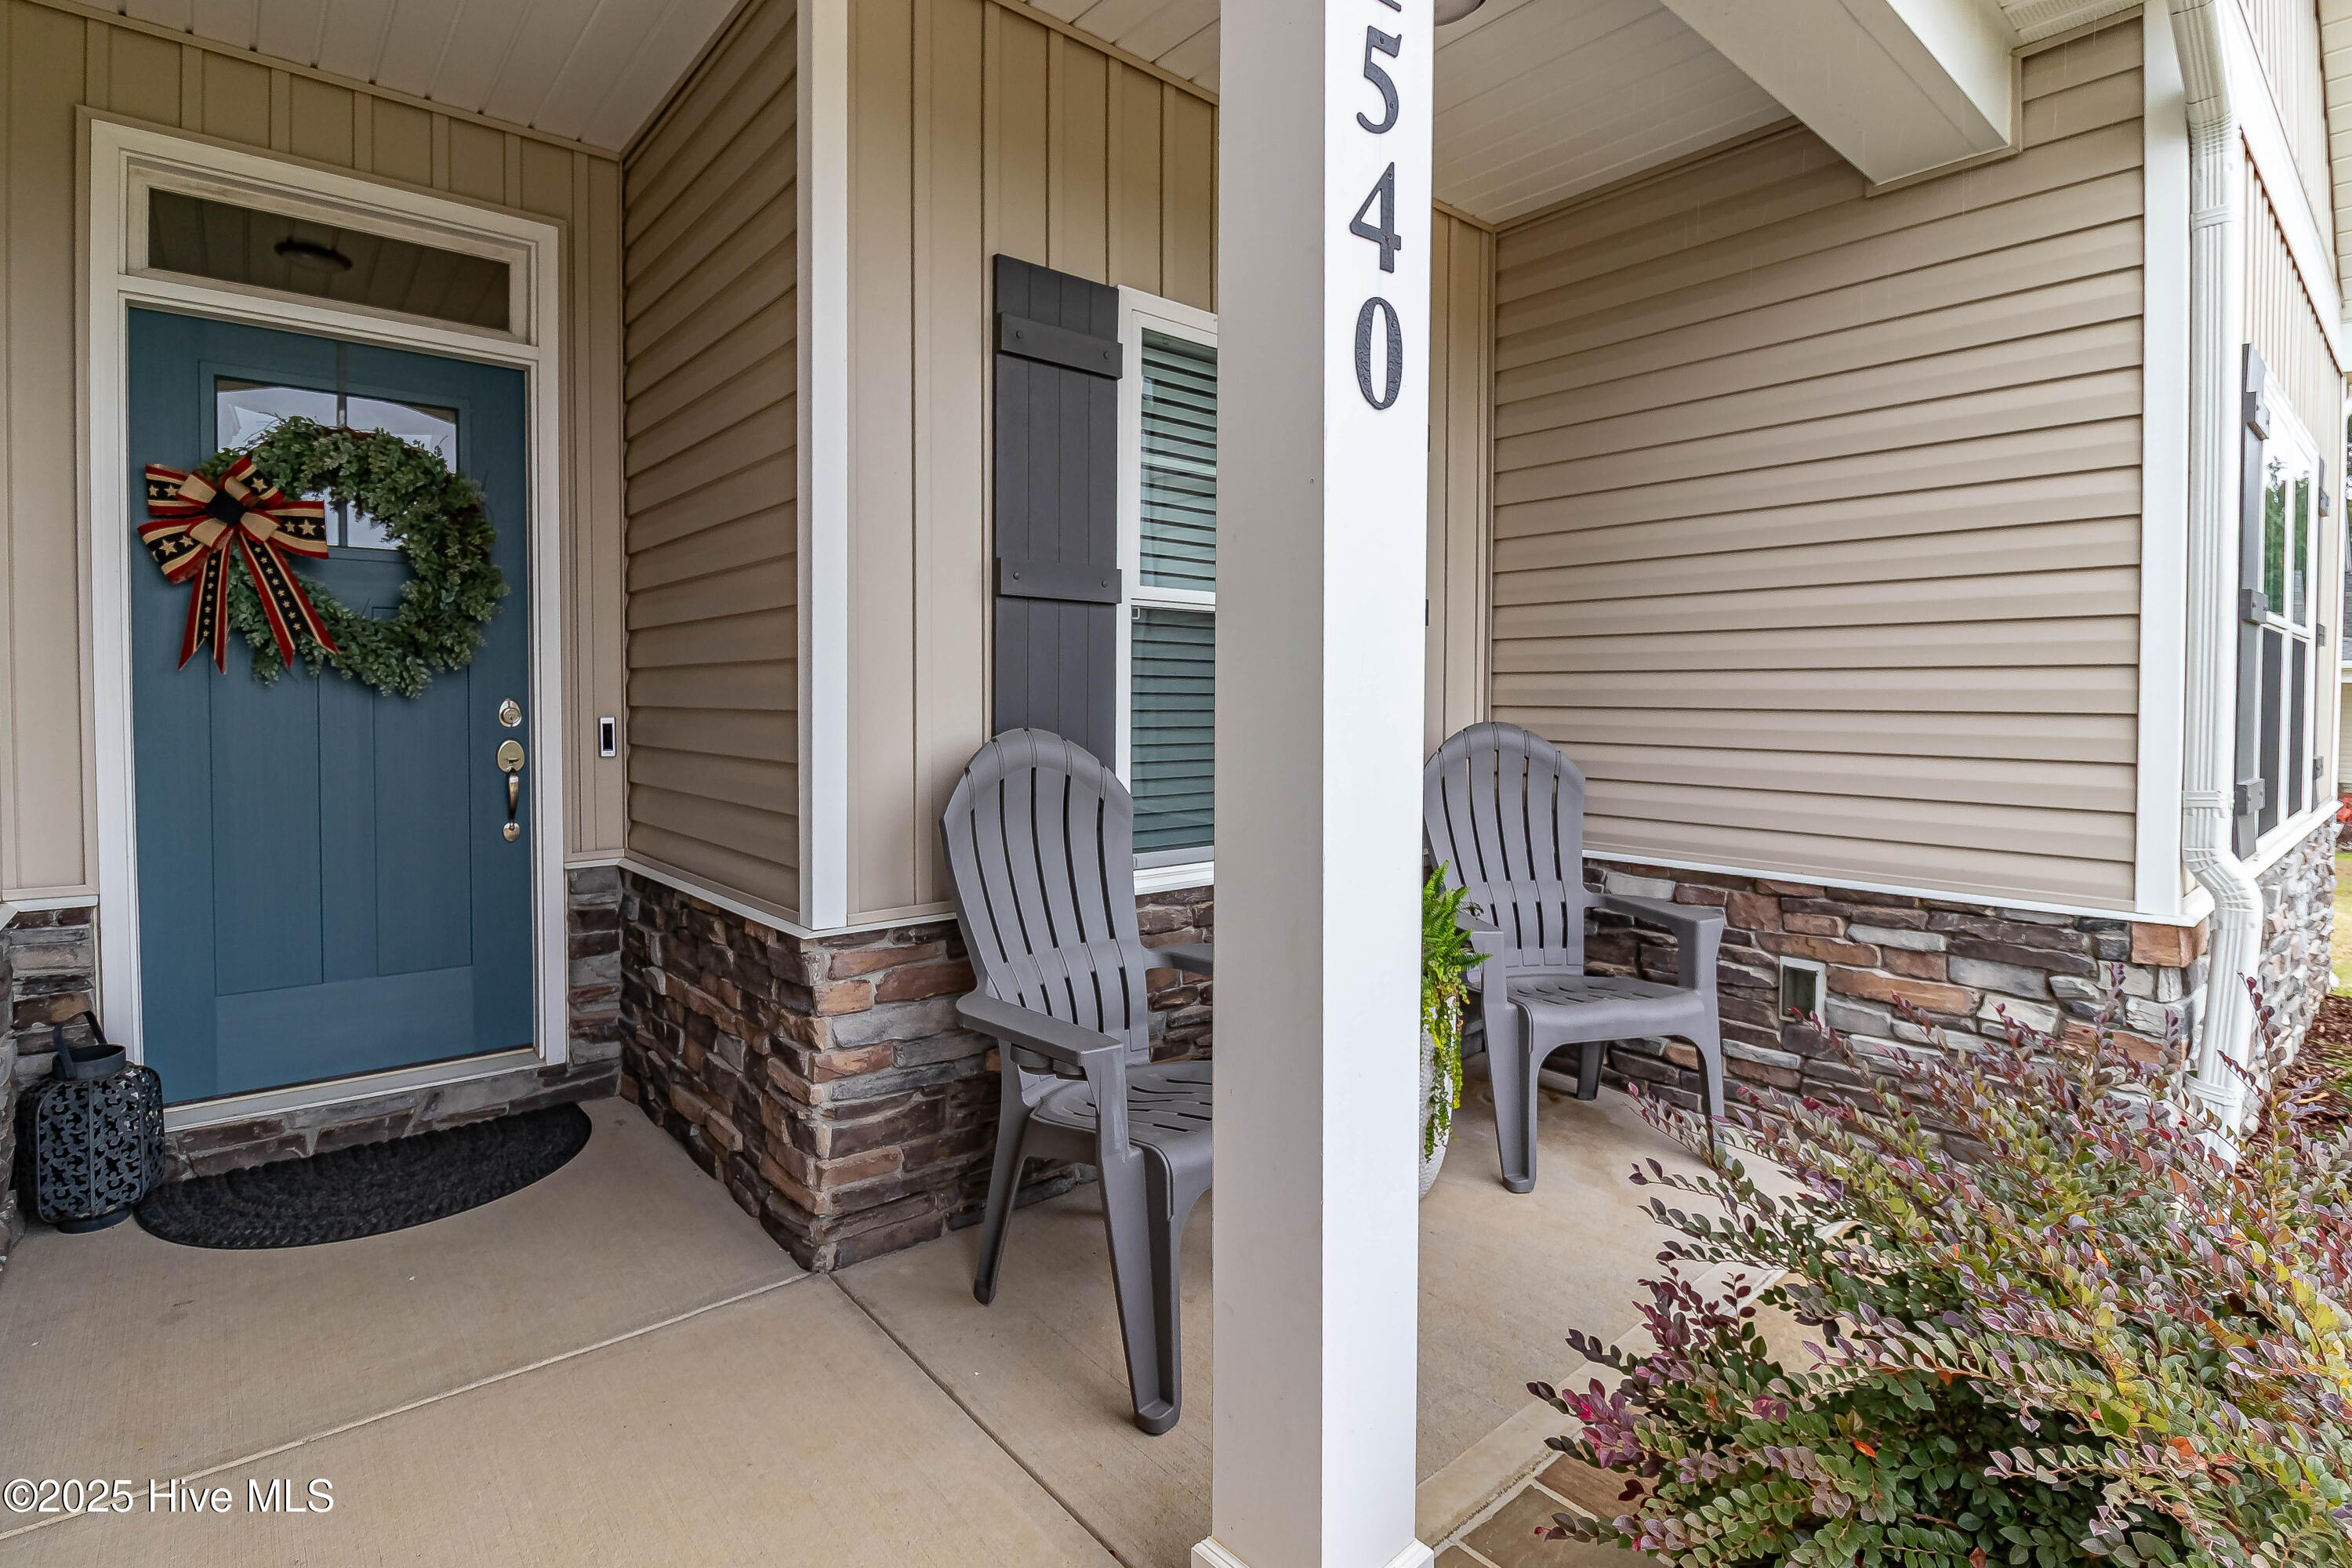
This thoughtfully upgraded home features custom wall paneling, upgraded touches throughout, an extended driveway, extra parking pad, smart garage features, and expanded patio space. The functional layout includes 3 bedrooms and 2 full bathrooms on the main level, plus a finished room over the garage serving as the 4th bedroom with its own full bath and walk-in storage/attic space.
Situated on a desirable 0.57-acre corner lot near Seymour Johnson Air Force Base, Downtown Goldsboro, shopping, dining, and major routes, this home delivers the space, upgrades, and value buyers have been waiting for. This upgraded home is now priced to move, and our preferred lender is giving buyers 1% back off the lending fee for even more savings. Motivated sellers so BRING ALL offers!
Amenities
- Built-In Microwave
- Self Cleaning Oven
- Dishwasher
Additional Features
- Association Amenities: Maintenance Common Areas,Maintenance Roads
- County: Wayne
- Days on Market: 384
- Pool: No
- Stories: 2
- Tax Number: 2147483647
- Water/Sewer: Other
- Year Built: 2023
- Property Type: Residential
- Property Sub Type: Single Family Residence
- Tax Year: 2025
- HOA Fees: $300.00
- Unit Type: 4 Bedroom Or More
Financial
- Short Sale: Standard
Interior Features
- Cool System: Central Air
- Floors: Carpet, Laminate
- Fireplaces: 1
- Heat System: Electric, Heat Pump
- Interior: Tray Ceiling(s), Walk-in Shower, Blinds/Shades
- Room Type: Master Bedroom, Bedroom 1, Bedroom 2, Fnshd Room over Garage, Dining Area, Bathroom 1, Bathroom 2, Bathroom 3
- Total Rooms: 8
- Levels: One and One Half
- Heating Fuel: Electric
- Association Amenities: Maintenance Common Areas,Maintenance Roads
- Full Baths: 3
- 1/2 Baths: 0
- Laundry: Dryer Hookup,Washer Hookup,Laundry Closet
- Water Heater: Electric
- Attic Description: Walk-In
- Basement Description: None
Exterior Features
- Fuel Tanks: None
- Parking: Concrete, Garage Door Opener, On Site
- Roof: Architectural Shingle
- Siding: Stone Veneer, Vinyl Siding
- Is New Construction: No
- Construction: Vinyl Siding,Wood Frame
- Foundation: Slab
- Water Source: Public
- Septic or Sewer: Septic Tank
- Utilities: Other
- Garage Spaces: 2
- Parking Spaces: 2
- Fencing: None
- Exterior: Stone Veneer,Vinyl Siding
- Patio/Deck Description: Patio,Porch
- Zoning: R-50
- Building Total Area (Sq.Ft): 2083
- Road Description: Maintained
- Road Improvements: See Remarks
- View Description: See Remarks
Location
- Directions: Take NC-111 - Right on Big Daddy Rd Left on Antioch Road - Home will be on Right or Take Wayne Memorial turn Left on Antioch Rd, follow down, PASS Big Daddy Rd, House will be on the right.
- Street Number: 1540
- County: Wayne
- Latitude: 35.492262
- Longitude: -77.875833
- Marketing City: Pikeville
Listed by: Kimberly Dewey from Legacy Builder, LLC.