
Location
Agent Comments
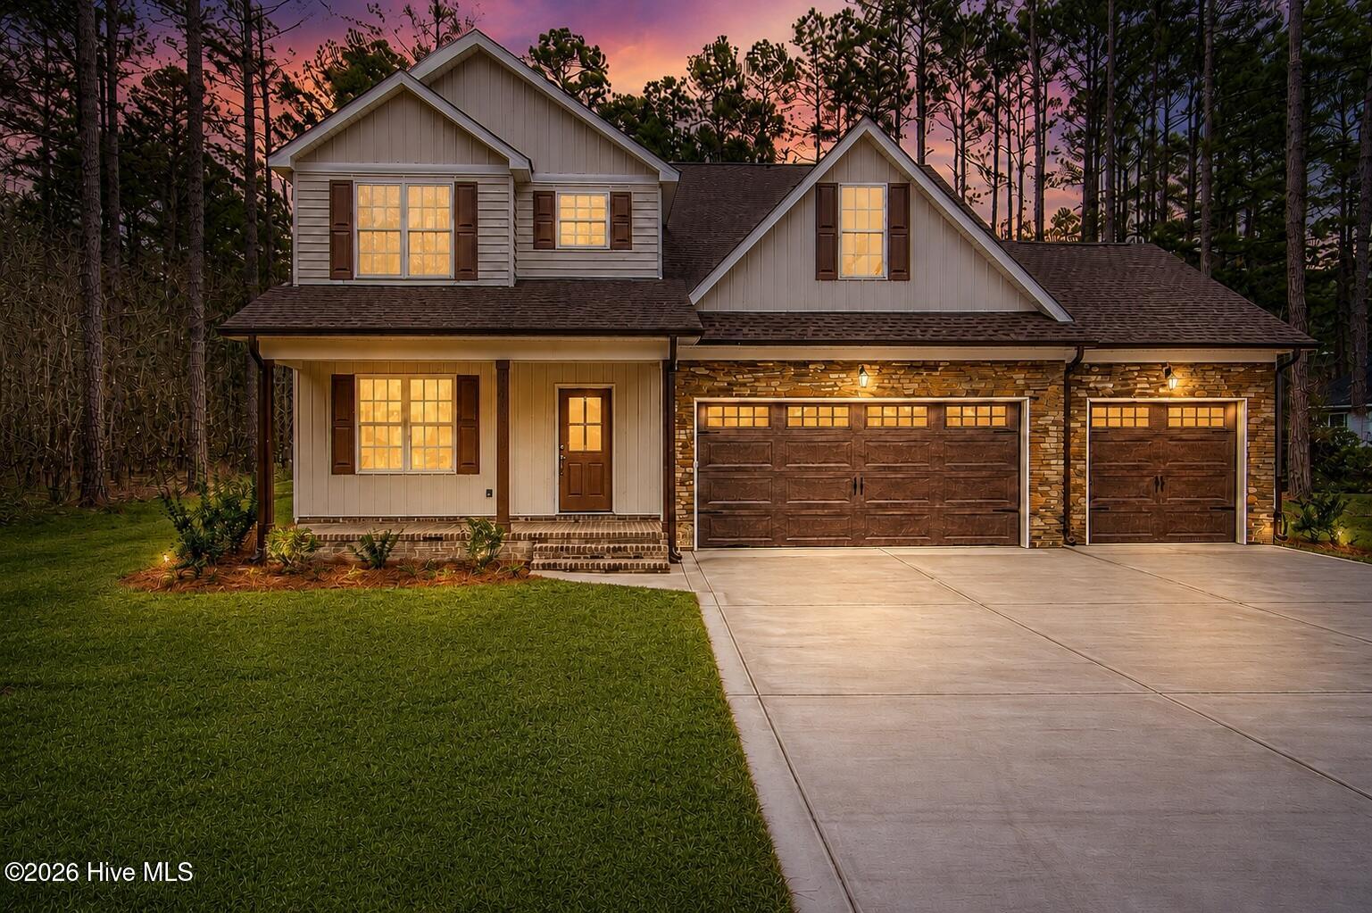
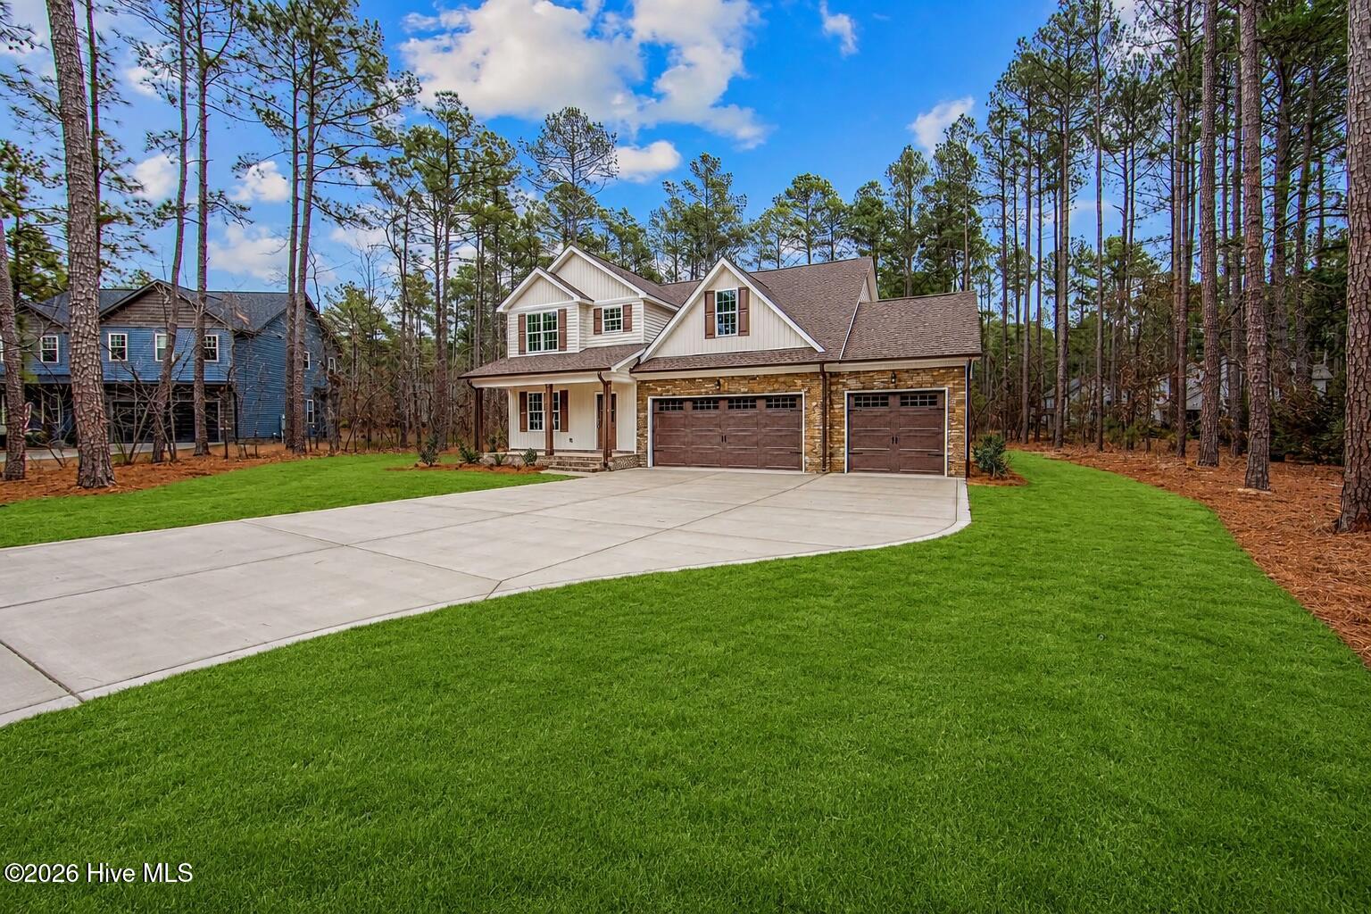
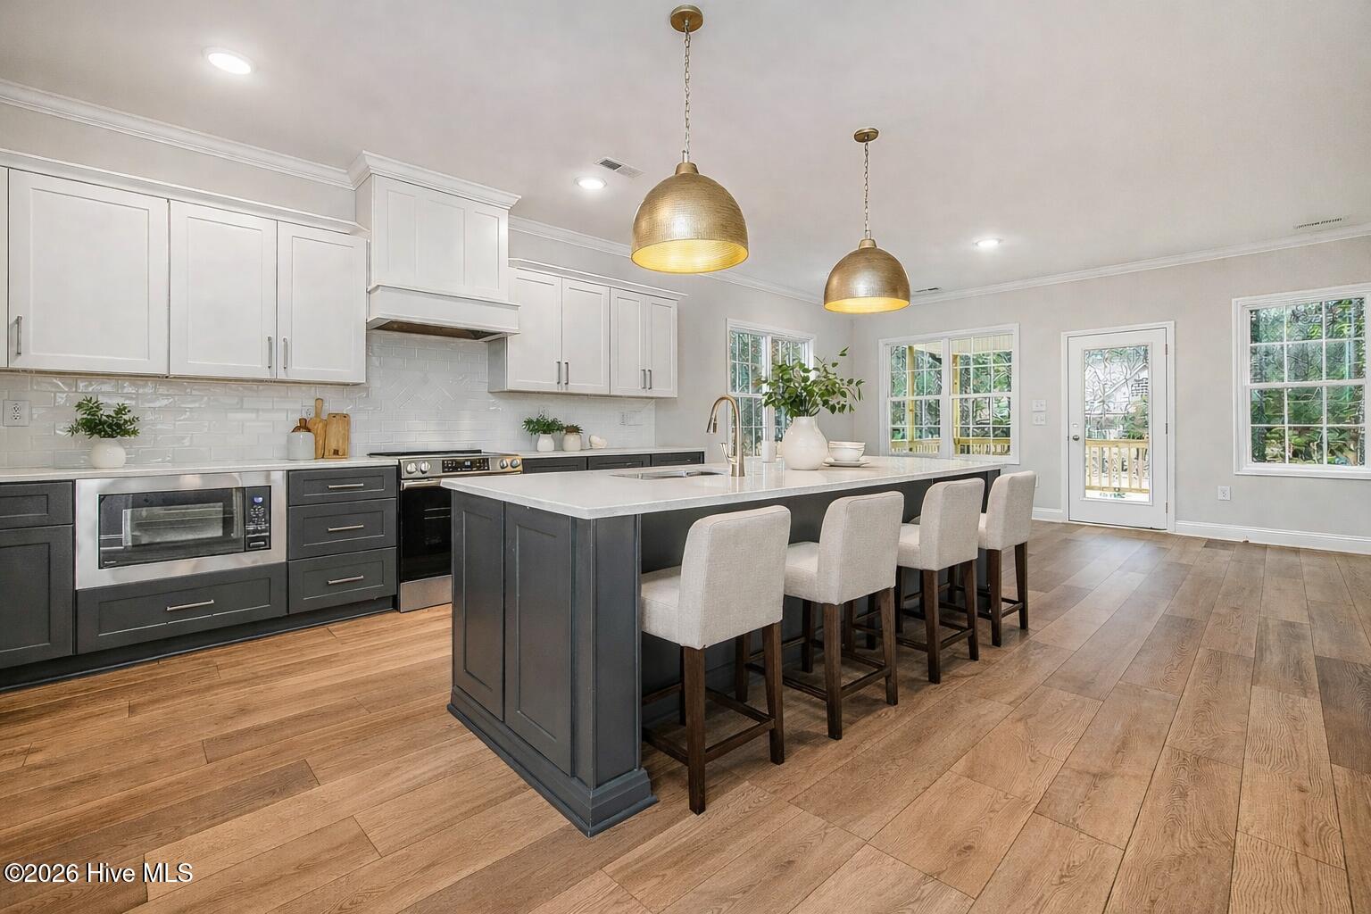
NEW CONSTRUCTION. 2,482 SQ FT. THREE-CAR GARAGE. $414,000. If you've been waiting for the right combination of space, finishes and value in Deercroft, this one deserves another look! Thoughtfully designed with a main-level primary suite, dedicated office/flex space and an expansive finished bonus room with closet, this home offers room to live, work and grow without sacrificing the finishes you want. The open kitchen anchors the main living area with an oversized island, quartz countertops, two-tone cabinetry, stainless appliances, tile backsplash and walk-in pantry, while the adjoining living room features a modern fireplace and easy access to the covered rear deck. The primary suite offers a true retreat with dual vanities, freestanding soaking tub and oversized tiled walk-in shower. Upstairs, the large bonus room adds incredible flexibility for a media room, playroom, home gym or additional flex space. Outside, enjoy a wooded setting, covered front porch, covered rear deck and the storage and functionality of a rare THREE-CAR GARAGE. All of this inside gated Deercroft with access to community pool, playground, clubhouse, lake amenities and golf community living -- with convenient access to both Fort Bragg and Southern Pines. More house. More garage. More amenities. A LOT of value at $414,000.
Amenities
- Vented Exhaust Fan
- See Remarks
- Range
- Dishwasher
Additional Features
- Association Amenities: Basketball Court,Clubhouse,Community Pool,Gated,Management,Park,Playground,Tennis Court(s),See Remarks
- County: Scotland
- Days on Market: 387
- Exterior: Cluster Mailboxes
- Pool: No
- Stories: 2
- Tax Number: 030433b12019
- Water/Sewer: Water Connected
- Year Built: 2026
- Property Type: Residential
- Property Sub Type: Single Family Residence
- Tax Year: 2026
- Tax Amount: $103.00
- HOA Fees: $536.00
Financial
- Short Sale: Standard
Interior Features
- Cool System: Central Air
- Floors: LVT/LVP, Carpet, Tile
- Fireplaces: 1
- Heat System: Electric, Heat Pump
- Interior: Master Downstairs, Walk-in Closet(s), Entrance Foyer, Mud Room, Kitchen Island, Ceiling Fan(s), Pantry, Walk-in Shower, Walk-In Closet(s)
- Room Type: Master Bedroom, Bedroom 2, Bedroom 3, Living Room, Dining Area, Laundry, Office
- Total Rooms: 7
- Levels: Two
- Heating Fuel: Electric
- Association Amenities: Basketball Court,Clubhouse,Community Pool,Gated,Management,Park,Playground,Tennis Court(s),See Remarks
- Full Baths: 2
- 1/2 Baths: 1
- Laundry: Dryer Hookup,Washer Hookup,Laundry Room
- Water Heater: Electric
- Basement Description: None
Exterior Features
- Exterior: Cluster Mailboxes
- Fuel Tanks: None
- Parking: Attached
- Roof: Architectural Shingle
- Siding: Brick Veneer, Stone, Stone Veneer, Vinyl Siding, See Remarks
- Is New Construction: Yes
- Construction: Brick Veneer,Stone,Vinyl Siding,Wood Frame
- Foundation: Slab
- Water Source: Public
- Septic or Sewer: Septic Tank
- Utilities: Water Connected
- Garage Spaces: 3
- Parking Spaces: 3
- Fencing: None
- Exterior: Brick Veneer,Stone,Stone Veneer,Vinyl Siding,See Remarks
- Patio/Deck Description: Covered,Deck,Porch,See Remarks
- Is Horse Property: No
- Zoning: R1
- Building Total Area (Sq.Ft): 2482
- Road Description: Paved
- Road Improvements: See Remarks
- View Description: See Remarks
Location
- Directions: From 501 L onto Peach Orchard. R onto Deercroft, R onto Old Orchard, R onto Pinedale. Lot will be on the Right.
- Street Number: 28941
- County: Scotland
- Latitude: 34.953477
- Longitude: -79.437268
- Subdivision: Deercroft
- Marketing City: Wagram
Listed by: Mary Jo Baggett from RE/MAX Choice.