
Location
Agent Comments
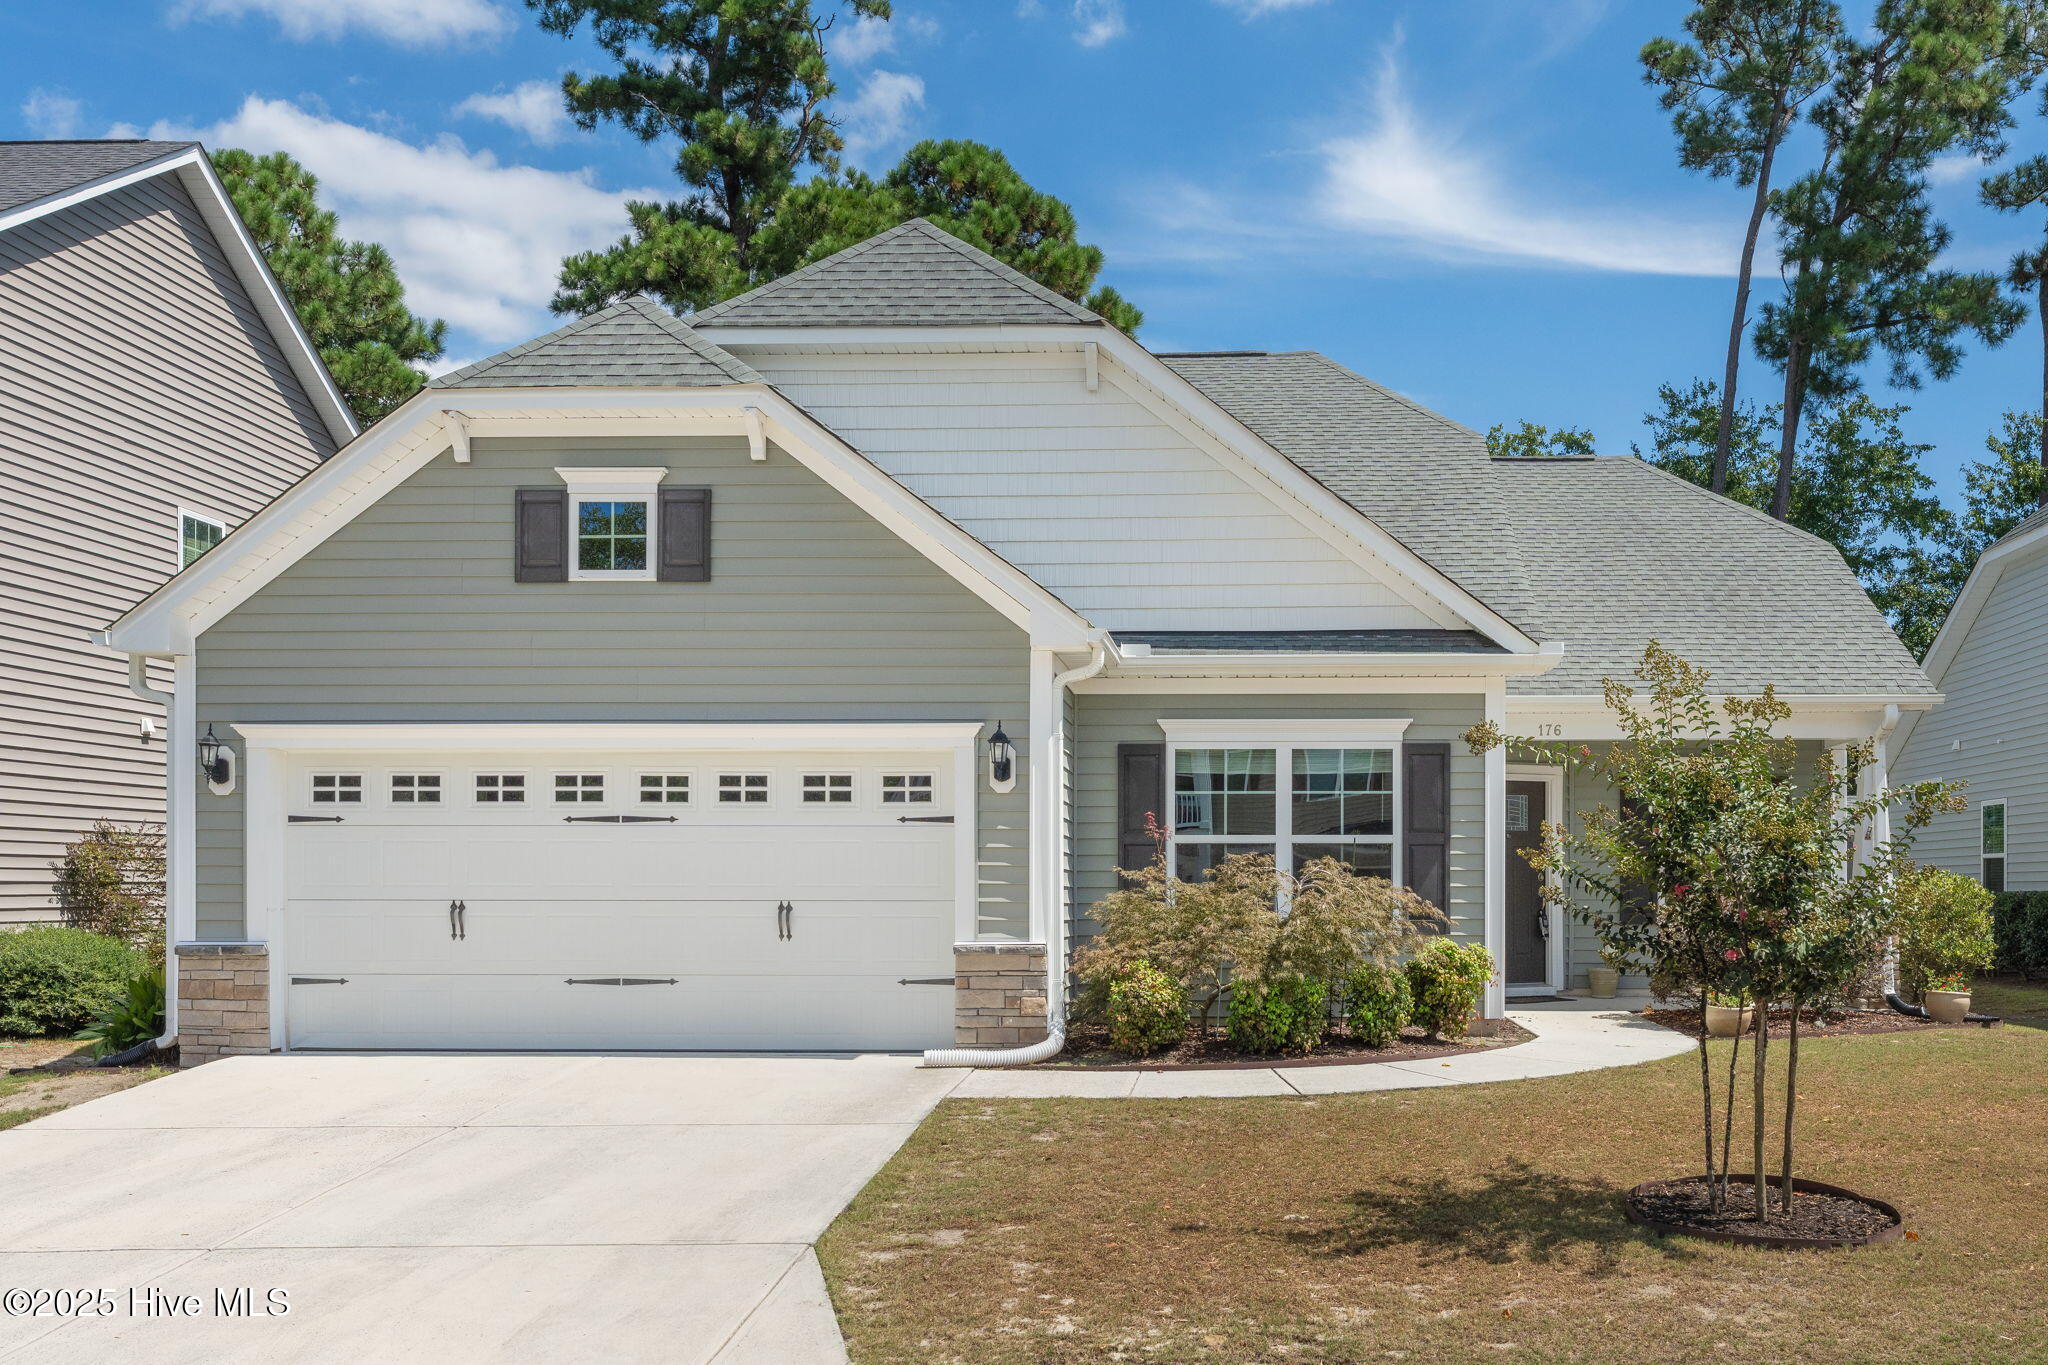
Charming home in an ideal location!
This fabulous 3 bed 2 bath home with ample FROG and loads of storage is calling your name! Beautiful open floor plan, great kitchen, large primary suite, shed for extra storage - what more could you need?
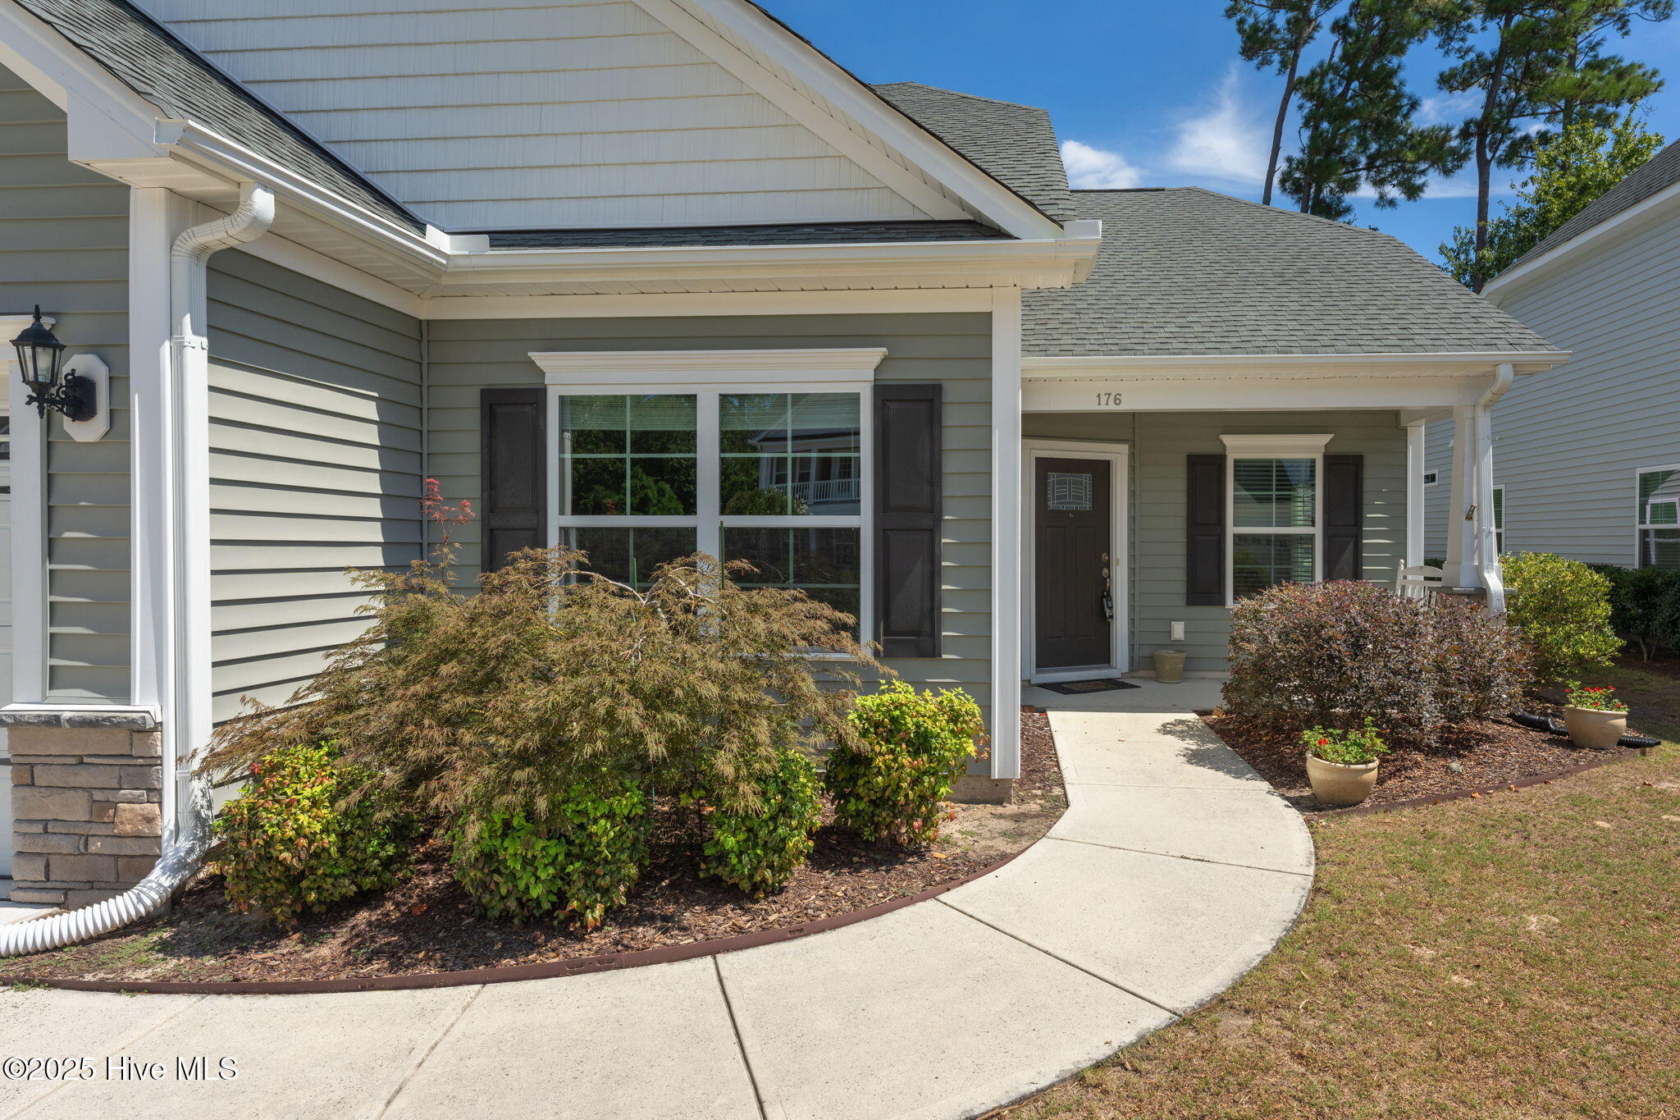
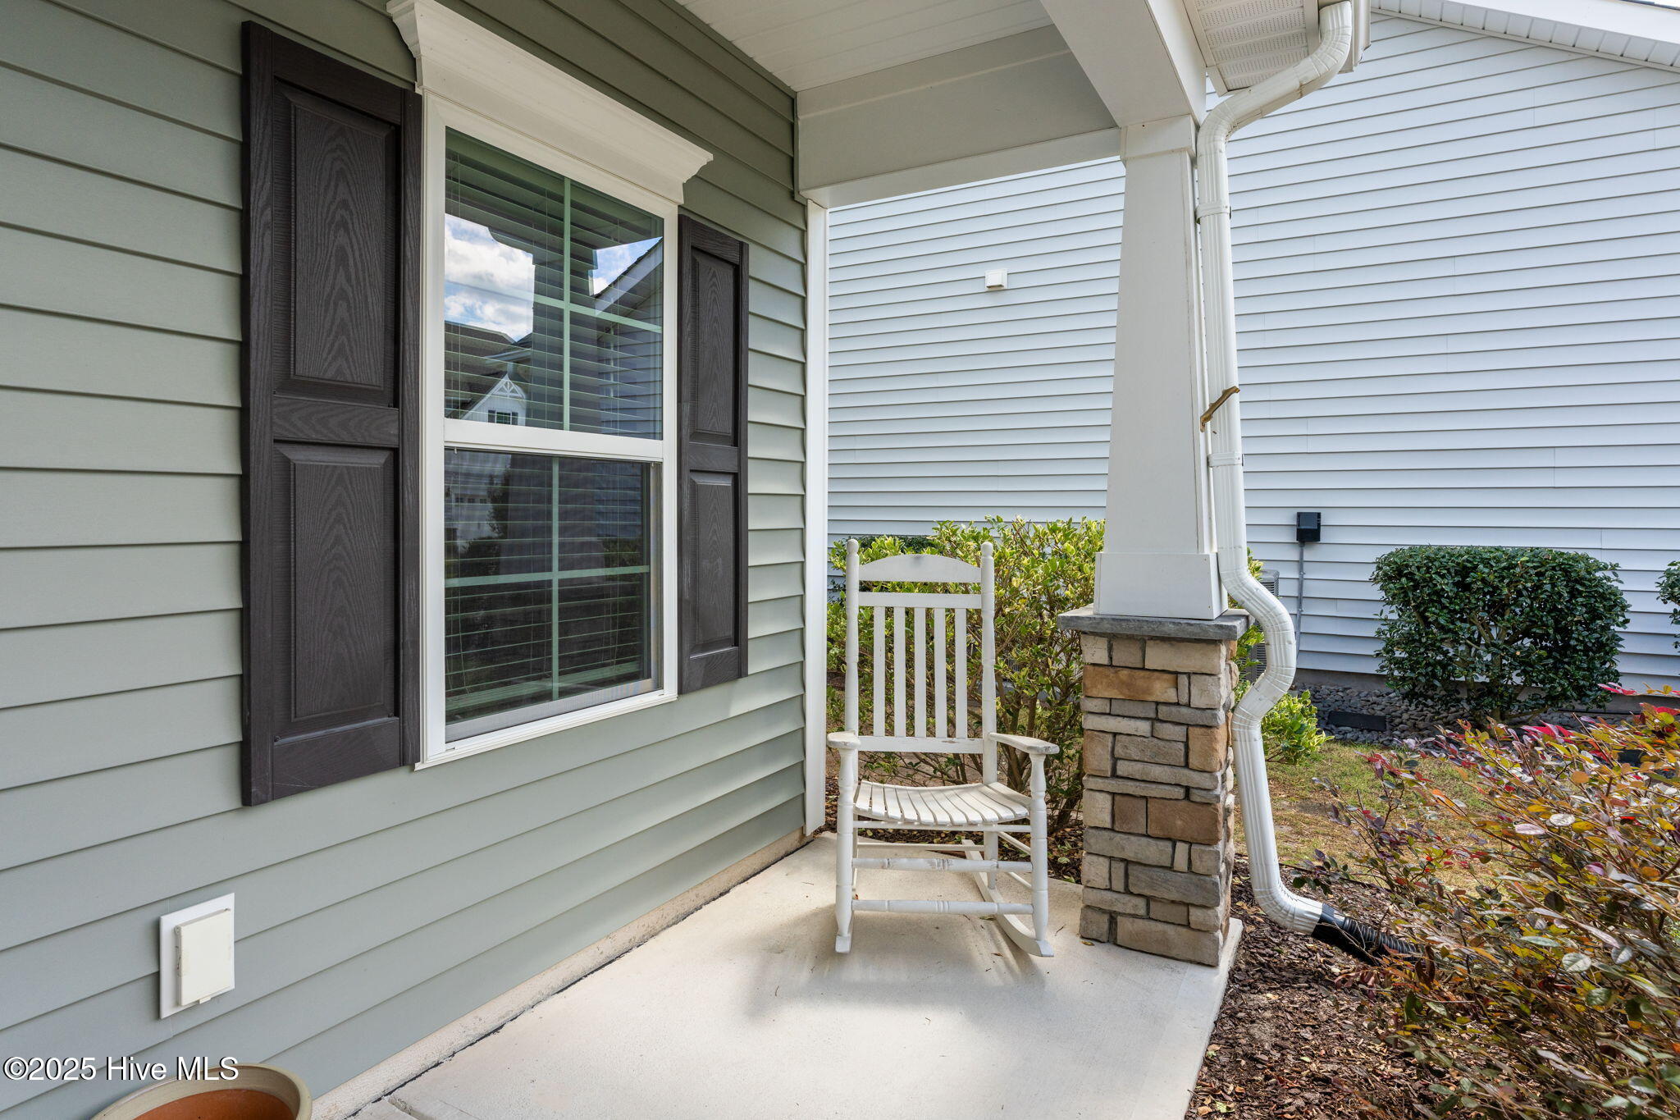
As you enter the home you'll see the first of two flex spaces. This room could easily be a home office, playroom, formal living space or something entirely different. To the left you'll find 2 bedrooms that enjoy privacy from the main living area. In addition, the laundry, second bath and garage access are found here. Moving back down the hall you'll enter the open living/kitchen/dining area which is the focal point of this great plan. Check out all this space has to offer - loads of kitchen storage, a great pantry, a beautiful fireplace and access to the rear porch and cosy back yard.
Tucked off of the living room, you'll appreciate the size of the primary bedroom, bath and closet. You'll appreciate the privacy here as well. And up the stairs you'll find a great FROG = the other flex space. This could be another office, gym, craft zone, guest room - so many options!
Last but not least, don;t forget to check out the cute back yard! The large shed gives you plant of space for extra storage - surf boards, lawn equipment, bikes, fishing gear - this building will handle it all so you still have a place to park the car!
Have you been waiting for just the right house at a great price point in Hampstead? This is it! You'll enjoy quick access to Hwy 17, Wilmington, Jacksonville and local beaches from this cute little neighborhood.
Easy to see and ready for you to move in! Come take a look!
Additional Features
- Association Amenities: None
- County: Pender
- Days on Market: 388
- Pool: No
- Stories: 2
- Tax Number: 2147483647
- Water/Sewer: Sewer Connected, Water Connected
- Year Built: 2018
- Property Type: Residential
- Property Sub Type: Single Family Residence
- Tax Year: 2024
- HOA Fees: $1,000.00
Financial
- Short Sale: Standard
Interior Features
- Cool System: Central Air, Heat Pump
- Floors: Carpet, Tile, Wood
- Fireplaces: 1
- Heat System: Heat Pump, Electric, Forced Air
- Interior: Master Downstairs, Walk-in Closet(s), Vaulted Ceiling(s), Ceiling Fan(s), Blinds/Shades, Walk-In Closet(s)
- Room Type: Master Bedroom, Bedroom 1, Bedroom 2, Living Room, Dining Room, Dining Area
- Total Rooms: 6
- Levels: One and One Half
- Heating Fuel: Electric
- Association Amenities: None
- Full Baths: 2
- 1/2 Baths: 0
- Laundry: Laundry Room
- Water Heater: Electric
- Basement Description: None
Exterior Features
- Fuel Tanks: None
- Parking: Concrete
- Roof: Shingle
- Siding: Stone, Vinyl Siding
- Is New Construction: No
- Construction: Stone,Vinyl Siding,Wood Frame
- Foundation: Slab
- Water Source: Public
- Septic or Sewer: Municipal Sewer
- Utilities: Sewer Connected,Water Connected
- Garage Spaces: 2
- Parking Spaces: 2
- Fencing: Back Yard
- Exterior: Stone,Vinyl Siding
- Patio/Deck Description: Porch
- Zoning: PD
- Building Total Area (Sq.Ft): 2068
- Road Description: Paved
- Road Improvements: See Remarks
- View Description: See Remarks
Location
- Directions: Just off Country Club in Hampstead
- Street Number: 176
- County: Pender
- Latitude: 34.390724
- Longitude: -77.670819
- Subdivision: Villages at Olde Point
- Marketing City: Hampstead
Listed by: Becky Filer from Berkshire Hathaway HomeServices Carolina Premier Properties.