
Location
Agent Comments
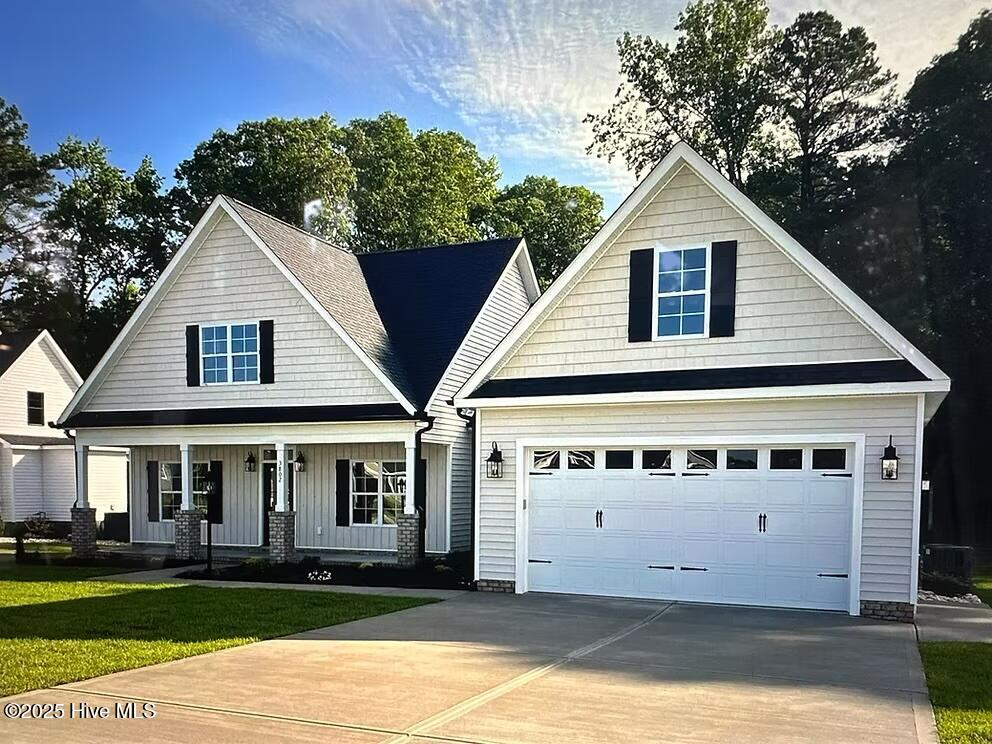
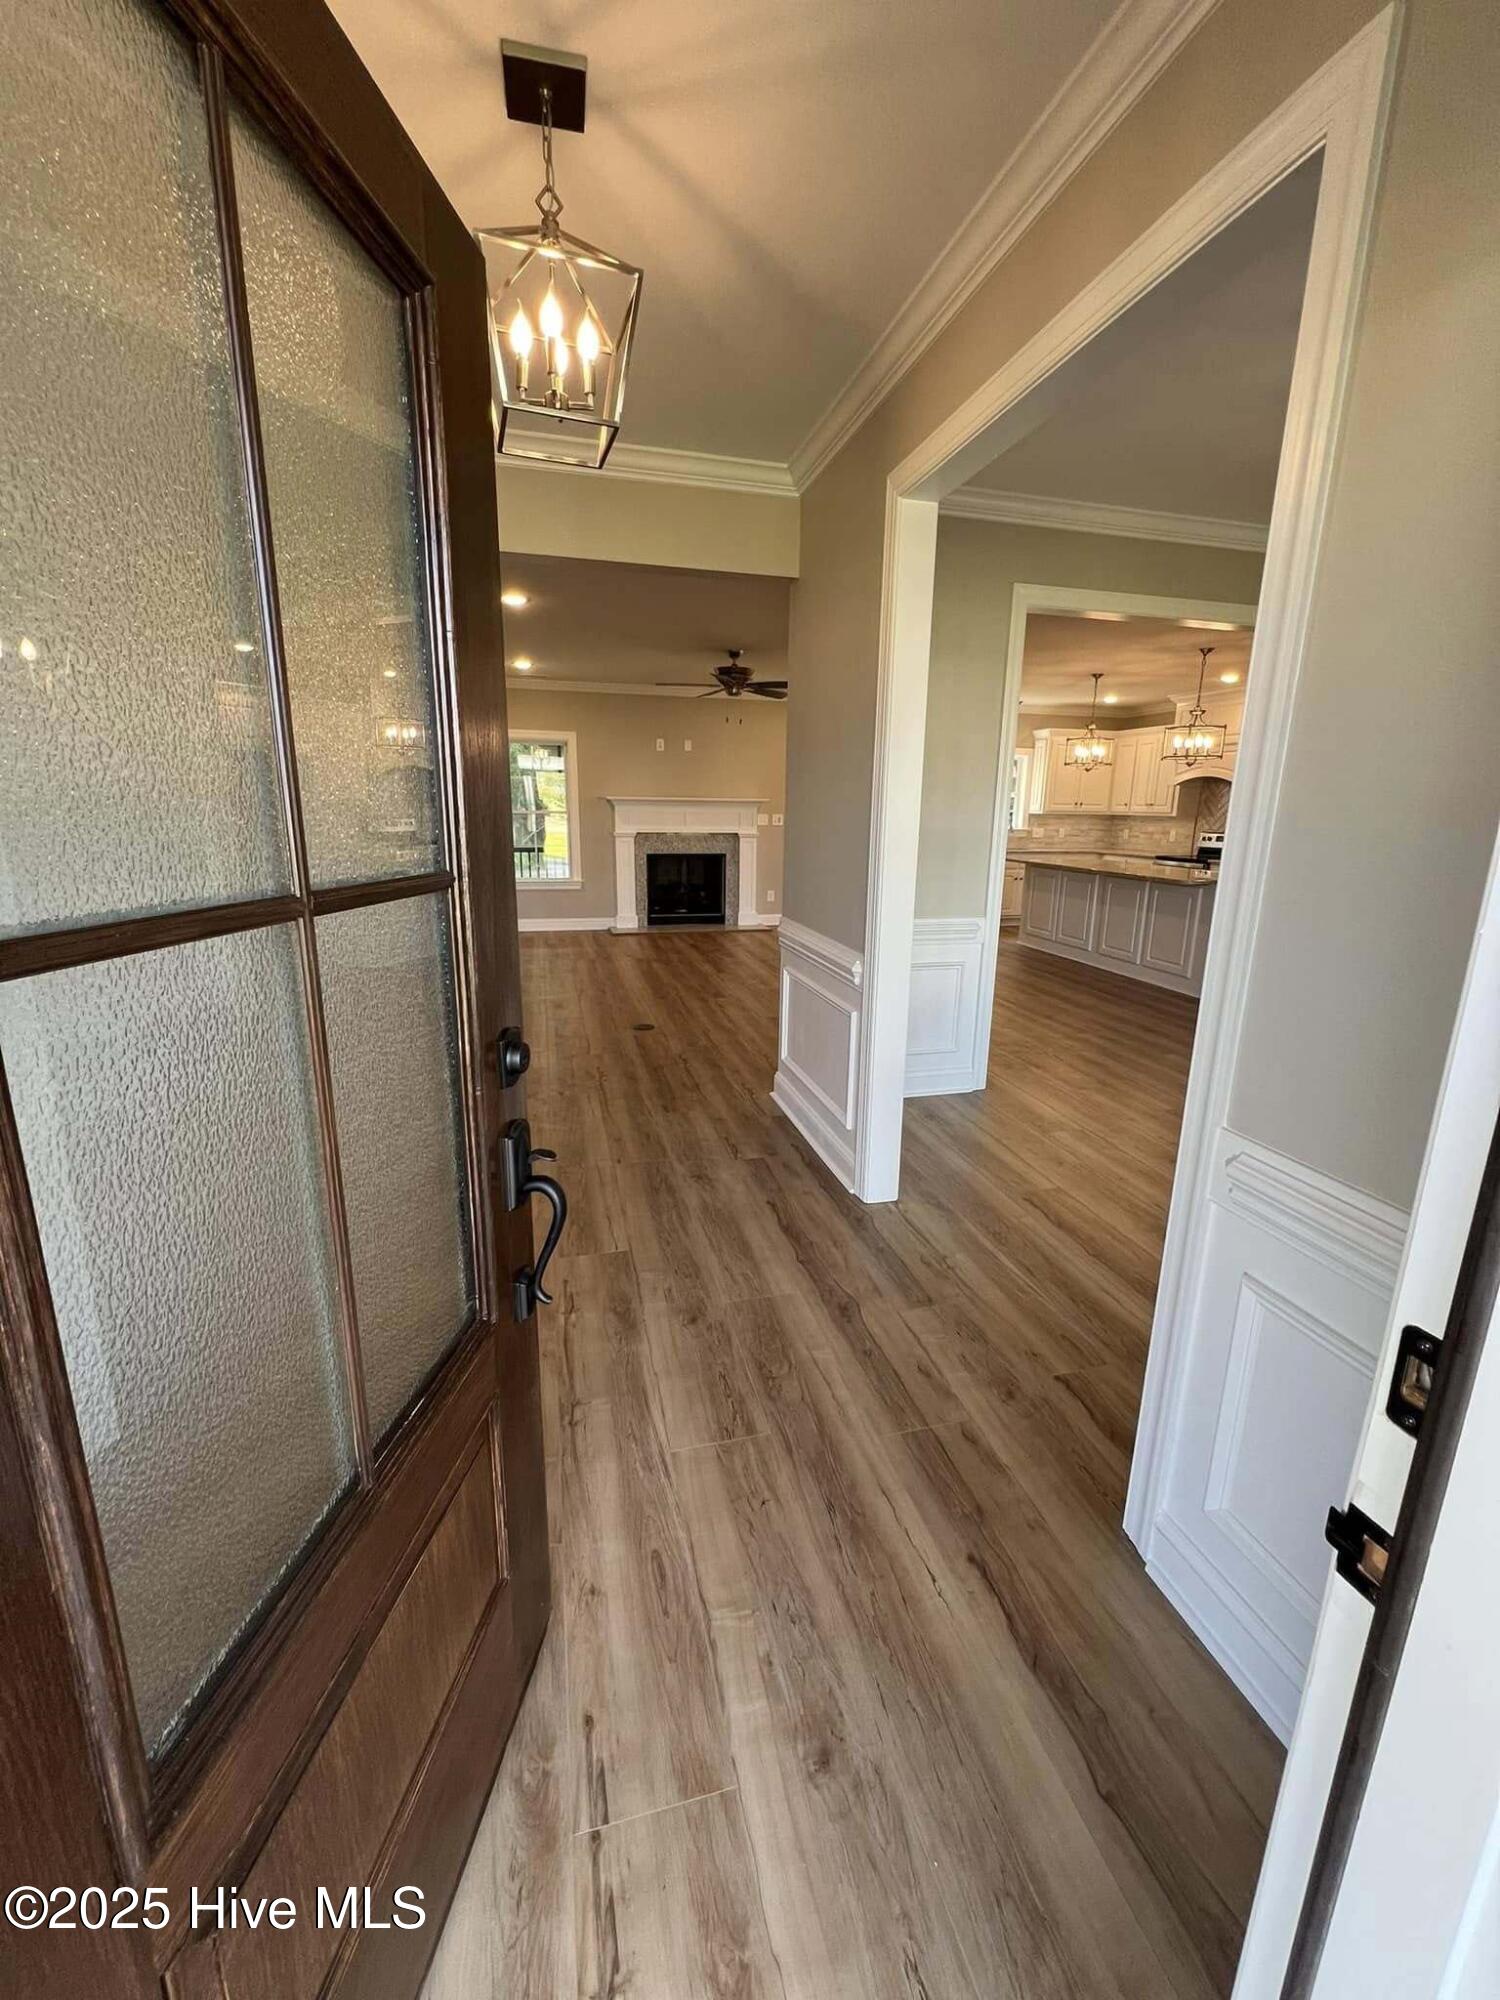
✨ The Ashville Plan by Pathway Builders offers timeless curb appeal with a wide rocking chair front porch—perfect for sipping sweet tea and gathering with friends. Inside, the open concept layout seamlessly connects the dining room, chef's kitchen, and spacious family room featuring a cozy gas fireplace and custom built-in bookshelves. A private pocket office provides the ideal work-from-home space that neatly tucks away when the day is done.
The thoughtful split-bedroom design places the luxurious owner's suite on one side of the home, with secondary bedrooms tucked away on the other for added privacy. Need more room? An optional upstairs bonus space is ready to adapt to your lifestyle.
Step outside to enjoy a relaxing screened porch overlooking your 2.2-acre private homesite—plenty of space to spread out, entertain, and savor the peace of country living.
Additional Features
- County: Nash
- Days on Market: 389
- Pool: No
- Stories: 1
- Tax Number: 2147483647
- Water/Sewer: Underground Utilities
- Year Built: 2026
- Property Type: Residential
- Property Sub Type: Single Family Residence
- Tax Year: 2025
Financial
- Short Sale: Standard
Interior Features
- Cool System: Central Air
- Fireplaces: 1
- Heat System: Electric, Forced Air
- Interior: Master Downstairs, Walk-in Closet(s), High Ceilings, Pantry, Walk-in Shower, Walk-In Closet(s)
- Room Type: Master Bedroom, Dining Room
- Total Rooms: 6
- Levels: One
- Heating Fuel: Electric
- Full Baths: 2
- 1/2 Baths: 0
- Basement Description: None
Exterior Features
- Fuel Tanks: None
- Parking: Garage Faces Front
- Roof: Shingle
- Siding: Vinyl Siding
- Is New Construction: Yes
- Construction: Vinyl Siding,Wood Frame
- Foundation: Crawl Space
- Utilities: Underground Utilities
- Garage Spaces: 2
- Parking Spaces: 2
- Fencing: None
- Exterior: Vinyl Siding
- Patio/Deck Description: Porch,Screened
- Zoning: residential
- Building Total Area (Sq.Ft): 1847
- Road Description: Paved
Location
- Directions: From Hwy 64 headed east: exit 450. Take a right at the top of the exit ramp. Take your first left on to W Old Spring Hope Rd. Go 2 miles and take a right on to Sheep Pasture Rd. First right into The Village of Old Spring Hope. Left on Good Shepherd Trail. Lot 10 will be on your right at the end of the road.
- Street Number: Lot 10h
- County: Nash
- Latitude: 35.917982
- Longitude: -78.050543
- Marketing City: Spring Hope
Listed by: Amy Winstead from Lot & Home, INC.