
Location
Agent Comments
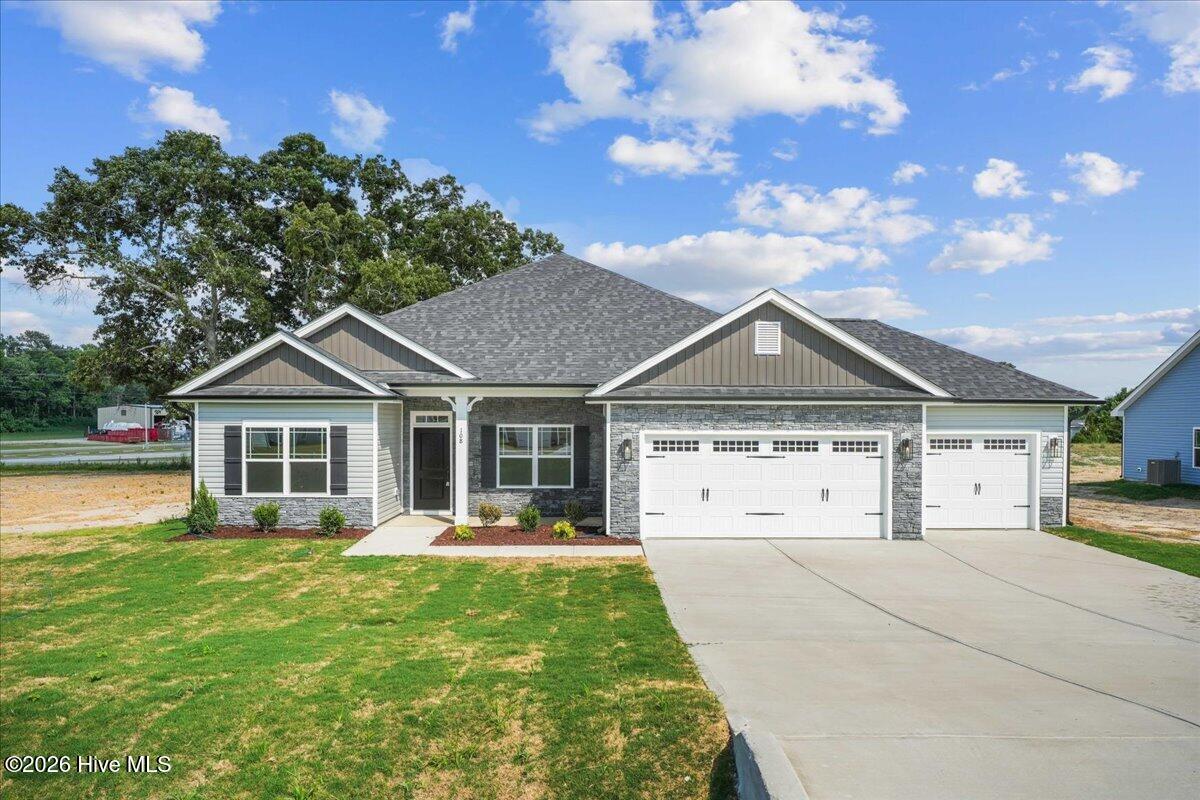
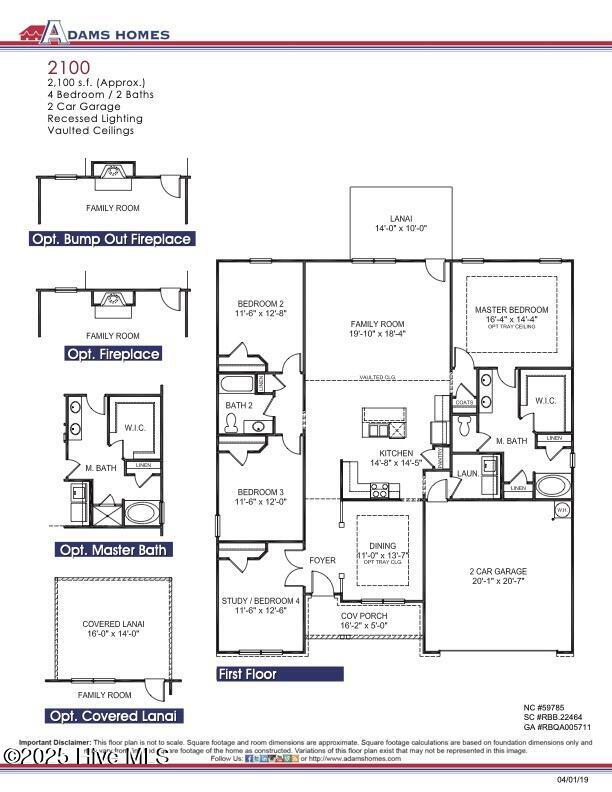
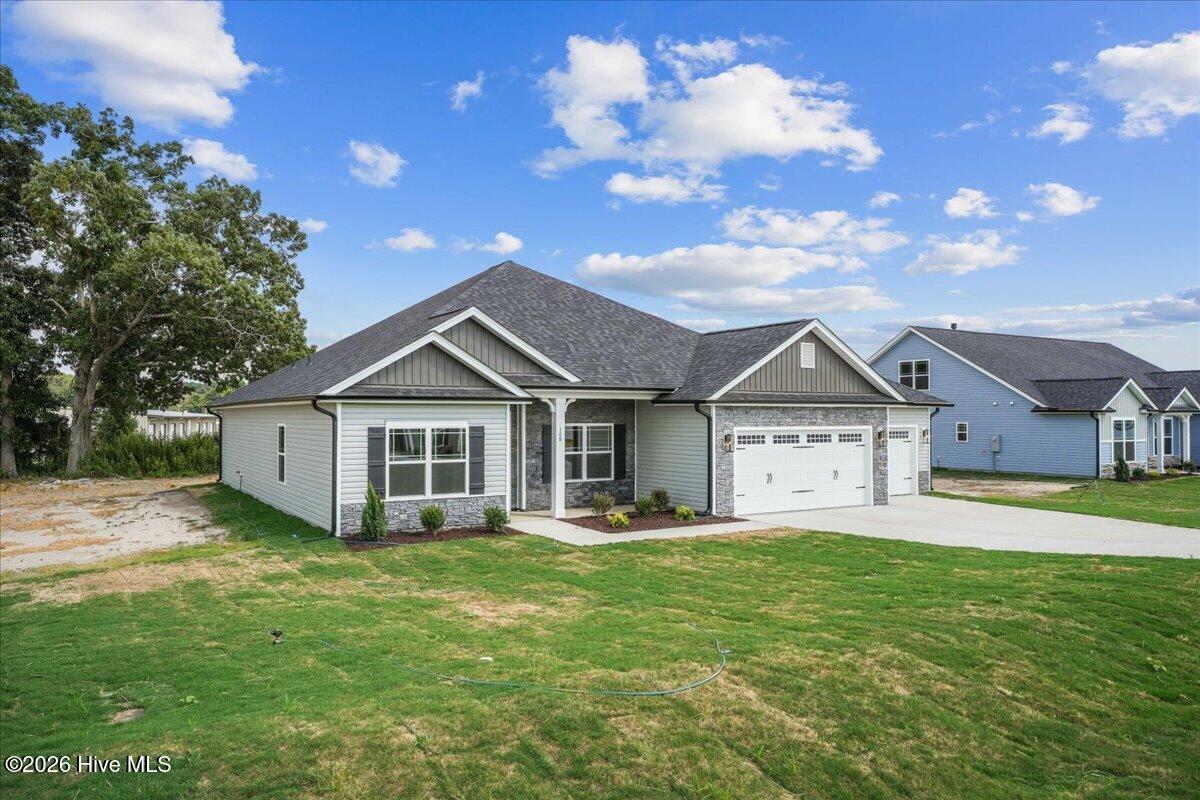
MOVE IN READY! This 4-bedroom, 2-bathroom split-floor plan ranch home offers 2,100 sq. ft. of comfortable living space on a spacious lot backing to trees. Exterior highlights include a vinyl and stone exterior, a 16x14 covered porch, and a rare 3-car garage with an additional 4ft extension.
Inside, the foyer opens to an elegant dining room with tray ceilings and board-and-batten trim. The open-concept kitchen features abundant cabinetry, quartz countertops, Ceramic tile Kitchen Backsplash, an island with pendant lighting, upgraded stainless steel appliances, and pantry. The living room boasts vaulted ceilings, a fireplace, and access to the covered patio--perfect for entertaining.
The primary suite includes tray ceilings, crown molding, ceiling fan, a walk-in closet, and a spa-like bath with dual cultured marble vanities, a walk-in tiled shower, and a separate soaking tub. On the opposite side of the home are three generously sized bedrooms and a full bathroom, offering privacy and convenience.
Additional features: No city taxes and easy access to SJAFB, Kinston, New Bern, Hwy 42, and the beautiful NC coast.
Amenities
- Built-In Microwave
- Self Cleaning Oven
- Dishwasher
Additional Features
- Association Amenities: Maintenance Common Areas
- County: Wayne
- Days on Market: 369
- Pool: Yes
- Pool Features: None
- Stories: 1
- Tax Number: 2147483647
- Water/Sewer: Water Available
- Year Built: 2026
- Property Type: Residential
- Property Sub Type: Single Family Residence
- Tax Year: 2025
- HOA Fees: $250.00
Financial
- Short Sale: Standard
Interior Features
- Cool System: Central Air
- Floors: Carpet, Laminate, Vinyl
- Fireplaces: 1
- Heat System: Fireplace(s), Electric, Heat Pump
- Interior: Master Downstairs, Walk-in Closet(s), Tray Ceiling(s), High Ceilings, Entrance Foyer, Kitchen Island, Ceiling Fan(s), Pantry, Walk-in Shower, Walk-In Closet(s)
- Room Type: Bedroom 1, Bedroom 2, Bedroom 3, Bedroom 4, Living Room, Dining Area, Dining Room
- Total Rooms: 7
- Levels: One
- Heating Fuel: Electric
- Association Amenities: Maintenance Common Areas
- Full Baths: 2
- 1/2 Baths: 0
- Laundry: Laundry Room
- Basement Description: None
Exterior Features
- Fuel Tanks: None
- Parking: Garage Faces Front, Attached, Concrete, Garage Door Opener, Garage
- Pool: None
- Roof: Architectural Shingle,Shingle
- Siding: Stone Veneer, Vinyl Siding
- Is New Construction: Yes
- Construction: Vinyl Siding,Wood Frame
- Foundation: Raised,Slab
- Water Source: Public
- Septic or Sewer: Septic Tank
- Utilities: Water Available
- Garage Spaces: 3
- Parking Spaces: 3
- Fencing: None
- Exterior: Stone Veneer,Vinyl Siding
- Patio/Deck Description: Covered,Patio,Porch
- Is Horse Property: No
- Zoning: R-15
- Building Total Area (Sq.Ft): 2100
- Road Description: Paved
- Road Improvements: See Remarks
- View Description: See Remarks
Location
- Directions: 70 East, pass Walnut Creek, Right onto S. Beston. Right onto Tyne Drive, Left onto Brighton Street,
- Street Number: 108
- County: Wayne
- Latitude: 35.314945
- Longitude: -77.853987
- Subdivision: Hadley Acres
- Marketing City: Goldsboro
Listed by: Charlotte S. Cox from Adams Homes Realty NC, Inc..