
Location
Agent Comments

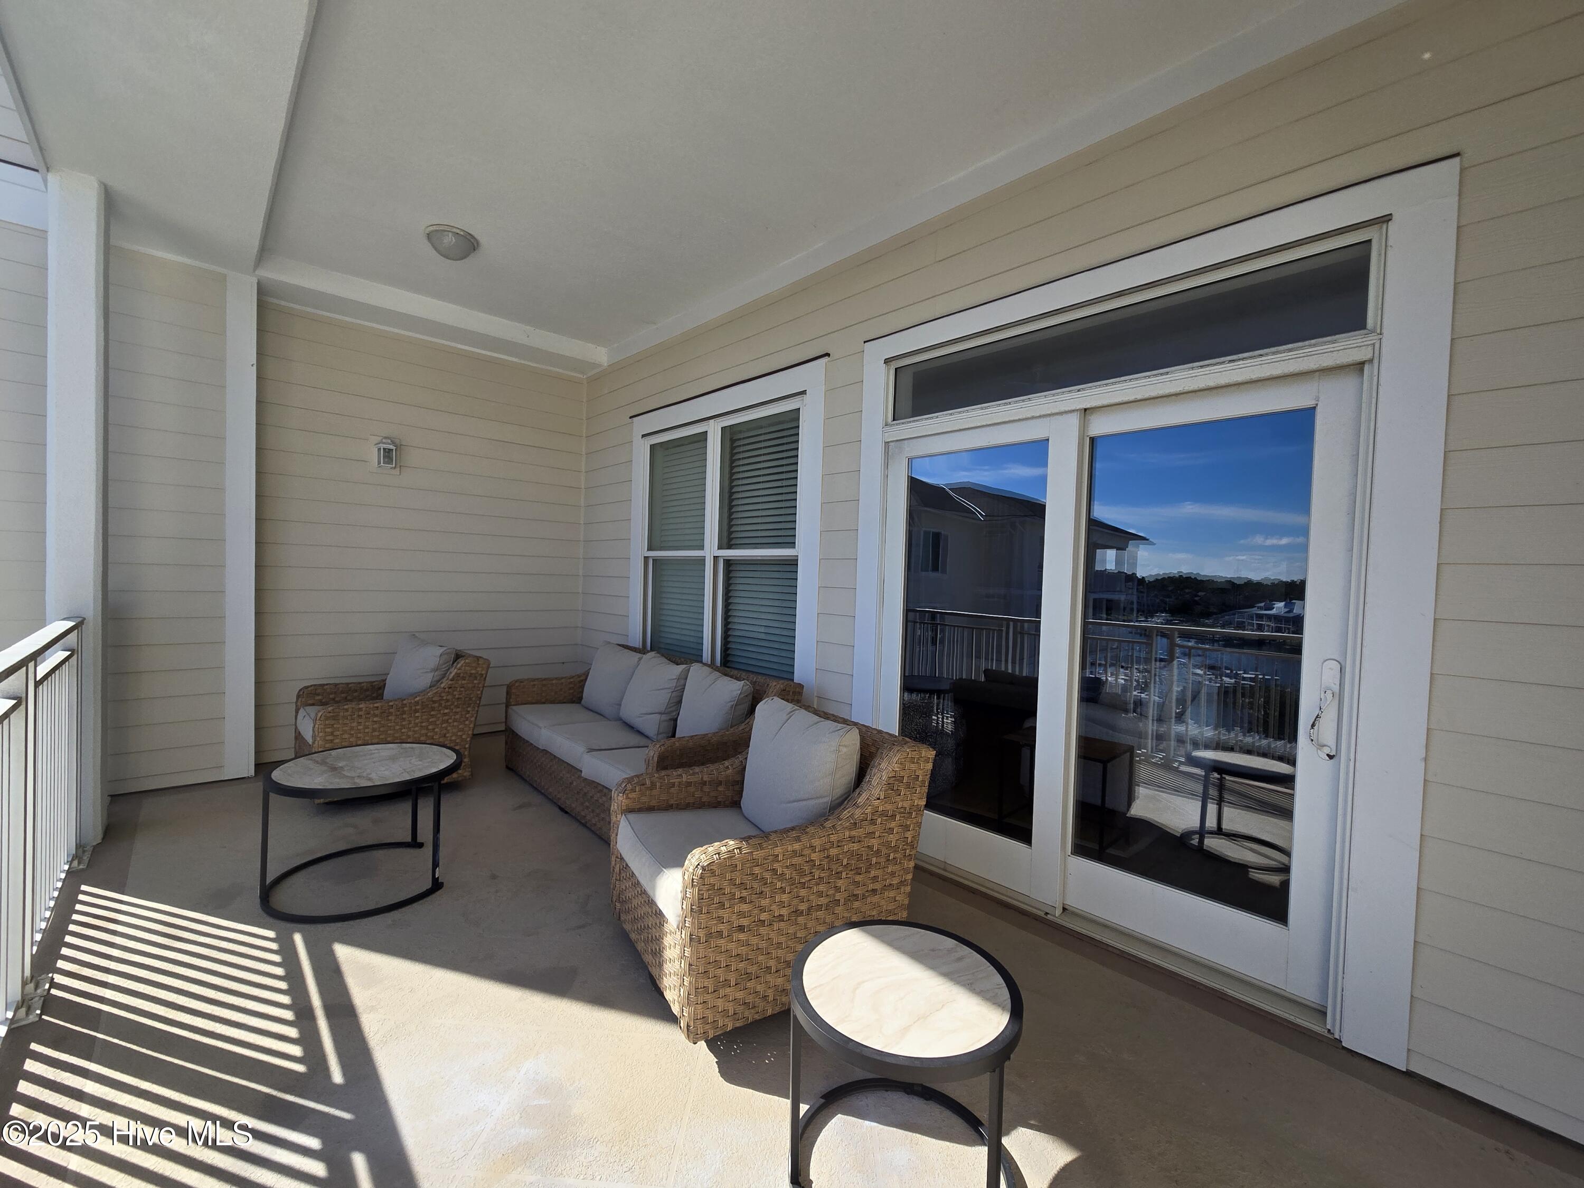
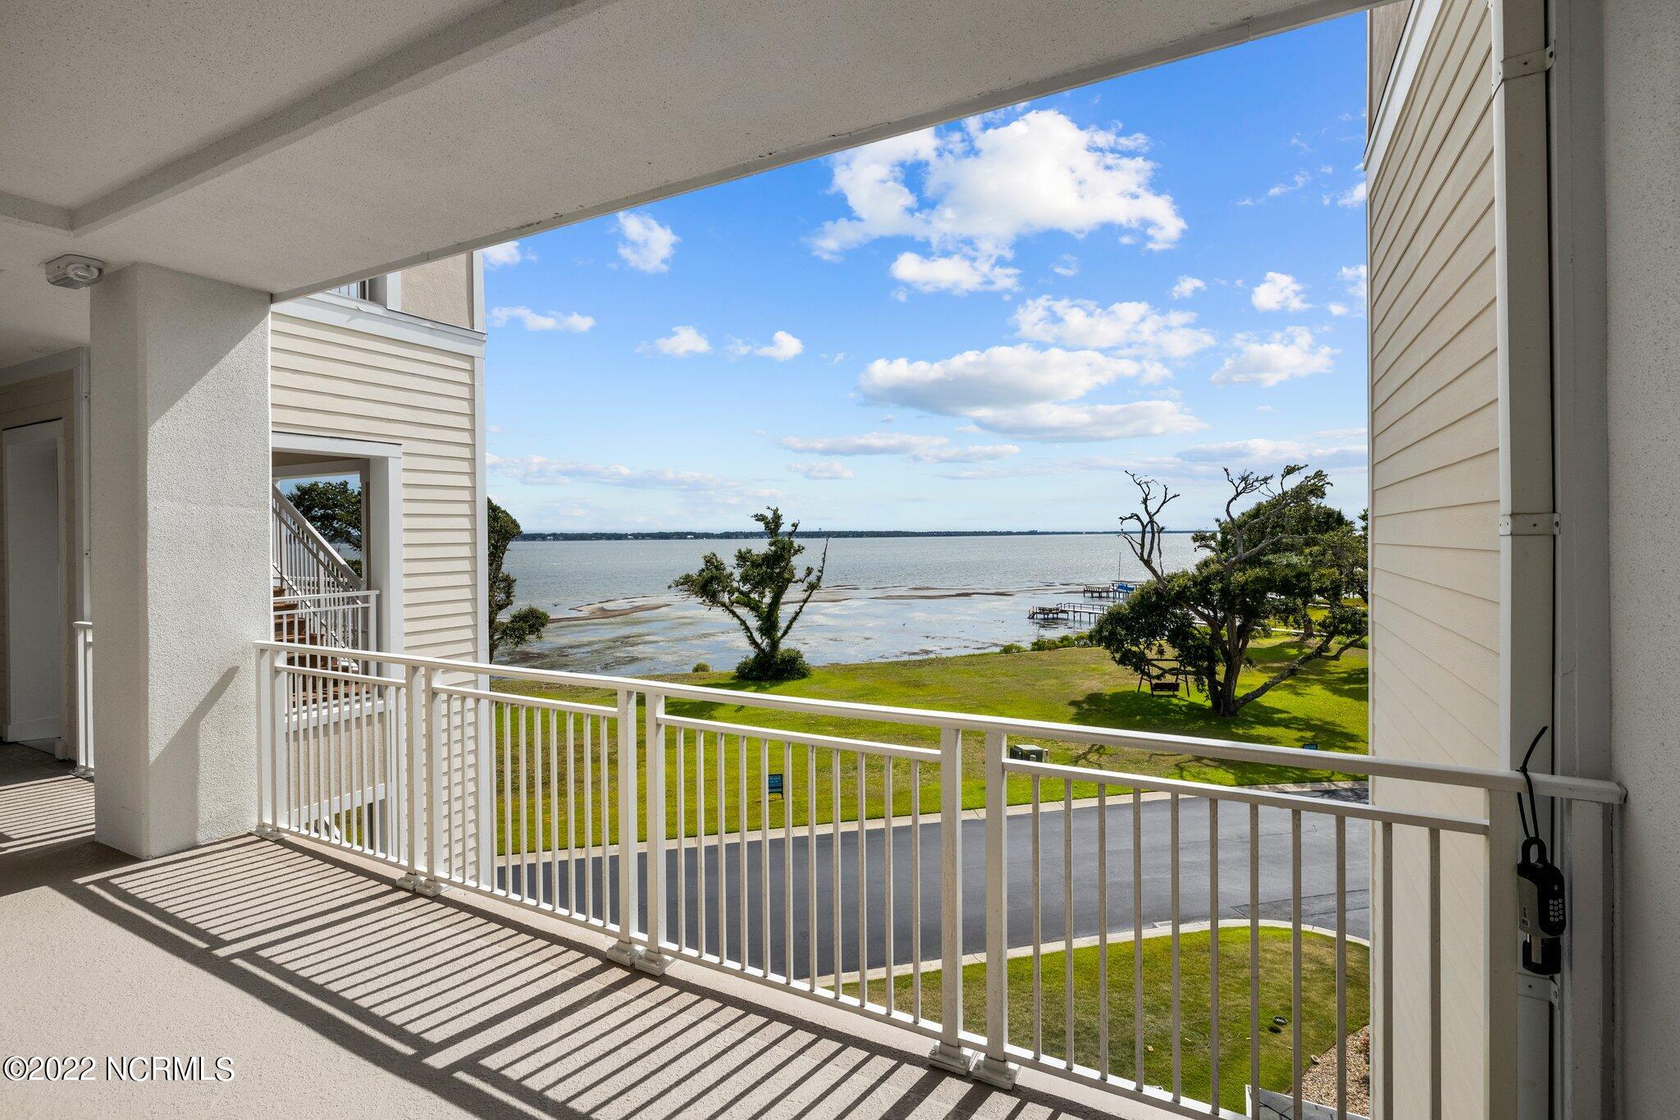
Spacious 3rd floor condo with fabulous view of the pool, water, and marina. Gorgeous view of Bogue Sound from your front door. Lighted trey ceiling in the master bedroom suite. Granite counters, stainless-steel appliances, and abundance of cabinets in this kitchen. 2nd bedroom also has a private bathroom for family and friends' convenience. Custom features abound throughout this condo located in a gated community. Outside storage in located underneath building. Complex is close to shopping, schools, and beaches.
Amenities
- Built-In Microwave
- Washer
- Refrigerator
- Range
- Dryer
- Dishwasher
Additional Features
- Association Amenities: Waterfront Community,Clubhouse,Community Pool,Gated,Maintenance Common Areas,Maintenance Grounds,Maintenance Structure,Management,Master Insure,Security,Street Lights,Owner Pets Only
- County: Carteret
- Days on Market: 391
- Exterior: Storm Doors
- Pool: No
- Stories: 3
- Tax Number: 6356620828494a33
- Waterfront Features: Marina Front, Sound Side
- Water/Sewer: Sewer Connected, Water Connected
- Year Built: 2007
- Property Type: Residential
- Property Sub Type: Condominium
- Tax Year: 2025
- Tax Amount: $3,066.26
- HOA Fees: $12,365.52
- Unit Type: 3 Bedroom
Financial
- Short Sale: Standard
Interior Features
- Cool System: Heat Pump
- Floors: LVT/LVP, Tile
- Heat System: Heat Pump, Electric
- Interior: Walk-in Closet(s), Solid Surface, Elevator, Walk-in Shower, Blinds/Shades, Walk-In Closet(s)
- Room Type: Living Room, Dining Area, Dining Room, Bedroom 1, Bedroom 2, Bedroom 3, Laundry
- Total Rooms: 7
- Levels: One
- Heating Fuel: Electric
- Association Amenities: Waterfront Community,Clubhouse,Community Pool,Gated,Maintenance Common Areas,Maintenance Grounds,Maintenance Structure,Management,Master Insure,Security,Street Lights,Owner Pets Only
- Full Baths: 3
- 1/2 Baths: 0
- Furnished: Unfurnished
- Laundry: Dryer Hookup,Washer Hookup,Laundry Room
- Water Heater: Electric
- Basement Description: None
Exterior Features
- Exterior: Storm Doors
- Fuel Tanks: None
- Parking: Lighted, On Site, Paved
- Roof: Aluminum,Shingle
- Siding: Fiber Cement
- Waterfront Feature: Marina Front,Sound Side
- Is New Construction: No
- Construction: Fiber Cement,Wood Frame
- Foundation: Slab
- Water Source: Public
- Septic or Sewer: Municipal Sewer,Pump Station,City of Morehead City
- Water Provider: City of Morehead City
- Utilities: Sewer Connected,Water Connected
- Garage Spaces: 0
- Parking Spaces: 0
- Fencing: Partial
- Exterior: Fiber Cement
- Patio/Deck Description: Balcony
- Is Horse Property: No
- Zoning: R
- Building Total Area (Sq.Ft): 1750
- Road Description: Maintained,Paved
- Road Improvements: Marina Front
- View Description: Canal,Marina,Sound,Water
Location
- Directions: Easy to show. Make an appointment through BrokerBay.
- Street Number: 150
- County: Carteret
- Latitude: 34.725959
- Longitude: -76.806627
- Subdivision: The Shores at Spooners Creek
- Marketing City: Morehead City
Listed by: The Selling Team/Llew&Elaine from Realty World First Coast Rlty.