
Location
Agent Comments
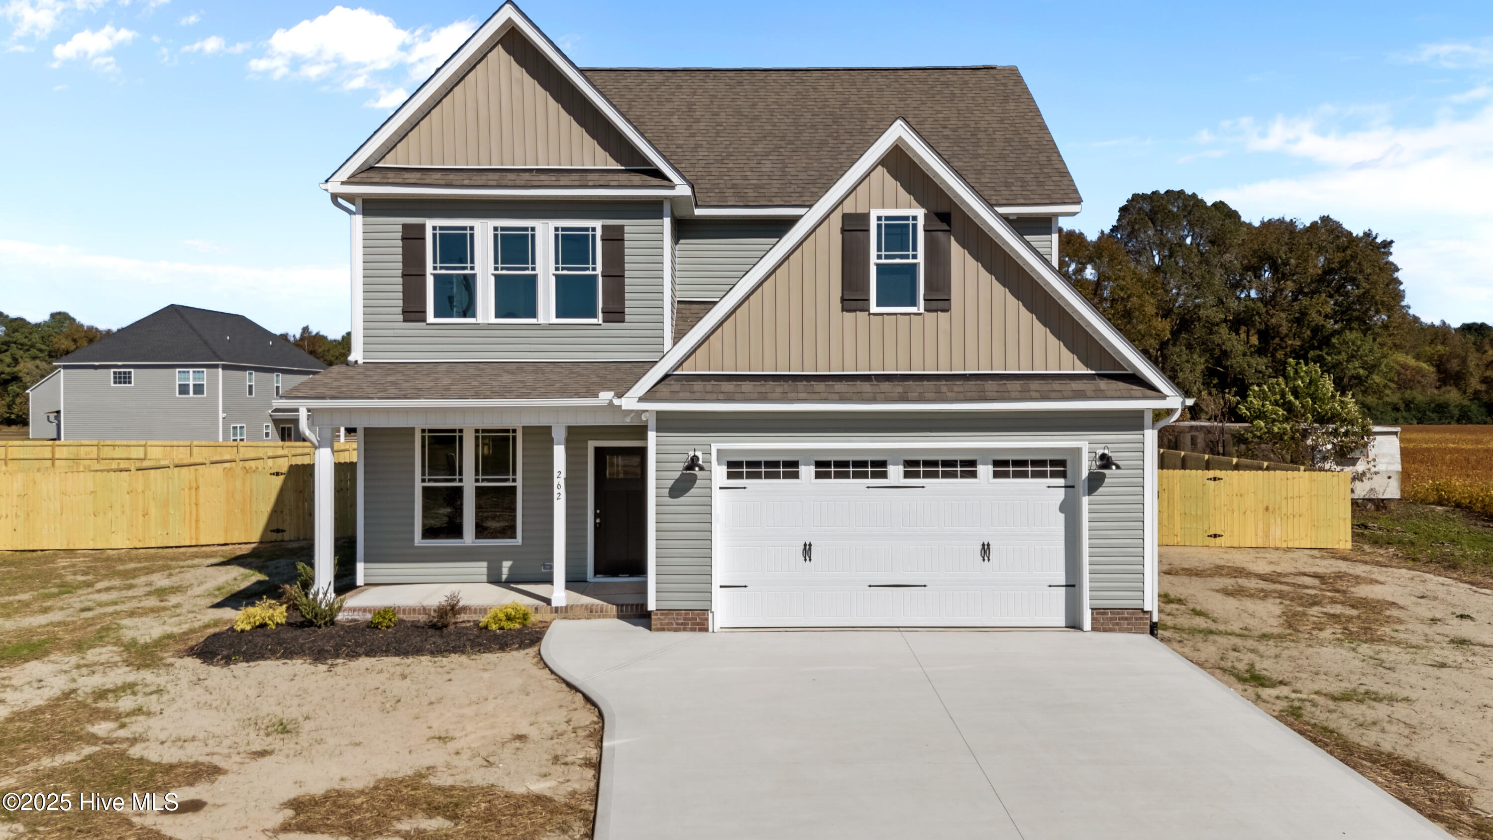
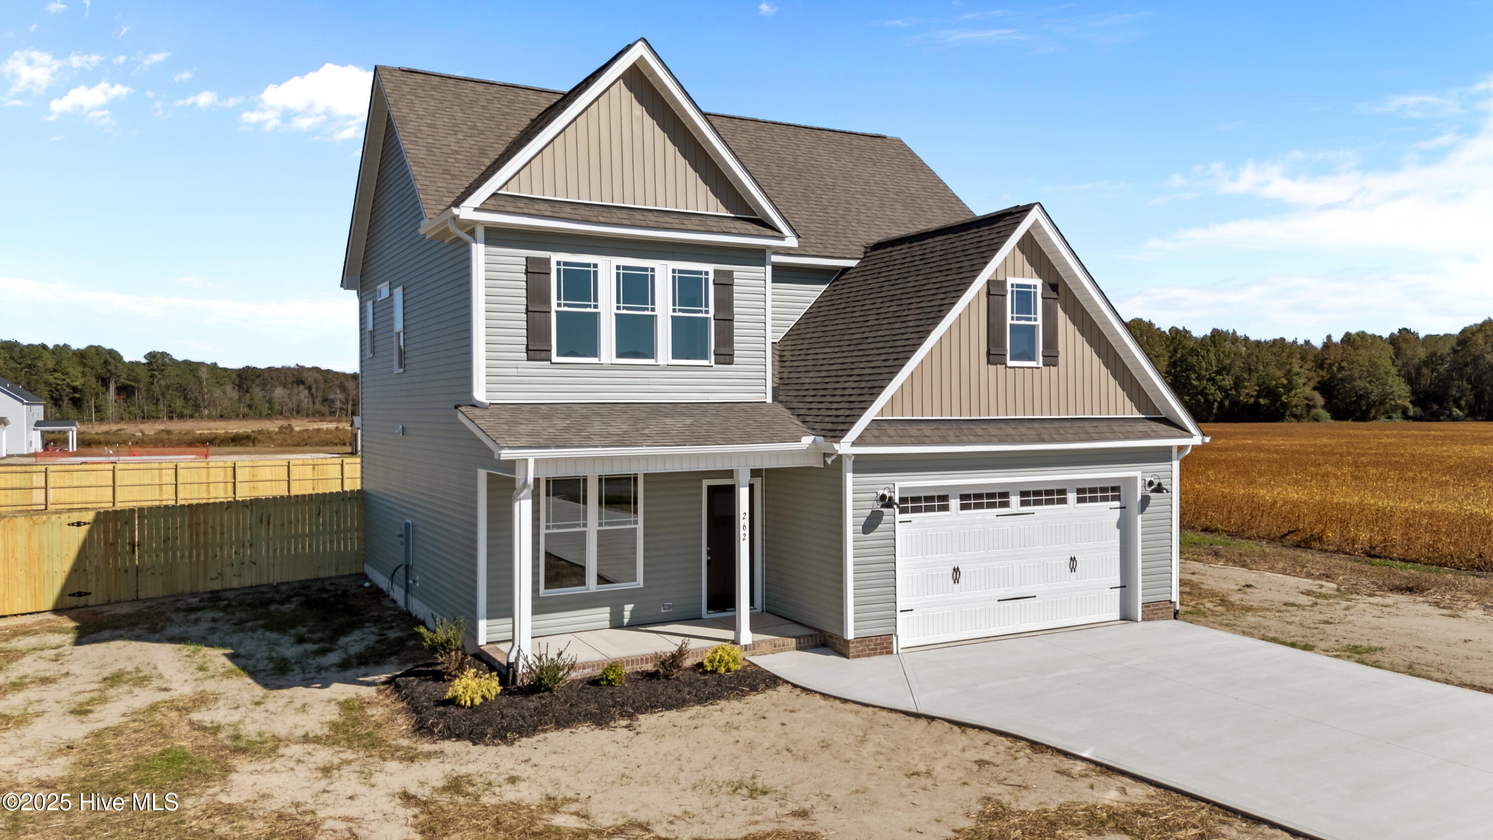
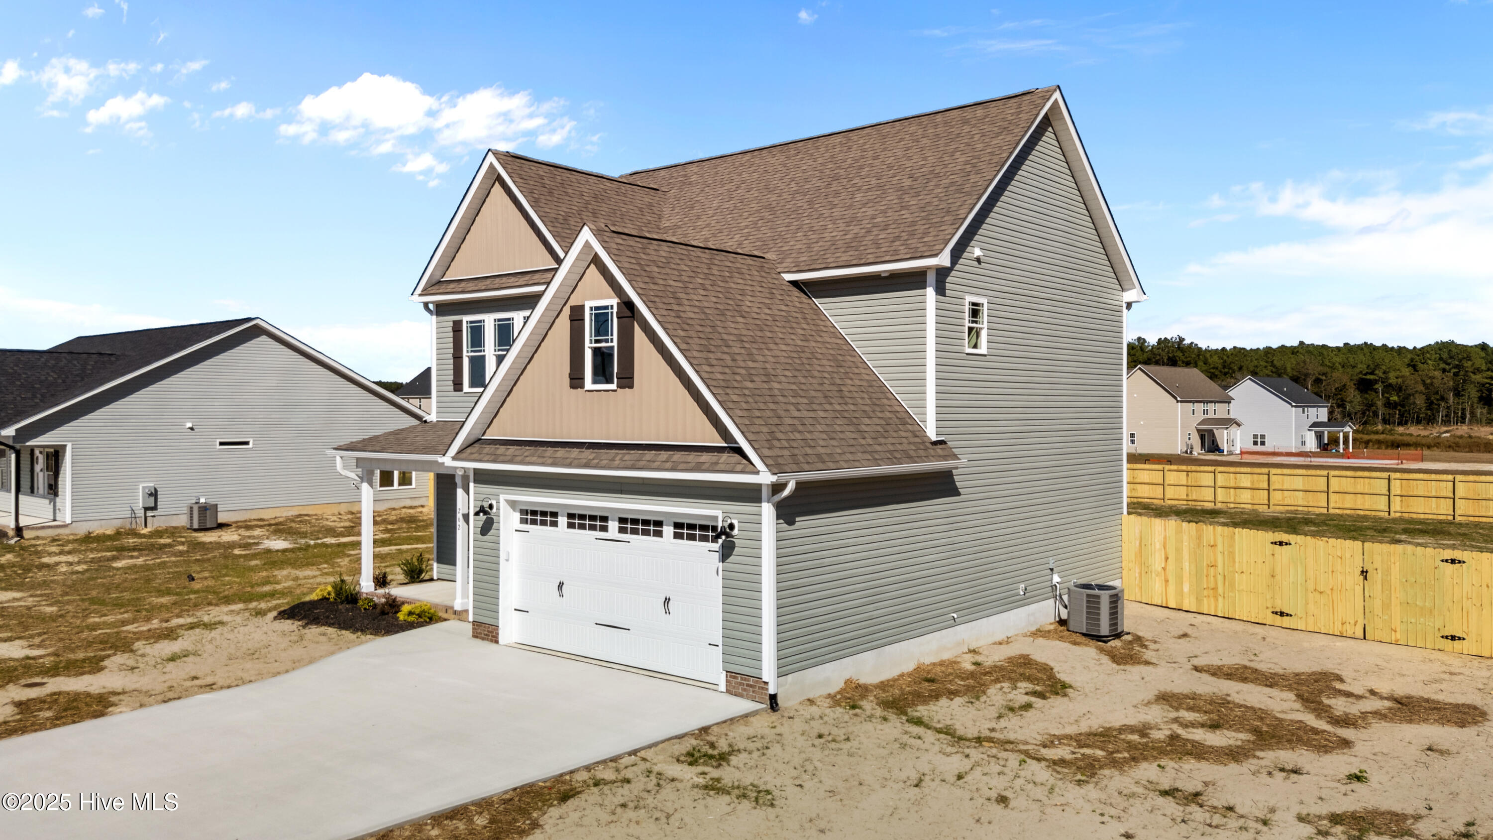
**Builder is offering 10k in BUYER INCENTIVES! (conditions apply)** BUILDER INSTALLED PRIVACY FENCE! A 6' Privacy Fence in being installed in the entire back yard. Spacious 2-Story Home on 0.5 Acre Lot! Welcome to this beautiful brand-new 3-bedroom, 2.5-bath home featuring thoughtful details throughout. Step inside to find luxury vinyl plank flooring on the first floor and a bright, open layout perfect for everyday living. The spacious kitchen boasts white shaker-style soft-close cabinets, granite countertops, stainless steel appliances (smooth-top range, dishwasher, microwave), and a convenient breakfast nook. A separate dining room offers the perfect space for entertaining. Relax in the large family room complete with a cozy corner gas log fireplace. Upstairs, you'll find all 3 bedrooms along with a second-floor laundry room for convenience. Seller provides RWC Warranty. Don't miss this opportunity to own a brand-new home with, functional spaces and no HOA restrictions! Seller provides RWC Warranty at closing. USDA Loan & NC Housing Down Payment Assistance may be available
Amenities
- Built-In Microwave
- Self Cleaning Oven
- Dishwasher
Additional Features
- County: Wayne
- Days on Market: 371
- Pool: No
- Stories: 2
- Tax Number: 2147483647
- Water/Sewer: Water Connected
- Year Built: 2025
- Property Type: Residential
- Property Sub Type: Single Family Residence
- Tax Year: 2025
Financial
- Short Sale: Standard
Interior Features
- Cool System: Central Air, Heat Pump
- Floors: LVT/LVP, Carpet
- Fireplaces: 1
- Heat System: Heat Pump, Electric
- Interior: Walk-in Closet(s), Entrance Foyer, Ceiling Fan(s), Walk-in Shower, Gas Log, Walk-In Closet(s)
- Room Type: Dining Room, Family Room, Dining Area, Breakfast Nook, Master Bedroom, Bedroom 2, Bedroom 3
- Total Rooms: 7
- Levels: Two
- Heating Fuel: Electric
- Full Baths: 2
- 1/2 Baths: 1
- Laundry: Laundry Room
- Water Heater: Electric
- Basement Description: None
Exterior Features
- Fuel Tanks: None
- Parking: Garage Faces Front, Attached, Concrete
- Roof: Shingle
- Siding: Vinyl Siding
- Is New Construction: Yes
- Construction: Block,Vinyl Siding
- Foundation: Slab
- Water Source: County Water
- Septic or Sewer: Septic Tank
- Utilities: Water Connected
- Garage Spaces: 2
- Parking Spaces: 2
- Fencing: Privacy,Back Yard
- Exterior: Vinyl Siding
- Patio/Deck Description: Patio,Porch
- Zoning: R-15
- Building Total Area (Sq.Ft): 1943
- Road Description: City Street,State Road
- Road Improvements: See Remarks
- View Description: See Remarks
Location
- Directions: From Smithfield: Hwy 70E 10 miles to LT Rains Mill Road. Then 8 miles to LT Fields Road.
- Street Number: 262
- County: Wayne
- Latitude: 35.501873
- Longitude: -78.039693
- Subdivision: Talton Farms
- Marketing City: Pikeville
Listed by: Rodney Carroll from HomeTowne Realty.