
Location
Agent Comments

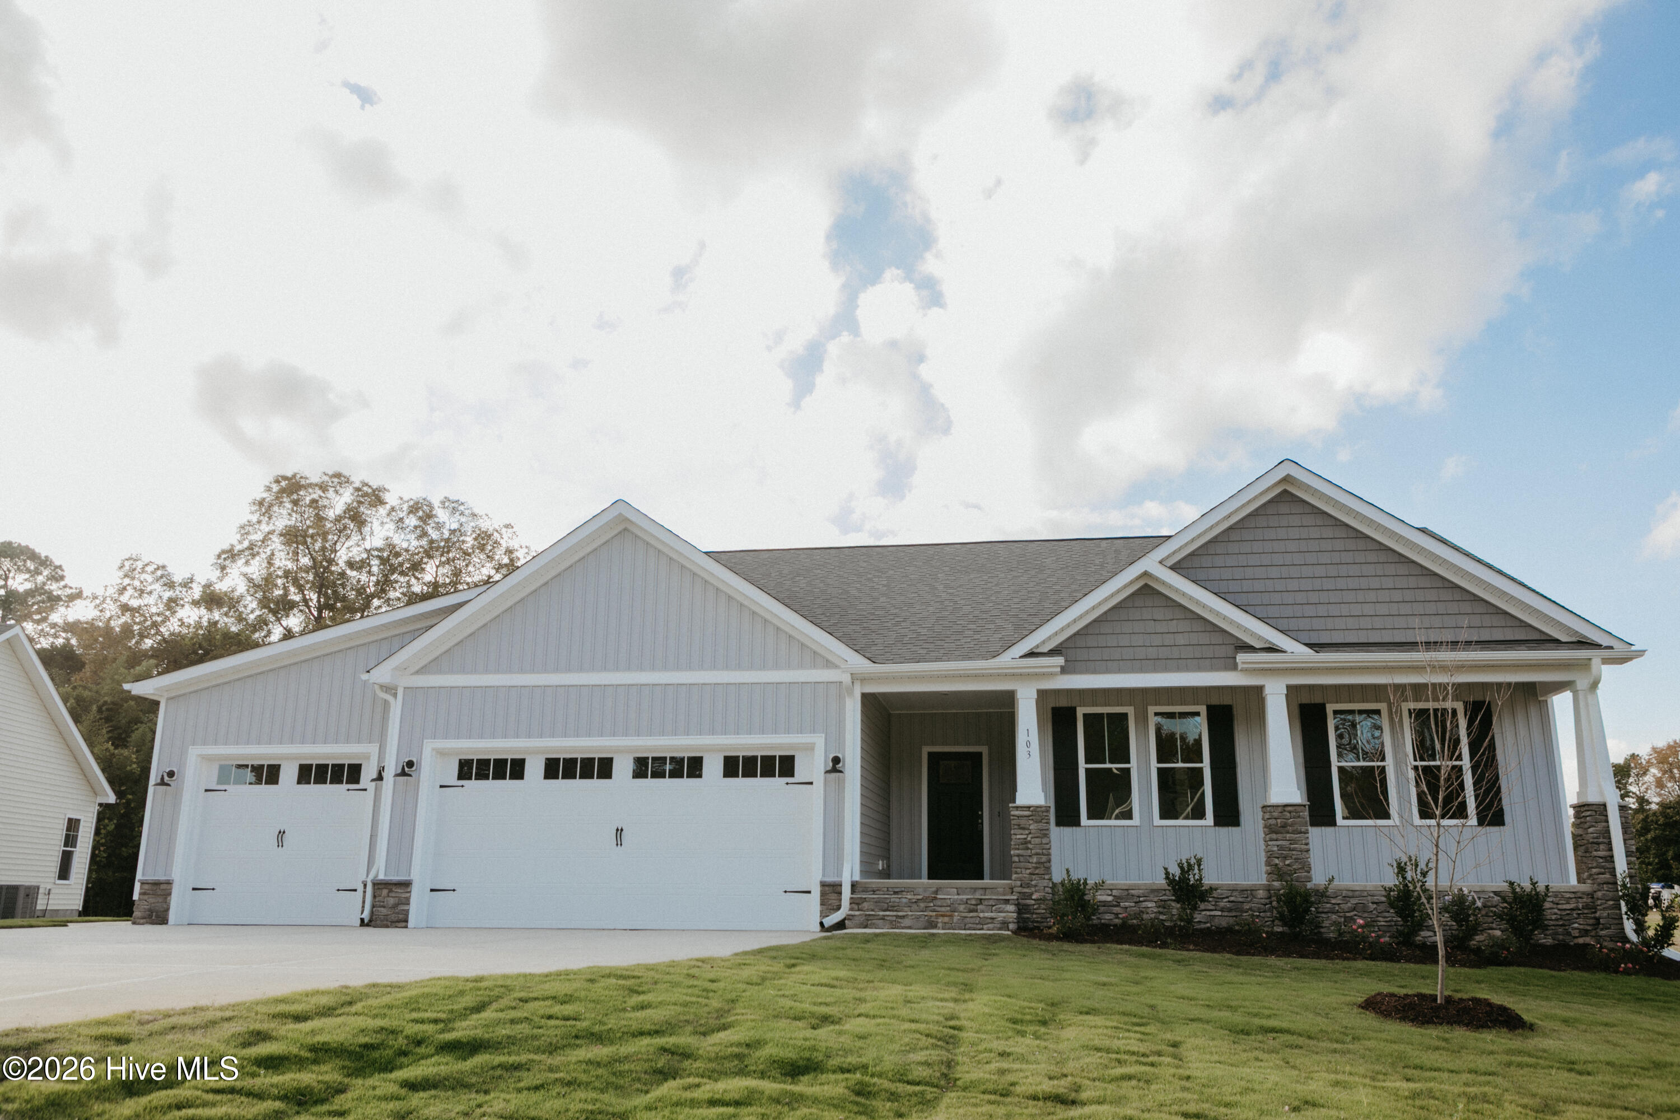
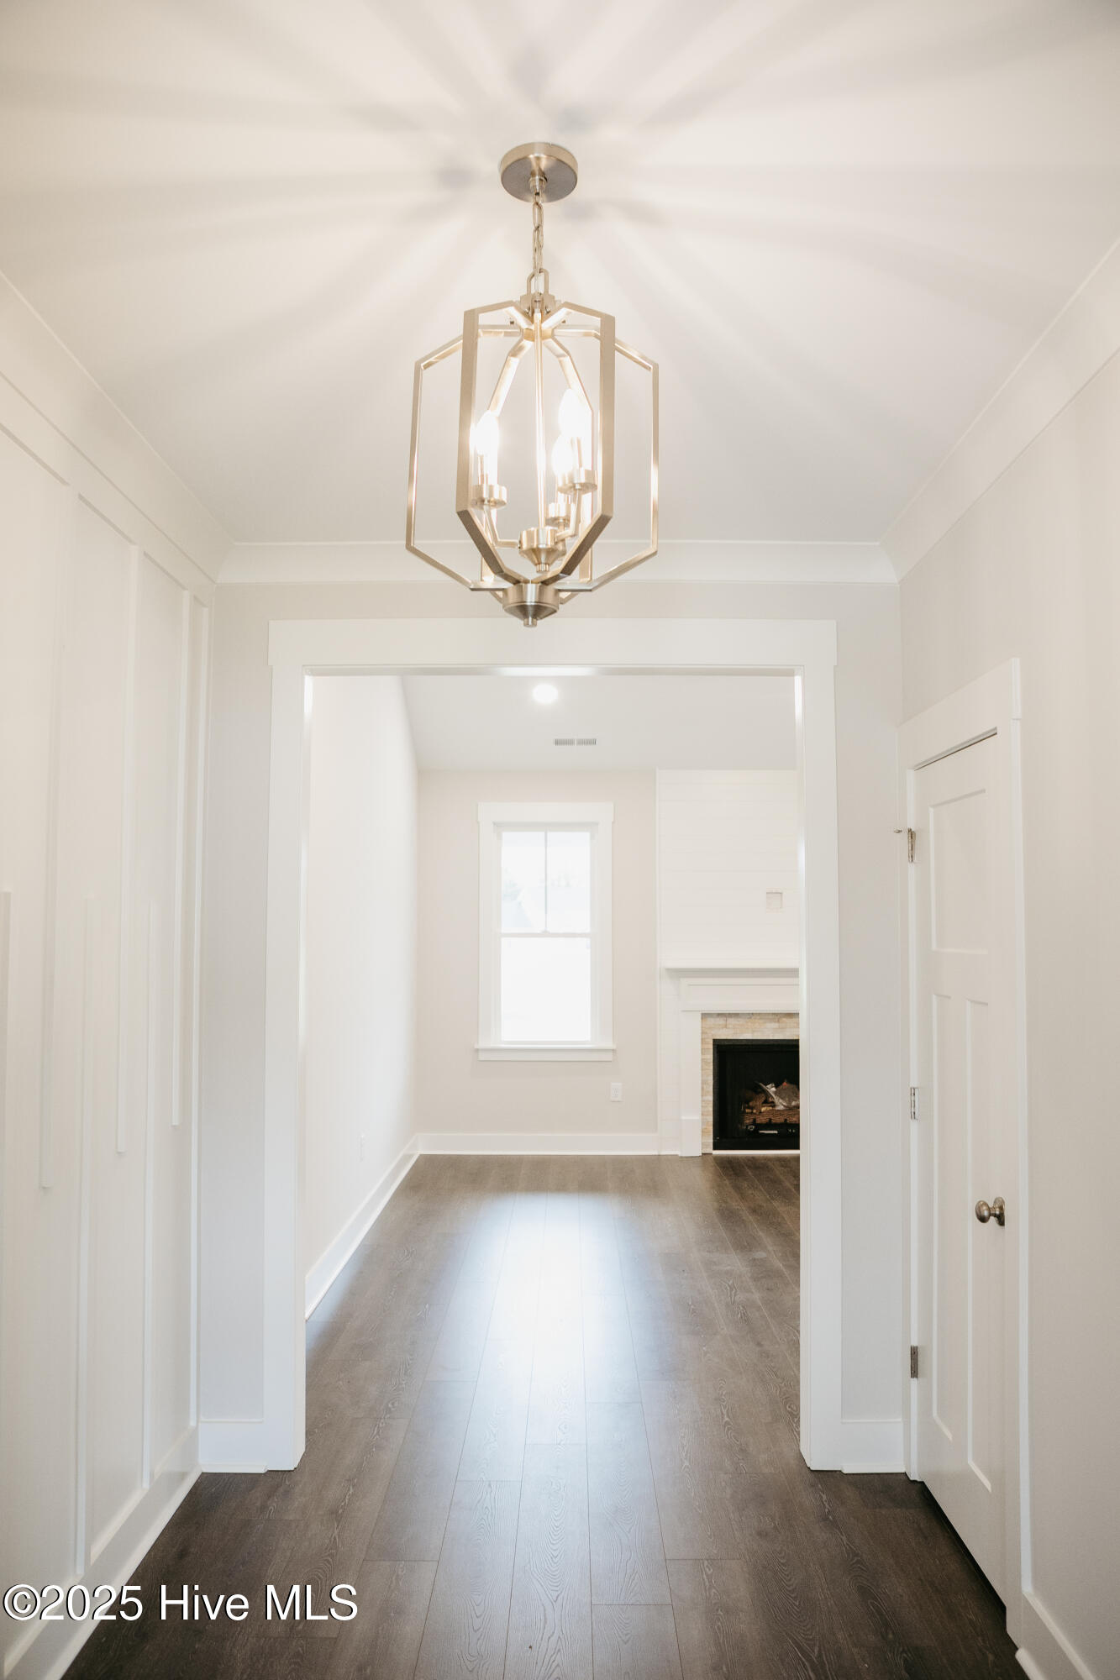
DON'T MISS $10,000 BUYER INCENTIVES! Situated in the highly sought-after CBA school district with quick access to SJAFB, Hwy 70, and I-795, this ranch-style beauty blends modern style, everyday comfort, and thoughtful functionality. Step into a welcoming foyer that opens into a bright, open split floor plan designed for privacy and easy living. The spacious living room features a cozy gas log fireplace with a craftsman-style mantle and detailed surround, creating a warm focal point for gatherings. The kitchen is a chef's delight, offering granite countertops, a large island with seating, stainless steel appliances, and soft-close cabinetry. A sun-filled dining area with elegant trim work completes the space, perfect for casual meals or entertaining. Retreat to the primary suite, featuring a spa-like bath with dual quartz vanities, an oversized shower, and a must-see walk-in closet. Two additional bedrooms and a stylish full bath with quartz countertops provide comfort for family or guests. Enjoy the outdoors year-round on the large, screened porch, which is ideal for relaxing or hosting. The separate laundry room and drop zone make for extra convenience. The 3-car garage offers space for vehicles, storage, or even a workshop. Additional highlights include a WiFi-enabled thermostat, ample storage, and superior craftsmanship with detailed trim and finishes that showcase quality at every turn. Don't miss this chance to own a thoughtfully designed home in one of the area's newest and most desirable communities!
Amenities
- Electric Oven
- Dishwasher
Additional Features
- Association Amenities: None
- County: Wayne
- Days on Market: 377
- Exterior: Cluster Mailboxes
- Pool: No
- Stories: 1
- Tax Number: 2147483647
- Waterfront Features: None
- Water/Sewer: Sewer Connected, Water Connected
- Year Built: 2025
- Property Type: Residential
- Property Sub Type: Single Family Residence
- Tax Year: 2025
- HOA Fees: $200.00
Financial
- Short Sale: Standard
Interior Features
- Cool System: Central Air
- Floors: Carpet, Laminate, Vinyl
- Fireplaces: 1
- Heat System: Electric, Forced Air
- Interior: Vaulted Ceiling(s), High Ceilings
- Room Type: Master Bedroom, Bedroom 1, Bedroom 2, Living Room, Laundry, Bathroom 1, Dining Area
- Total Rooms: 7
- Levels: One
- Heating Fuel: Electric
- Association Amenities: None
- Full Baths: 2
- 1/2 Baths: 0
- Laundry: Laundry Room
- Water Heater: Electric
- Basement Description: None
Exterior Features
- Exterior: Cluster Mailboxes
- Fuel Tanks: None
- Parking: Garage Faces Front, Concrete
- Roof: Composition
- Siding: Vinyl Siding
- Waterfront Feature: None
- Is New Construction: Yes
- Construction: Vinyl Siding,Wood Frame
- Foundation: Block
- Water Source: Public
- Septic or Sewer: Septic Tank
- Utilities: Sewer Connected,Water Connected
- Garage Spaces: 3
- Parking Spaces: 3
- Fencing: None
- Exterior: Vinyl Siding
- Patio/Deck Description: Patio
- Zoning: Residential
- Building Total Area (Sq.Ft): 1731
- Road Description: See Remarks
- Road Improvements: See Remarks
- View Description: See Remarks
Location
- Directions: Wayne Memorial north out of Goldsboro. Left on to Antioch Road 2.6 miles turn right on Bartlett and left onto Lucky Ln. The home will be on the left.
- Street Number: 103
- County: Wayne
- Latitude: 35.476504
- Longitude: -77.877378
- Marketing City: Pikeville
Listed by: Nicholas Gambella from RE/MAX Complete.