
Location
Agent Comments
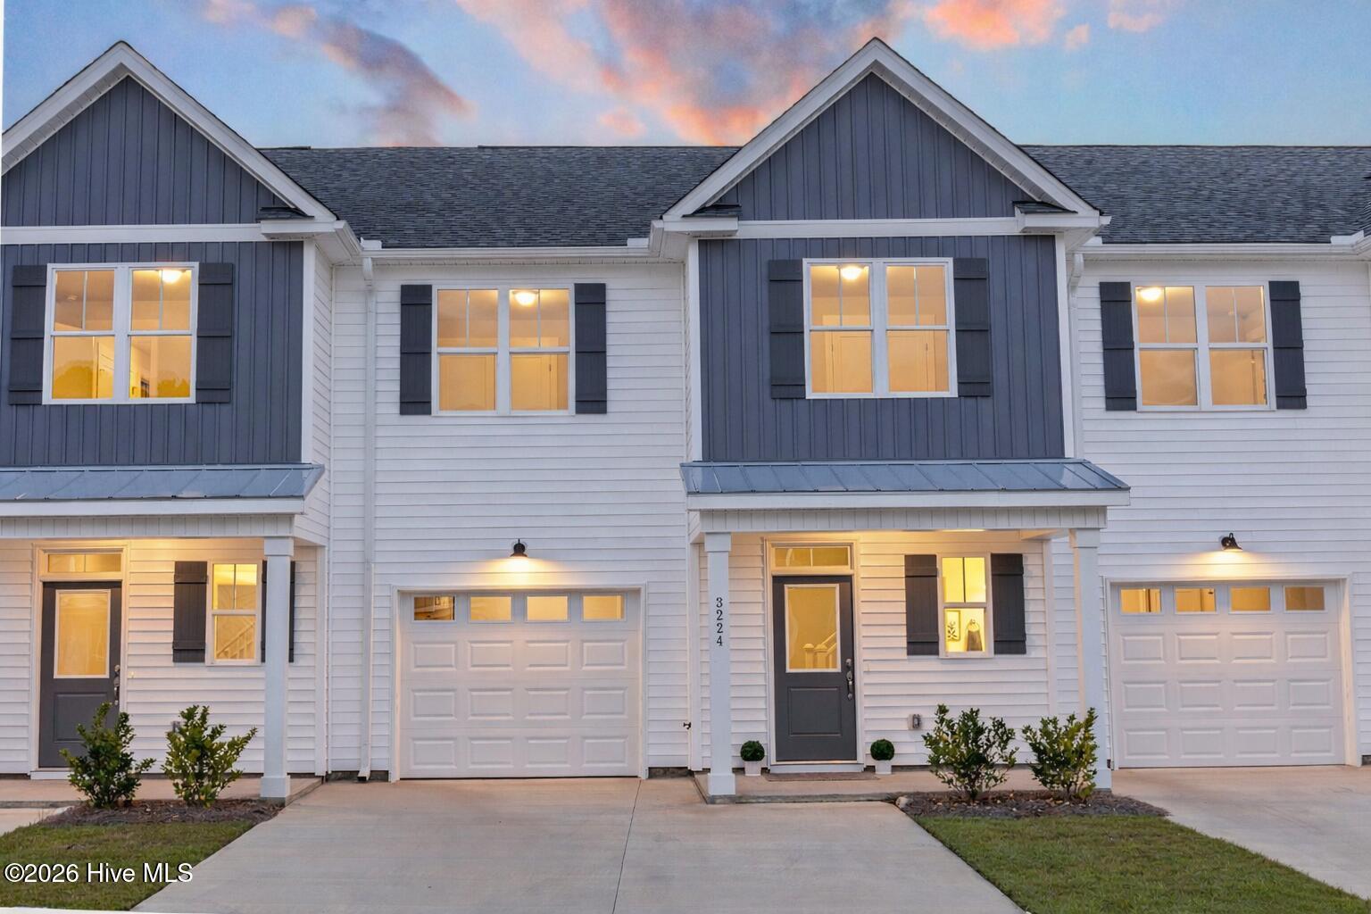
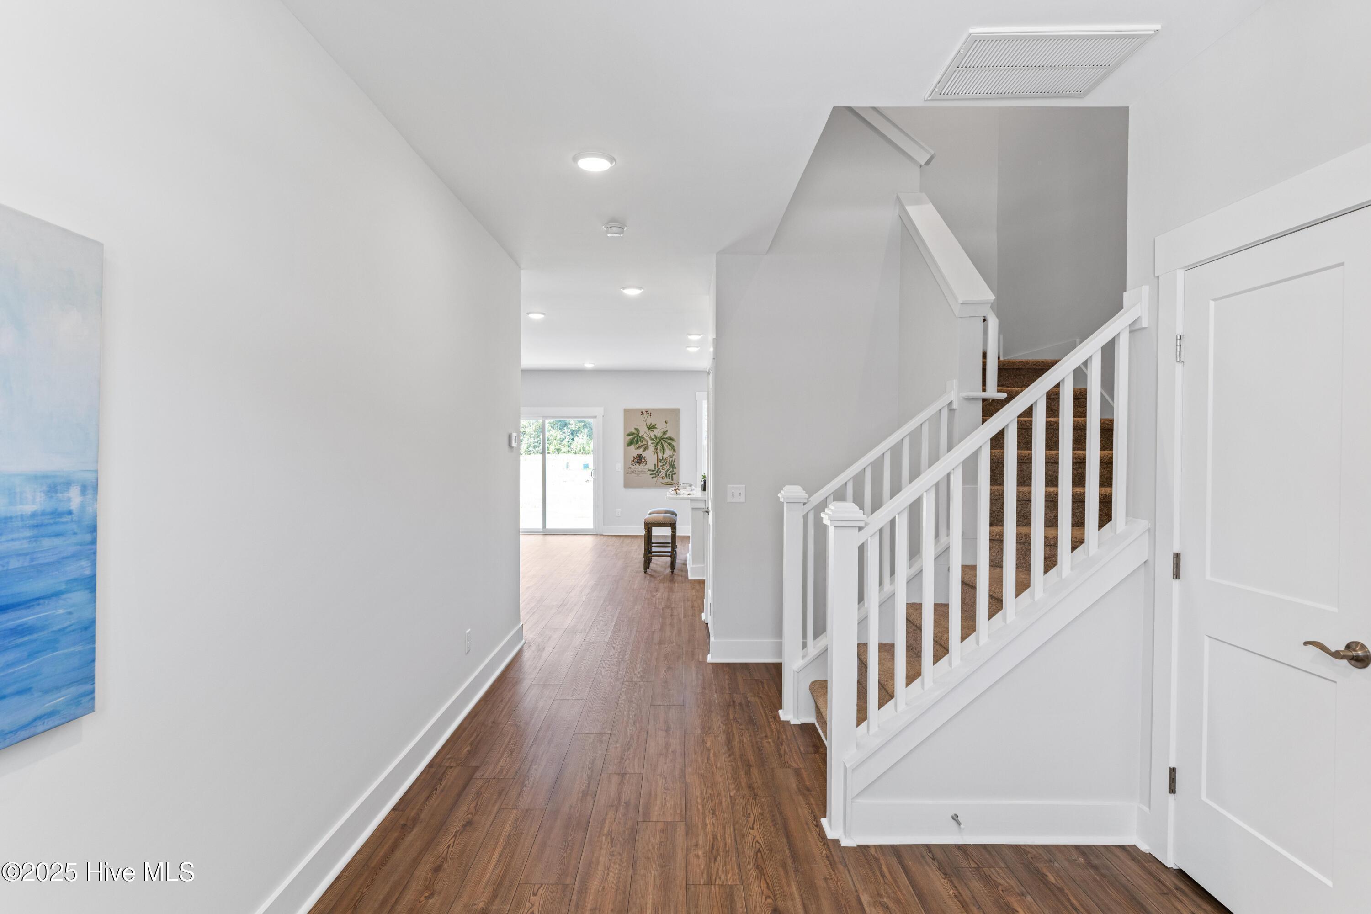
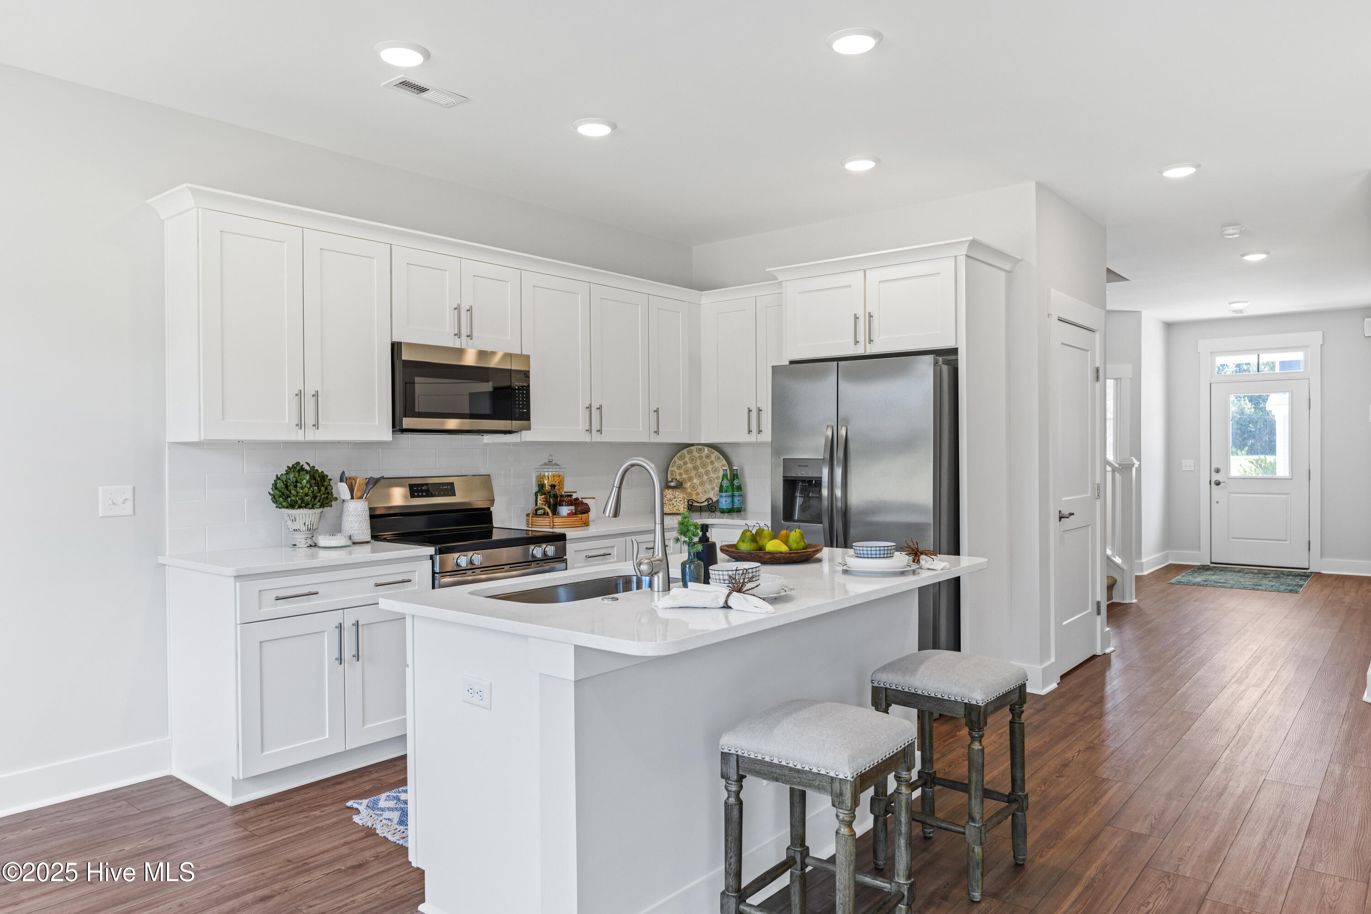
Experience the ease of townhome living in this newly built residence by Bostic Building, designed with both comfort and convenience in mind. On the first floor, a bright and airy open layout seamlessly connects the living area, dining space, and kitchen with upgraded countertops. The great room extends outdoors to a fenced in patio and small backyard-perfect for entertaining, relaxing after a long day, or enjoying fresh air. Upstairs, the primary suite offers a private retreat with a generous walk-in closet and a stylish bath featuring dual vanities. Two additional bedrooms and a full bath provide versatile space for guests, a home office, or a fitness room. Every detail has been considered, from wood shelving in every closet to added insulation that enhances both comfort and efficiency. The location is just as appealing as the home itself. Only minutes from Downtown Wilmington and Wrightsville Beach. Everyday essentials like Food Lion, Lowe's, and Harris Teeter are nearby, while ILM Airport is less than three miles away. UNCW, Cape Fear Community College, and New Hanover schools are within easy reach, and leisure destinations like Live Oak Pavilion and Airlie Gardens are just a short drive away. Come see what this beautiful home has to offer!
Amenities
- Built-In Microwave
- Range
- Dishwasher
Additional Features
- Association Amenities: Maintenance Common Areas,Maintenance Grounds,Maintenance Roads,Management,Master Insure,Sidewalks,Street Lights,Termite Bond
- County: New Hanover
- Days on Market: 398
- Exterior: Cluster Mailboxes
- Pool: No
- Stories: 2
- Tax Number: R03312-003-075-000
- Water/Sewer: Sewer Connected, Water Connected
- Year Built: 2024
- Property Type: Residential
- Property Sub Type: Townhouse
- Tax Year: 2025
- Tax Amount: $1,340.65
- HOA Fees: $4,200.00
- Unit Type: 3 Bedroom
Financial
- Short Sale: Standard
Interior Features
- Cool System: Central Air, Zoned
- Floors: LVT/LVP, Carpet, Tile
- Heat System: Electric, Forced Air, Heat Pump
- Interior: Walk-in Closet(s), Entrance Foyer, Solid Surface, Kitchen Island, Ceiling Fan(s), Pantry, Walk-In Closet(s)
- Room Type: Living Room, Dining Room, Dining Area, Bedroom 1, Bedroom 2, Bedroom 3
- Total Rooms: 6
- Levels: Two
- Heating Fuel: Electric
- Association Amenities: Maintenance Common Areas,Maintenance Grounds,Maintenance Roads,Management,Master Insure,Sidewalks,Street Lights,Termite Bond
- Full Baths: 2
- 1/2 Baths: 1
- Laundry: Dryer Hookup,Washer Hookup,Laundry Closet
- Water Heater: Electric
- Basement Description: None
Exterior Features
- Exterior: Cluster Mailboxes
- Fuel Tanks: None
- Parking: Garage Faces Front, Attached, Additional Parking, Garage Door Opener, Paved
- Roof: Shingle
- Siding: Vinyl Siding
- Is New Construction: Yes
- Construction: Vinyl Siding,Wood Frame
- Foundation: Slab
- Water Source: Public
- Septic or Sewer: Municipal Sewer
- Utilities: Sewer Connected,Water Connected
- Garage Spaces: 1
- Parking Spaces: 1
- Fencing: Back Yard,Vinyl,Fenced
- Exterior: Vinyl Siding
- Patio/Deck Description: Patio,Porch
- Is Horse Property: No
- Zoning: R-20
- Building Total Area (Sq.Ft): 1927
- Road Description: Private Road,Maintained,Paved
- Road Improvements: See Remarks
- View Description: See Remarks
Location
- Directions: From North Kerr and blue clay Road intersection, heading north on blue clay road and then take a left on Longleaf Drive, Beaus drive will be on your left.
- Street Number: 3224
- County: New Hanover
- Latitude: 34.293325
- Longitude: -77.910091
- Subdivision: Blue Clay Townes
- Marketing City: Wilmington
Listed by: The Rising Tide Team from Intracoastal Realty Corporation.