
Location
Agent Comments
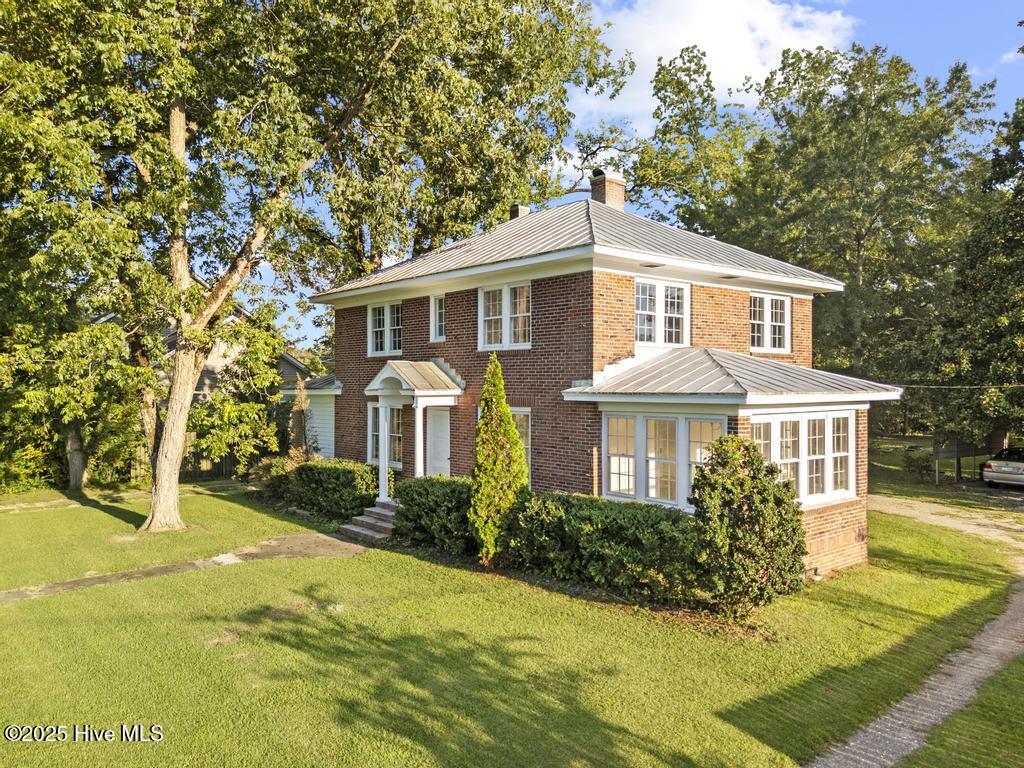
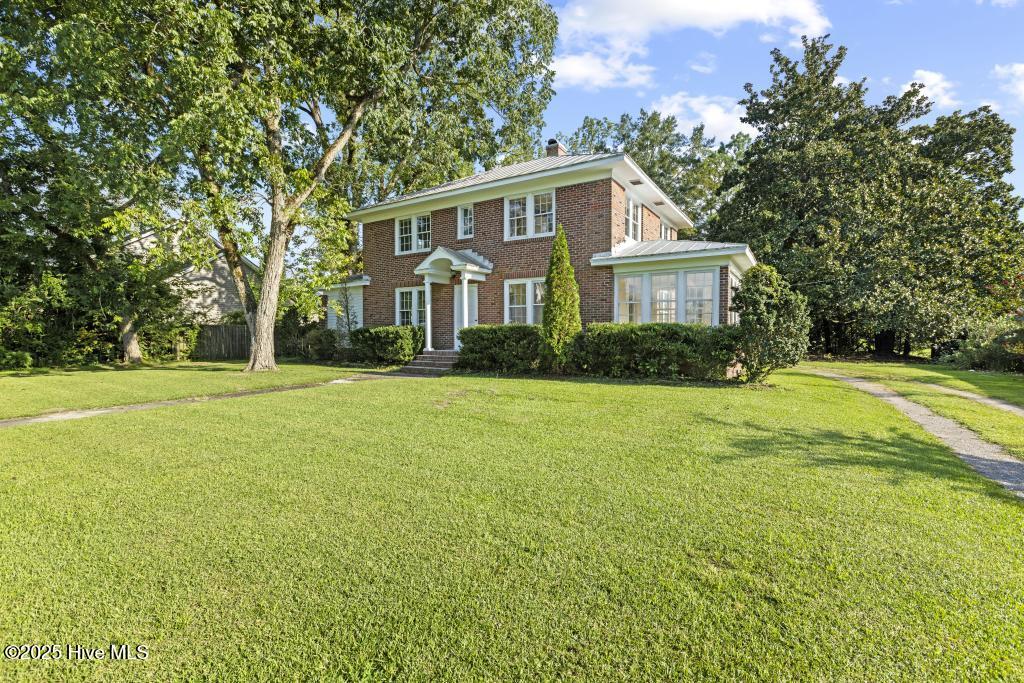
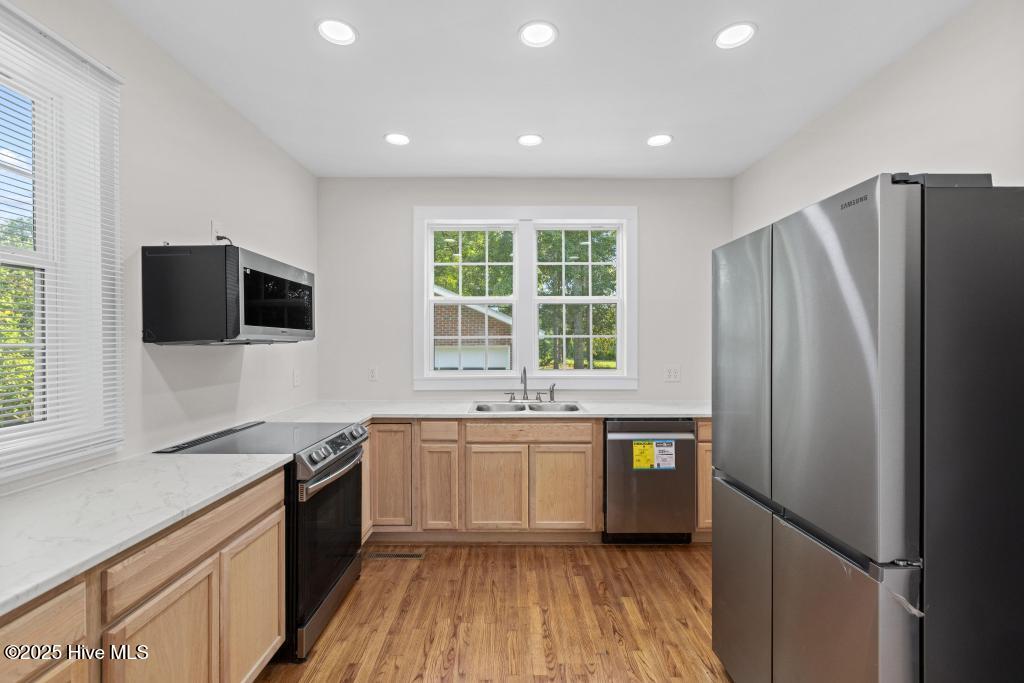
Welcome to 860 Main St, a beautifully restored 1936 brick Colonial Revival in the heart of Bayboro. This renovated 3-bedroom home sits on a spacious 1.25-acre lot and combines timeless charm with modern updates. Step inside to find hardwood flooring throughout, detailed crown molding, recessed lighting, and a flowing floor plan perfect for both everyday living and entertaining. The kitchen boasts hard-surface countertops, new cabinetry, and stainless steel appliances, with a formal dining room just steps away. The cozy family room features a wood-burning fireplace, while the sunroom offers the perfect spot to relax. A large laundry room provides ample space for additional built-ins or storage. Upstairs, you'll find three bedrooms and a gorgeous full bathroom complete with a dual vanity and a tiled shower/tub combo. Outside, enjoy a detached 2-car garage and plenty of room to roam on the expansive lot. This home has been thoughtfully brought back to life and ready for its next chapter!
Amenities
- Refrigerator
- Dishwasher
Additional Features
- County: Pamlico
- Days on Market: 400
- Exterior: None
- Pool: No
- Stories: 2
- Tax Number: G041-184
- Water/Sewer: Water Connected
- Year Built: 1936
- Property Type: Residential
- Property Sub Type: Single Family Residence
- Tax Year: 2024
- Tax Amount: $793.16
Financial
- Short Sale: Standard
Interior Features
- Cool System: Central Air
- Floors: Wood, See Remarks
- Fireplaces: 1
- Heat System: Electric, Heat Pump
- Interior: Ceiling Fan(s)
- Room Type: Living Room, Dining Room, Dining Area, Bedroom 1, Bedroom 2, Bedroom 3, Laundry, Sunroom
- Total Rooms: 8
- Levels: Two
- Heating Fuel: Electric
- Full Baths: 1
- 1/2 Baths: 1
- Laundry: Dryer Hookup,Washer Hookup,Laundry Room
- Water Heater: Electric
- Basement Description: Dirt Floor
Exterior Features
- Exterior: None
- Fuel Tanks: None
- Parking: Detached, On Site, Unpaved
- Roof: Metal
- Siding: Brick
- Is New Construction: No
- Construction: See Remarks,Brick
- Foundation: Crawl Space
- Water Source: Public
- Septic or Sewer: Municipal Sewer
- Water Provider: Pamlico County
- Utilities: Water Connected
- Garage Spaces: 0
- Parking Spaces: 2
- Fencing: None
- Exterior: Brick
- Patio/Deck Description: Covered,Porch
- Zoning: Residential
- Building Total Area (Sq.Ft): 2190
- Road Description: City Street,State Road,Paved
- Road Improvements: See Remarks
- View Description: See Remarks
Location
- Directions: Head east on NC-55 E, turn left to Cooper Rd, then left to Main St. Home will be on the left.
- Street Number: 860
- County: Pamlico
- Latitude: 35.144724
- Longitude: -76.809776
- Subdivision: Not In Subdivision
- Marketing City: Alliance
Listed by: The Christi Hill Real Estate Team from Keller Williams Innovate.