
Location
Agent Comments
*Owner open to lease-to-own agreement*
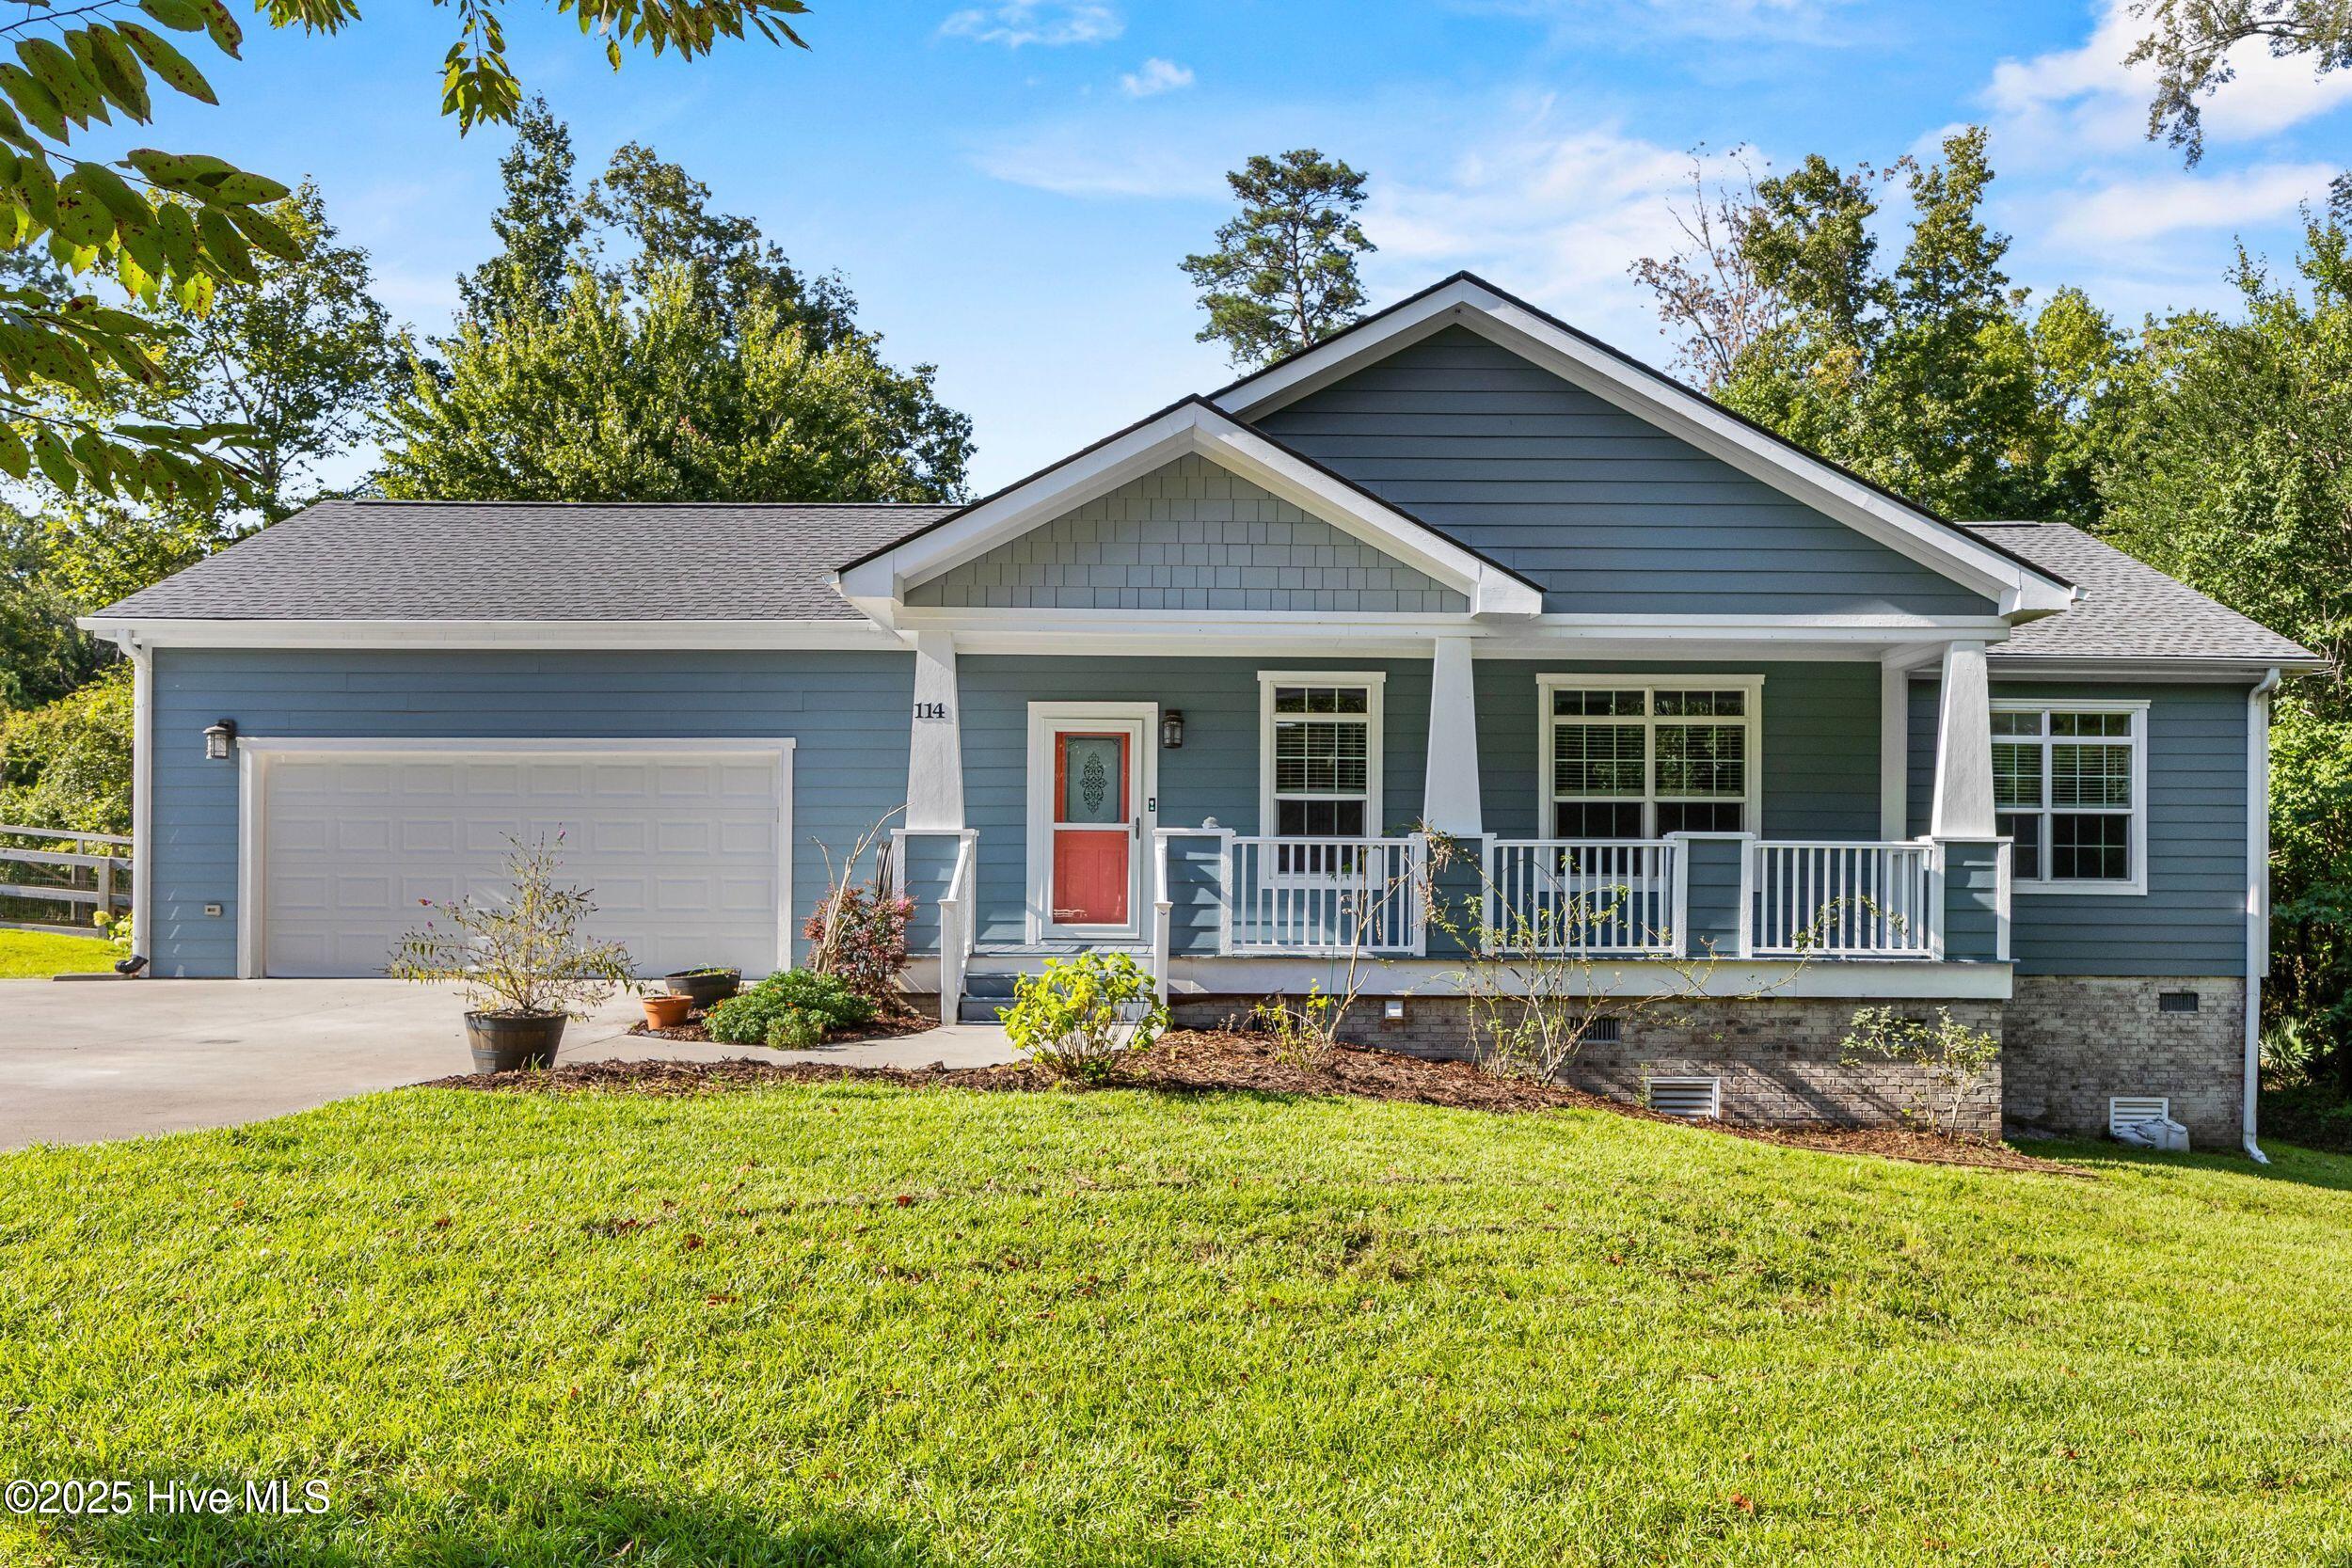


Don't miss this beautiful 3-bedroom home on 3 acres with a large kitchen island and bonus room. Nestled on a quiet cul-de-sac in the sought-after Topsail school district this home offers over 2,100 sq. ft. of versatile living space. The thoughtfully designed layout includes a spacious bonus room with its own full bath, ideal for guests or a home office. At the heart of the home, the large kitchen island opens to the living area, creating a perfect space for entertaining. The primary suite features a walk-in closet, dual sinks, and a walk-in tile shower for a spa-like retreat.
Step outside to enjoy a screened porch, extended deck, fenced backyard, and two utility sheds all backing up to a peaceful wooded setting. Additional highlights include a brand new roof, reverse osmosis water system for clean drinking water, wiring for whole house generator, 6.5ft high encapsulated crawl space, a two-car garage with a wide driveway for extra parking, fresh paint and other thoughtful updates throughout. Just a short drive to Wilmington and Topsail Beach, this home blends comfort, convenience, and location in one exceptional package.
**Some photos add AI furnishings and decor**
Amenities
- Electric Oven
- Built-In Microwave
- Washer
- Refrigerator
- Range
- Dryer
- Disposal
- Dishwasher
Additional Features
- Association Amenities: Maintenance Common Areas,Maintenance Roads,Management
- County: Pender
- Days on Market: 379
- Pool: No
- Stories: 1
- Tax Number: 3263-88-0676-0000
- Water/Sewer: Cable Available
- Year Built: 2008
- Property Type: Residential
- Property Sub Type: Single Family Residence
- Tax Year: 2023
- Tax Amount: $2,091.26
- HOA Fees: $220.00
Financial
- Short Sale: Standard
Interior Features
- Cool System: Central Air
- Floors: LVT/LVP
- Heat System: Electric, Heat Pump
- Interior: Master Downstairs, Walk-in Closet(s), Generator Plug, Kitchen Island, Ceiling Fan(s), Walk-in Shower, Blinds/Shades, Walk-In Closet(s)
- Room Type: Master Bedroom, Bedroom 2, Bedroom 3, Bonus Room, Dining Room, Dining Area, Laundry, Living Room
- Total Rooms: 6
- Levels: One
- Heating Fuel: Electric
- Association Amenities: Maintenance Common Areas,Maintenance Roads,Management
- Full Baths: 3
- 1/2 Baths: 0
- Furnished: Unfurnished
- Laundry: Laundry Room
- Water Heater: Electric
- Attic Description: Permanent Stairs,Walk-In
- Basement Description: None
Exterior Features
- Fuel Tanks: None
- Parking: Garage Faces Front, Attached, Concrete
- Roof: Shingle
- Siding: Fiber Cement
- Is New Construction: No
- Construction: Fiber Cement,Wood Frame
- Foundation: Crawl Space
- Water Source: Well
- Septic or Sewer: Septic Tank
- Utilities: Cable Available
- Garage Spaces: 2
- Parking Spaces: 2
- Fencing: Back Yard
- Exterior: Fiber Cement
- Patio/Deck Description: Covered,Deck,Porch,Screened
- Zoning: R-20
- Building Total Area (Sq.Ft): 2160
- Road Description: Private Road,Paved
- Road Improvements: See Remarks
- View Description: None
Location
- Directions: Highway 17 N, follow Highway 210W, at fork turn to the right, cross road to enter Cross Creek subdivision onto Royal Oak Drive, at traffic circle take first exit to the right onto Oakmont Drive, right on Lands End Ct, and house on right.
- Street Number: 114
- County: Pender
- Latitude: 34.399522
- Longitude: -77.779846
- Marketing City: Hampstead
Listed by: Doug Ruhl from Keller Williams Innovate-Wilmington.