

Location
Agent Comments
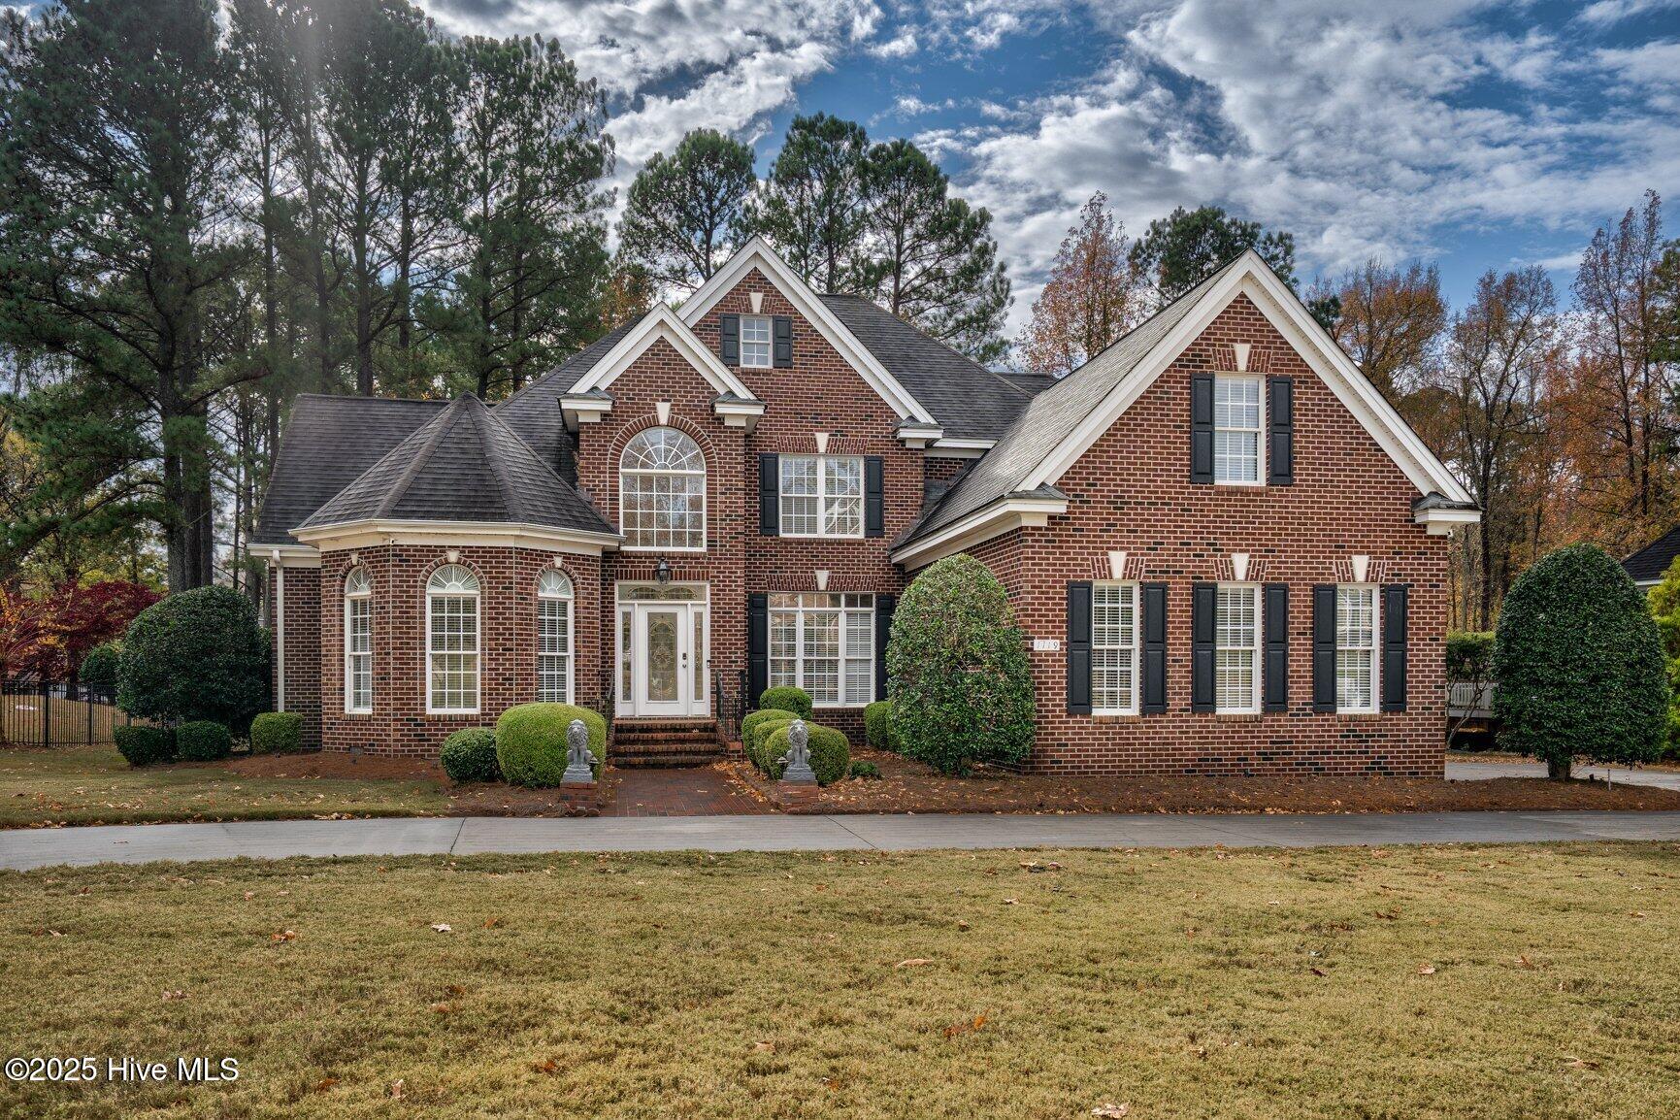
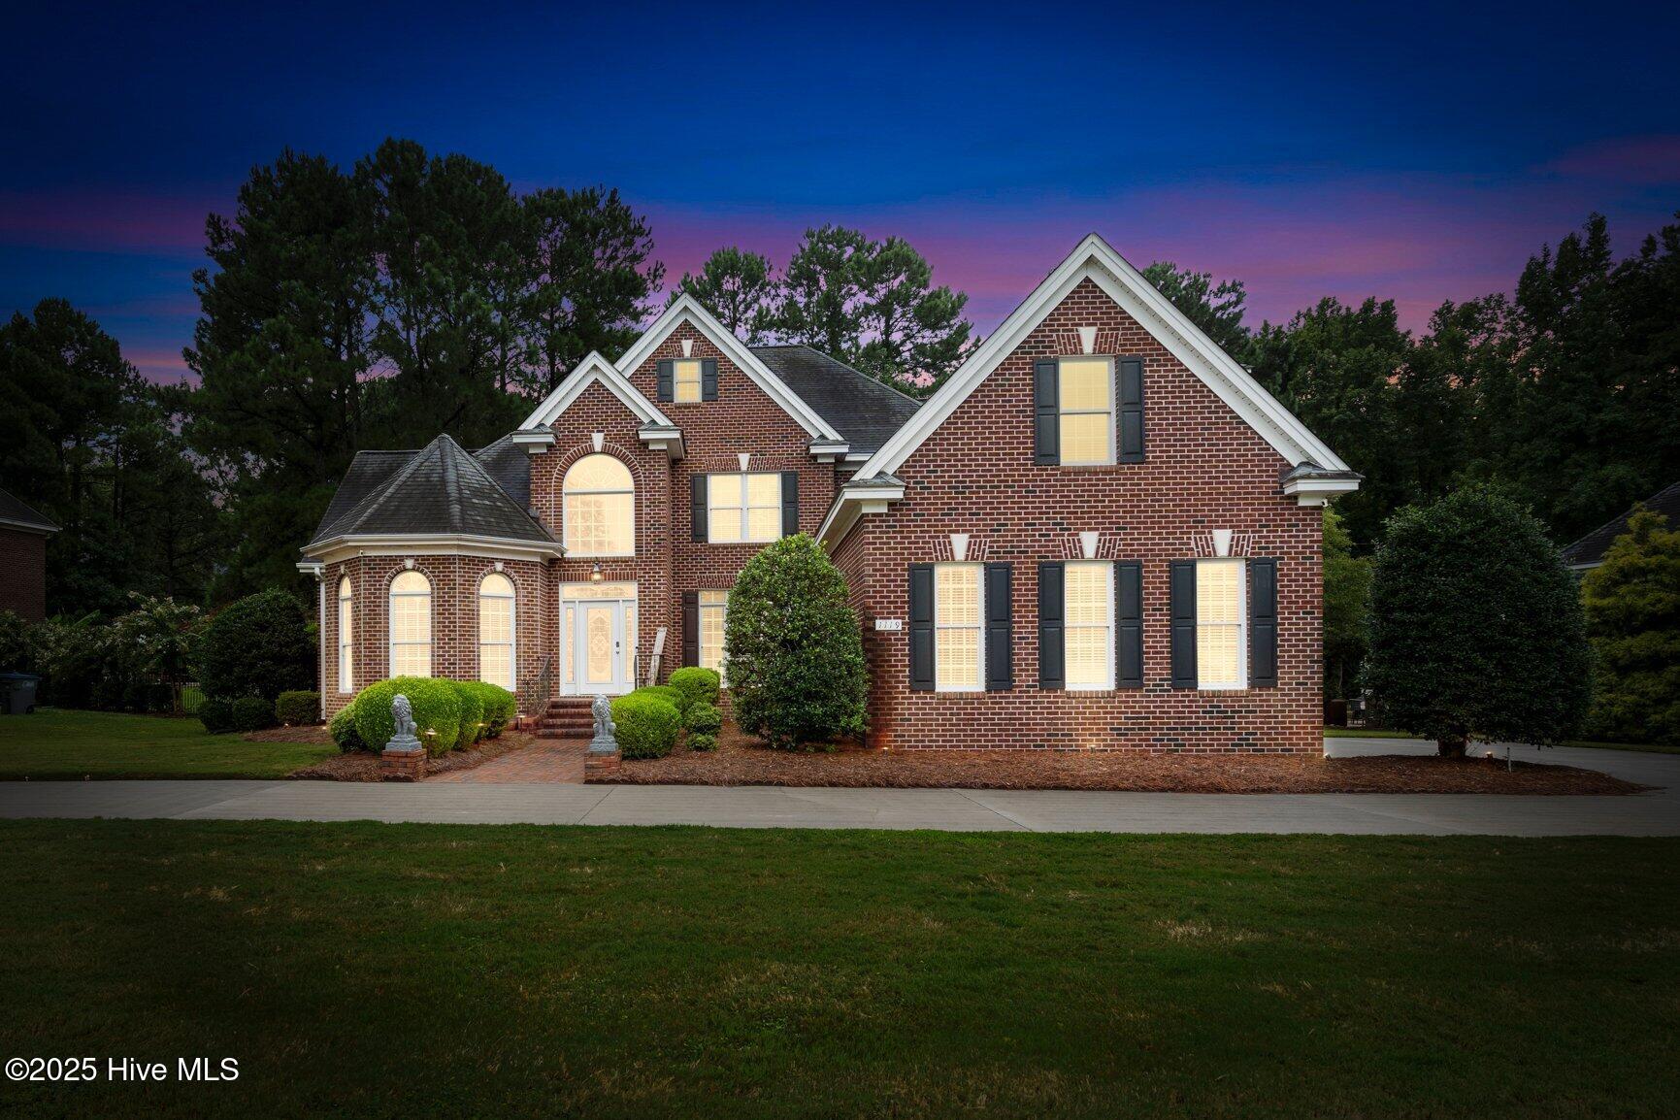
Across from Rocky Mount Mills and just steps to the city's greenway, parks, and Farmers Market, this brick home (2005) offers 3,456 sq ft of thoughtful living in coveted River Falls. The first floor showcases formal dining, living room with gas fireplace (flip-switch start), office, powder room, and a primary suite with two closets. A Christmas light switch, heavy trim/moldings, vaulted & trey ceilings are some of the many smart touches. Upstairs: 3 spacious bedrooms, 2 full baths, and a large bonus room. Outdoors enjoy a 3-car side-entry garage, circular drive, deck, and over ½ acre tucked along the Tar River with quick access to Raleigh, Wilson, and beyond.
Amenities
- Gas Cooktop
- Built-In Microwave
- Washer
- Refrigerator
- Dryer
- Dishwasher
Additional Features
- Association Amenities: Maintenance Common Areas
- County: Nash
- Days on Market: 383
- Exterior: Irrigation System
- Pool: No
- Stories: 2
- Tax Number: 3850-09-27-3111
- Water/Sewer: Natural Gas Connected, Sewer Connected, Water Connected
- Year Built: 2005
- Property Type: Residential
- Property Sub Type: Single Family Residence
- Tax Year: 2025
- Tax Amount: $6,543.13
- HOA Fees: $400.00
Financial
- Short Sale: Standard
Interior Features
- Cool System: Central Air
- Floors: Carpet, Tile, Wood
- Fireplaces: 1
- Heat System: Electric, Heat Pump, Natural Gas
- Interior: Master Downstairs, Walk-in Closet(s), Tray Ceiling(s), High Ceilings, Entrance Foyer, Solid Surface, Whirlpool, Ceiling Fan(s), Pantry, Walk-in Shower, Blinds/Shades, Gas Log, Walk-In Closet(s)
- Room Type: Living Room, Dining Room, Dining Area, Office, Breakfast Nook, Master Bedroom, Bedroom 2, Bedroom 3, Bedroom 4, Bonus Room, Laundry
- Total Rooms: 10
- Levels: Two
- Heating Fuel: Electric,Natural Gas
- Association Amenities: Maintenance Common Areas
- Full Baths: 3
- 1/2 Baths: 1
- Laundry: Laundry Room
- Water Heater: Electric
- Basement Description: None
Exterior Features
- Exterior: Irrigation System
- Fuel Tanks: None
- Parking: Garage Faces Side, Circular Driveway, Concrete, Garage Door Opener
- Roof: Architectural Shingle
- Siding: Brick
- Is New Construction: No
- Construction: Brick,Wood Frame
- Foundation: Crawl Space
- Water Source: Public
- Septic or Sewer: Municipal Sewer,Rocky Mount
- Water Provider: City of Rocky Mount
- Utilities: Natural Gas Connected,Sewer Connected,Water Connected
- Garage Spaces: 3
- Parking Spaces: 3
- Fencing: None
- Exterior: Brick
- Patio/Deck Description: Deck
- Zoning: RES
- Building Total Area (Sq.Ft): 3456
- Road Description: City Street,State Road
- Road Improvements: See Remarks
- View Description: See Remarks
Location
- Directions: From 64 E take exit 468B for Benvenue Road toward Peachtree. At the traffic circle take the 1st exit onto NC43S and follow. Next right turn right onto Stonewall Drive. Left onto Granite Gate Lane. Right into Falling River Walk. Home will be on the left.
- Street Number: 1119
- County: Nash
- Latitude: 35.962014
- Longitude: -77.809297
- Subdivision: River Falls
- Marketing City: Rocky Mount
Listed by: Trevor Foote from Foote Real Estate Group.