
Location
Agent Comments
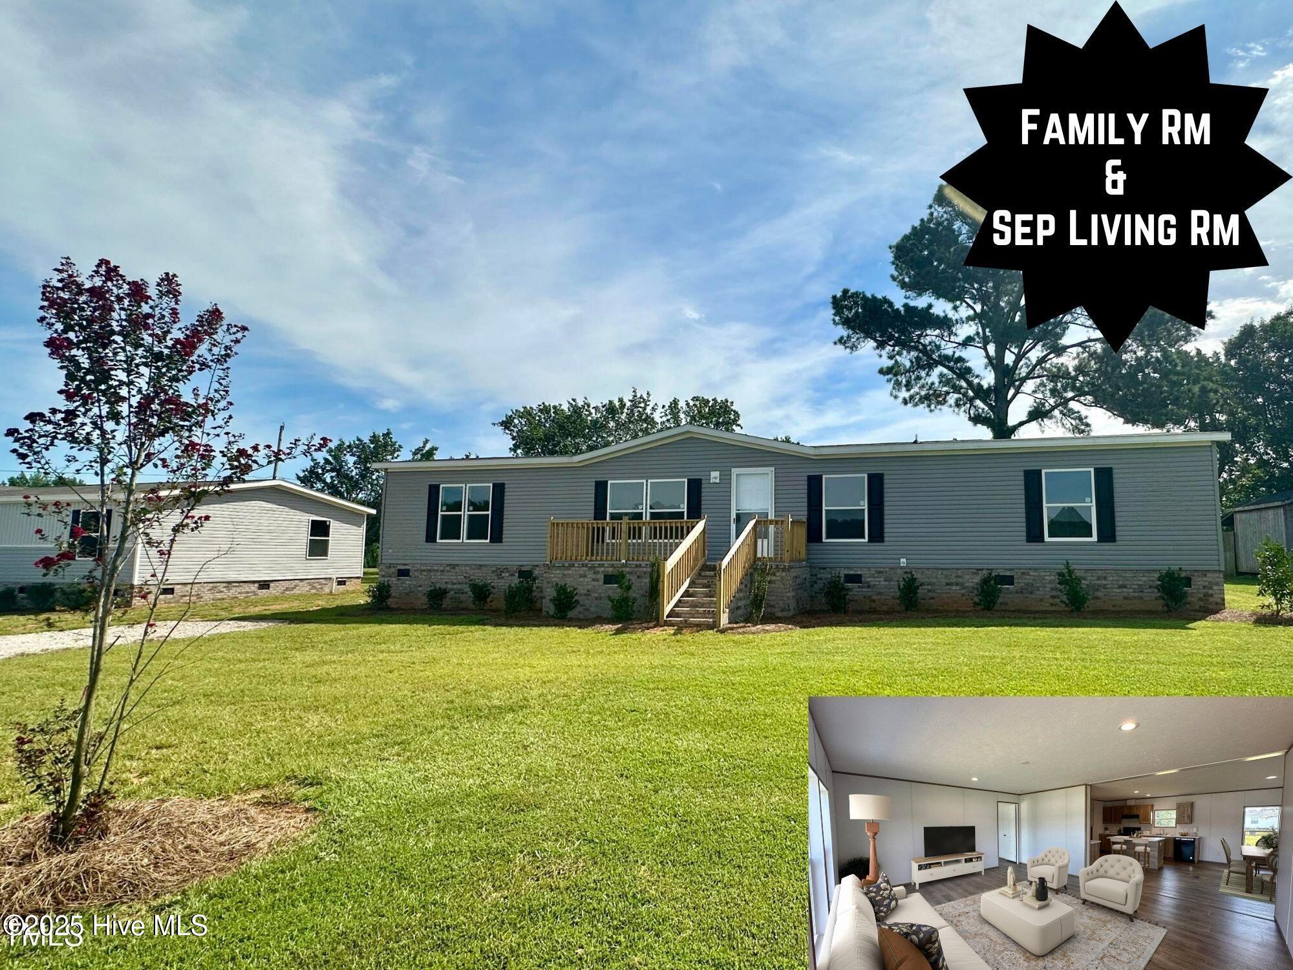
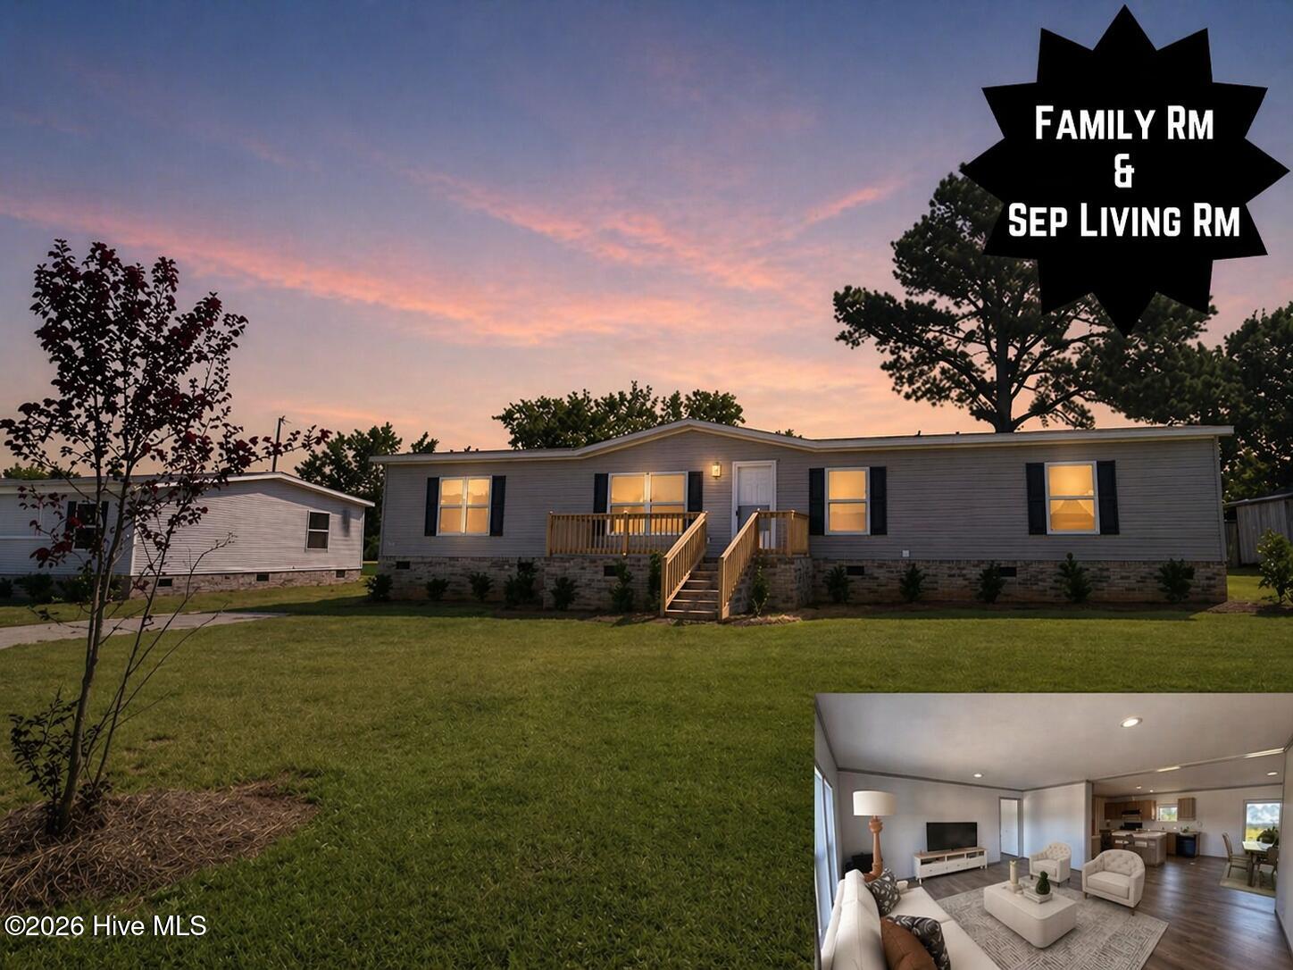
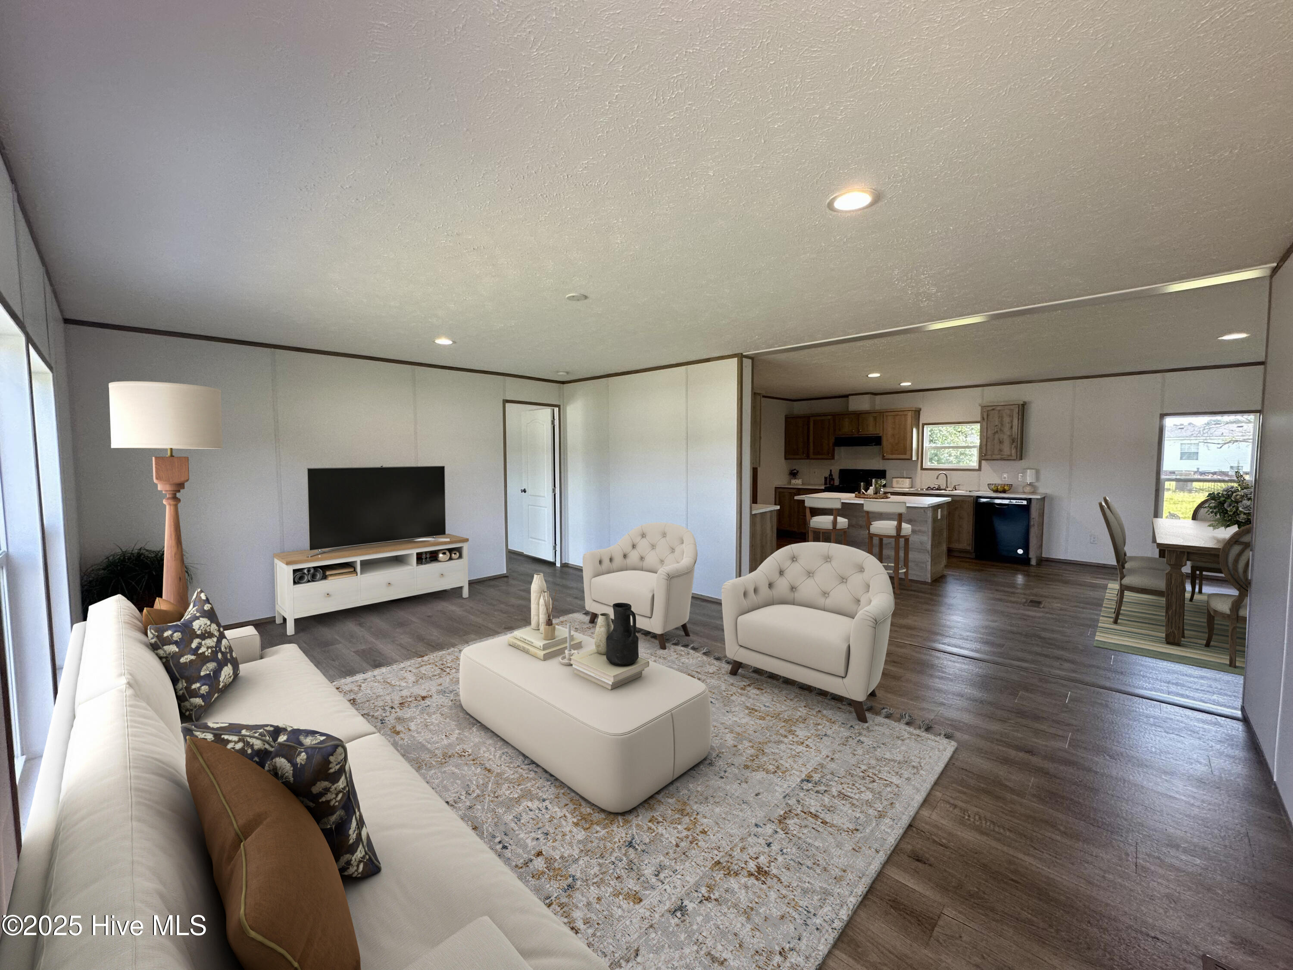
Looking a Family rm AND a Living rm AND 4 Bedrooms? You hit the jackpot here....Or use any room as a BONUS rm or HOBBY rm or OFFICE~ Spacious open layout with both a separate living room AND a large family room combo to lend to all your needs~
The kitchen features a center island with eat-at bar and some appliances already in place. Dining area adjoins the kitchen~ Walk in Laundry area has a separate entrance for added convenience ~The primary suite is tucked privately on one side of the home and features stylish flooring~ Oversized primary bath offers true luxury with double sinks, soaking tub, separate shower, and a generously sized walk-in closet with an open concept design~ On the opposite side of the home are 3 other bedrooms(or office, bonus or hobby rm) and another full bath~ Enjoy your deck off the back~ Welcome Home
Amenities
- Refrigerator
- Range
- Dishwasher
Additional Features
- County: Johnston
- Days on Market: 384
- Pool: No
- Stories: 1
- Tax Number: 03q03036h
- Water/Sewer: Sewer Connected, Water Connected
- Year Built: 2024
- Property Type: Residential
- Property Sub Type: Manufactured Home
- Tax Year: 2024
- Tax Amount: $244.80
Financial
- Short Sale: Standard
Interior Features
- Cool System: Central Air
- Heat System: Electric, Forced Air
- Interior: Walk-in Closet(s), Kitchen Island, Walk-In Closet(s)
- Room Type: Living Room, Dining Area, Other, Master Bedroom, Bedroom 2, Bedroom 3, Bedroom 4, Laundry, Family Room
- Total Rooms: 9
- Levels: One
- Heating Fuel: Electric
- Full Baths: 2
- 1/2 Baths: 0
- Laundry: Laundry Room
- Basement Description: None
Exterior Features
- Fuel Tanks: None
- Parking: Gravel
- Roof: Shingle
- Siding: Vinyl Siding
- Is New Construction: No
- Construction: See Remarks,Vinyl Siding
- Foundation: Crawl Space
- Water Source: Public
- Septic or Sewer: Public Sewer
- Utilities: Sewer Connected,Water Connected
- Garage Spaces: 0
- Parking Spaces: 0
- Fencing: None
- Exterior: Vinyl Siding
- Patio/Deck Description: Deck,Porch
- Zoning: MHP
- Building Total Area (Sq.Ft): 2040
- Road Description: City Street,State Road,Paved
- Road Improvements: See Remarks
- View Description: See Remarks
Location
- Directions: From Raleigh~I-40 E~Follow signs for Benson/Wilmngton~Exit 309 for I-42 E toward Smithfield/Goldsboro~Exit 333 for SR 1003/Buffalo Rd~Right onto Buffalo Rd~Right onto Olds Beaulah Rd~Rt onto Old Rte 22~Right onto Cottonwood Ct~Home will be on the Left
- Street Number: 103
- County: Johnston
- Latitude: 35.594858
- Longitude: -78.142458
- Marketing City: Kenly
Listed by: Joey Millard-Edwards from Carolina Realty.