
Location
Agent Comments
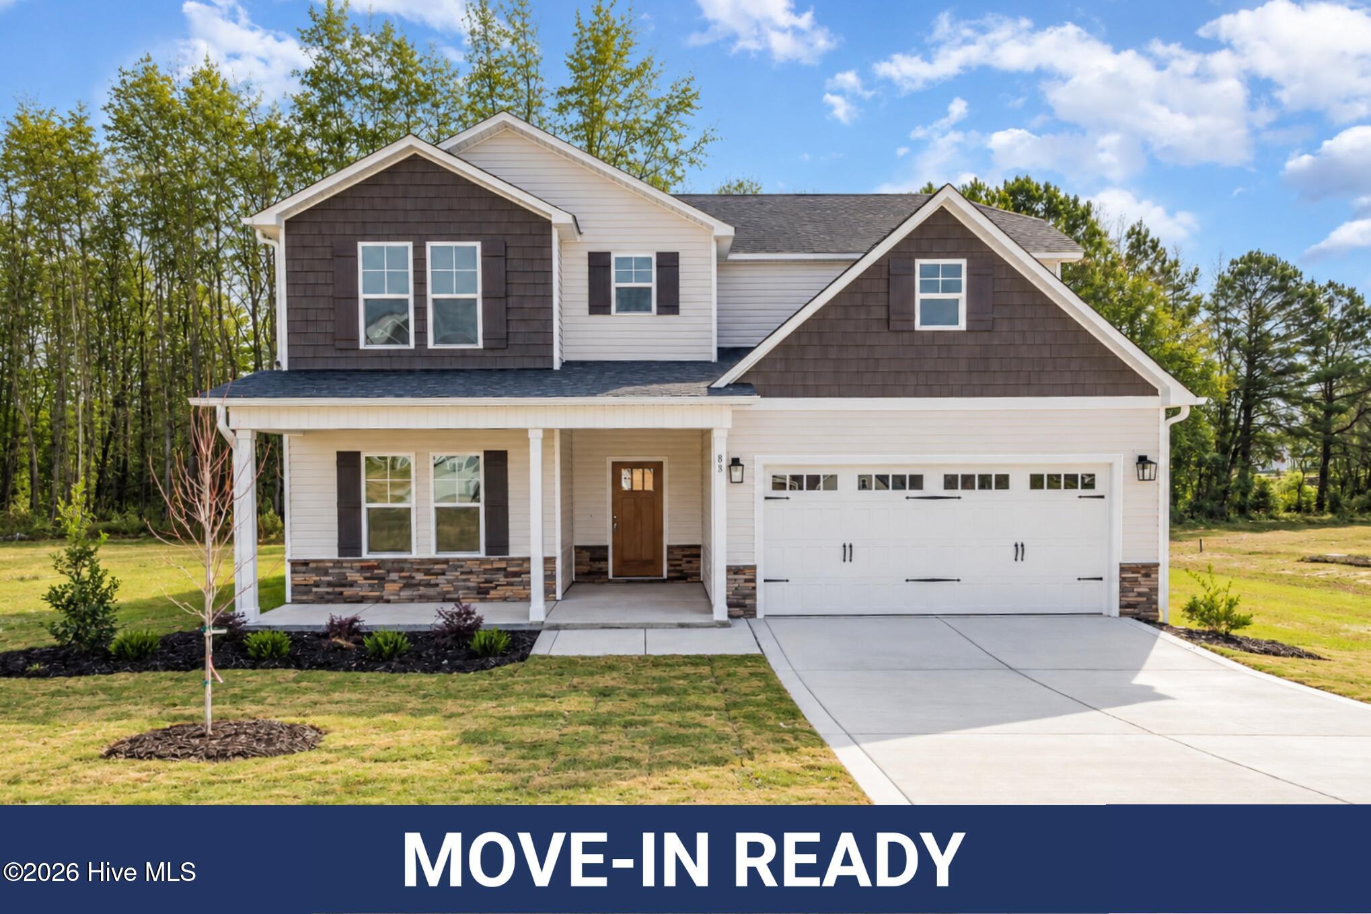
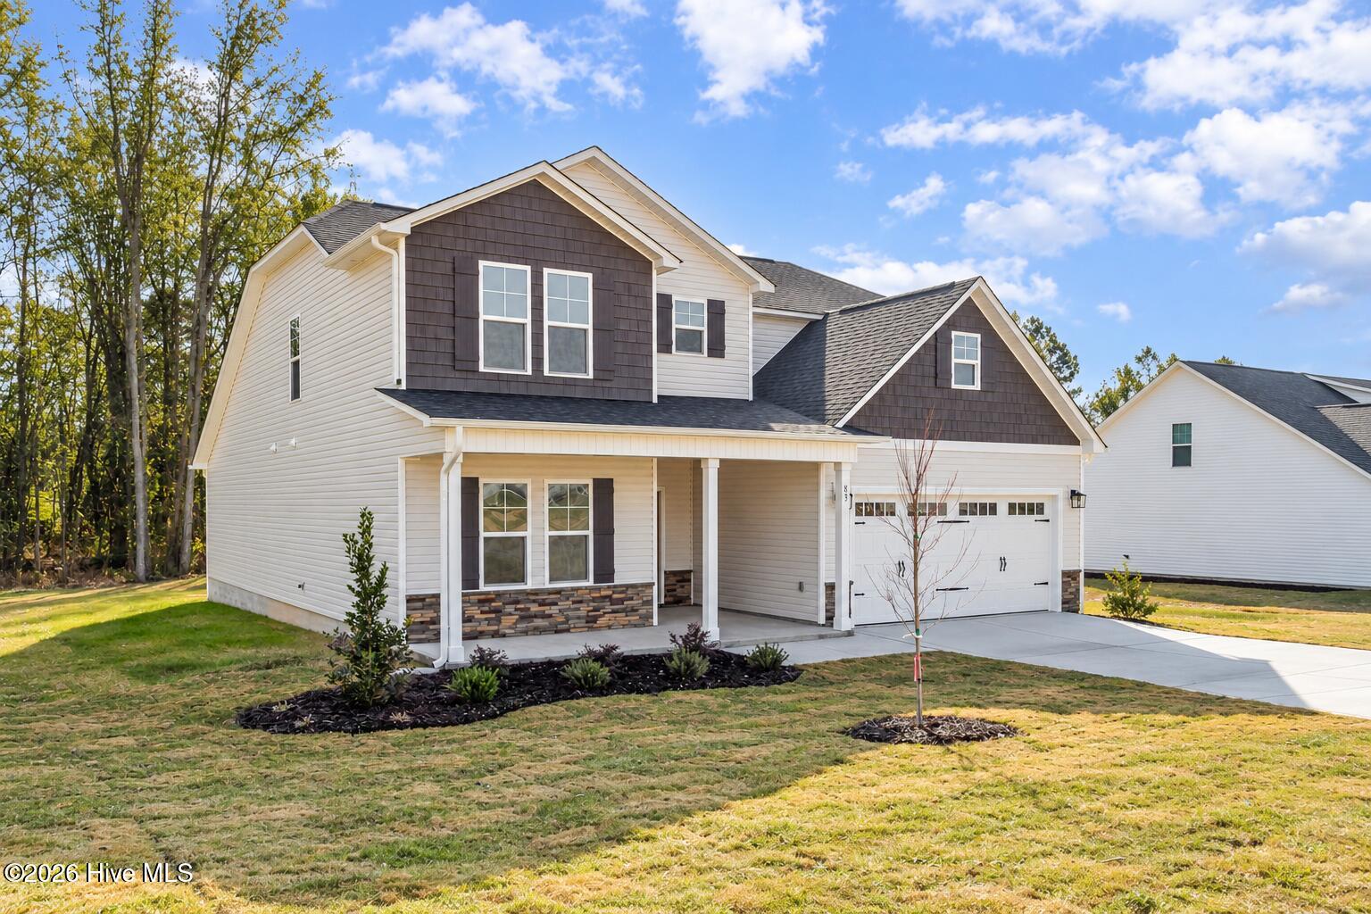
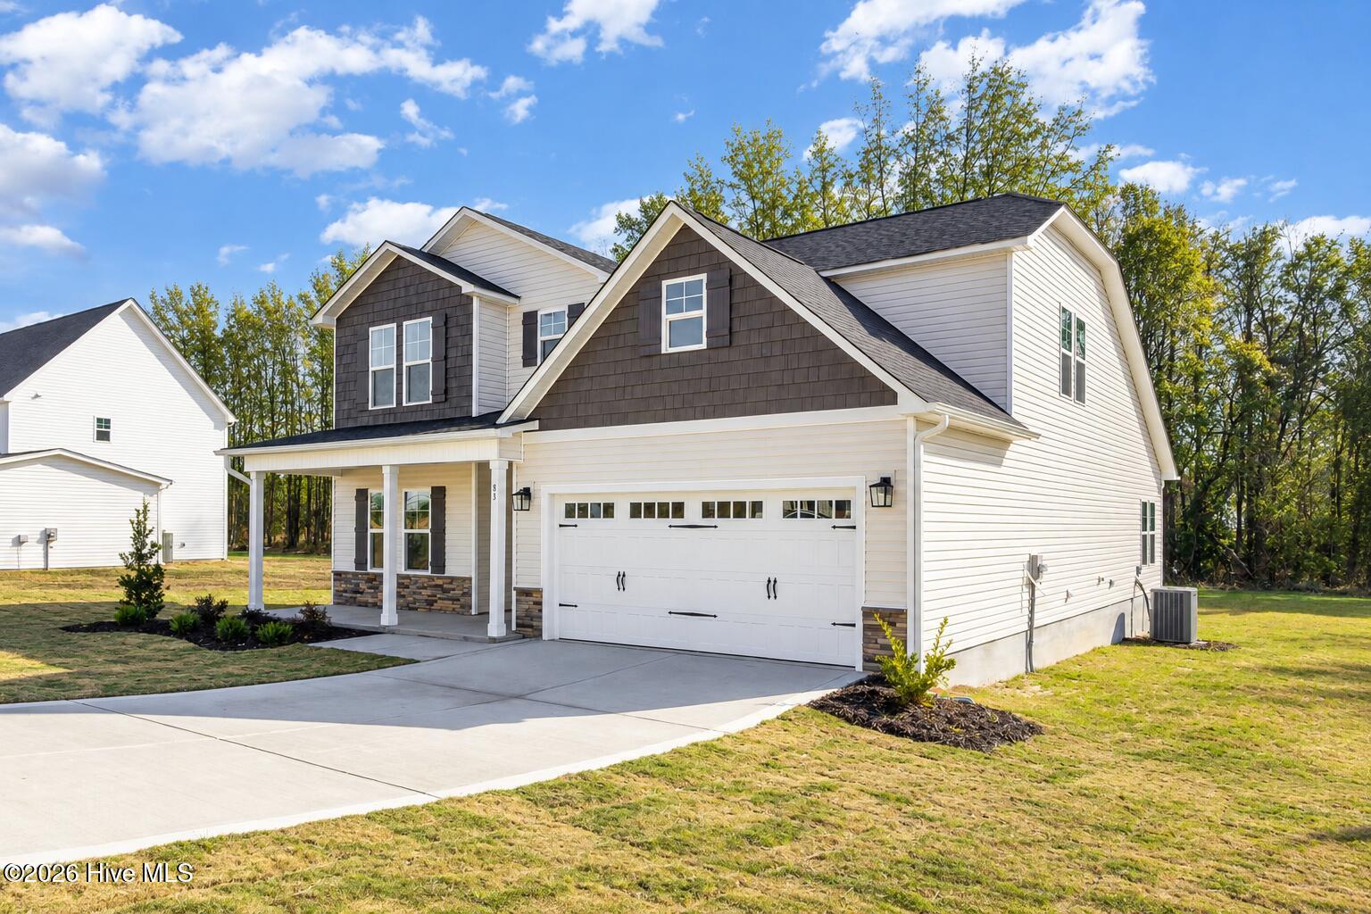
Up to 20K Seller Concession to Use-As-You-Choose when Buyer uses the builder-owned lender! MOVE-IN READY! DON'T MISS THIS ONE! The Cape Fear by Ben Stout Construction is ready to welcome you home to the newly established Lucas Park Subdivision! Offering 4 bedrooms, 3 baths, and quality craftsmanship, this stunning 2-story home delivers the space and layout you've been looking for. Located in the desirable Brogden Community and Princeton School District, you're just minutes from I-95 and the future I-42 (Highway 70), providing convenient access from Raleigh to the Coast and easy travel north and south. Eastfield Crossing is also just a short drive away for even more shopping, dining, and everyday conveniences.
Inside, an inviting entry foyer and dining area lead into a bright, open-concept kitchen and living space. The kitchen features granite countertops and a walk-in pantry, while the spacious living room is highlighted by an electric fireplace. The first-floor owner's suite offers a private ensuite bath, with an additional guest bedroom, full bath and convenient laundry room also on the main level. Upstairs, you'll find two generously sized bedrooms, a full bath, and a versatile loft that's perfect for a home office, playroom, or second living space. With plenty of room to spread out and a location that blends rural charm with modern convenience, now is the time to make the Cape Fear in Lucas Park your new home!
Amenities
- Electric Oven
- Built-In Microwave
- Dishwasher
Additional Features
- Association Amenities: Maintenance Common Areas
- County: Johnston
- Days on Market: 405
- Pool: No
- Stories: 2
- Tax Number: 04n14031
- Water/Sewer: Water Available
- Year Built: 2025
- Property Type: Residential
- Property Sub Type: Single Family Residence
- Tax Year: 2025
- HOA Fees: $360.00
Financial
- Short Sale: Standard
Interior Features
- Cool System: Heat Pump
- Floors: LVT/LVP, Carpet
- Fireplaces: 1
- Heat System: Heat Pump, Electric
- Interior: Master Downstairs, Walk-in Closet(s), Tray Ceiling(s), Entrance Foyer, Kitchen Island, Ceiling Fan(s), Pantry, Walk-in Shower, Walk-In Closet(s)
- Room Type: Master Bedroom, Bedroom 2, Bedroom 3, Living Room, Dining Area, Dining Room, Laundry, Other, Bedroom 4
- Total Rooms: 8
- Levels: Two
- Heating Fuel: Electric
- Association Amenities: Maintenance Common Areas
- Full Baths: 3
- 1/2 Baths: 0
- Laundry: Laundry Room
- Water Heater: Electric
- Attic Description: Scuttle
- Basement Description: None
Exterior Features
- Fuel Tanks: None
- Parking: Garage Faces Front, Attached, Covered, Concrete
- Roof: Shingle
- Siding: Vinyl Siding
- Is New Construction: Yes
- Construction: Vinyl Siding,Wood Frame
- Foundation: Slab
- Water Source: Public
- Septic or Sewer: Septic Tank
- Utilities: Water Available
- Garage Spaces: 2
- Parking Spaces: 2
- Fencing: None
- Exterior: Vinyl Siding
- Patio/Deck Description: Covered,Deck,Porch
- Zoning: Res
- Building Total Area (Sq.Ft): 2394
- Road Description: Maintained,Paved
- Road Improvements: See Remarks
- View Description: None
Location
- Directions: Use 300 Grabtown Rd - US-70 BUS E/E Market St toward S 9th St Continue to follow US-70 BUS E Turn right onto Hill Rd 0.6 mi Continue straight onto Old Sanders Rd 1.9 mi Turn left onto Brogden Rd 1.5 mi Turn right onto Grabtown Rd
- Street Number: 83
- County: Johnston
- Latitude: 35.436237
- Longitude: -78.274279
- Subdivision: Lucas Park
- Marketing City: Smithfield
Listed by: Tammy Register from EXP Realty LLC - C.