
Location
Agent Comments
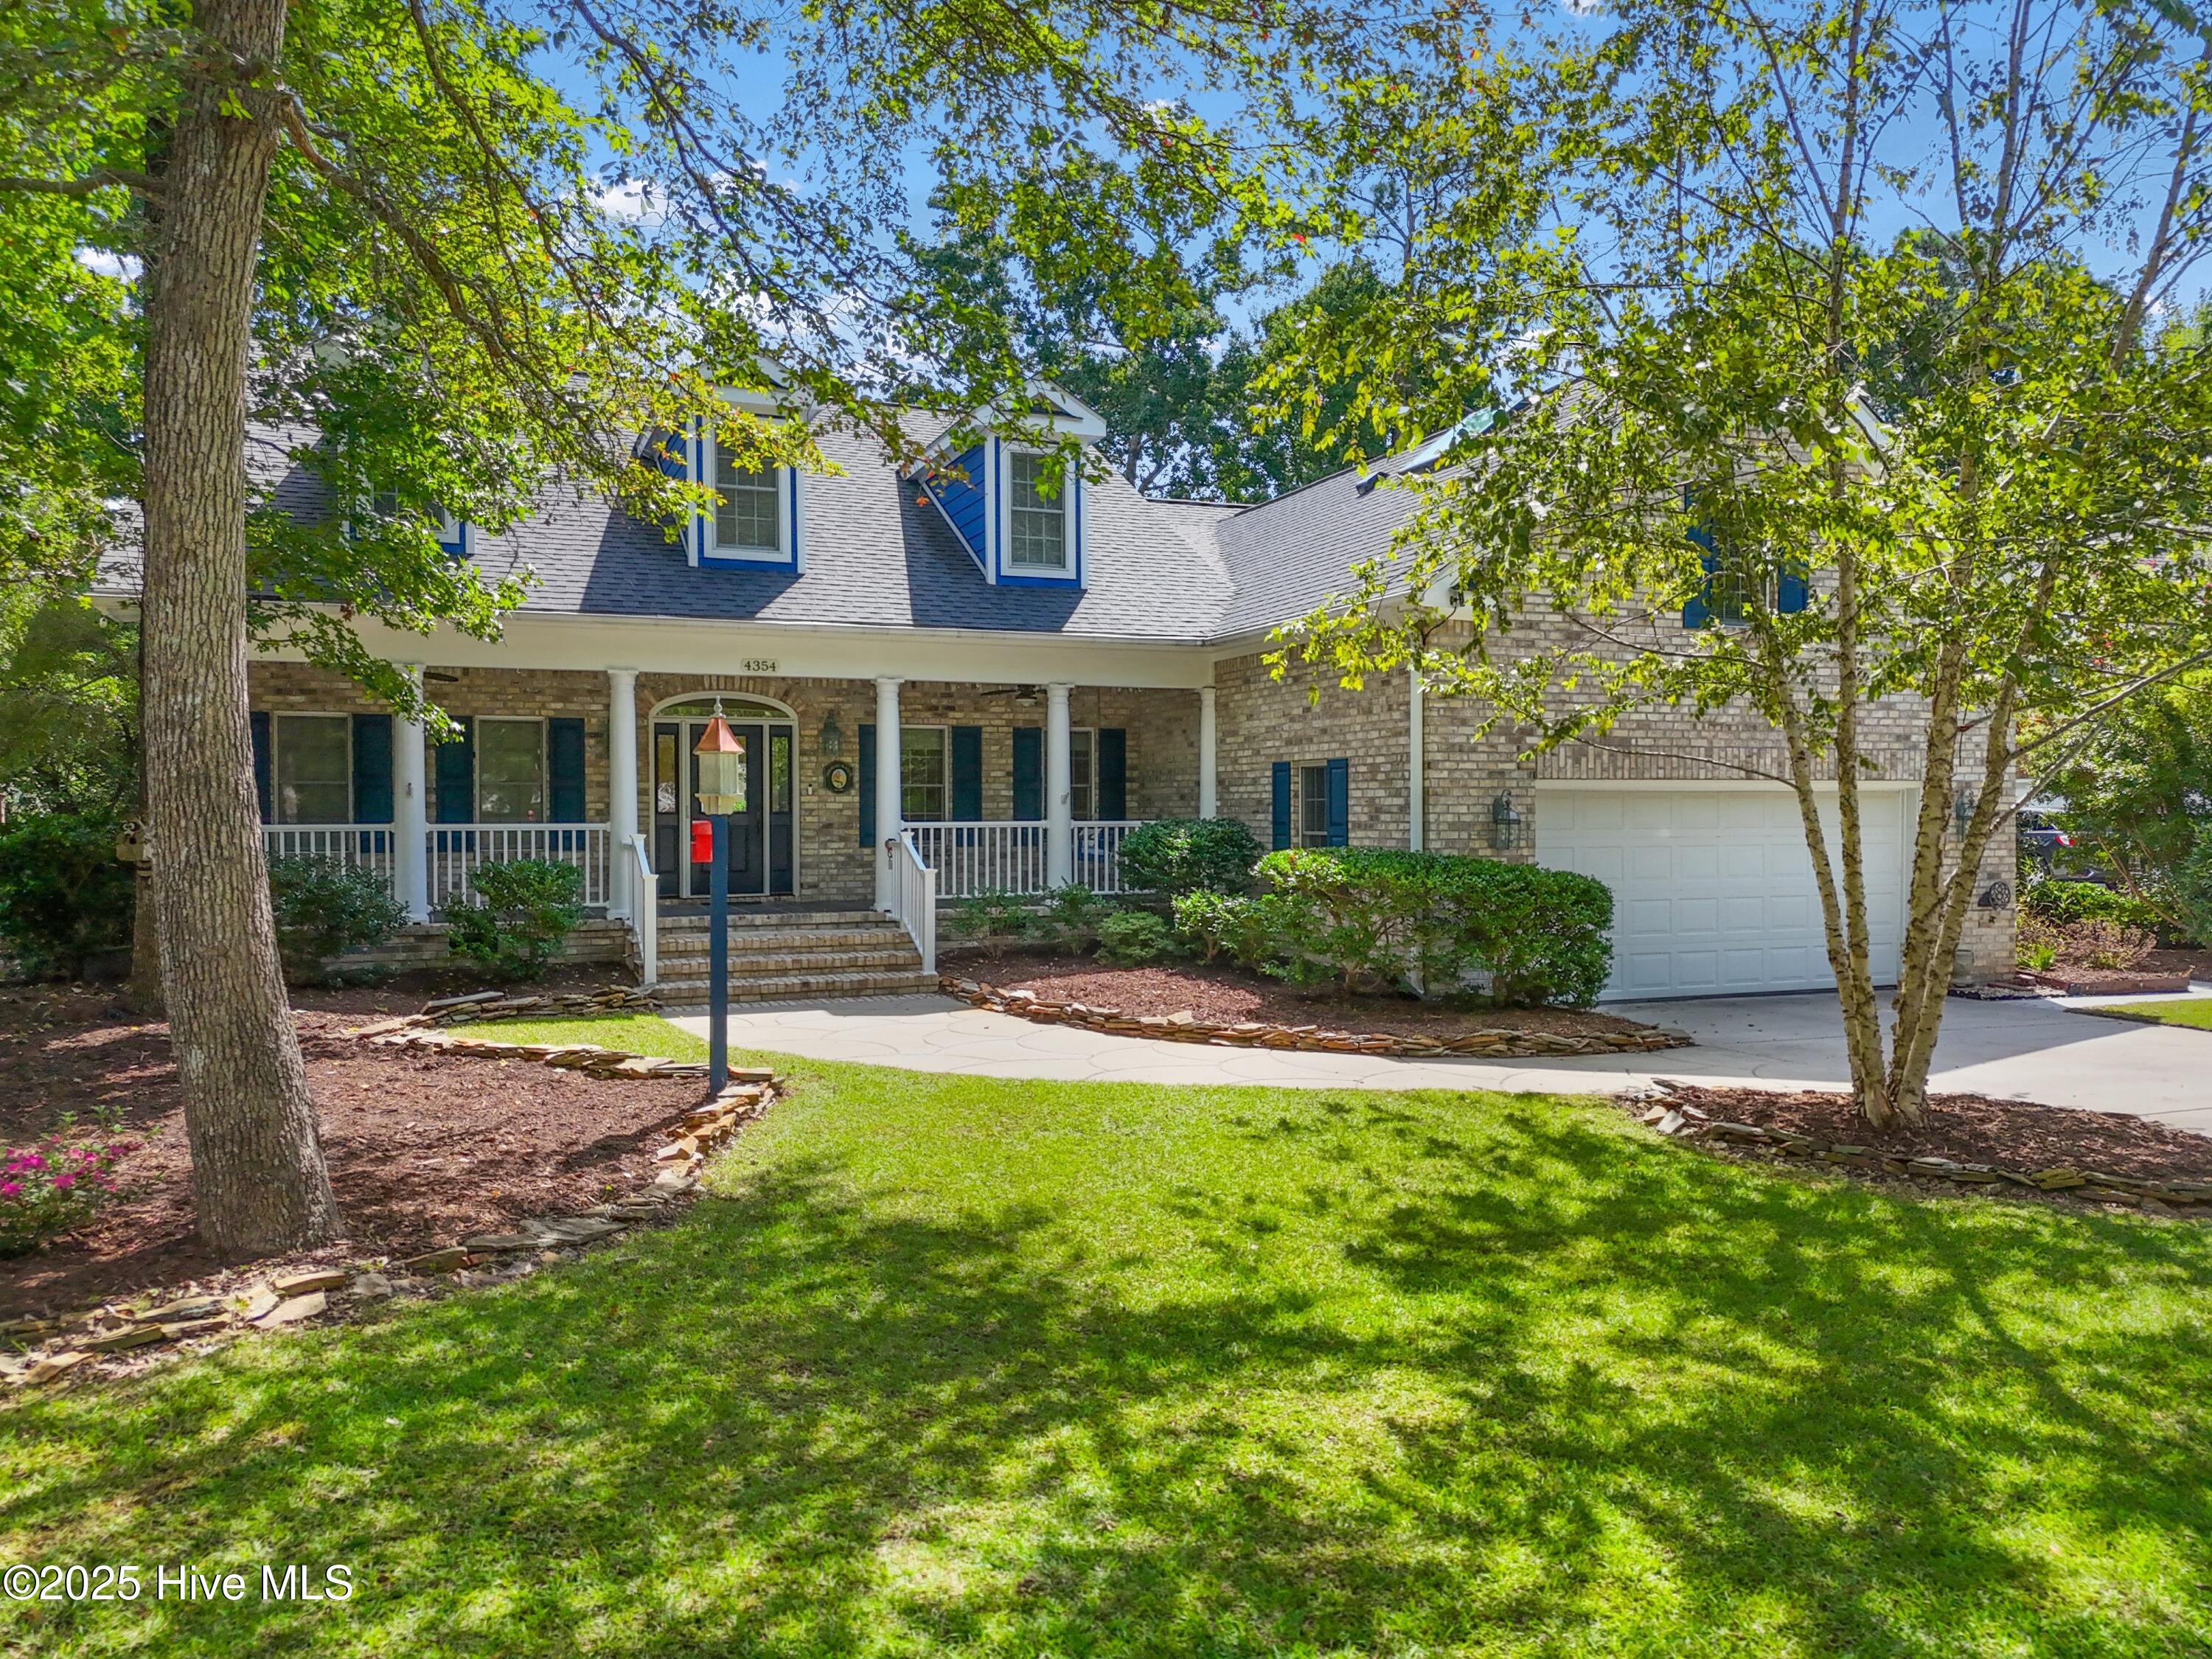
Welcome to this 3,700 sq ft Poole custom all brick home, thoughtfully designed for comfort, flexibility, and low-maintenance living in the heart of St. James. Ideally configured with 5 bedrooms, 3.5 baths, and two expansive flex rooms, this home is perfect for multi-generational living, home offices, hobbies, or guest suites.
Relax on the inviting front porch with slate-look concrete, entertain on the low-maintenance Trex deck, or unwind in the three-season room surrounded large windows with screens--perfect for enjoying evening breezes and starry nights.
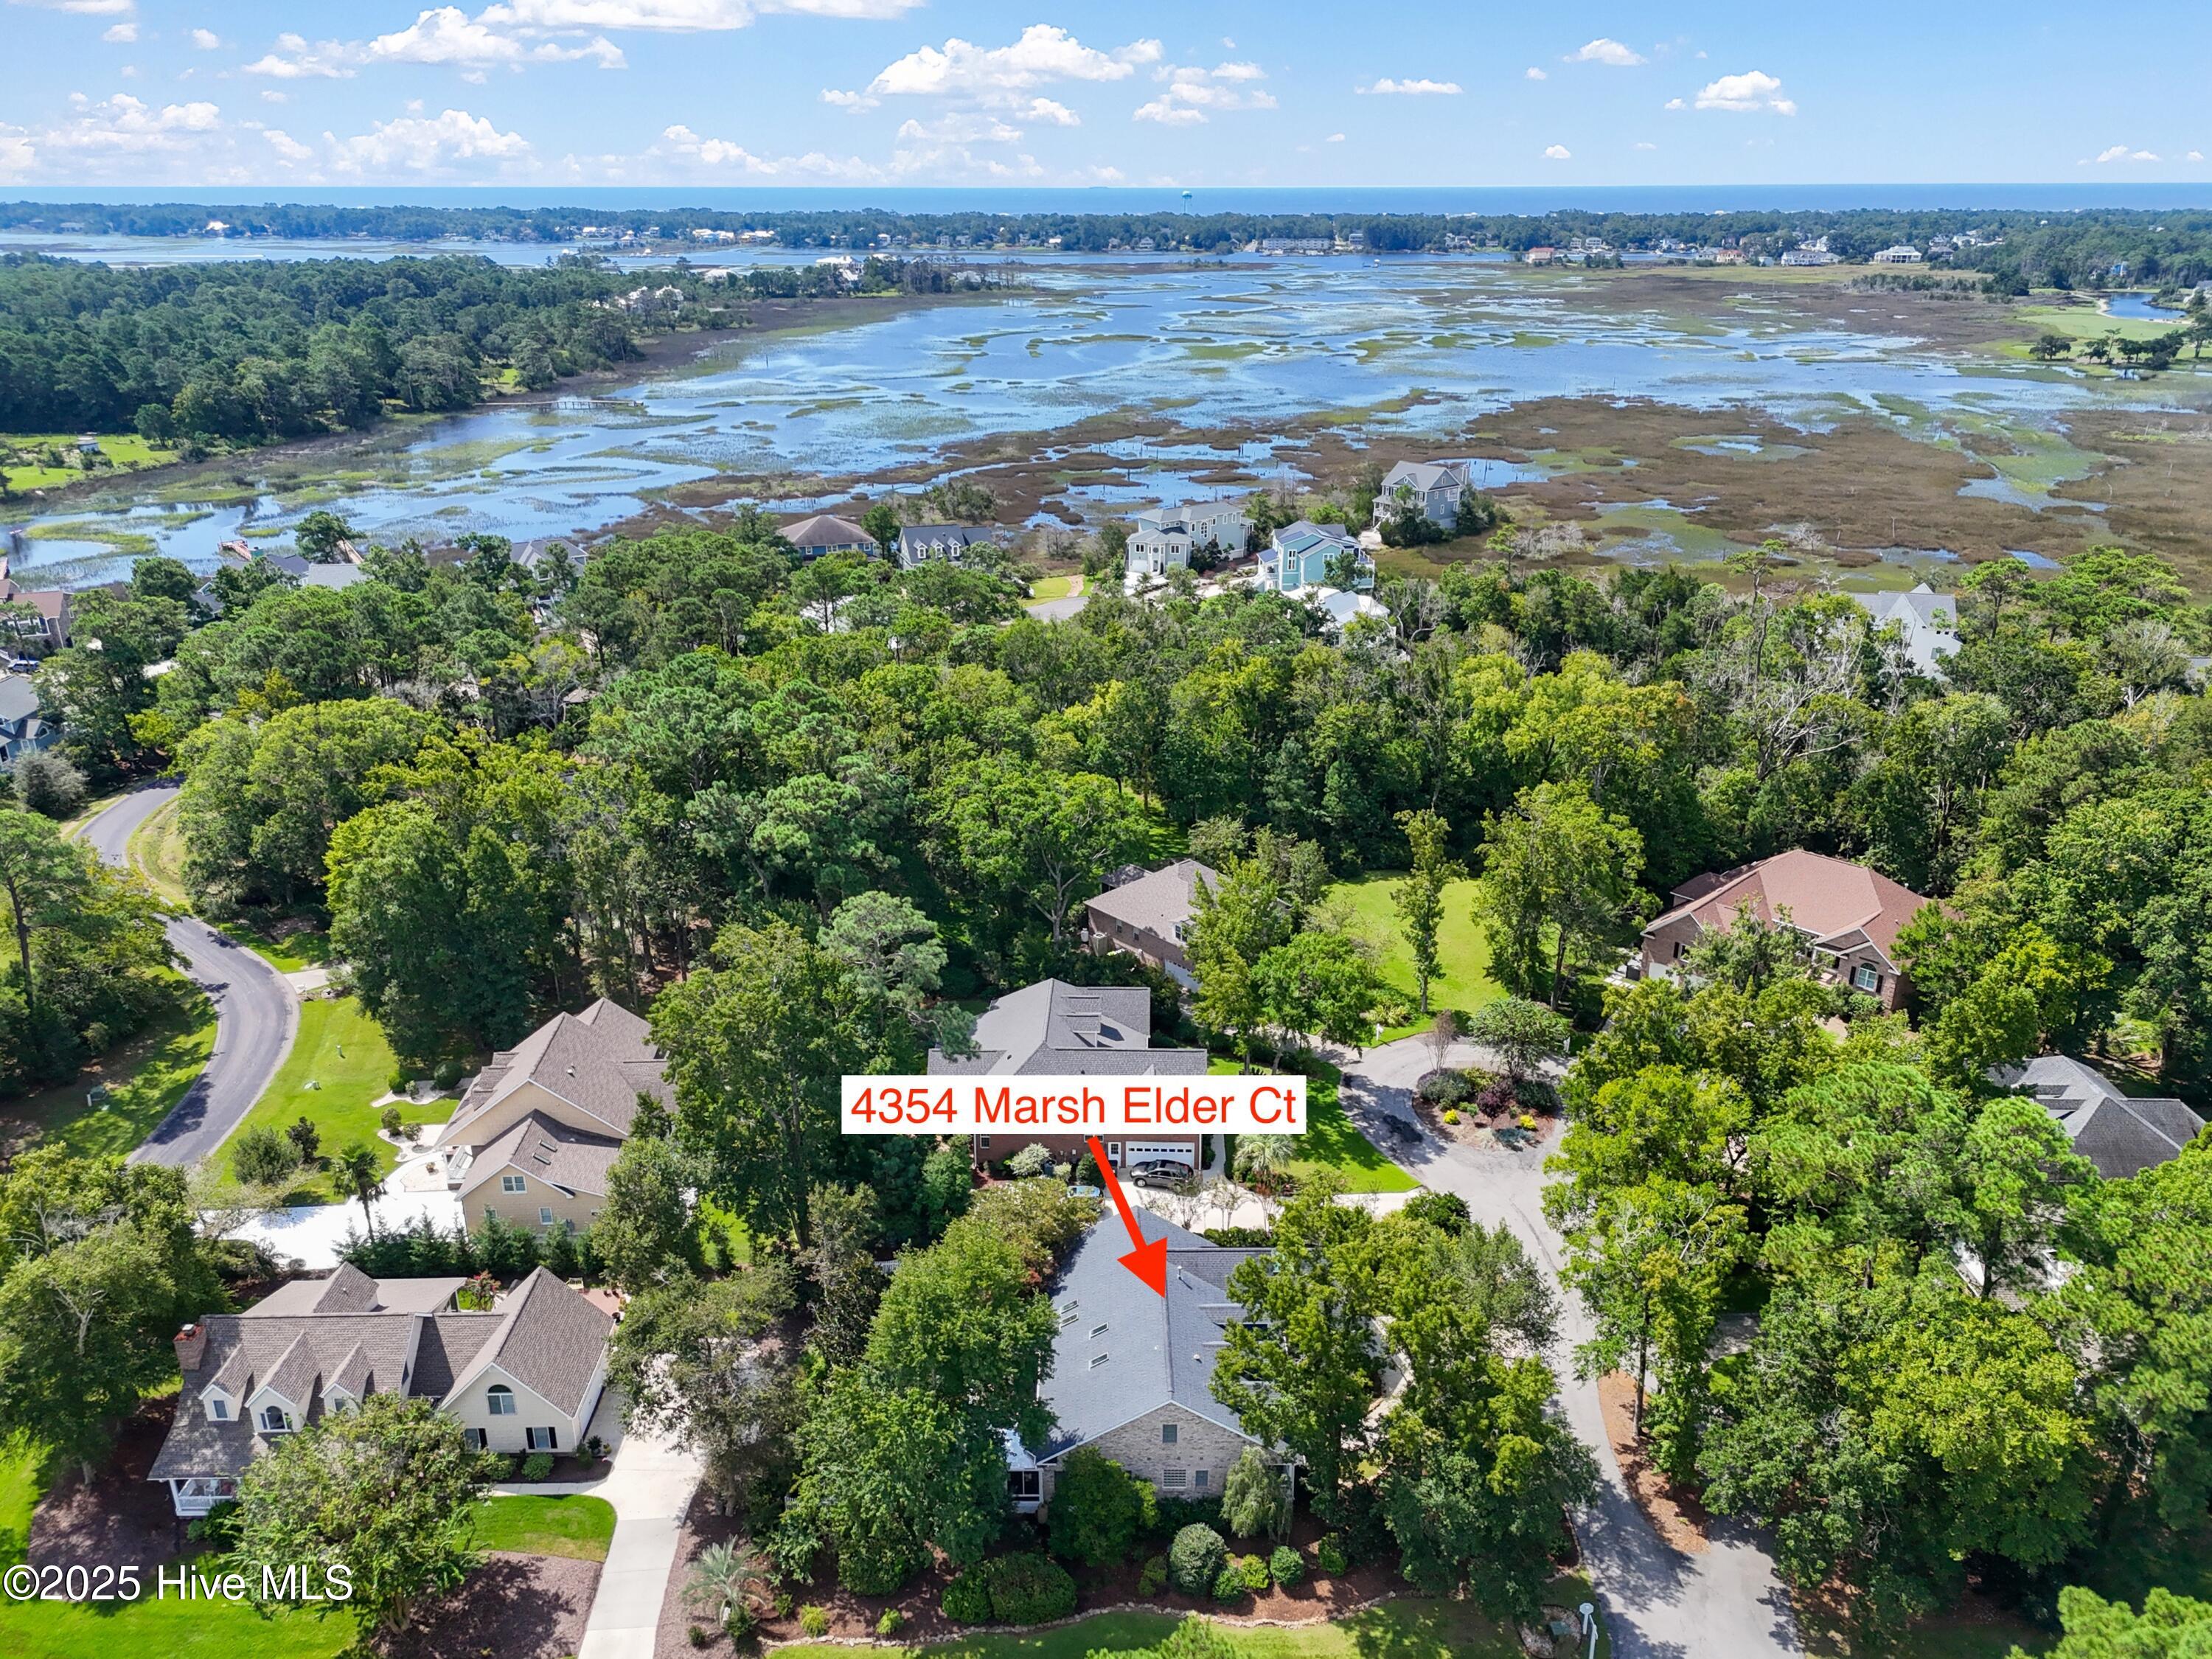
The dog-friendly backyard features a fence, dog grass, and no mowing required, offering true ease of ownership. Mature landscaping and plantings surround the home, which proudly holds a National Wildlife Garden designation. Camellias, azaleas, and magnolias create year-round beauty and privacy.
Inside, the home is meticulously maintained and thoughtfully updated, featuring newer systems, flooring, kitchen, and baths. The light-filled living room with fireplace is warm and welcoming, while spacious bonus rooms upstairs provide exceptional flexibility. Additional highlights include:
Solar panels for energy efficiency.
Skylights with hurricane film throughout.
Large primary suite with oversized closet, jacuzzi tub, and new countertops.
Encapsulated crawl space with dehumidifier.
Leaf-guard gutter covers for minimal upkeep.
The two-car garage with an epoxy finish floor includes a tiled laundry area, ideal for sandy towels and beach gear. Upstairs features carpeted bedrooms and easy-care laminate flooring. The kitchen is well equipped with propane instant hot water, water filtration system, gas cooktop, and electric oven for easy cleaning.
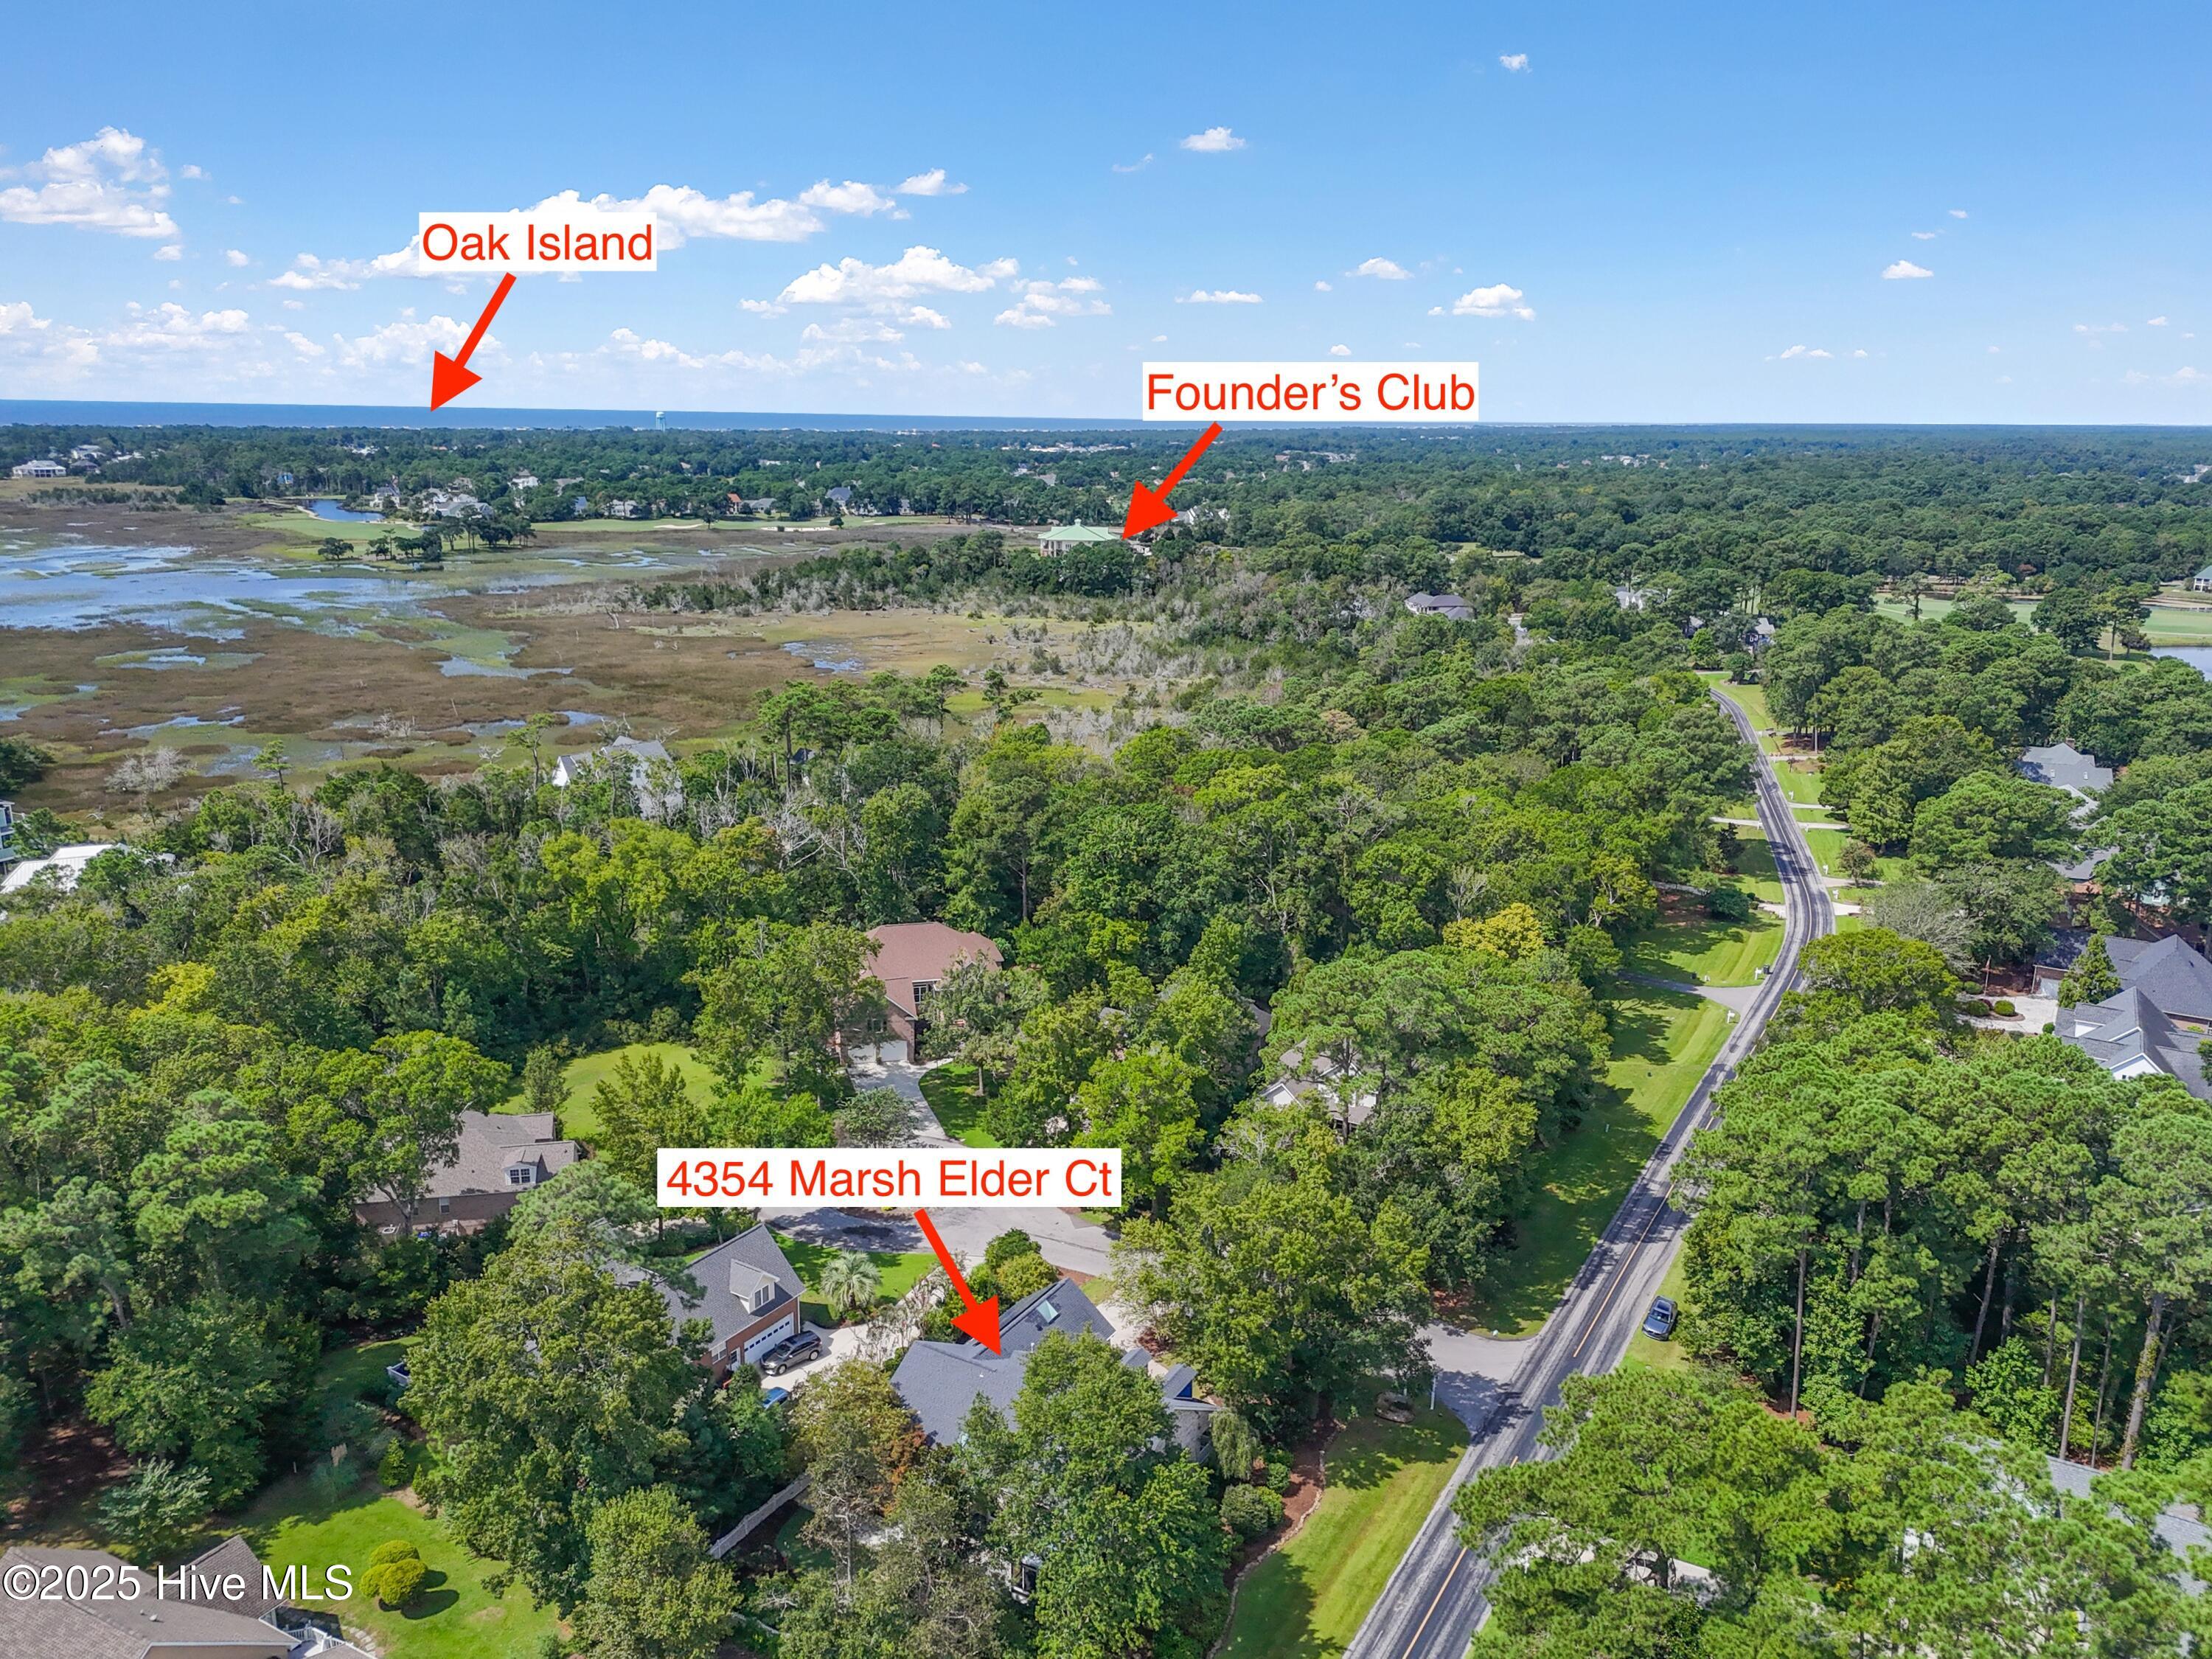
Surrounded by mature trees, four golf courses, tennis courts, and pools, this home offers an active lifestyle with minimal maintenance--leaving more time for the beach, golf, tennis, and connecting with neighbors.
Active golf membership is ready for new owners.
Amenities
- Gas Cooktop
- Electric Oven
- Built-In Microwave
- Washer
- Refrigerator
- Range
- Ice Maker
- Dryer
- Disposal
- Dishwasher
- Tankless Water Heater
Additional Features
- Association Amenities: Waterfront Community,Beach Access,Clubhouse,Dog Park,Fitness Center,Gated,Golf Course,Indoor Pool,Jogging Path,Maintenance Common Areas,Maintenance Grounds,Maintenance Roads,Maintenance Structure,Management,Marina,Master Insure,Park,Pickleball,Picnic Area
- County: Brunswick
- Days on Market: 406
- Exterior: Irrigation System,Gas Grill
- Pool: No
- Stories: 2
- Tax Number: 220pf007
- Waterfront Features: Water Access Comm
- Water/Sewer: Sewer Connected, Water Connected
- Year Built: 1997
- Property Type: Residential
- Property Sub Type: Single Family Residence
- Tax Year: 2024
- Tax Amount: $2,140.60
- HOA Fees: $1,200.00
Financial
- Short Sale: Standard
Interior Features
- Cool System: Central Air, Heat Pump
- Floors: Carpet, Tile, Wood
- Fireplaces: 1
- Heat System: Propane, Heat Pump, Fireplace(s), Active Solar, Passive Solar, Forced Air, Zoned
- Interior: Master Downstairs, Walk-in Closet(s), Vaulted Ceiling(s), High Ceilings, Entrance Foyer, Mud Room, Bookcases, Ceiling Fan(s), Pantry, Walk-in Shower, Gas Log, Walk-In Closet(s)
- Room Type: Other, Dining Room, Great Room, Dining Area, Breakfast Nook, Master Bedroom, Bedroom 2, Bedroom 3, Bedroom 4, Bedroom 5, Bonus Room
- Total Rooms: 11
- Levels: Two
- Heating Fuel: Propane
- Association Amenities: Waterfront Community,Beach Access,Clubhouse,Dog Park,Fitness Center,Gated,Golf Course,Indoor Pool,Jogging Path,Maintenance Common Areas,Maintenance Grounds,Maintenance Roads,Maintenance Structure,Management,Marina,Master Insure,Park,Pickleball,Picnic Area
- Full Baths: 3
- 1/2 Baths: 1
- Laundry: In Garage
- Water Heater: Propane,Tankless
- Attic Description: Eave Storage,Floored
- Basement Description: None
Exterior Features
- Exterior: Irrigation System, Gas Grill
- Fuel Tanks: None
- Parking: Garage Faces Front, Concrete, Garage Door Opener, On Site, Paved
- Roof: Architectural Shingle
- Siding: Brick
- Waterfront Feature: Water Access Comm
- Is New Construction: No
- Construction: Brick,Wood Frame
- Foundation: Crawl Space
- Water Source: Public
- Septic or Sewer: Municipal Sewer
- Utilities: Sewer Connected,Water Connected
- Garage Spaces: 2
- Parking Spaces: 2
- Fencing: Vinyl
- Exterior: Brick
- Patio/Deck Description: Open,Deck,Enclosed,Patio,Porch
- Is Horse Property: No
- Zoning: Sj-Epud
- Building Total Area (Sq.Ft): 3759
- Road Description: Private Road,Maintained,Paved
- Road Improvements: See Remarks
- View Description: None
Location
- Directions: Travel down St James Dr SE from Southport Supply Rd SE, turn left of Beaver Creek Dr SE, then left onto Marsh Elder Ct
- Street Number: 4354
- County: Brunswick
- Latitude: 33.936017
- Longitude: -78.104254
- Subdivision: St James
- Marketing City: Southport
Listed by: Hank Troscianiec & Associates from Keller Williams Innovate-OKI.