
Location
Agent Comments
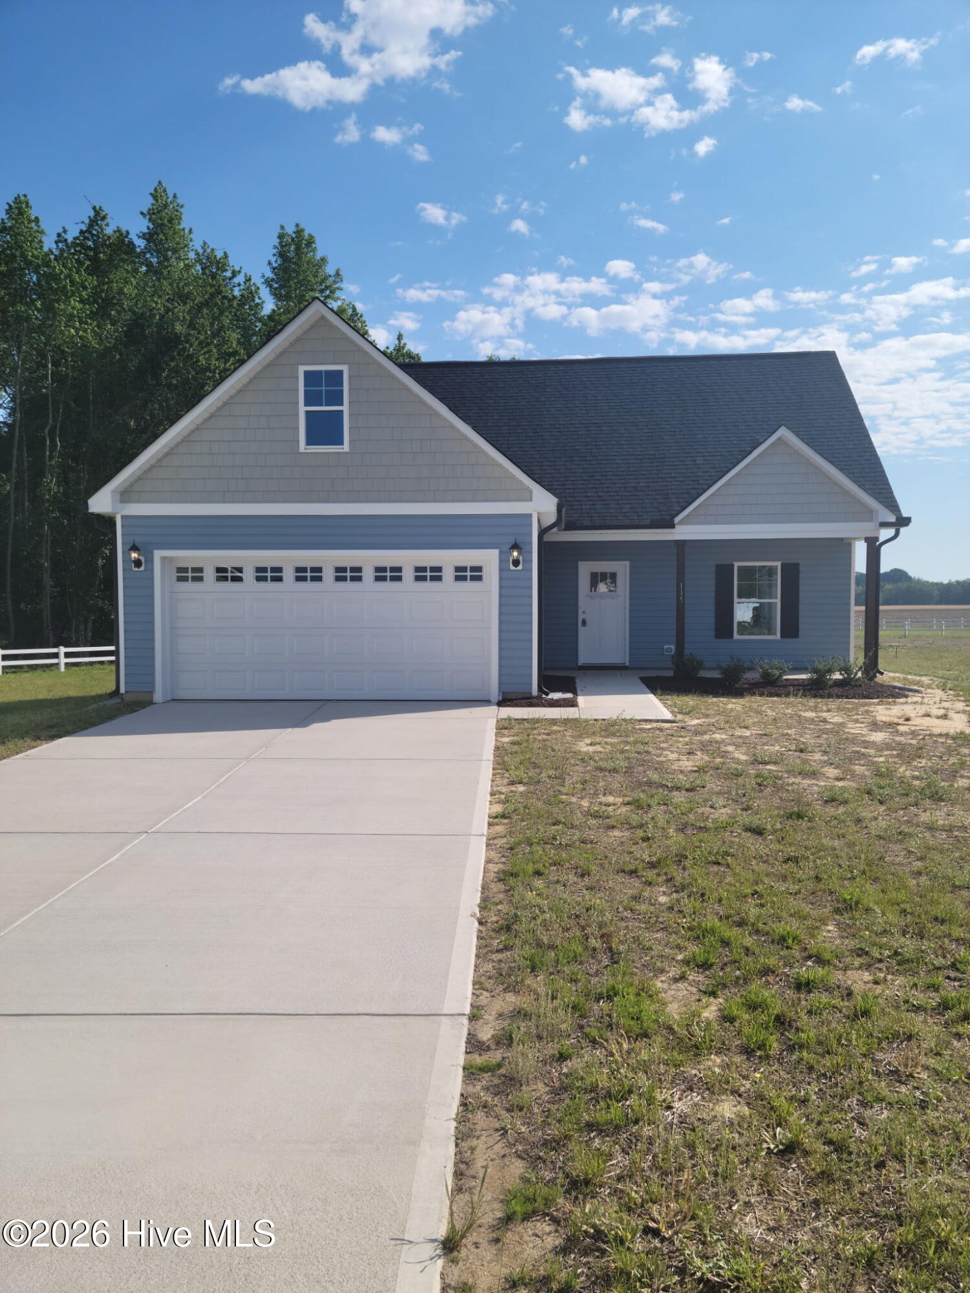
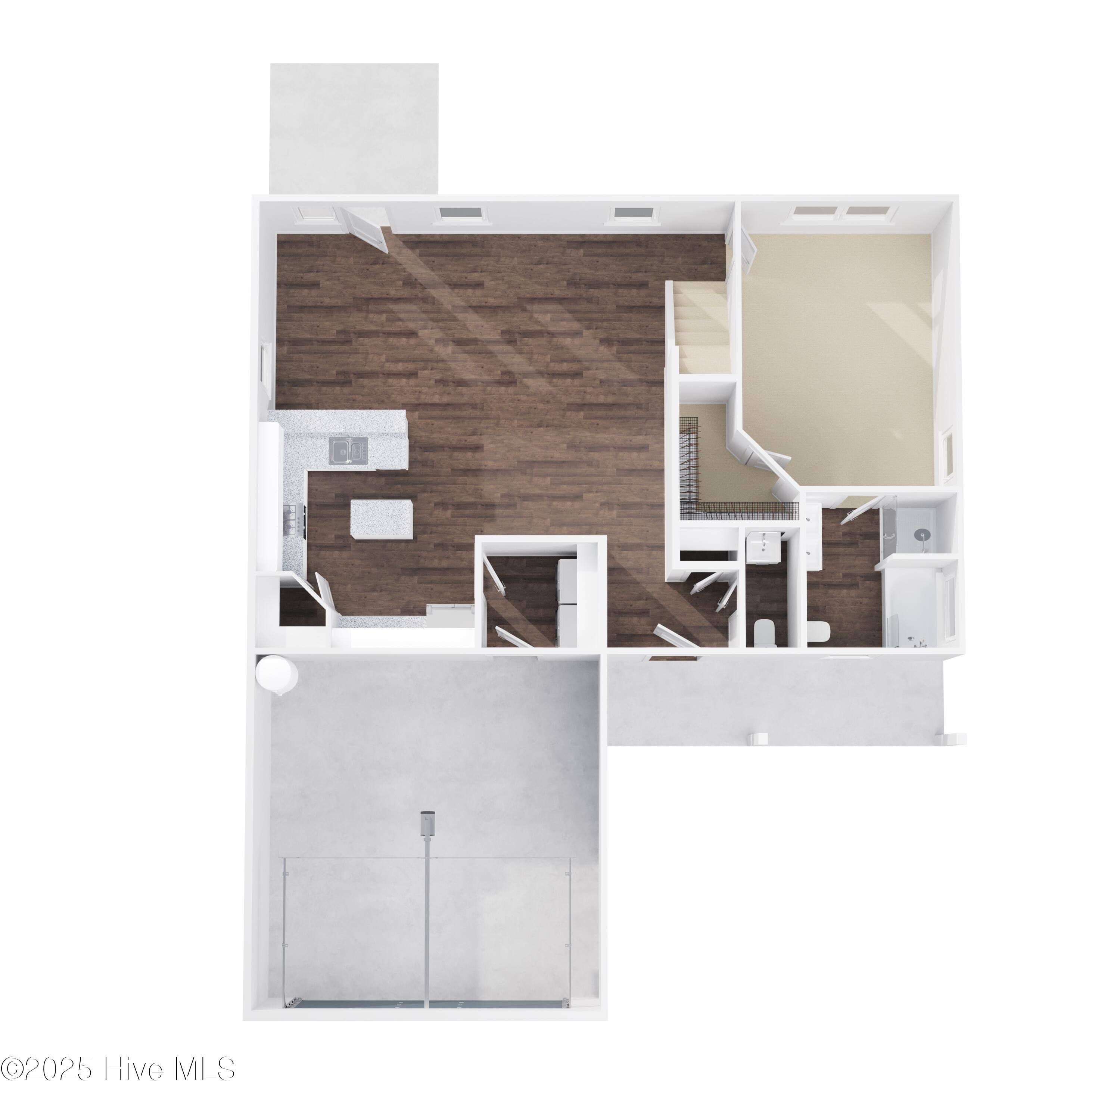
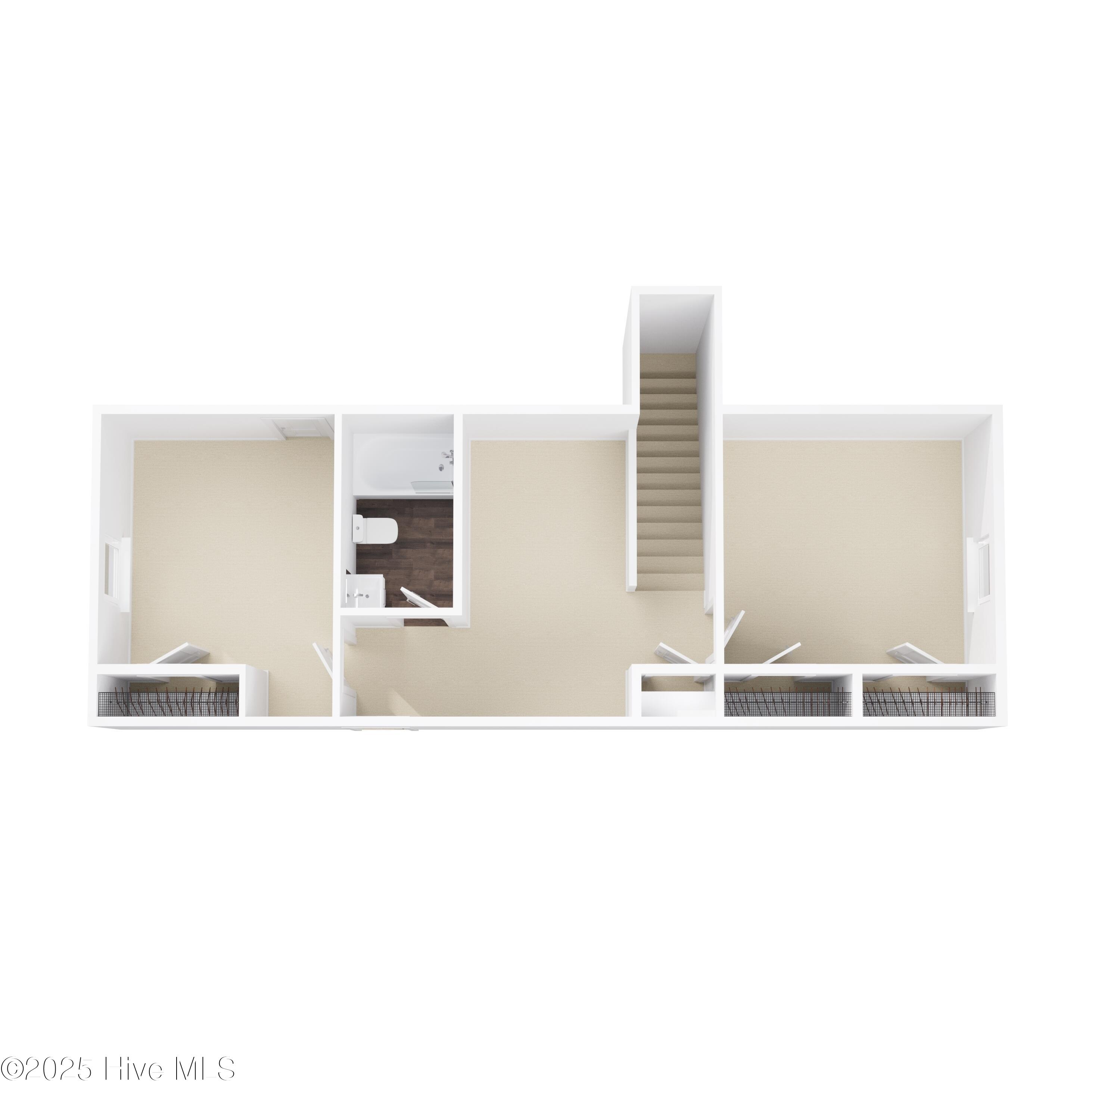
LAREGE LOTS FOR YOUR CREATIVITY..3 bedrooms; 2.5 bathrooms; 2 story home. This home is spacious and open on the main floor; featuring a kitchen that opens to the dining area and the great room. The home includes a walk-in laundry room from the garage that leads to the kitchen. The kitchen contains granite countertops, shaker style cabinets, a large pantry, a cooking island, bar stool seating area and Stainless-Steel appliances plus a refrigerator so you can live in your home on day 1. The Master suite is on the main floor with walk in closet and an ensuite bathroom containing dual vanities (Quartz countertops), garden tub and separate shower. Upstairs you will find two additional bedrooms with a second full bathroom and a loft space for entertaining. Make this home yours today!! ***Interior Pictures are from a previously built Brook plan. Actual home may vary from pictures***Seller is offering $5000 flex cash if closed by 12/31/26
Amenities
- Built-In Microwave
- Refrigerator
- Range
- Dishwasher
Additional Features
- County: Wayne
- Days on Market: 406
- Pool: No
- Stories: 2
- Tax Number: 2147483647
- Water/Sewer: Water Connected
- Year Built: 2025
- Property Type: Residential
- Property Sub Type: Single Family Residence
- Tax Year: 2024
Financial
- Short Sale: Standard
Interior Features
- Cool System: Central Air
- Floors: Carpet, Vinyl
- Heat System: Electric, Heat Pump
- Interior: Walk-in Closet(s), Walk-In Closet(s)
- Room Type: Master Bedroom, Bedroom 2, Bedroom 3, Living Room, Dining Area
- Total Rooms: 5
- Levels: Two
- Heating Fuel: Electric
- Full Baths: 2
- 1/2 Baths: 1
- Basement Description: None
Exterior Features
- Fuel Tanks: None
- Parking: Garage Faces Front
- Roof: Architectural Shingle
- Siding: Vinyl Siding
- Is New Construction: Yes
- Construction: Vinyl Siding,Wood Frame
- Foundation: Slab
- Water Source: Public
- Septic or Sewer: Septic Tank
- Utilities: Water Connected
- Garage Spaces: 2
- Parking Spaces: 2
- Fencing: None
- Exterior: Vinyl Siding
- Patio/Deck Description: None
- Zoning: Residential
- Building Total Area (Sq.Ft): 1599
- Road Description: City Street,State Road
- Road Improvements: See Remarks
- View Description: None
Location
- Directions: Directions: 85 N. Rt on exit 178. Rt on exit 10. Rt on exit 292. Left on iexit 26 B. Rt on exit 436. Rt on exit 23. Rt on exit 14. Rt on N Wilson St. Left on E Main St. Rt on 111. Left on Antioch Rd. Go .2 miles and arrive at Chester Place
- Street Number: 115
- County: Wayne
- Latitude: 35.503072
- Longitude: -77.895141
- Marketing City: Pikeville
Listed by: Anthony Bijan Hezar from Keller Williams Central.