
Location
Agent Comments
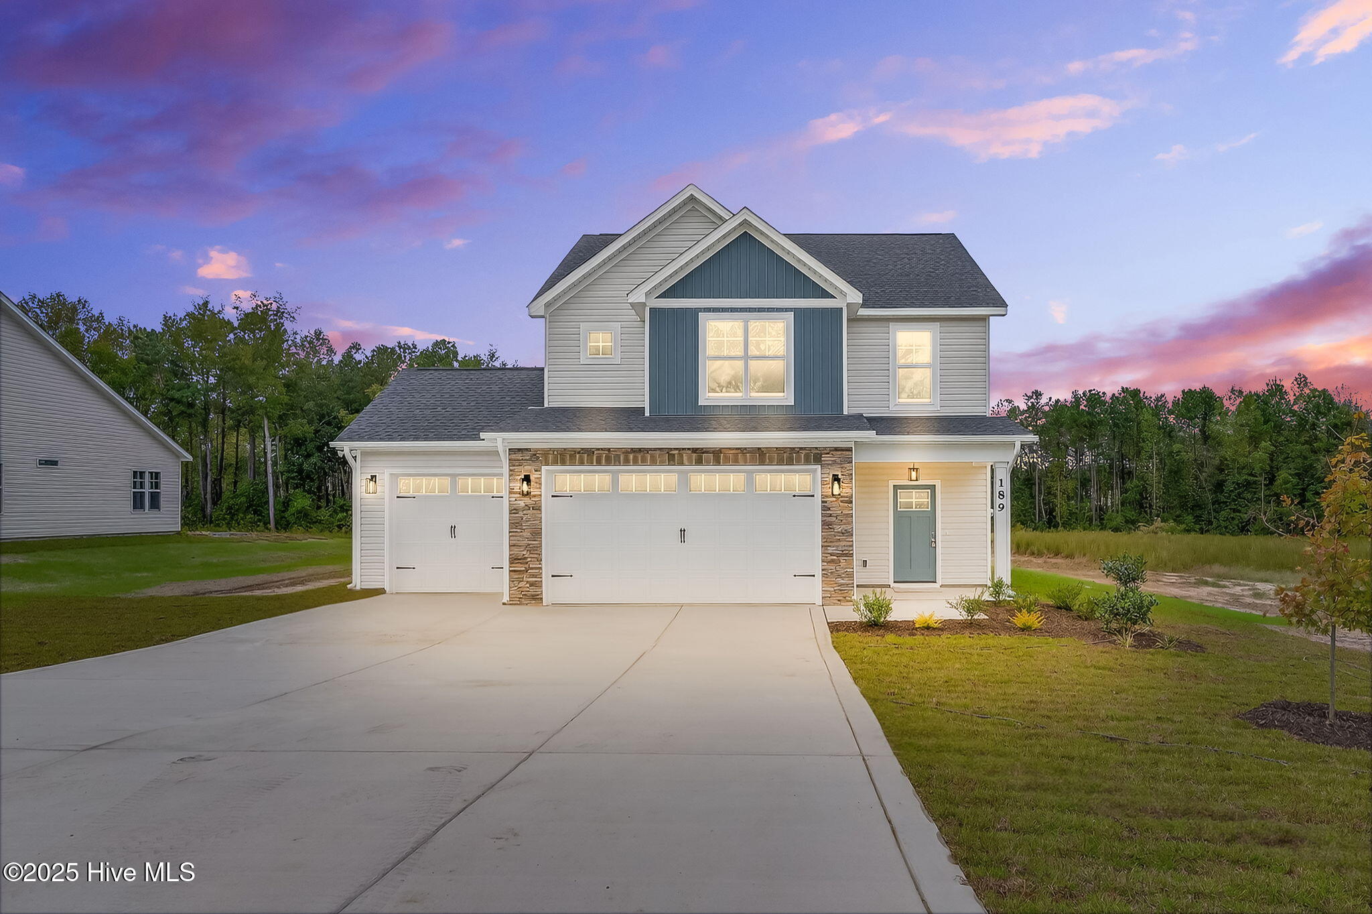
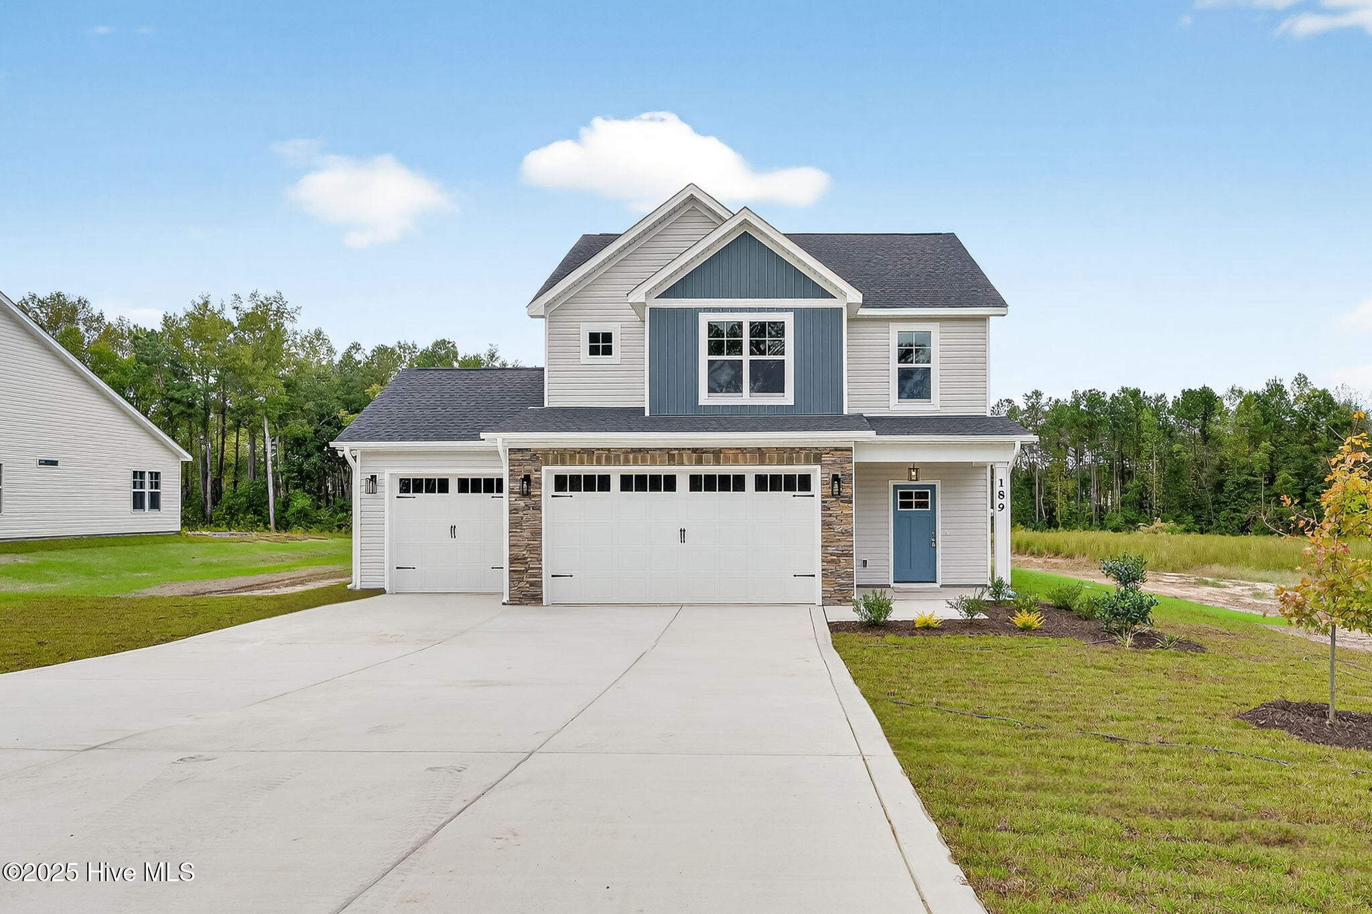
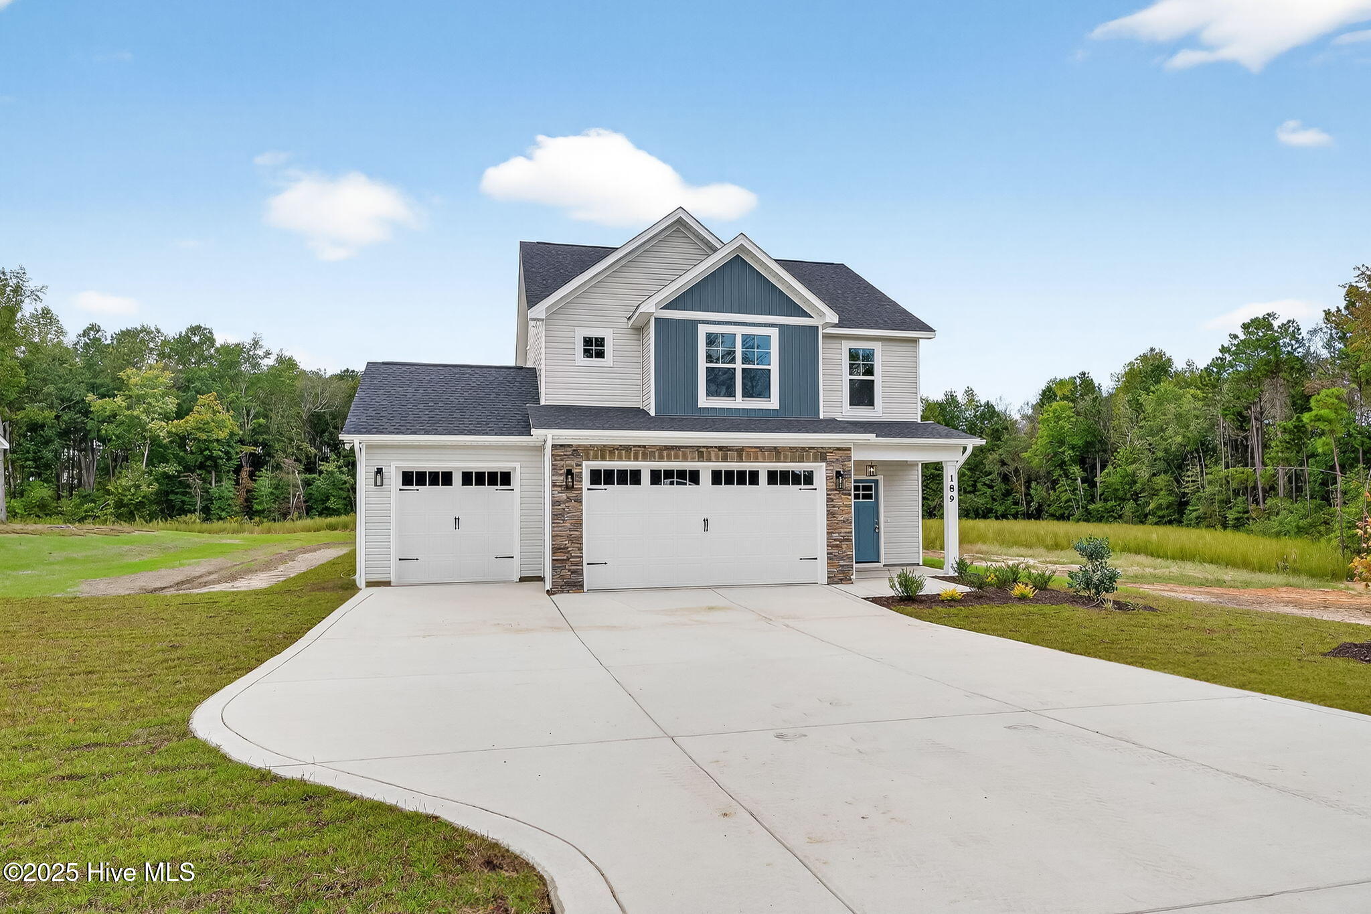
The Savannah offers 2,010 sq. ft. of beautifully designed living space across two stories, featuring 3 bedrooms, 2.5 baths, and a spacious 3-car garage. Step inside to an inviting open-concept main floor where the family room, kitchen, and dining area flow seamlessly together—perfect for both everyday living and entertaining. The kitchen serves as the heart of the home, showcasing granite
countertops, a large island that doubles as a prep station and gathering space, plus soft-close drawers for a touch of style and convenience. Upstairs, you'll find all three bedrooms along with a conveniently located laundry room, making household chores simple and efficient. The covered front and back porches extend your living space outdoors, offering the perfect setting for morning coffee, evening relaxation, or hosting family and friends. With its modern layout, thoughtful features, and prime location, the Savannah blends comfort, functionality, and charm—making it the perfect place to call home.
All images are for illustrative purposes only and individual homes, amenities, features, and views may differ. Delivery dates are approximate and subject to change without notice. Images may be subject to copyright
Amenities
- Range
- Dishwasher
Additional Features
- Association Amenities: See Remarks
- County: Harnett
- Days on Market: 412
- Pool: No
- Stories: 2
- Tax Number: 039589 0060 49
- Water/Sewer: Water Available
- Year Built: 2025
- Property Type: Residential
- Property Sub Type: Single Family Residence
- Tax Year: 2025
- Tax Amount: $379.03
- HOA Fees: $360.00
Financial
- Short Sale: Standard
Interior Features
- Cool System: Heat Pump
- Fireplaces: 1
- Heat System: Propane, Heat Pump, Fireplace(s)
- Interior: Ceiling Fan(s)
- Room Type: Master Bedroom
- Total Rooms: 5
- Levels: Two
- Heating Fuel: Propane
- Association Amenities: See Remarks
- Full Baths: 2
- 1/2 Baths: 1
- Laundry: Dryer Hookup,Washer Hookup
- Water Heater: Electric
- Basement Description: None
Exterior Features
- Fuel Tanks: None
- Parking: Attached
- Roof: Shingle
- Siding: Stone, Vinyl Siding
- Is New Construction: Yes
- Construction: See Remarks,Stone,Vinyl Siding
- Foundation: Slab
- Septic or Sewer: Septic Tank
- Utilities: Water Available
- Garage Spaces: 3
- Parking Spaces: 3
- Fencing: None
- Exterior: Stone,Vinyl Siding
- Patio/Deck Description: Covered,Porch
- Zoning: RA-20R
- Building Total Area (Sq.Ft): 2010
- Road Description: Maintained,City Street,State Road
Location
- Directions: From Fayetteville take HWY 87 N towards Carolina Trace, then turn right at Broadway Rd at the Lemon Springs intersection, then turn right on McDougald, left into West Preserve neighborhood
- Street Number: 189
- County: Harnett
- Latitude: 35.383707
- Longitude: -79.094784
- Marketing City: Sanford
Listed by: Anthony F Weaver from Coldwell Banker Advantage / Cameron.