

Location
Agent Comments
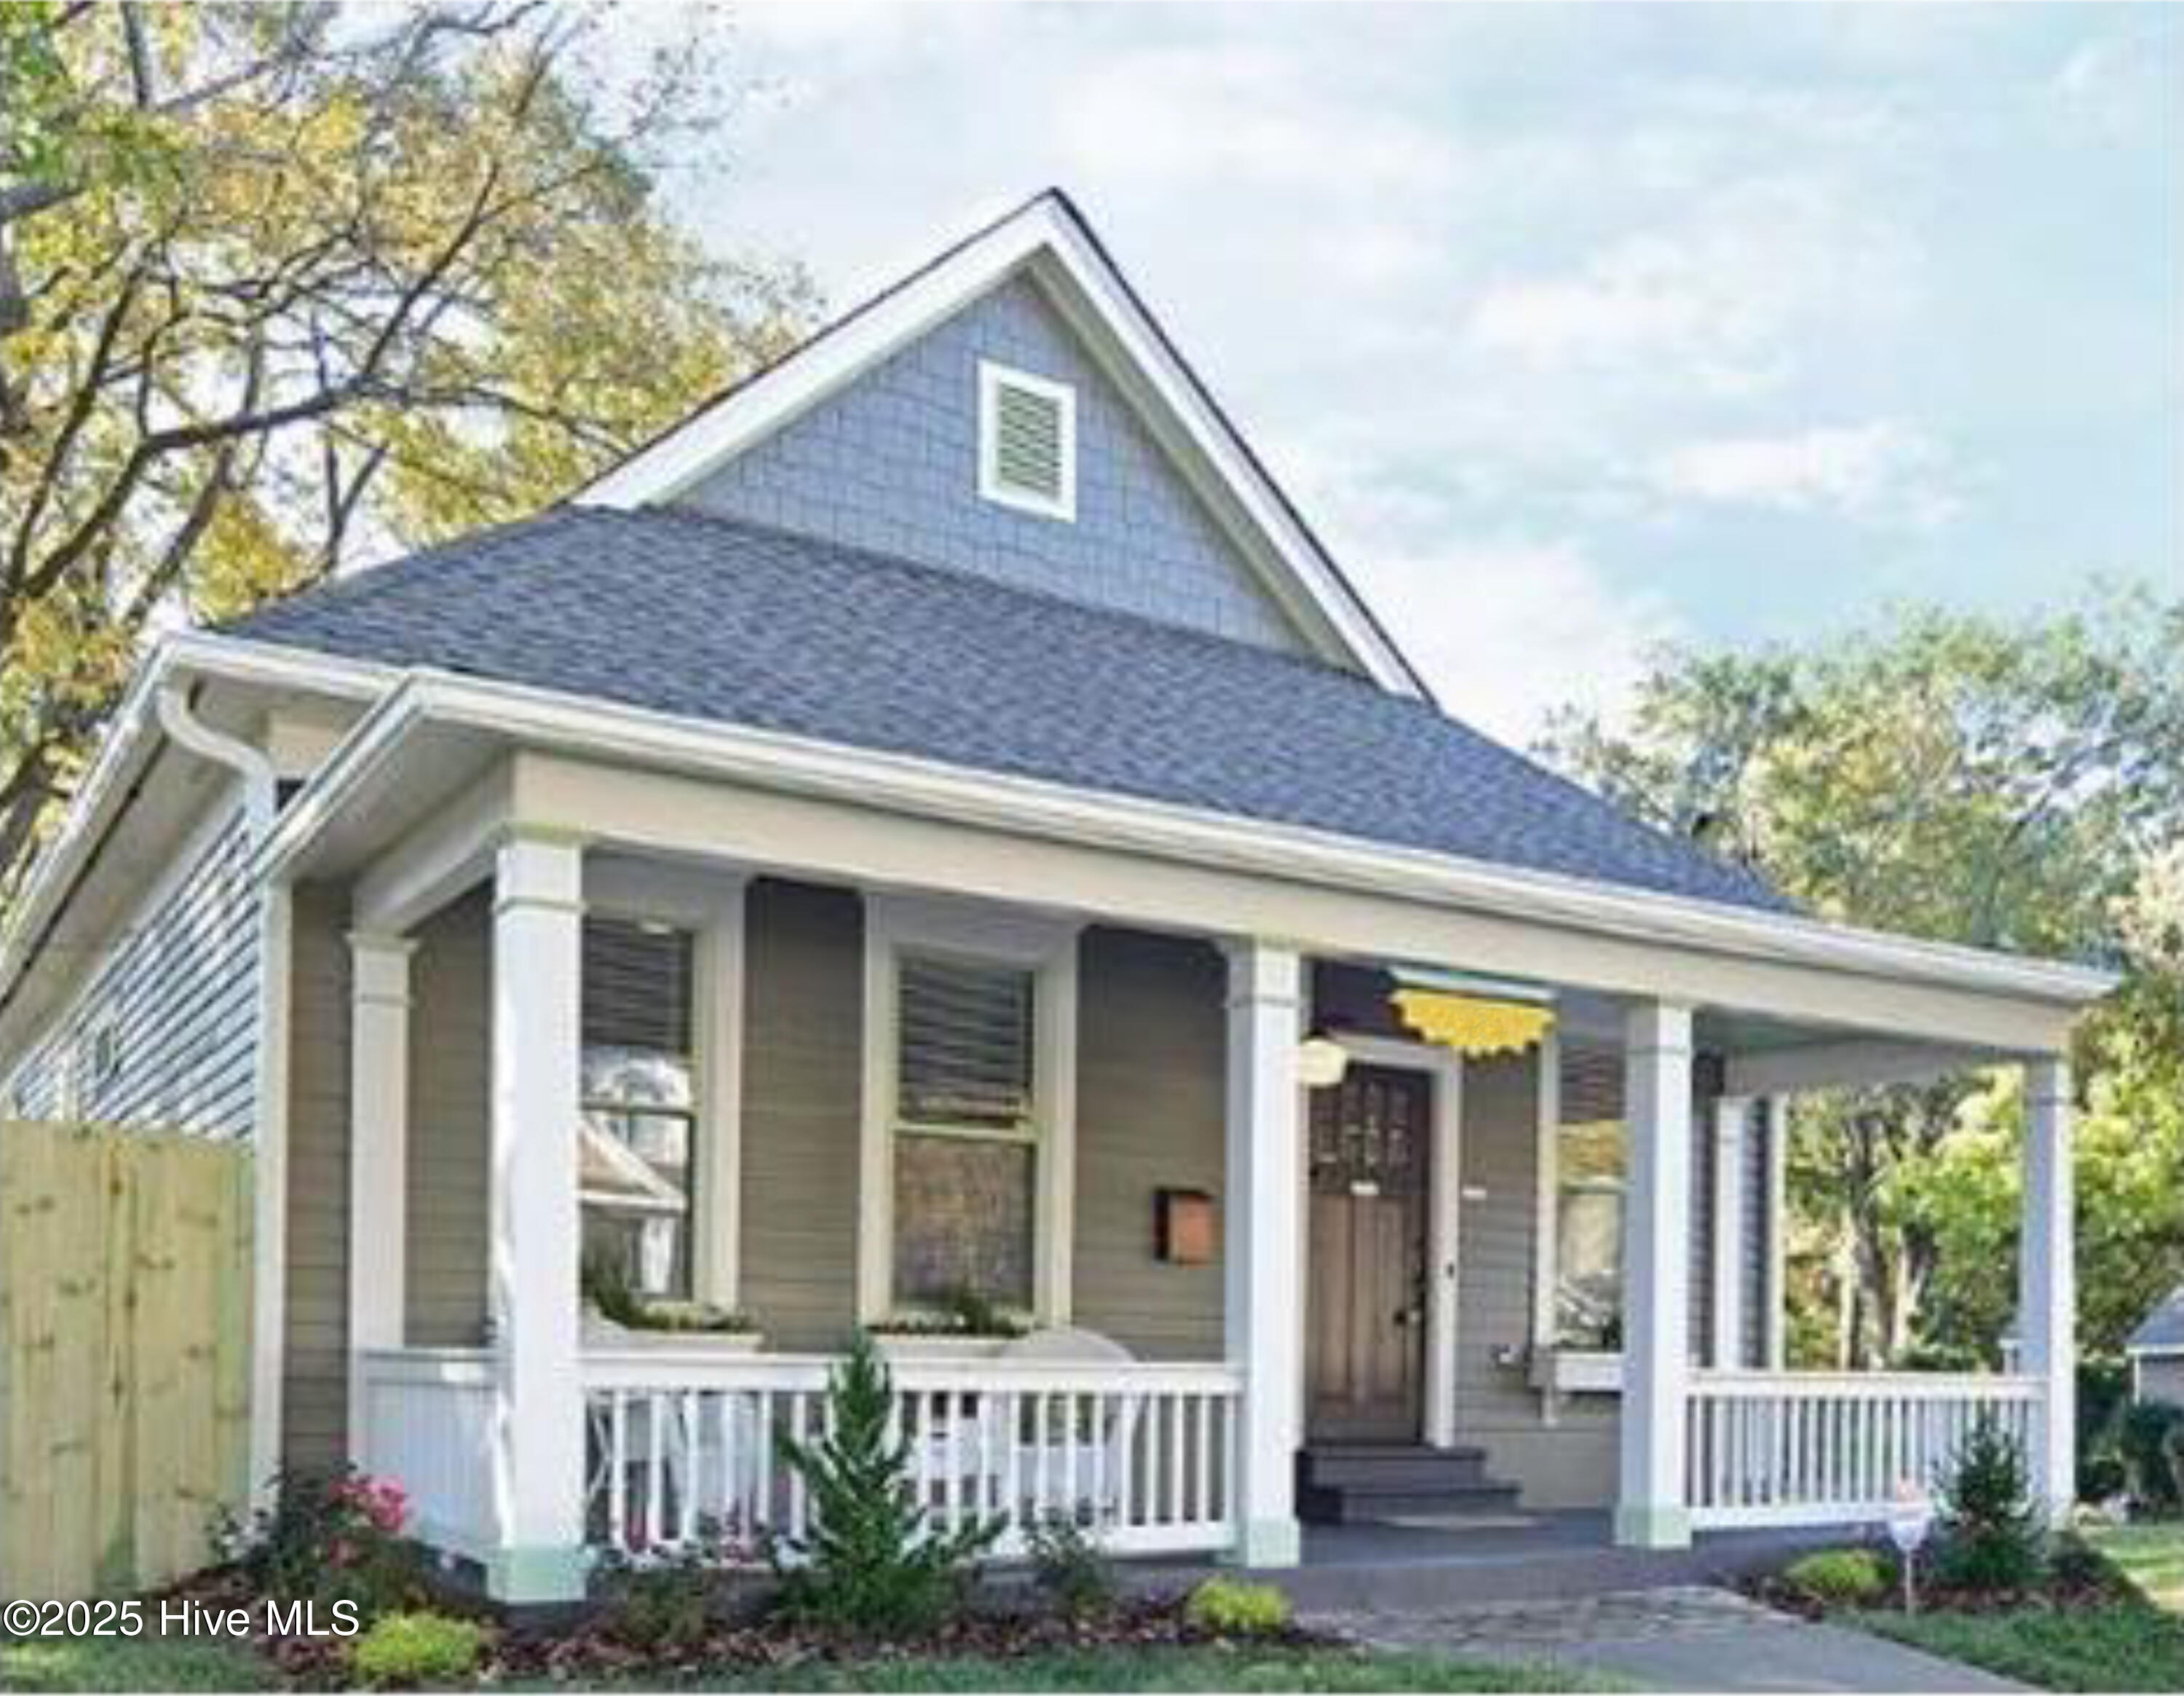
This charming well-designed home by WOW (Wild Old Women and One Guy LLC) will feature 10' ceilings, Red Oak floors, sleek kitchen with granite counters, 42' cabinets and complete appliance package. Bathrooms will feature tiled showers, tile floors, granite vanity tops and tasteful light fixtures. The floor plan will include a spacious L-shape kitchen open to the dining and living space, secondary bedrooms, laundry room and large primary suite. An inviting covered front porch will greet owners and guests and a spacious screened deck will extend across the back of the home connecting to a covered breeze way along one side. The exterior will be finished with fiber cement siding and a metal roof. Additional features include fully insulated interior walls, high efficiency HVAC system, off street parking and a fenced backyard. Estimated completion November 2025. Photo shown is Not subject property.
Amenities
- Refrigerator
- Range
- Dishwasher
Additional Features
- County: New Hanover
- Days on Market: 413
- Pool: No
- Stories: 1
- Tax Number: R04813-040-007-000
- Water/Sewer: Sewer Connected, Water Connected
- Year Built: 2025
- Property Type: Residential
- Property Sub Type: Single Family Residence
- Tax Year: 2025
- Tax Amount: $1,040.49
- Unit Type: 3 Bedroom
Financial
- Short Sale: Standard
Interior Features
- Cool System: Heat Pump
- Floors: Tile, Wood
- Fireplaces: 0
- Heat System: Heat Pump, Electric
- Interior: High Ceilings
- Room Type: Living Room, Dining Area, Master Bedroom, Bedroom 2, Bedroom 3, Laundry
- Total Rooms: 5
- Levels: One
- Heating Fuel: Electric
- Full Baths: 2
- 1/2 Baths: 0
- Laundry: Laundry Room
- Water Heater: Electric
- Attic Description: Scuttle
- Basement Description: None
Exterior Features
- Fuel Tanks: None
- Parking: Off Street
- Roof: Metal
- Siding: Fiber Cement
- Is New Construction: Yes
- Construction: Fiber Cement,Wood Frame
- Foundation: Block
- Water Source: Public
- Septic or Sewer: Municipal Sewer,Cape Fear Public Utility Authority
- Water Provider: Cape Fear Public Utility Authority
- Utilities: Sewer Connected,Water Connected
- Garage Spaces: 0
- Parking Spaces: 0
- Fencing: Back Yard
- Exterior: Fiber Cement
- Patio/Deck Description: Covered,Screened
- Zoning: R-5
- Building Total Area (Sq.Ft): 1470
- Road Description: City Street,State Road,Paved
Location
- Directions: From 3rd St. East on Walnut St., Right on Anderson St. Home on Right.
- Street Number: 313
- County: New Hanover
- Latitude: 34.240015
- Longitude: -77.939087
- Marketing City: Wilmington
Listed by: Dave McCall from Intracoastal Realty Corporation.