
Location
Agent Comments
HUGE PRICE DROP DUE TO EAGER SELLERS!!
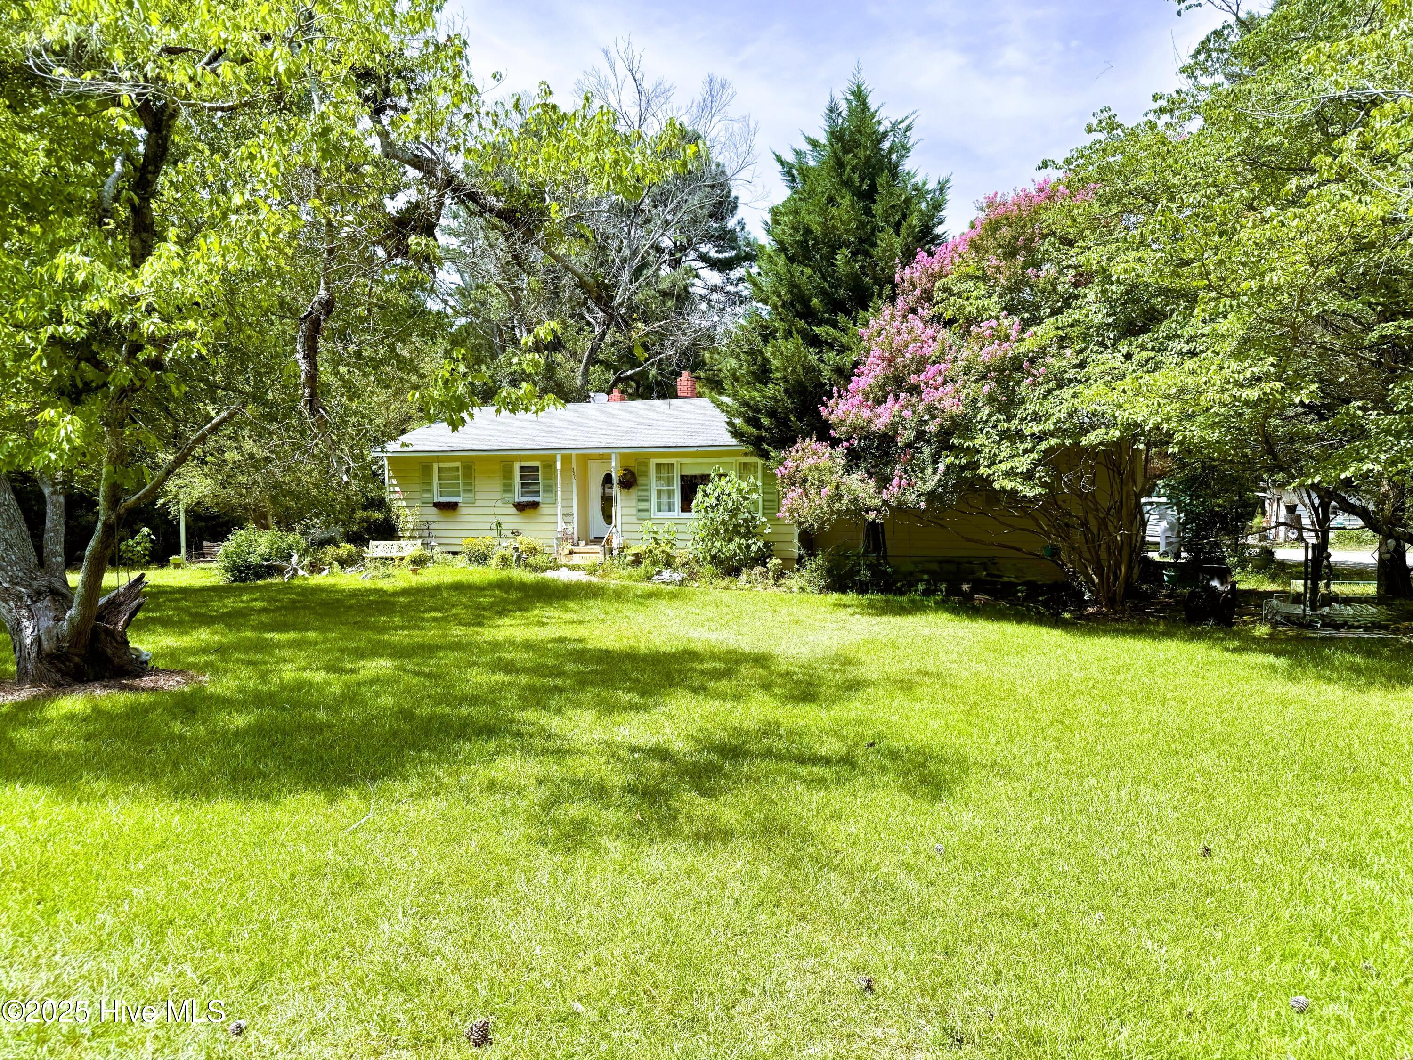
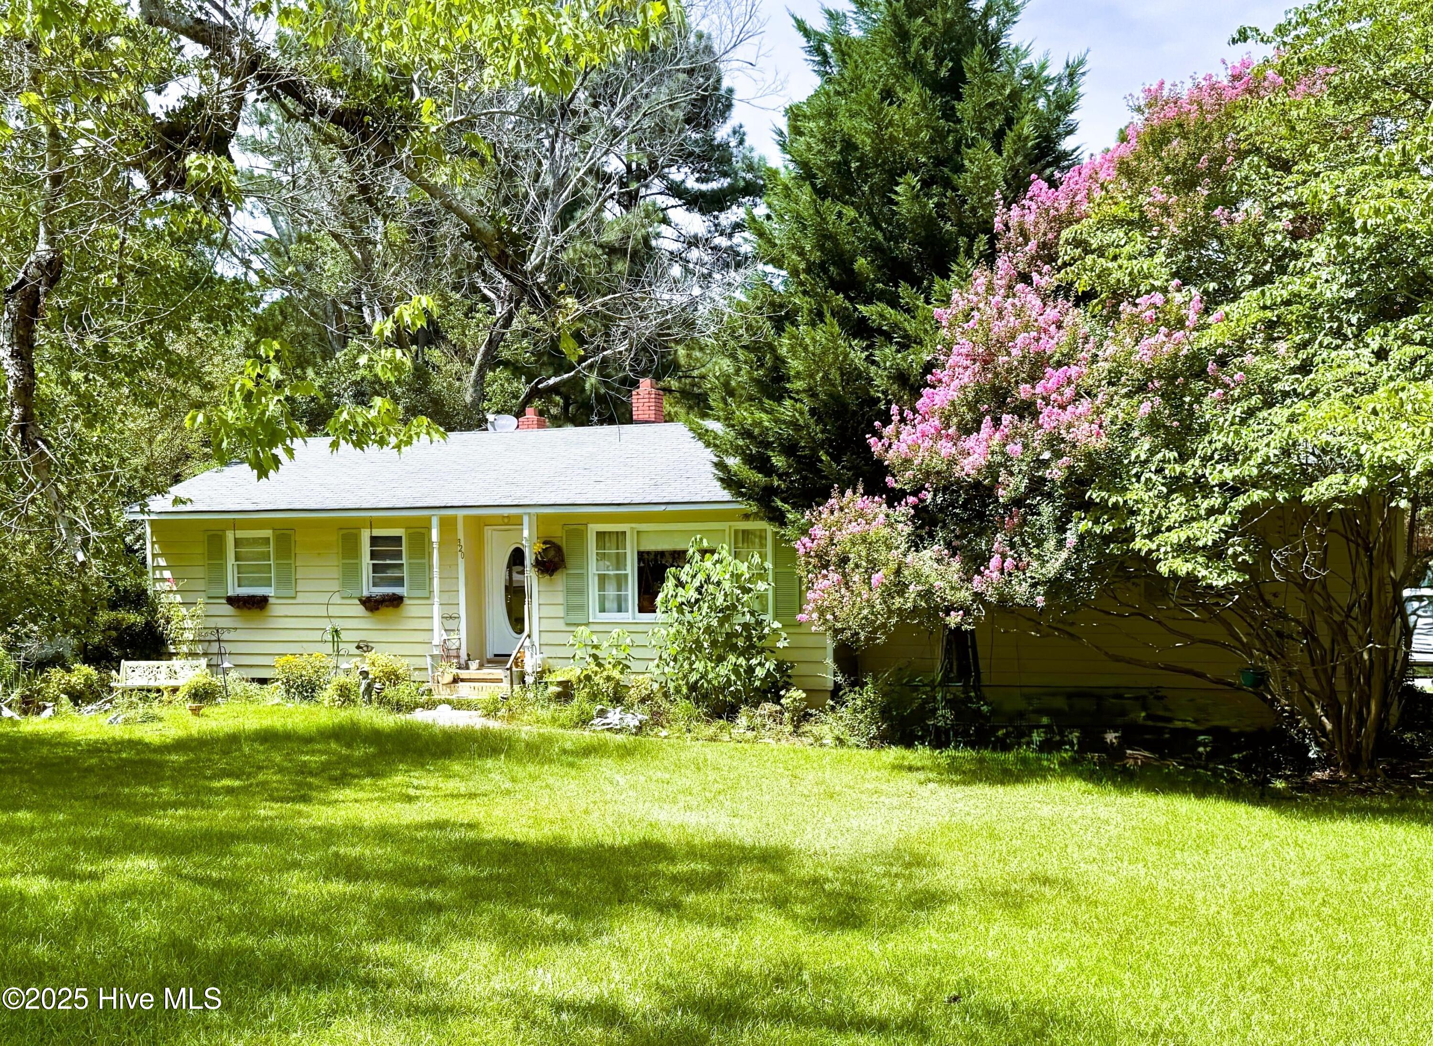
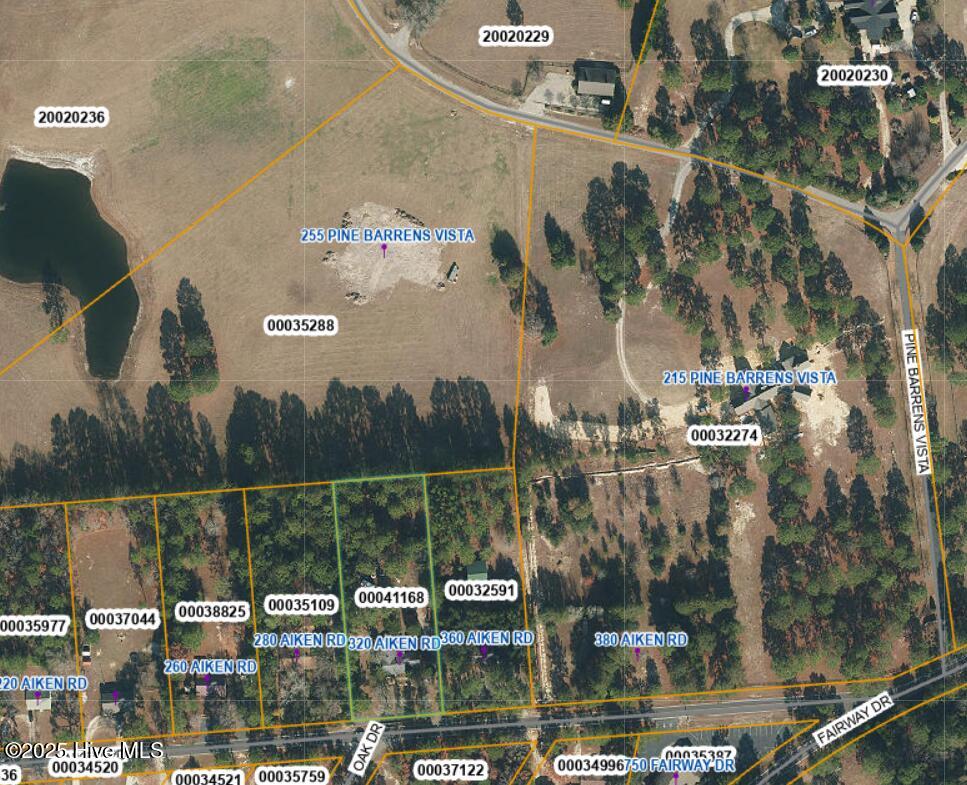
1.39 Acres!!! 4 BEDROOMS!! Building ready to be an accessory dwelling!! Minutes away from Moore County Airport, shopping, schools, community college, world class golf courses, hospital, parks, greenways and convenient to Raleigh and Fort Bragg!
If you want a home with personality, this one delivers. Not a cookie-cutter build, but an older house full of quirks, charm, and history--set on a generous lot that offers privacy, space, and potential. With more than 2,400 heated square feet, a partially finished basement featuring a bedroom and office, plus a separate former commercial kitchen building, you'll have plenty of flexible space to shape to your lifestyle.
Inside, you'll find original details that bring warmth and charm, from vintage finishes to a layout that feels unique at every turn. Outside, there's plenty of land for a garden, hobby farm, or just wide-open space to enjoy.
Whether you want a creative project, a home with soul, or simply room to spread out, this property delivers.
An added bonus to this property is the nearly 500sf separate outbuilding, formerly a licensed commercial kitchen, complete with running water and power. This versatile space opens up endless possibilities--whether you envision it as a catering hub, bakery, canning kitchen, studio, or simply a fully equipped workshop.
Amenities
- Electric Oven
- Electric Cooktop
- Range
- Dishwasher
Additional Features
- Association Amenities: None
- County: Moore
- Days on Market: 410
- Pool: No
- Stories: 1
- Tax Number: 41168
- Waterfront Features: None
- Water/Sewer: Cable Available, Natural Gas Connected, Sewer Connected, Water Connected
- Year Built: 1956
- Property Type: Residential
- Property Sub Type: Single Family Residence
- Tax Year: 2024
- Tax Amount: $1,646.10
- Unit Type: 4 Bedroom Or More
Financial
- Short Sale: Standard
Interior Features
- Cool System: Central Air, Attic Fan, Whole House Fan
- Floors: Carpet, Concrete, Laminate, Tile, Vinyl, Wood
- Fireplaces: 2
- Heat System: Wood, Gas Pack, Fireplace(s), Electric, Heat Pump, Natural Gas, Wood Stove
- Interior: Mud Room, Ceiling Fan(s), Pantry, basement, Whole House Fan, Wood Burning Stove
- Room Type: Bedroom 1, Bedroom 2, Bedroom 3, Master Bedroom, Living Room, Dining Area, Dining Room
- Total Rooms: 7
- Levels: One
- Heating Fuel: Electric,Natural Gas,Wood
- Association Amenities: None
- Full Baths: 2
- 1/2 Baths: 0
- Water Heater: Electric
- Attic Description: Attic Fan,Pull-Down Stairs
- Basement Description: Partially Finished
Exterior Features
- Fuel Tanks: None
- Parking: Garage Faces Rear, On Street, Attached, Gravel, Unpaved
- Roof: Shingle,Composition
- Siding: Composition
- Waterfront Feature: None
- Is New Construction: No
- Construction: Composition,Wood Frame
- Foundation: Brick/Mortar
- Water Source: Public
- Septic or Sewer: Public Sewer,Municipal Sewer,Town of Southern Pines
- Water Provider: Town of Southern Pines
- Utilities: Cable Available,Natural Gas Connected,Sewer Connected,Water Connected
- Garage Spaces: 2
- Parking Spaces: 2
- Fencing: None
- Exterior: Composition
- Patio/Deck Description: Covered,Deck,Patio
- Is Horse Property: No
- Zoning: RA-2
- Building Total Area (Sq.Ft): 1700
- Road Description: City Street,State Road,Paved
- Road Improvements: See Remarks
- View Description: See Remarks
Location
- Directions: HWY 22 to Aiken Road, home on left
- Street Number: 320
- County: Moore
- Latitude: 35.211612
- Longitude: -79.388018
- Subdivision: Kenwood
- Marketing City: Southern Pines
Listed by: Heather Nall from Pinecone Real Estate, LLC.