
Location
Agent Comments
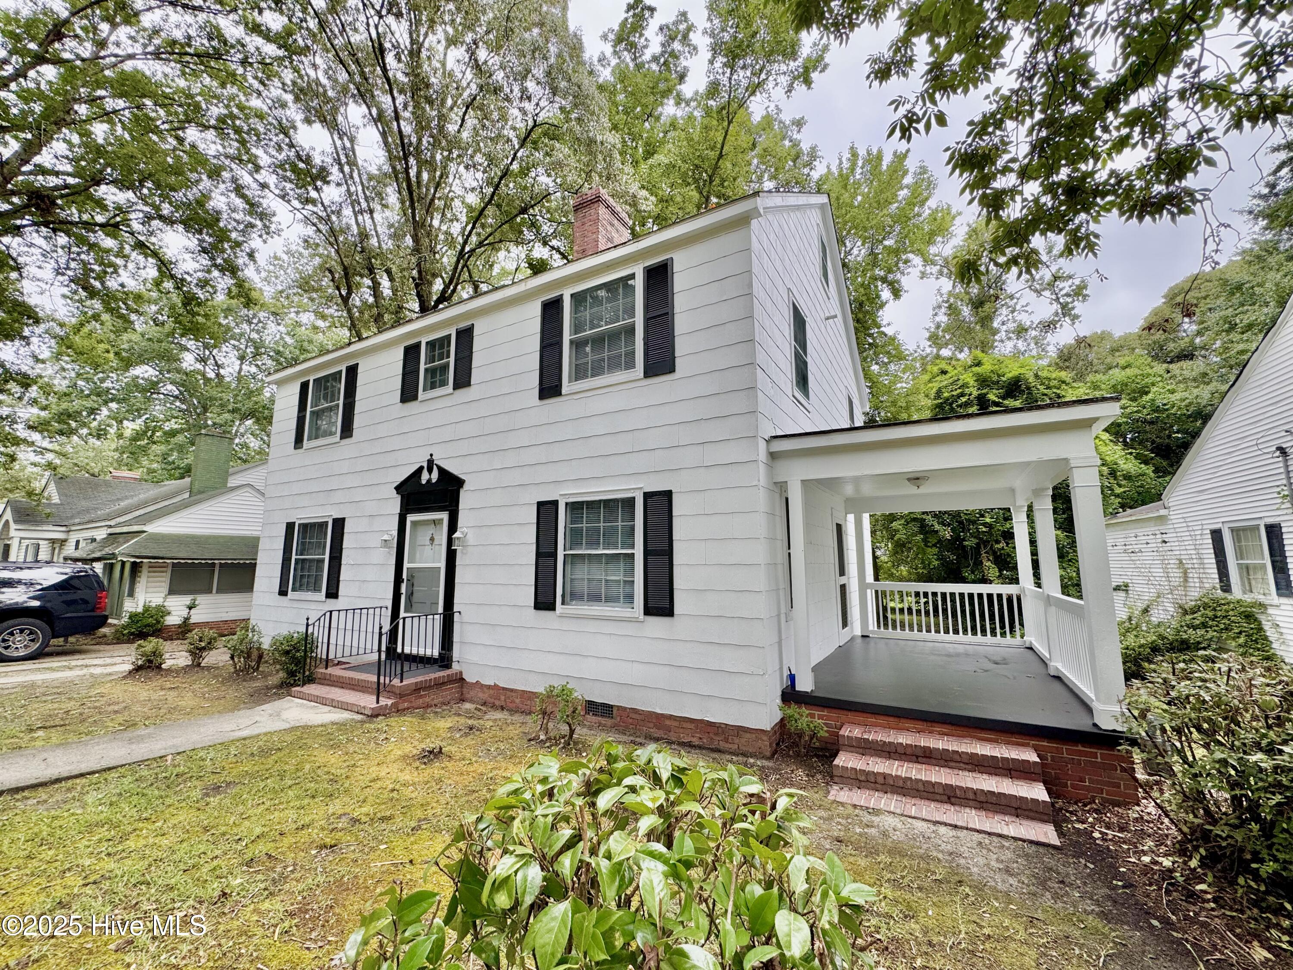
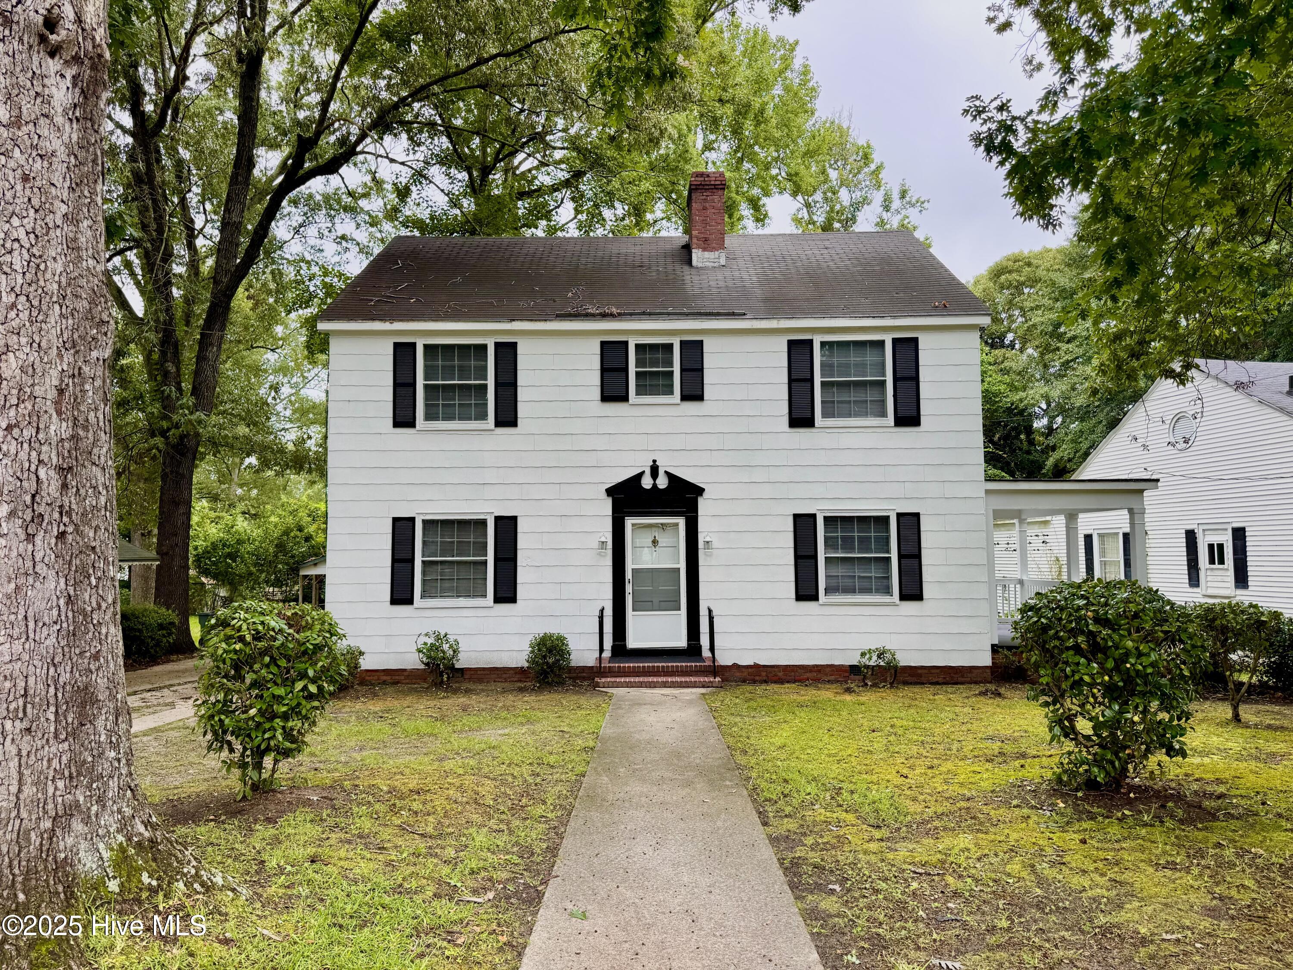
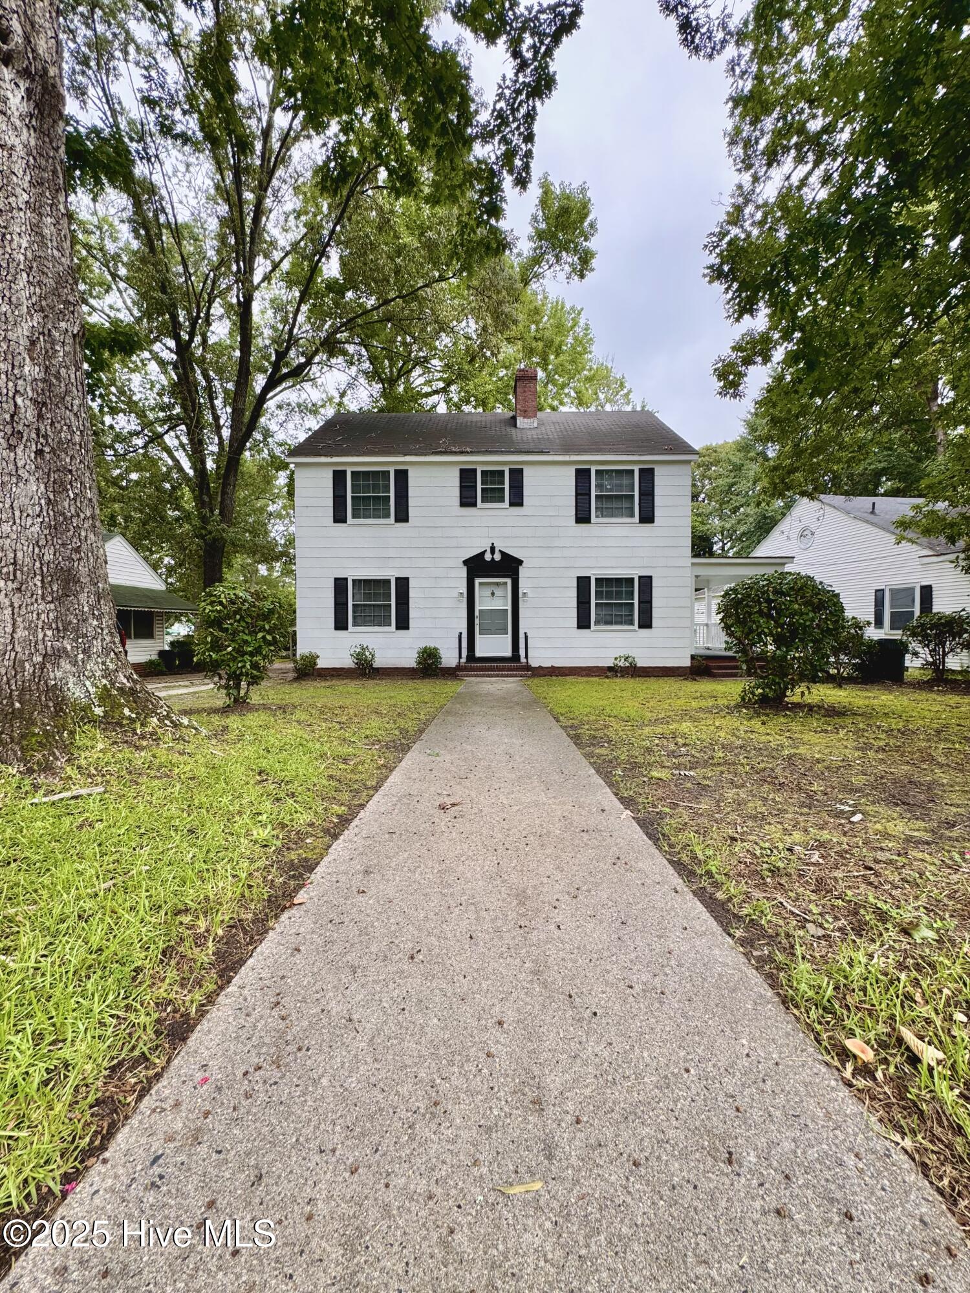
The classic two-story residence offers a charming blend of character and functionality, with beautifully refinished hardwood floors, a side porch, and detached workshop. The permanent walk-up stairs lead to a spacious floored attic , ideal for storage. The home's three bedrooms and two bathrooms are move-in ready.
Amenities
- Electric Oven
Additional Features
- County: Lenoir
- Days on Market: 418
- Pool: No
- Stories: 2
- Tax Number: 2147483647
- Water/Sewer: Sewer Connected, Water Connected
- Year Built: 1941
- Property Type: Residential
- Property Sub Type: Single Family Residence
- Tax Year: 2024
Financial
- Short Sale: Standard
Interior Features
- Cool System: Heat Pump
- Floors: Tile, Vinyl, Wood
- Fireplaces: 1
- Heat System: Heat Pump, Electric
- Interior: None
- Room Type: Living Room, Dining Room, Dining Area, Bedroom 1, Bedroom 2, Bedroom 3, Studio
- Total Rooms: 7
- Levels: Two
- Heating Fuel: Electric,See Remarks
- Full Baths: 2
- 1/2 Baths: 0
- Water Heater: Electric
- Attic Description: Floored,Permanent Stairs
- Basement Description: None
Exterior Features
- Fuel Tanks: None
- Parking: Concrete
- Roof: Shingle
- Siding: Asbestos
- Is New Construction: No
- Construction: Asbestos,Wood Frame
- Foundation: Crawl Space
- Water Source: Community Water
- Septic or Sewer: Community Sewer,City of Kinston
- Water Provider: City of Kinston
- Utilities: Sewer Connected,Water Connected
- Garage Spaces: 0
- Parking Spaces: 0
- Fencing: None
- Exterior: Asbestos
- Patio/Deck Description: Covered,Porch
- Zoning: RA6
- Building Total Area (Sq.Ft): 1941
- Road Description: City Street,State Road
- Road Improvements: See Remarks
- View Description: None
Location
- Directions: From Vernon Avenue, take Queen Street, right on Wilson, home is down on the left.
- Street Number: 306
- County: Lenoir
- Latitude: 35.275005
- Longitude: -77.576957
- Subdivision: Not In Subdivision
- Marketing City: Kinston
Listed by: ANGIE HARRISON POTTER from Kinston Realty Group.