
Location
Agent Comments
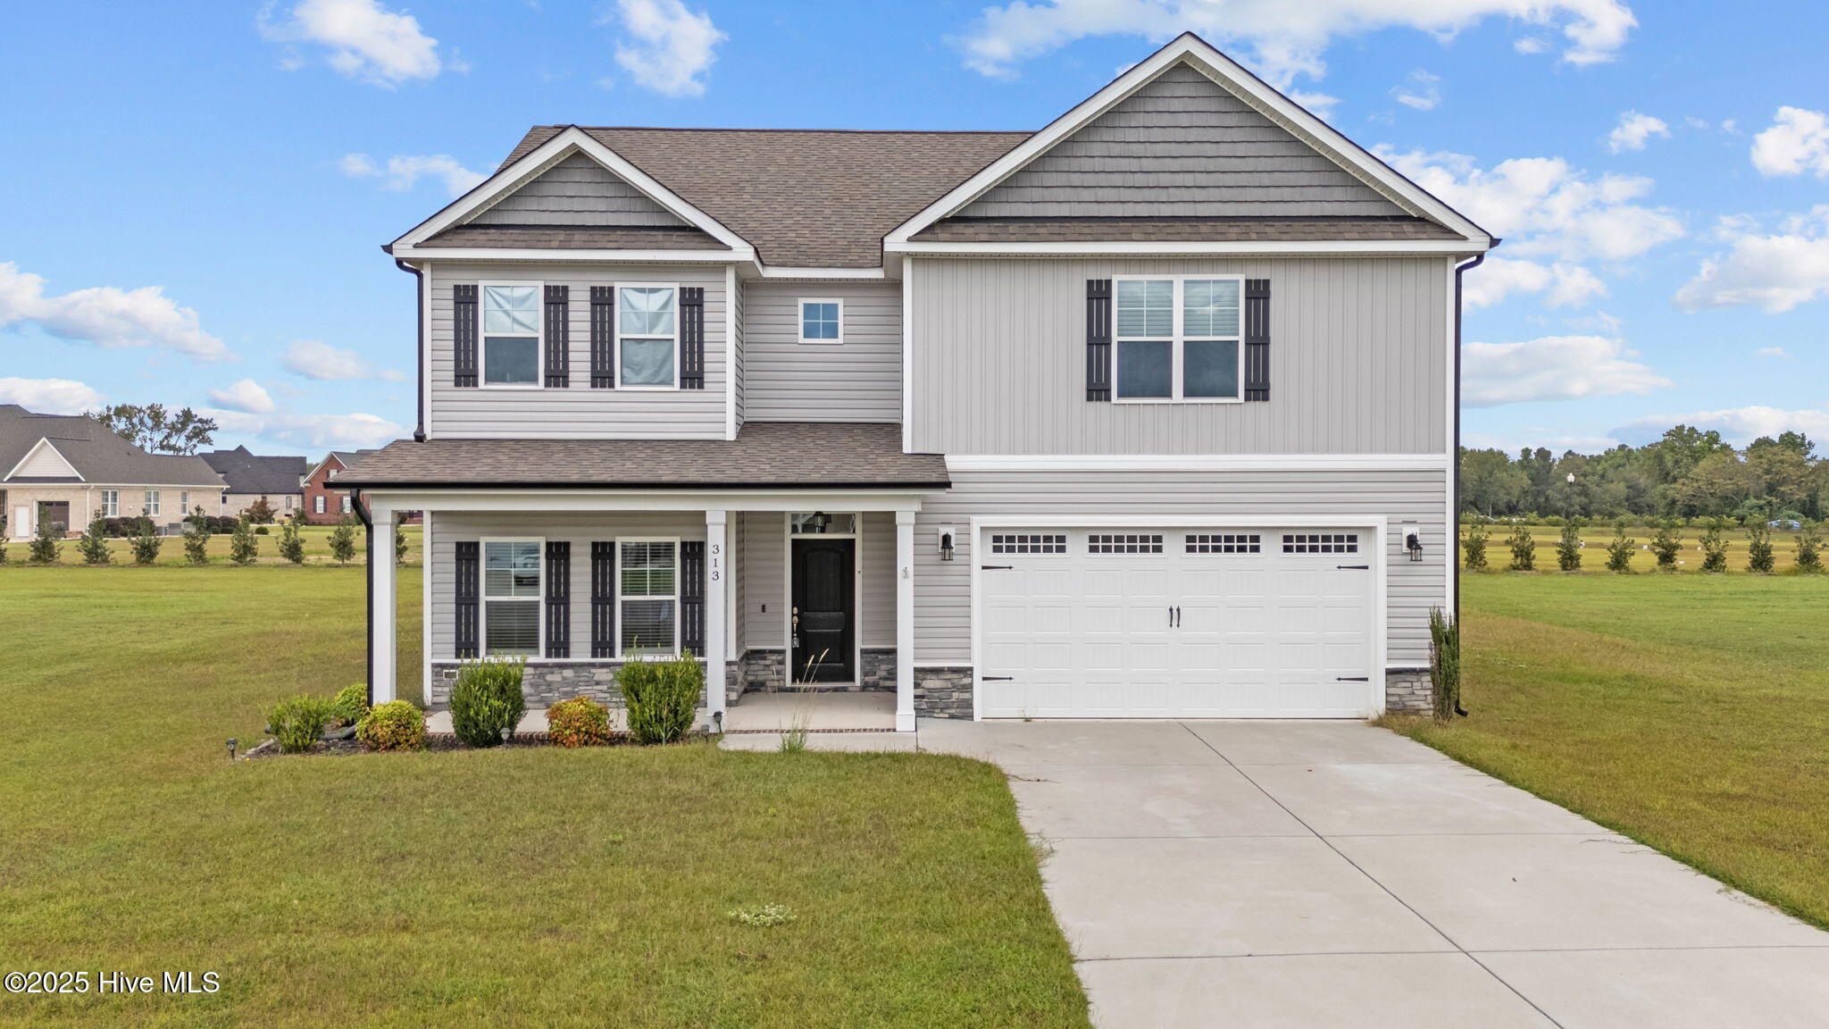
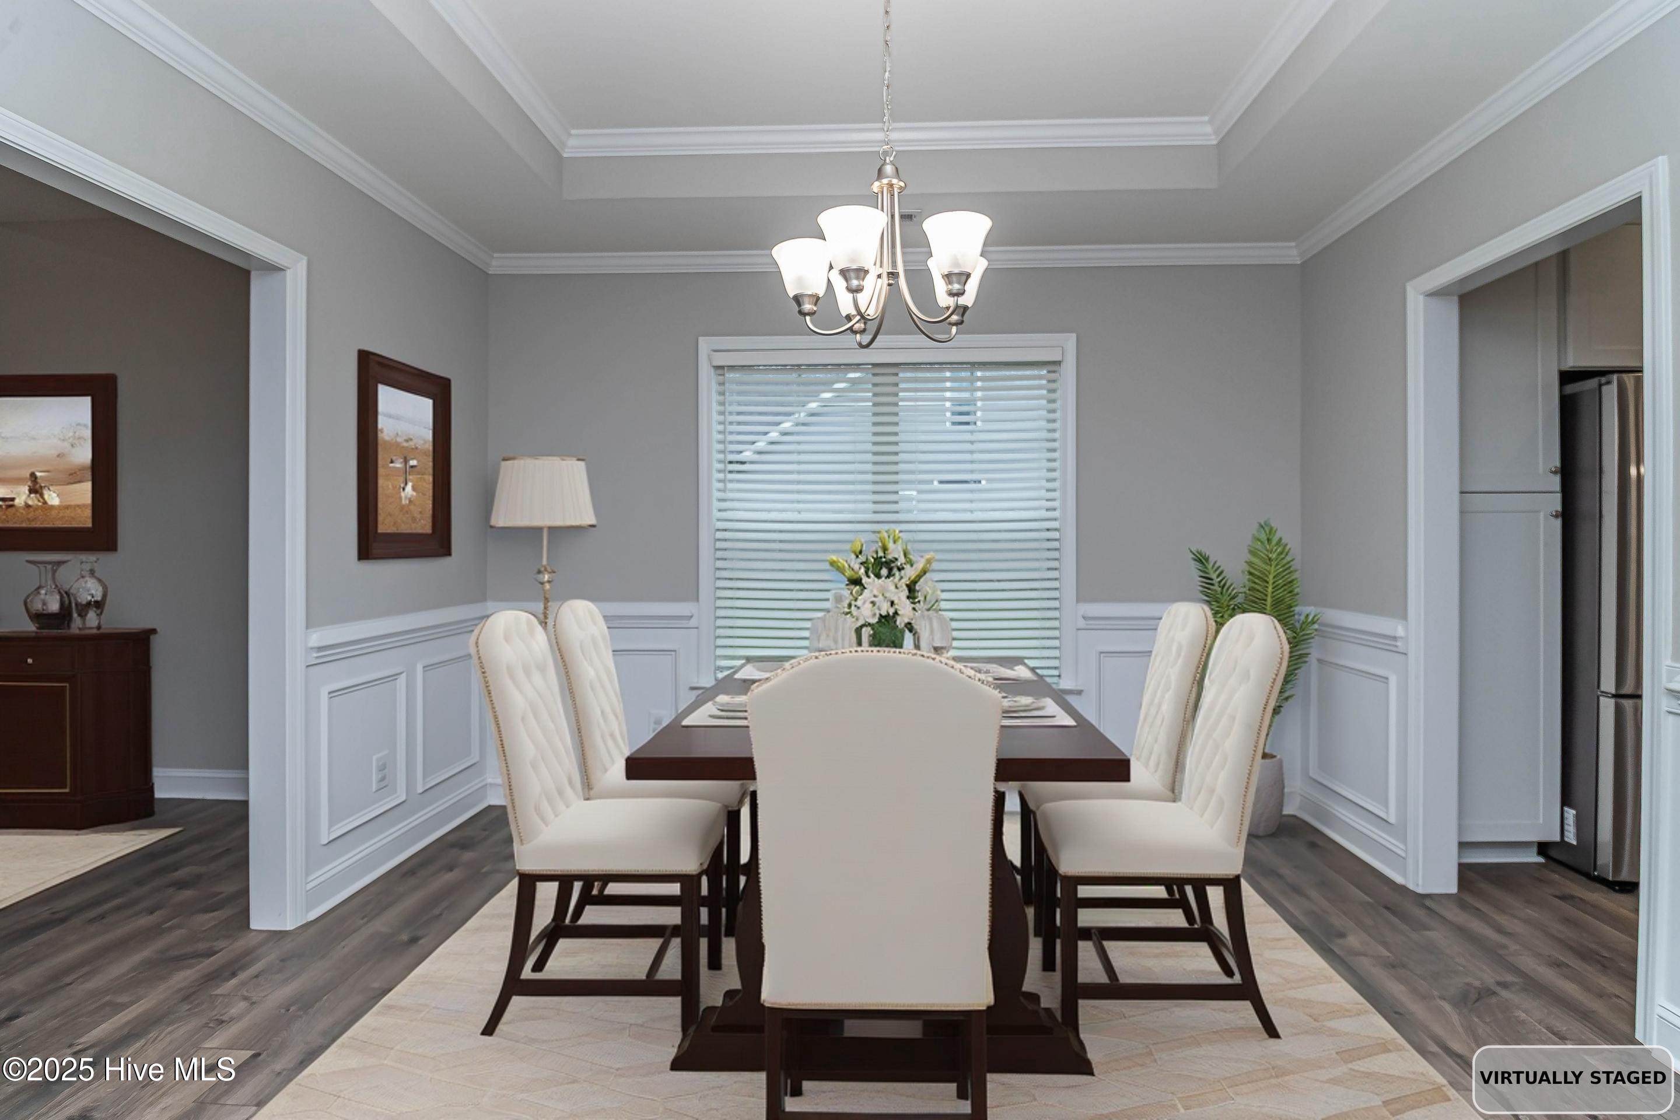
Spacious 4-Bedroom Home - Step into the welcoming foyer and you will appreciate a living room/flex room, a formal dining room which opens to the chef's kitchen featuring granite countertops, center island, pantry, tiled backsplash and breakfast nook.
The family room features a cozy fireplace, perfect for gatherings. Upstairs, the primary suite boasts two walk-in closets, a soaking tub, separate shower, and dual vanities. Three additional bedroom, each with its own walk-in closet. Enjoy the convenience of a laundry room, double-car garage, and a patio for outdoor living.
Amenities
- Built-In Microwave
- Dishwasher
Additional Features
- Association Amenities: Roof Maintenance,None
- County: Wayne
- Days on Market: 420
- Pool: No
- Stories: 2
- Tax Number: 2147483647
- Water/Sewer: Water Connected
- Year Built: 2021
- Property Type: Residential
- Property Sub Type: Single Family Residence
- Tax Year: 2024
- HOA Fees: $200.00
Financial
- Short Sale: Standard
Interior Features
- Cool System: Central Air
- Fireplaces: 1
- Heat System: Electric, Forced Air
- Interior: Walk-in Closet(s), Tray Ceiling(s), Entrance Foyer, Kitchen Island, Ceiling Fan(s), Pantry, Walk-in Shower, Blinds/Shades, Walk-In Closet(s)
- Room Type: Master Bedroom, Bedroom 2, Bedroom 3, Bedroom 4, Laundry, Living Room, Dining Room, Dining Area, Family Room, Breakfast Nook
- Total Rooms: 10
- Levels: Two
- Heating Fuel: Electric
- Association Amenities: Roof Maintenance,None
- Full Baths: 2
- 1/2 Baths: 1
- Basement Description: None
Exterior Features
- Fuel Tanks: None
- Parking: Garage Faces Front, Concrete
- Roof: Shingle
- Siding: Stone, Vinyl Siding
- Is New Construction: No
- Construction: Stone,Vinyl Siding,Wood Frame
- Foundation: Slab
- Septic or Sewer: Septic Tank
- Utilities: Water Connected
- Garage Spaces: 2
- Parking Spaces: 2
- Fencing: None
- Exterior: Stone,Vinyl Siding
- Patio/Deck Description: Covered,Patio,Porch
- Zoning: Residential
- Building Total Area (Sq.Ft): 2975
- Road Description: Private Road,Maintained
- Road Improvements: See Remarks
- View Description: See Remarks
Location
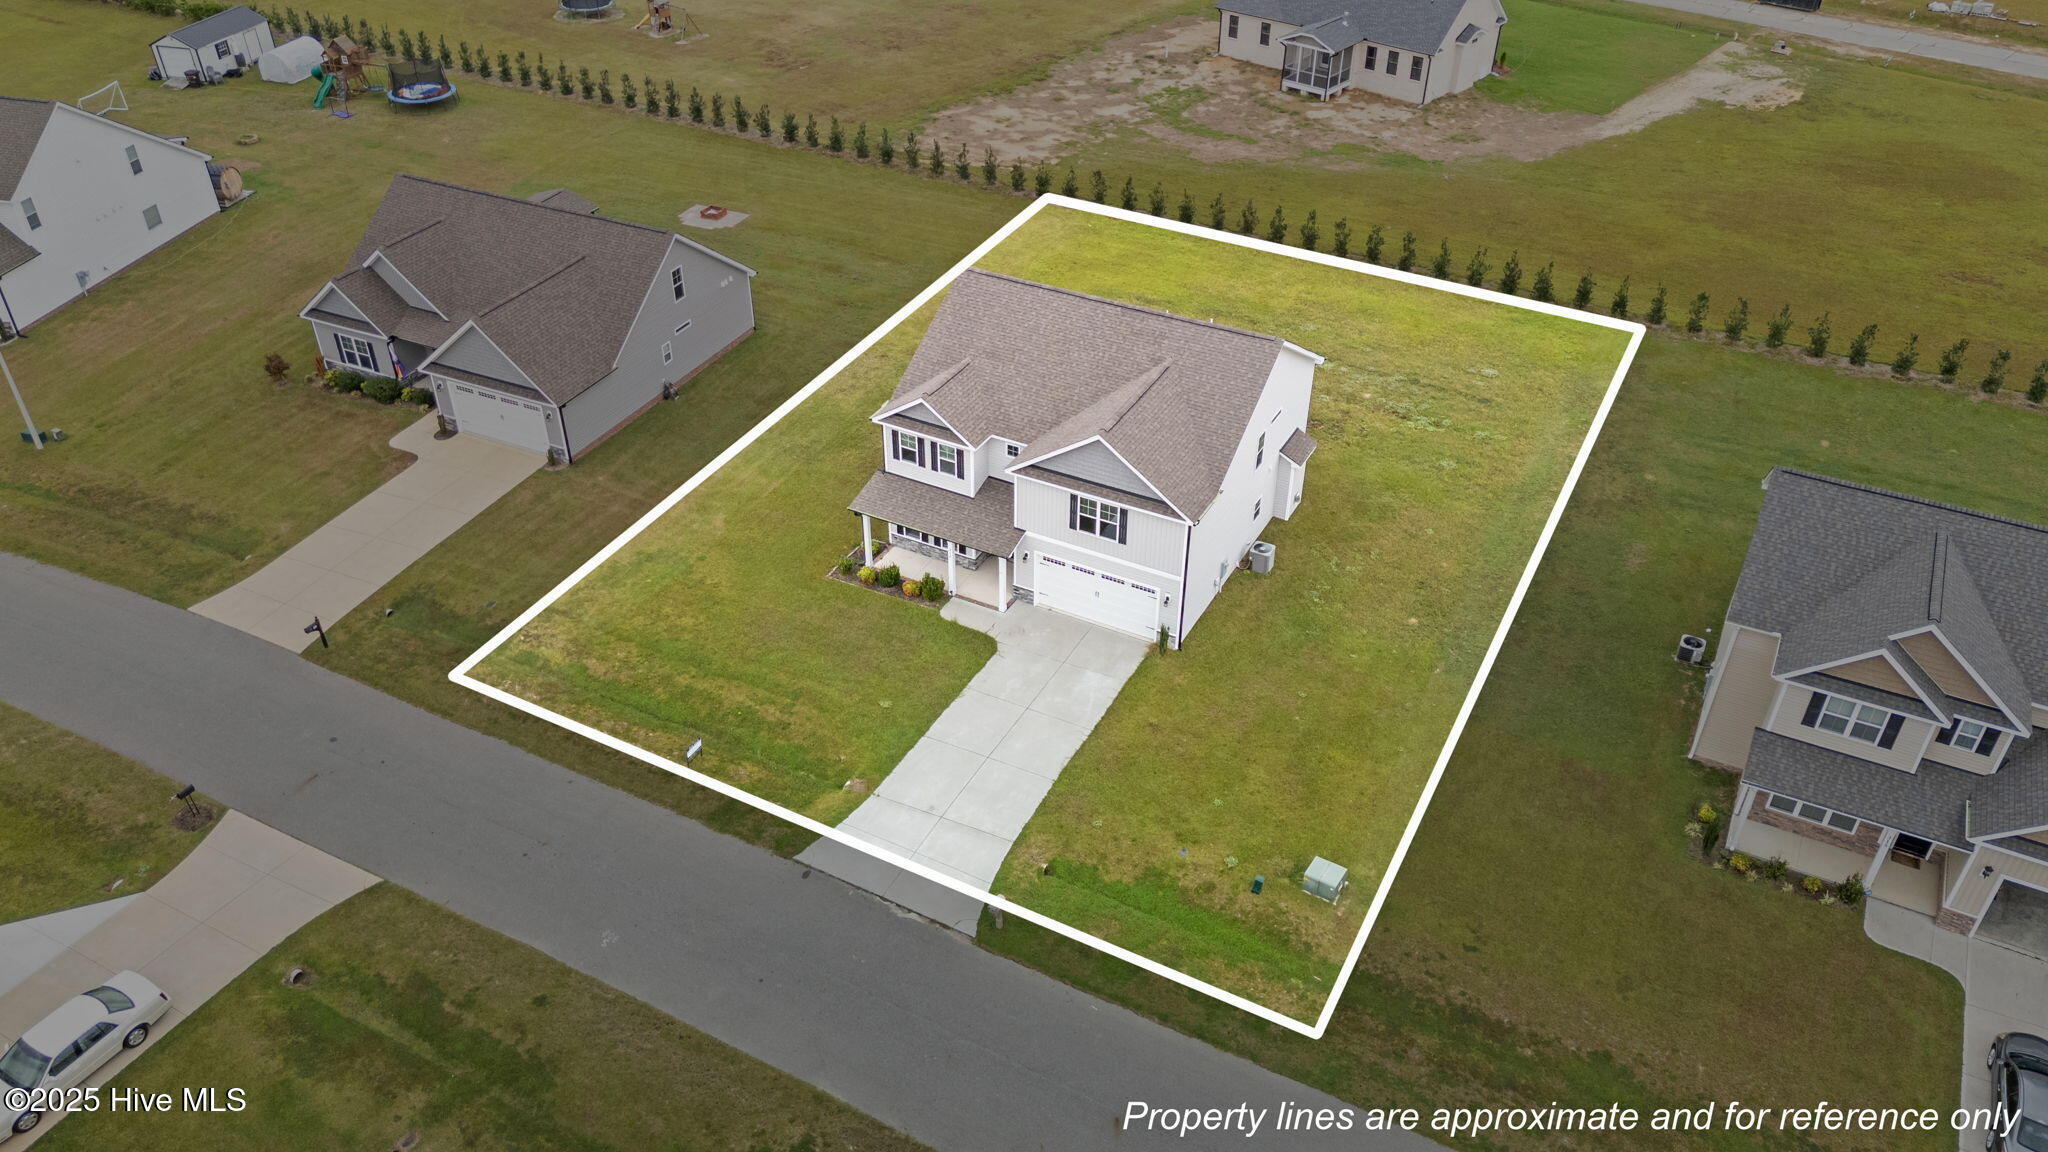
- Directions: From Goldsboro, take 70W, make a right onto Leslie Rd. Make a right onto Aarons Place. Home is situated on left.
- Street Number: 313
- County: Wayne
- Latitude: 35.4251
- Longitude: -78.043685
- Subdivision: Aaron's Place
- Marketing City: Goldsboro
Listed by: Valerie Maat from 1st Class Real Estate Legacy Partners.