
Location
Agent Comments
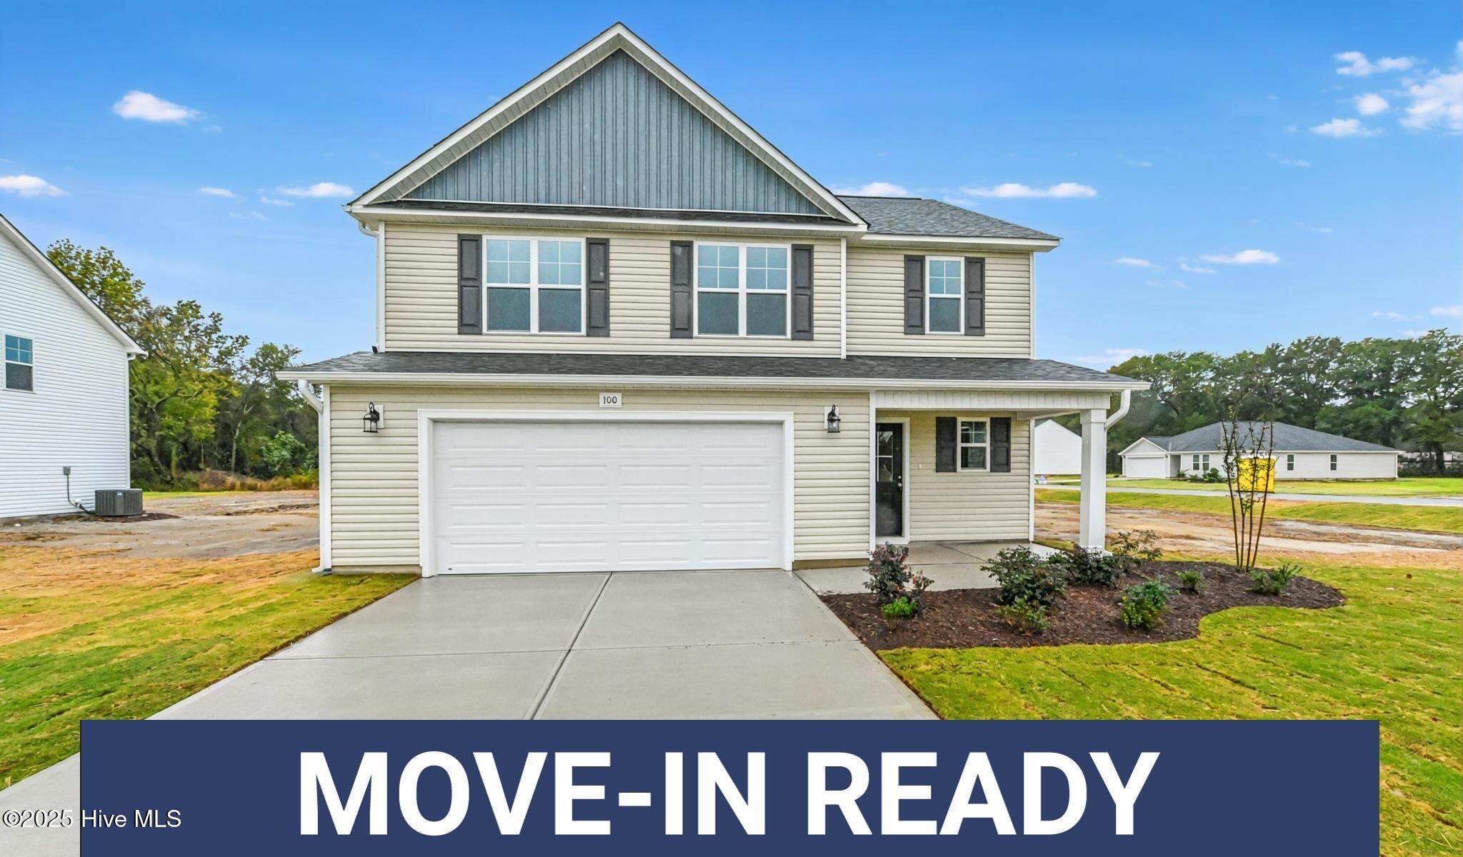
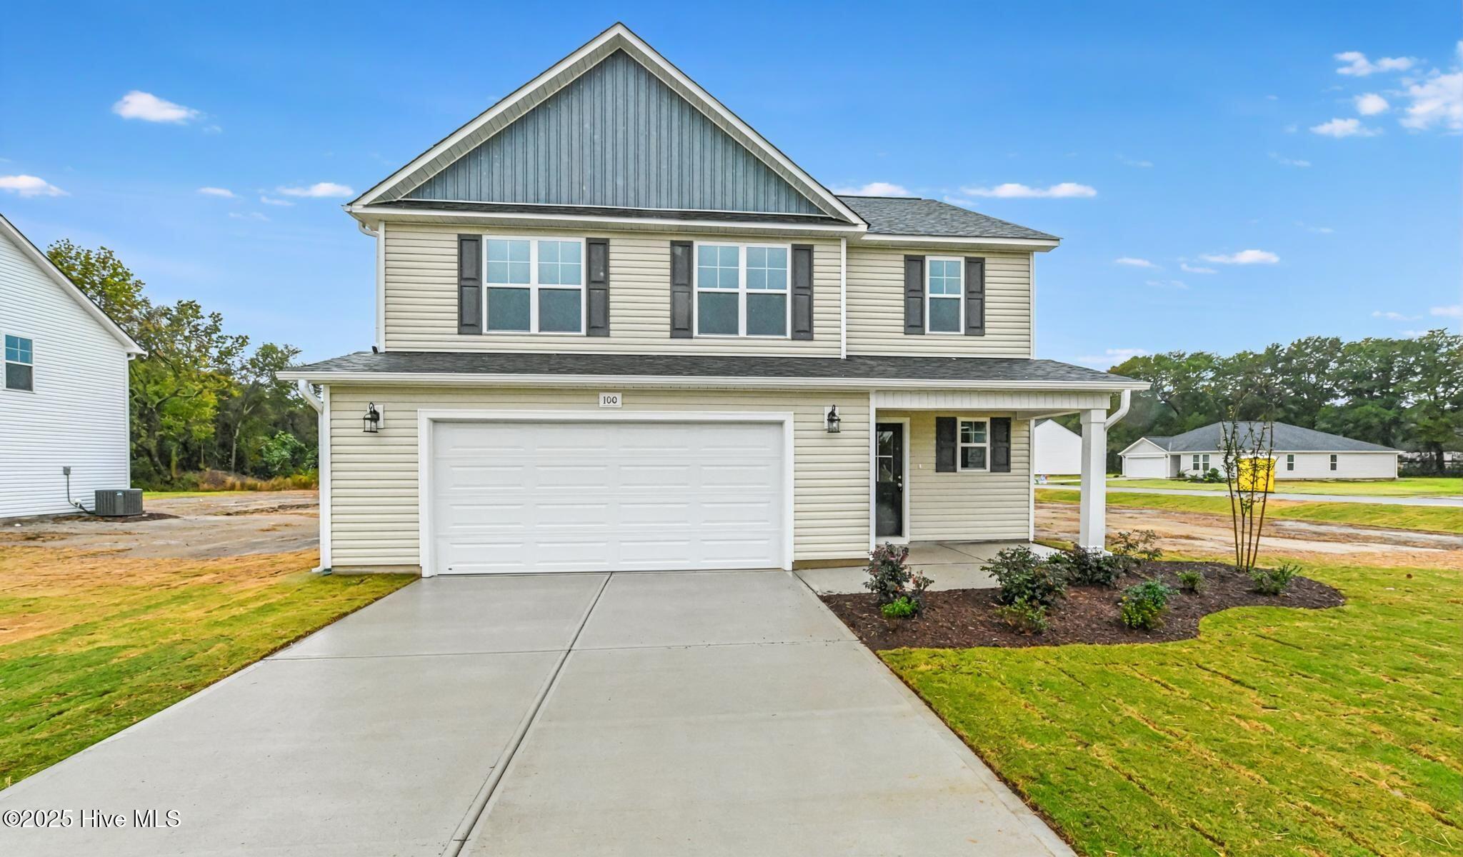
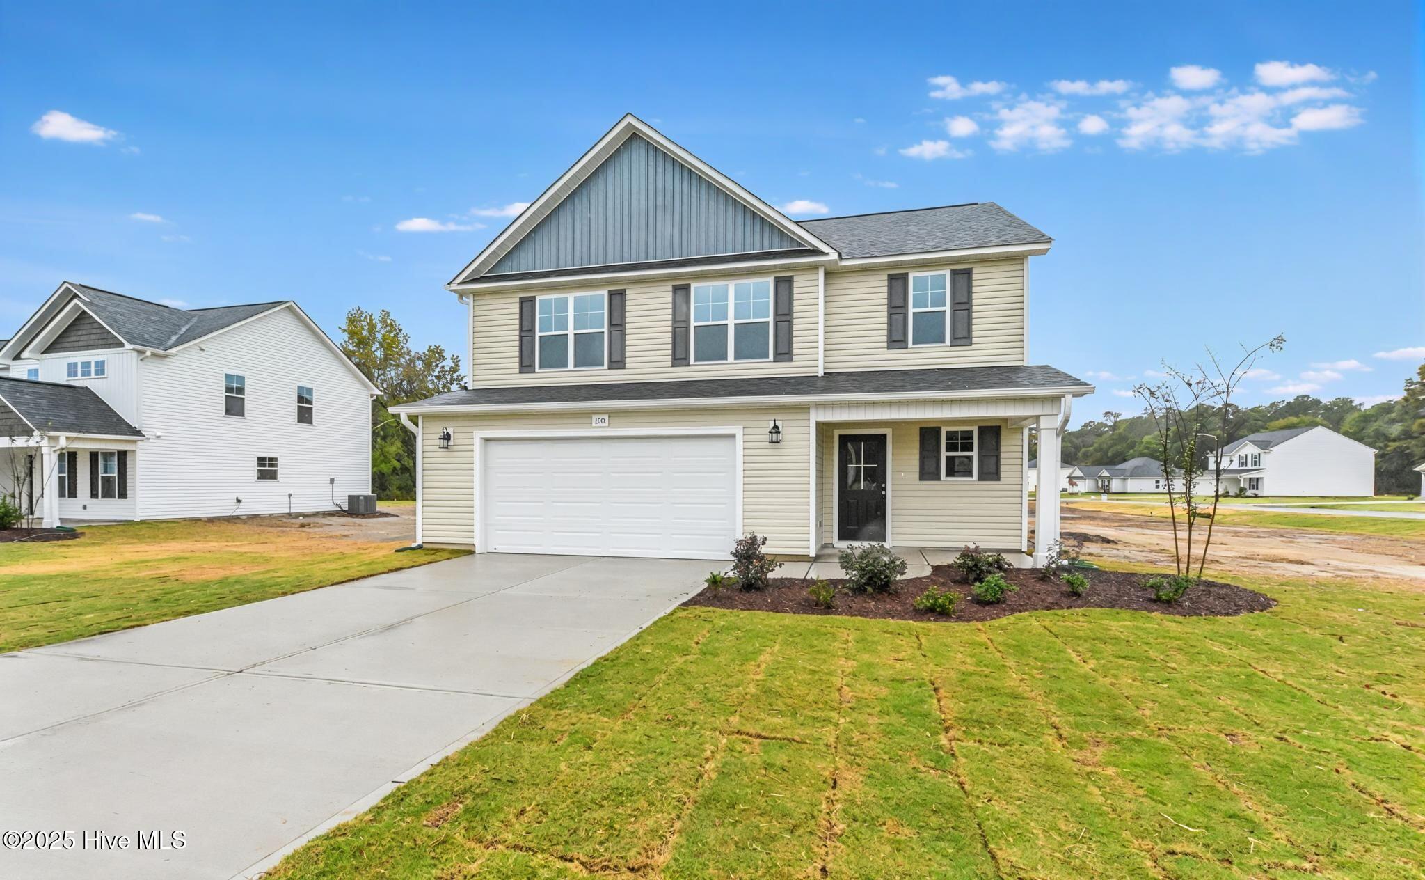
Ask about buyer incentives! Welcome to The Maplewood! It's roomy, confident, and fully aware it has options. This two-story showstopper brings 4 bedrooms, 2.5 baths, a 2-car garage, and a layout that actually makes sense (no awkward corners here). Enter through the charming covered front porch and into a welcoming foyer that says, ''Yep... this one's good.'' The main level is wide open and ready for action, with a generous family room, dining area, and a kitchen that keeps up. Complete with a center island, granite countertops, and a pantry that understands storage is not a suggestion. A conveniently placed powder room near the foyer adds extra functionality where it matters most. Upstairs, the primary suite takes its role seriously, offering a spacious bedroom, a luxe ensuite bath with dual vanities, shower and a walk-in closet that won't judge your shopping habits. Three additional bedrooms share a full hall bath, and the centrally located laundry room keeps everyday life efficient and drama-free. The Maplewood nails the balance between open gathering spaces and private retreats — bold, functional, and built for the way life actually happens.
Additional Features
- Association Amenities: None
- County: Wayne
- Days on Market: 421
- Pool: No
- Stories: 2
- Tax Number: 2147483647
- Water/Sewer: Water Connected
- Year Built: 2025
- Property Type: Residential
- Property Sub Type: Single Family Residence
- Tax Year: 2025
- HOA Fees: $160.00
Financial
- Short Sale: Standard
Interior Features
- Cool System: Central Air
- Heat System: Electric, Heat Pump
- Interior: Walk-in Closet(s), Kitchen Island, Ceiling Fan(s), Pantry, Walk-In Closet(s)
- Room Type: Master Bedroom, Bedroom 2, Bedroom 3, Bedroom 4, Dining Room, Family Room, Dining Area
- Total Rooms: 6
- Levels: Two
- Heating Fuel: Electric
- Association Amenities: None
- Full Baths: 2
- 1/2 Baths: 1
- Basement Description: None
Exterior Features
- Fuel Tanks: None
- Parking: Garage Faces Front, Attached, Paved
- Roof: Architectural Shingle
- Siding: Vinyl Siding
- Is New Construction: Yes
- Construction: Block,Vinyl Siding
- Foundation: Slab
- Water Source: County Water
- Septic or Sewer: Septic Tank
- Utilities: Water Connected
- Garage Spaces: 2
- Parking Spaces: 2
- Fencing: None
- Exterior: Vinyl Siding
- Patio/Deck Description: Patio
- Zoning: R
- Building Total Area (Sq.Ft): 1920
- Road Description: Paved
- Road Improvements: See Remarks
- View Description: See Remarks
Location
- Directions: From LaGrange, take W. Washington St to New Hope Rd. Turn right onto New Hope Rd and Lyons Estate is 1.5 miles north on the left. From Goldsboro, take E. Ash Rd east for 9.6 miles. Turn left onto N. Beston Rd. Turn right onto New Hope Rd and Lyons Estate is 1.1 miles north on the left. directions Address: 2771 New Hope Rd, La Grange
- Street Number: 100
- County: Wayne
- Latitude: 35.329605
- Longitude: -77.836979
- Marketing City: La Grange
Listed by: April Stephens from EXP Realty LLC - C.