
Location
Agent Comments
The unique tri-level floor plan of this home offers exceptional flexibility to fit a variety of lifestyles and living arrangements. The upper level features a spacious primary suite complete with a sitting area and private bath, while the lower level includes an additional bedroom suite with its own bath and den area--ideal for a guest suite, mother-in-law quarters, or added privacy for extended family living.
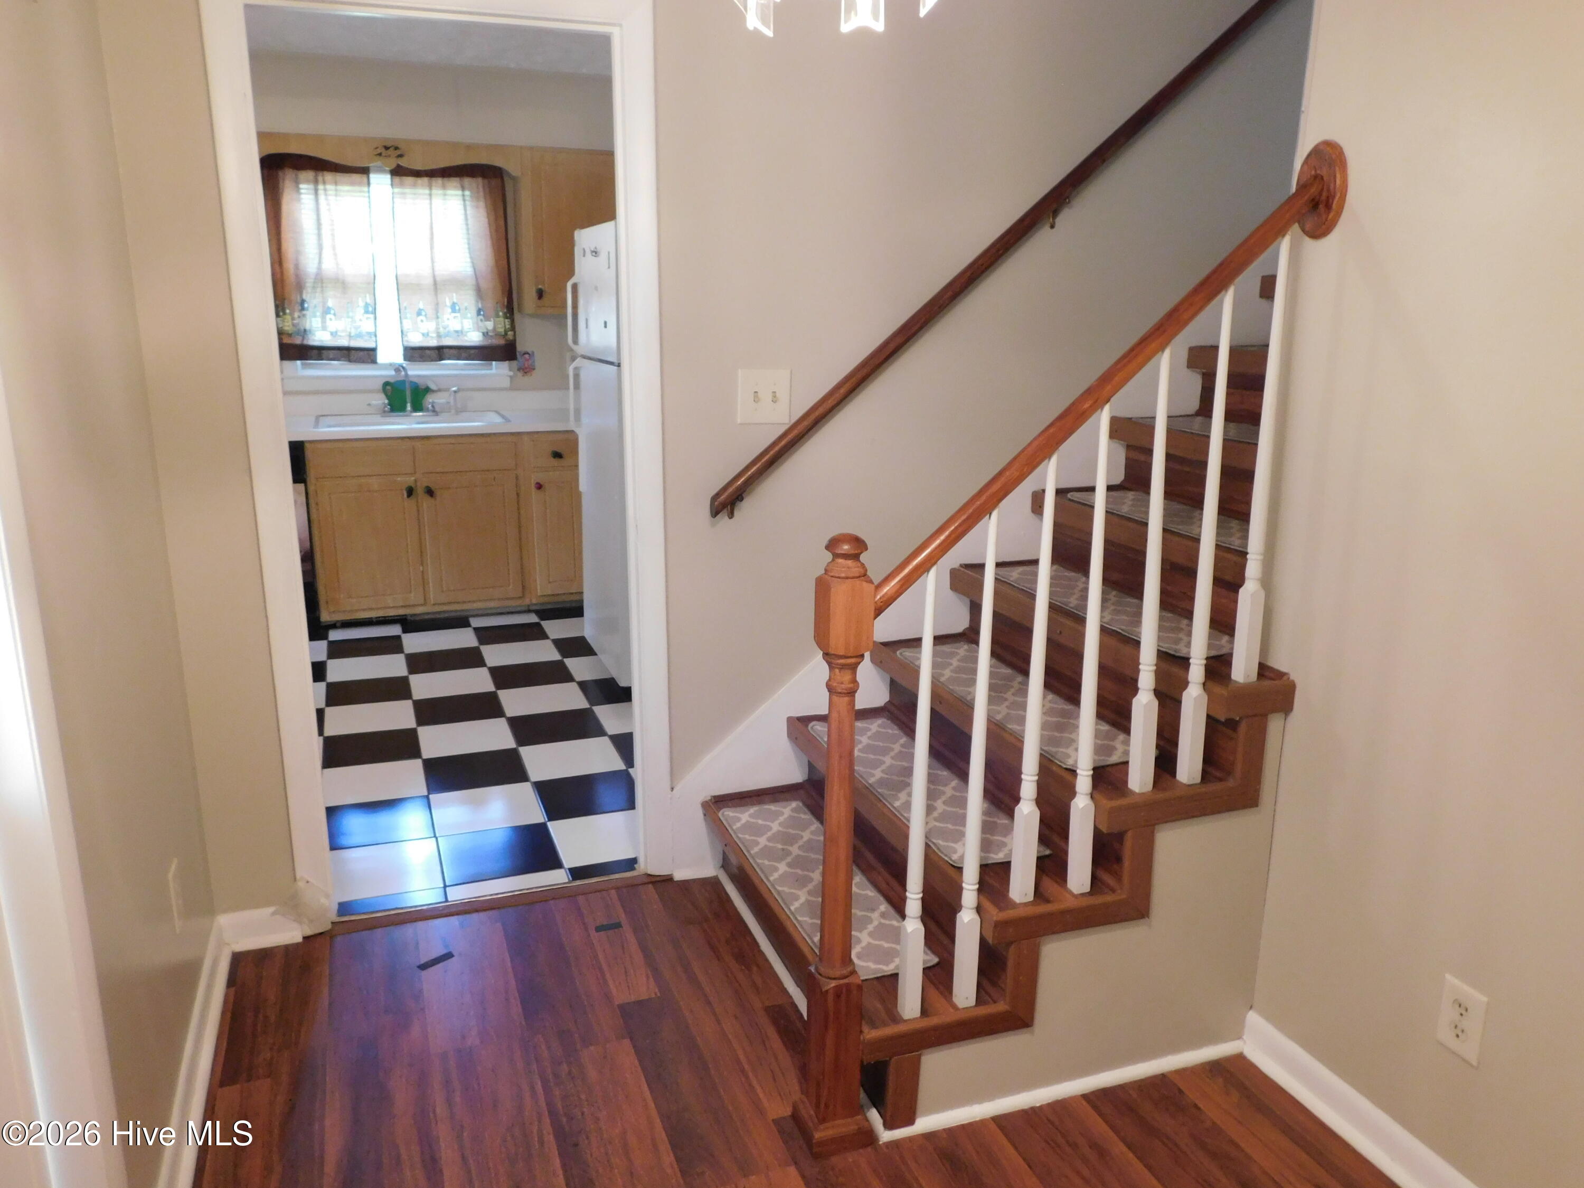
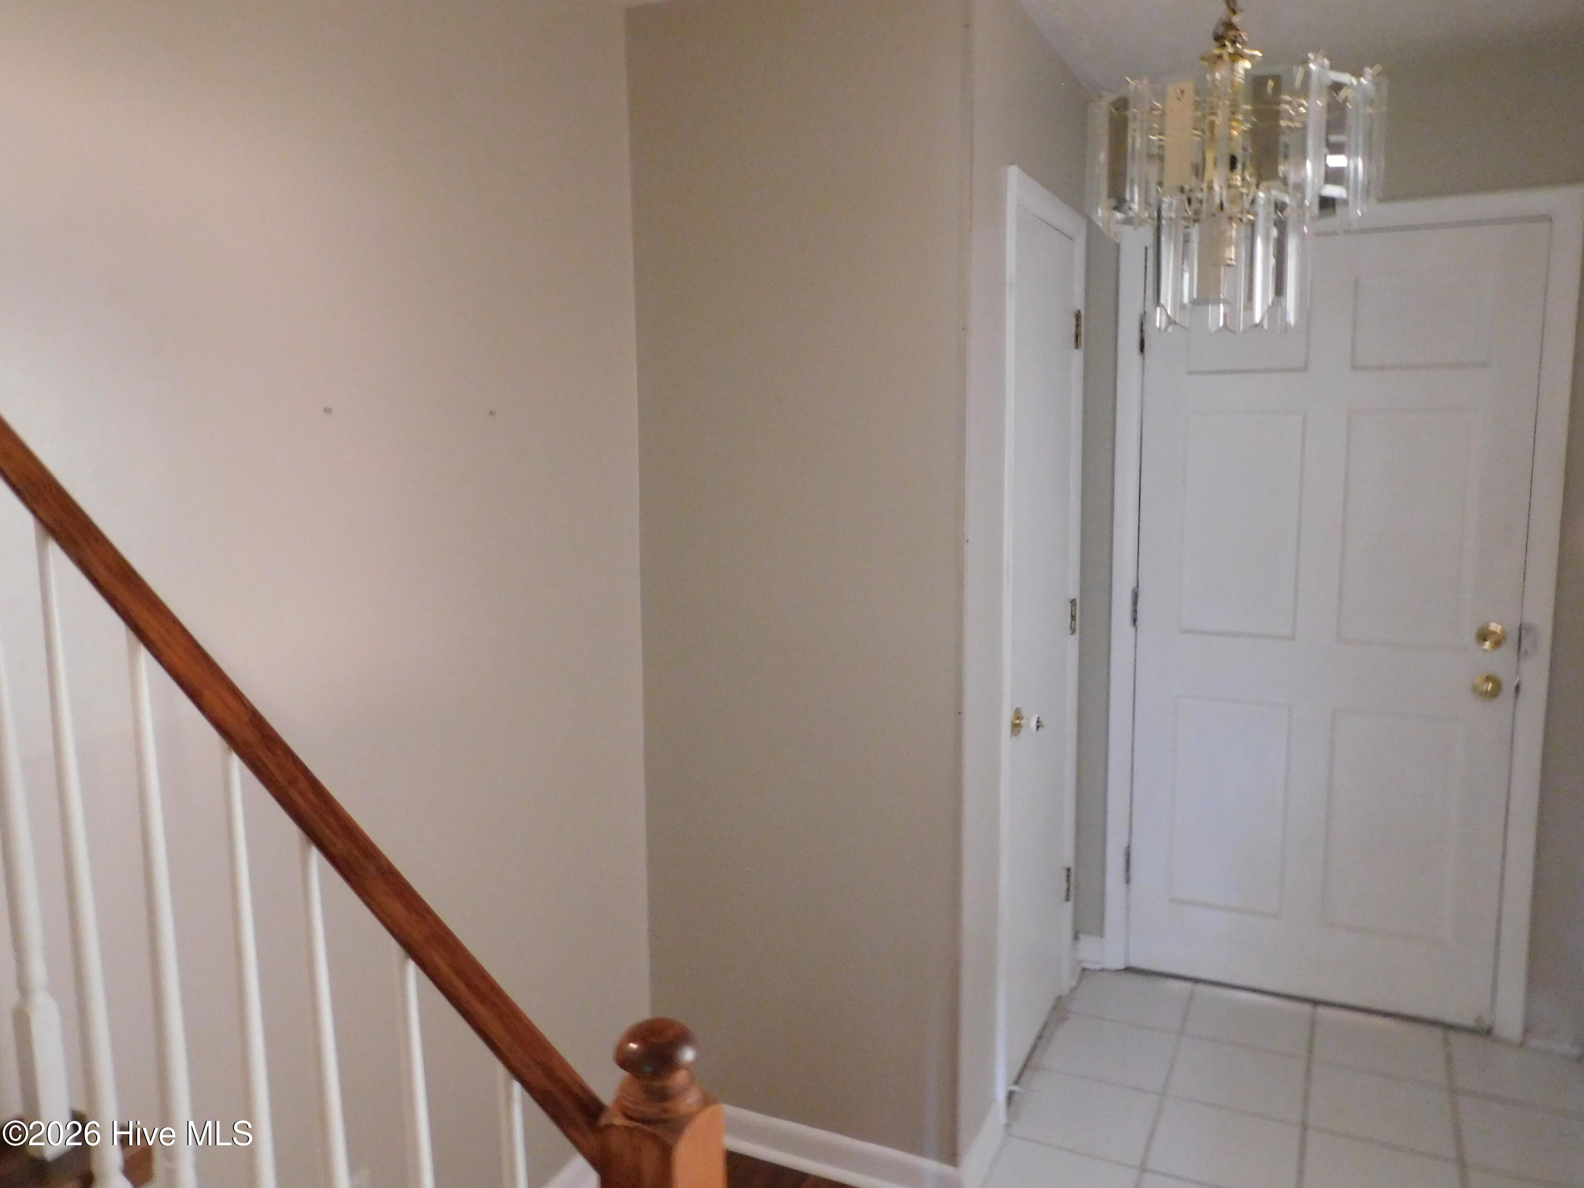
The main level welcomes you with a foyer, living room, kitchen, and formal dining room, creating a comfortable and functional space for everyday living and entertaining. The kitchen and bedrooms have just been freshly painted, giving these spaces a clean, updated look that is move-in ready.
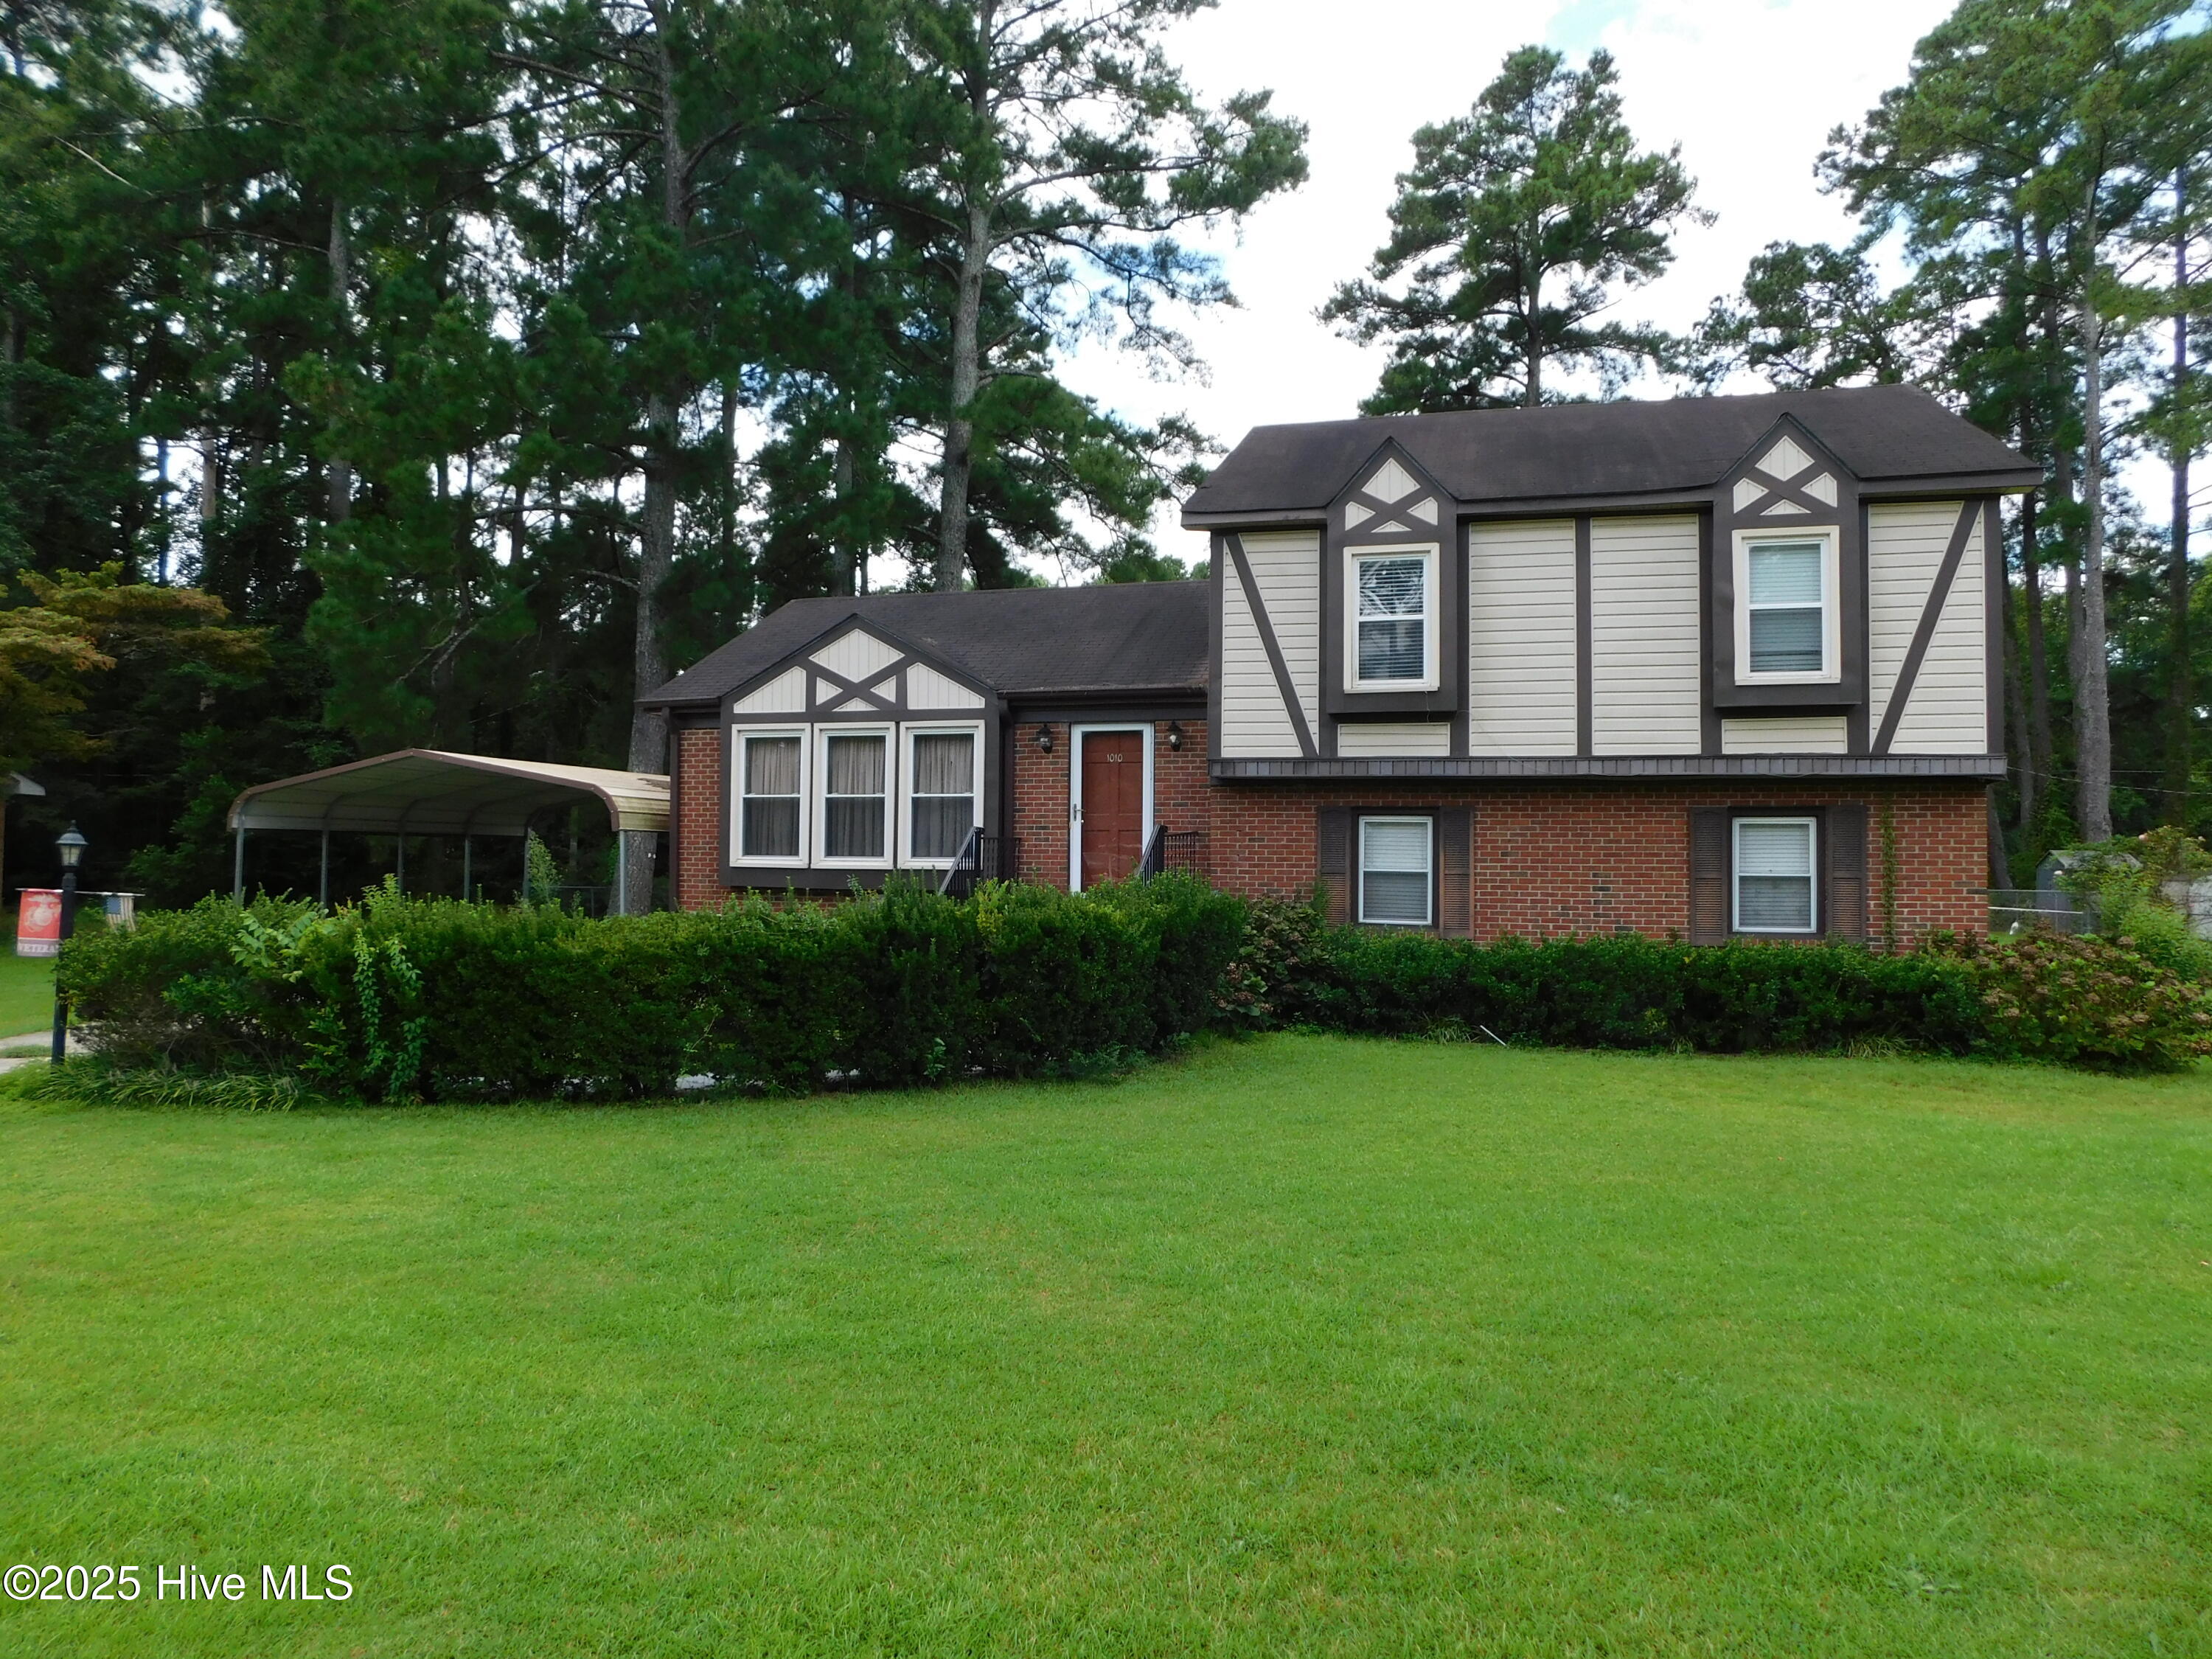
The exterior of the property is truly a standout feature, showcasing beautiful landscaping and a meticulously maintained yard designed for relaxation and enjoyment. Outdoor amenities include two wired detached workshops, a chain-link fenced backyard, a peaceful goldfish pond with fountain, and a variety of fruit-bearing plants, including apple, nectarine, pomegranate, and fig trees, along with blueberry bushes. Whether you're gardening, enjoying hobbies, or simply relaxing outdoors, this property offers a private retreat with endless possibilities.
This one-of-a-kind home combines versatility, comfort, and exceptional outdoor living, making it a must-see for buyers looking for space, privacy, and unique features.
Amenities
- Electric Oven
- Refrigerator
- Dishwasher
Additional Features
- County: Scotland
- Days on Market: 400
- Exterior: Storm Doors
- Pool: Yes
- Pool Features: None
- Stories: 3
- Tax Number: 1002102008
- Waterfront Features: None
- Water/Sewer: Cable Available, Sewer Connected, Water Connected
- Year Built: 1974
- Property Type: Residential
- Property Sub Type: Single Family Residence
- Tax Year: 2026
- Tax Amount: $2,123.41
- Unit Type: 4 Bedroom Or More
Financial
- Short Sale: Standard
Interior Features
- Cool System: Central Air
- Floors: LVT/LVP, Tile, Wood
- Heat System: Gas Pack, Natural Gas
- Interior: Master Downstairs, Ceiling Fan(s), Walk-in Shower, Blinds/Shades
- Room Type: Other, Living Room, Dining Room, Dining Area, Sunroom, Den, Master Bedroom, Bedroom 1, Bedroom 2, Bonus Room
- Total Rooms: 11
- Levels: Multi/Split
- Heating Fuel: Natural Gas
- Full Baths: 3
- 1/2 Baths: 0
- Furnished: Unfurnished
- Laundry: Dryer Hookup,Washer Hookup,In Hall
- Water Heater: Electric
- Attic Description: Pull-Down Stairs
- Basement Description: None
Exterior Features
- Exterior: Storm Doors
- Fuel Tanks: None
- Parking: Concrete
- Pool: None
- Roof: Shingle
- Siding: Brick Veneer, Vinyl Siding
- Waterfront Feature: None
- Is New Construction: No
- Construction: Brick Veneer,Vinyl Siding,Wood Frame
- Foundation: Slab,Crawl Space
- Water Source: Public
- Septic or Sewer: Municipal Sewer,City of Laurinburg
- Water Provider: City of Laurinburg
- Utilities: Cable Available,Sewer Connected,Water Connected
- Garage Spaces: 0
- Parking Spaces: 0
- Fencing: Chain Link,Back Yard
- Exterior: Brick Veneer,Vinyl Siding
- Patio/Deck Description: Porch
- Is Horse Property: No
- Zoning: R15
- Building Total Area (Sq.Ft): 2166
- Road Description: City Street,State Road
- Road Improvements: See Remarks
- View Description: None
Location
- Directions: Turn on to Scotsdale Rd across from Walmart store at yield sign turn left house is down on left sign in yard
- Street Number: 1010
- County: Scotland
- Latitude: 34.763278
- Longitude: -79.486777
- Subdivision: Scotsdale
- Marketing City: Laurinburg
Listed by: Rick Best from Realty World-Graham/ Grubbs & Associates.