
Location
Agent Comments
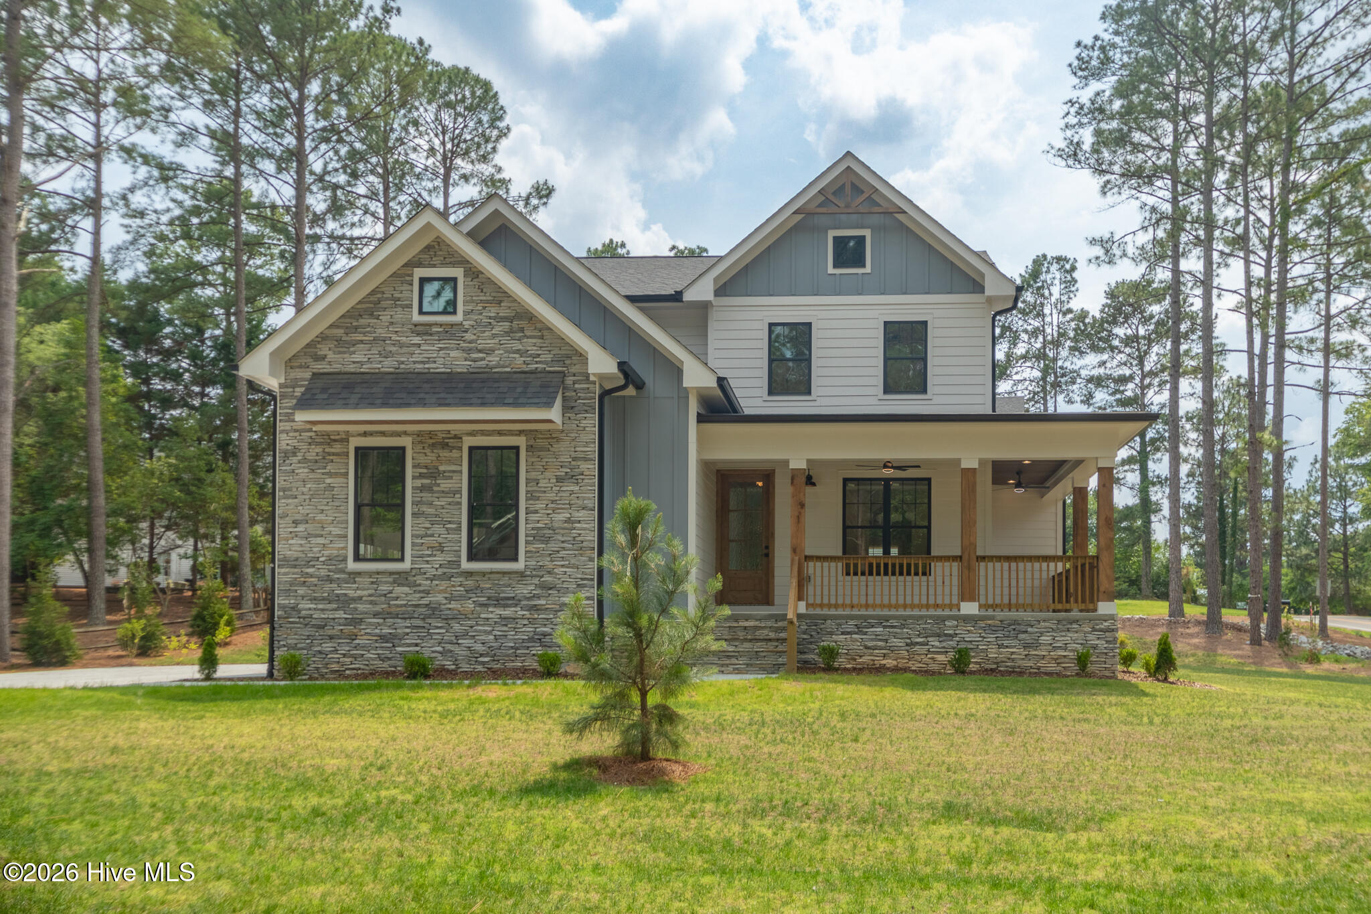
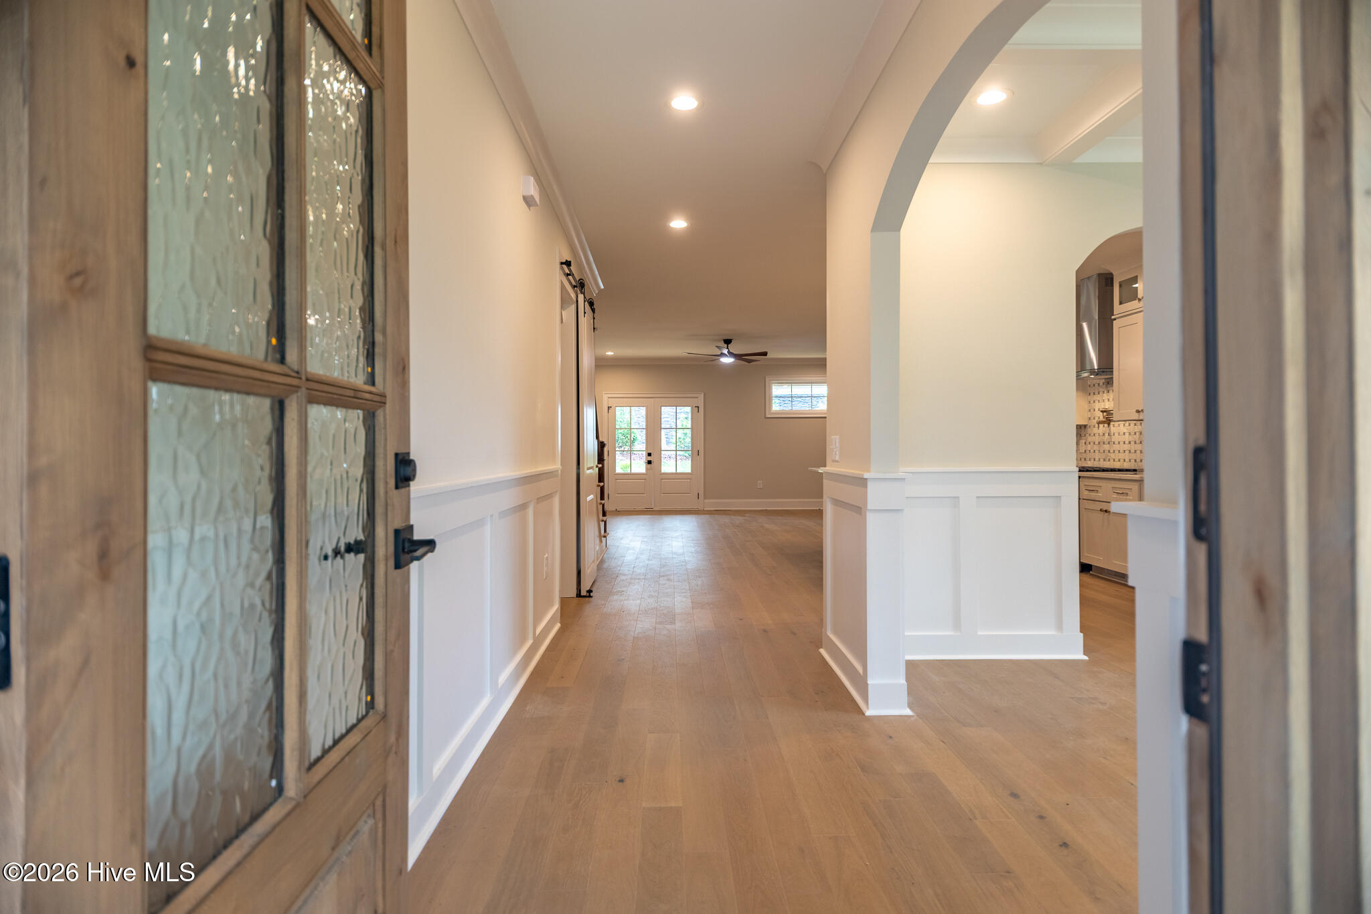
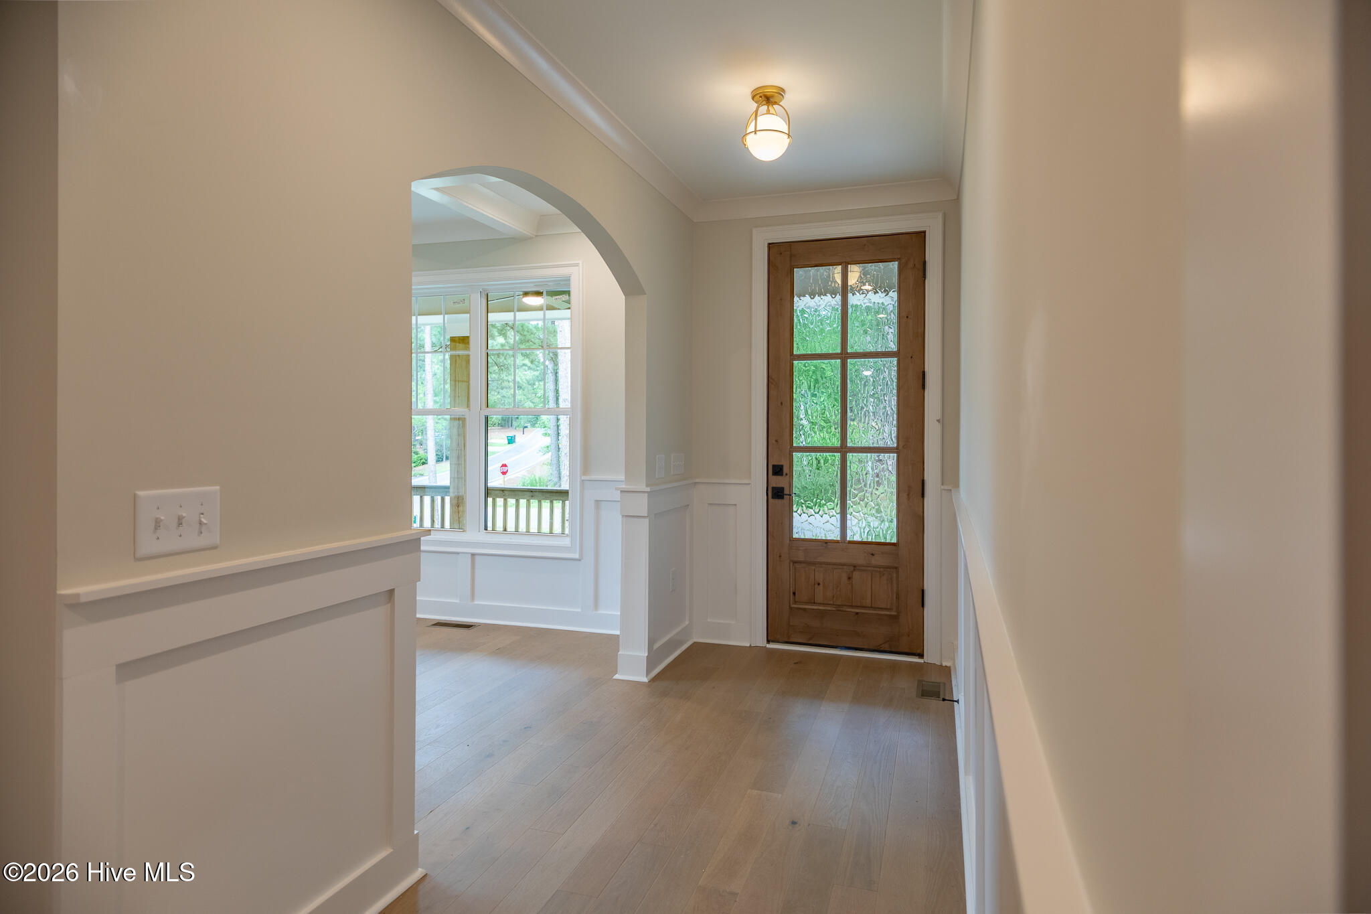
Welcome to your dream home by local builders, Formyduval Homes LLC! This beautifully 2,956 ft new construction home offers 5 spacious bedrooms and 4.5 luxurious bathrooms, thoughtfully laid out to provide comfort, functionality, and style. On the main level, step into a welcoming foyer that flows into a bright, open-concept kitchen and family room, perfect for entertaining. Enjoy cozy evenings by the corner fireplace, or host elegant dinners in the formal dining room with convenient access to a butler's pantry. Step outside to a full-length covered back deck, ideal for year-round outdoor living. Or relax on your wrap around front porch! The primary suite is also located on the main floor, featuring double vanities, a separate tub and shower, and an expansive walk-in closet. You'll also find a mudroom/laundry room off the oversized 2-car garage, which includes extra space for storage, a home gym, or workshop. Upstairs, discover 4 additional bedrooms, 3 full bathrooms, and a versatile game room or second living area--plus a second laundry room for added convenience. Located in a desirable neighborhood, this home is eligible for a transferable PCC Membership offering access to world-class amenities and lifestyle perks. Don't miss the chance to own this one-of-a-kind property. Schedule your tour today!
Additional Features
- County: Moore
- Days on Market: 429
- Pool: No
- Stories: 2
- Tax Number: 49247
- Water/Sewer: Sewer Connected, Water Connected
- Year Built: 2025
- Property Type: Residential
- Property Sub Type: Single Family Residence
- Tax Year: 2024
Financial
- Short Sale: Standard
Interior Features
- Cool System: Central Air, Heat Pump
- Fireplaces: 1
- Heat System: Heat Pump, Fireplace(s), Electric, Forced Air
- Interior: Master Downstairs, Walk-in Closet(s), High Ceilings, Entrance Foyer, Mud Room, Kitchen Island, Ceiling Fan(s), Pantry, Walk-in Shower, Walk-In Closet(s)
- Room Type: Bathroom 2, Bathroom 3, Bathroom 4, Bathroom 5, Bathroom 6, Bedroom 2, Bedroom 3, Bedroom 4, Bedroom 5, Dining Room, Dining Area, Bathroom 1, Master Bedroom, Other, Utility Room
- Total Rooms: 12
- Levels: Two
- Heating Fuel: Electric
- Full Baths: 4
- 1/2 Baths: 1
- Water Heater: Electric
- Basement Description: None
Exterior Features
- Fuel Tanks: None
- Parking: Garage Faces Side, Concrete, Garage Door Opener
- Roof: Architectural Shingle,Metal
- Siding: Fiber Cement
- Is New Construction: Yes
- Construction: Fiber Cement,Wood Frame
- Foundation: Crawl Space
- Utilities: Sewer Connected,Water Connected
- Garage Spaces: 2
- Parking Spaces: 2
- Fencing: None
- Exterior: Fiber Cement
- Patio/Deck Description: Open,Covered,Porch
- Zoning: R10
- Building Total Area (Sq.Ft): 2956
- Road Description: Paved
- Road Improvements: See Remarks
- View Description: None
Location
- Directions: From Morganton Rd turn left onto Beulah Hill Rd S, right onto Lake Hills Rd, at the roundabout take the 3rd exit onto Diamondhead Dr S. The property is on the corner of Diamondhead Dr S and Shamrock Way.
- Street Number: 1
- County: Moore
- Latitude: 35.168835
- Longitude: -79.485137
- Subdivision: Unit 13
- Marketing City: Pinehurst
Listed by: Crystal Wall from Formyduval Homes Real Estate, LLC.