
Location
Agent Comments
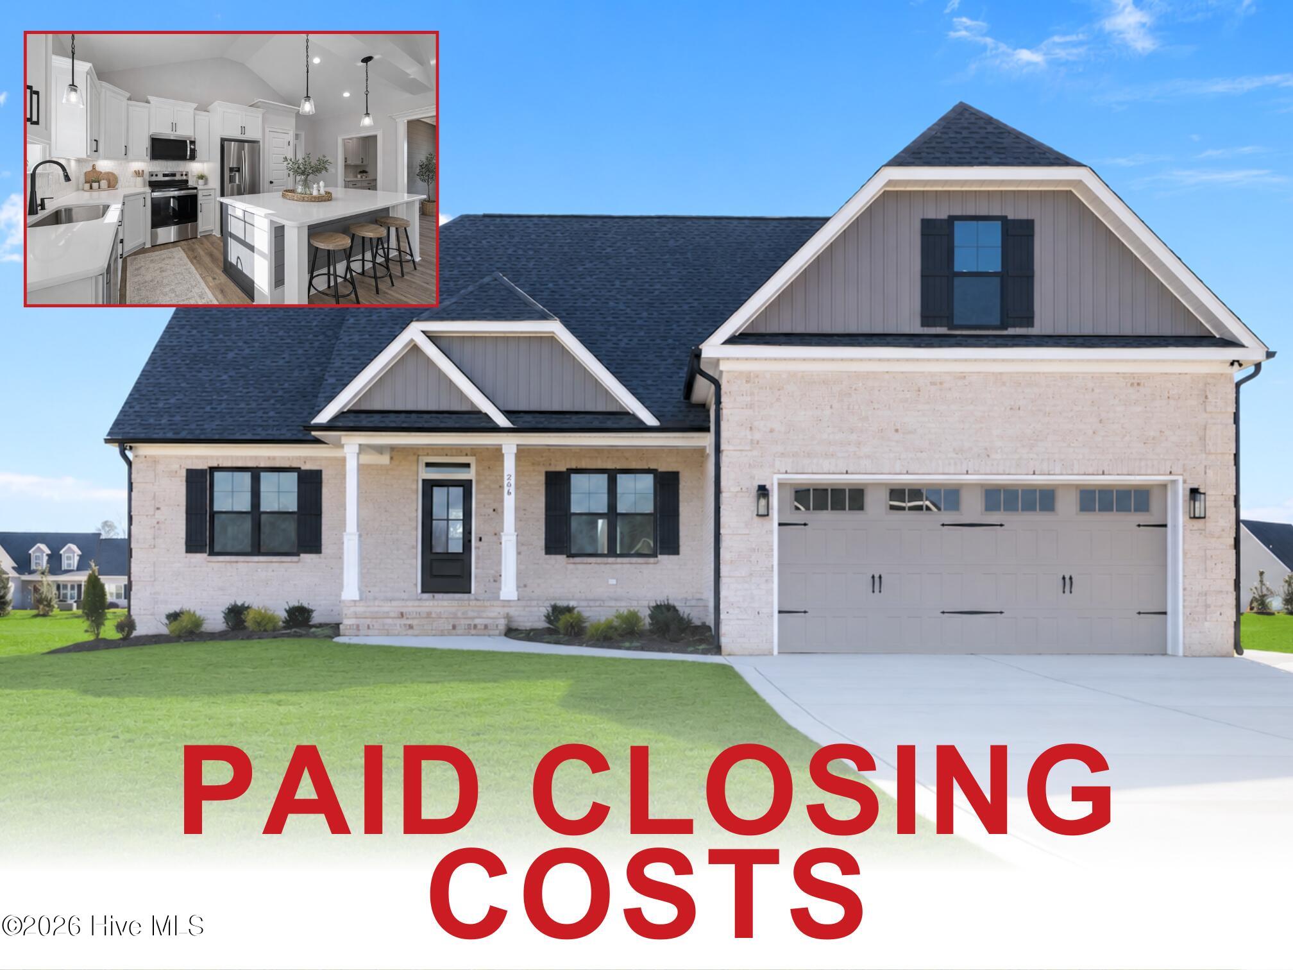
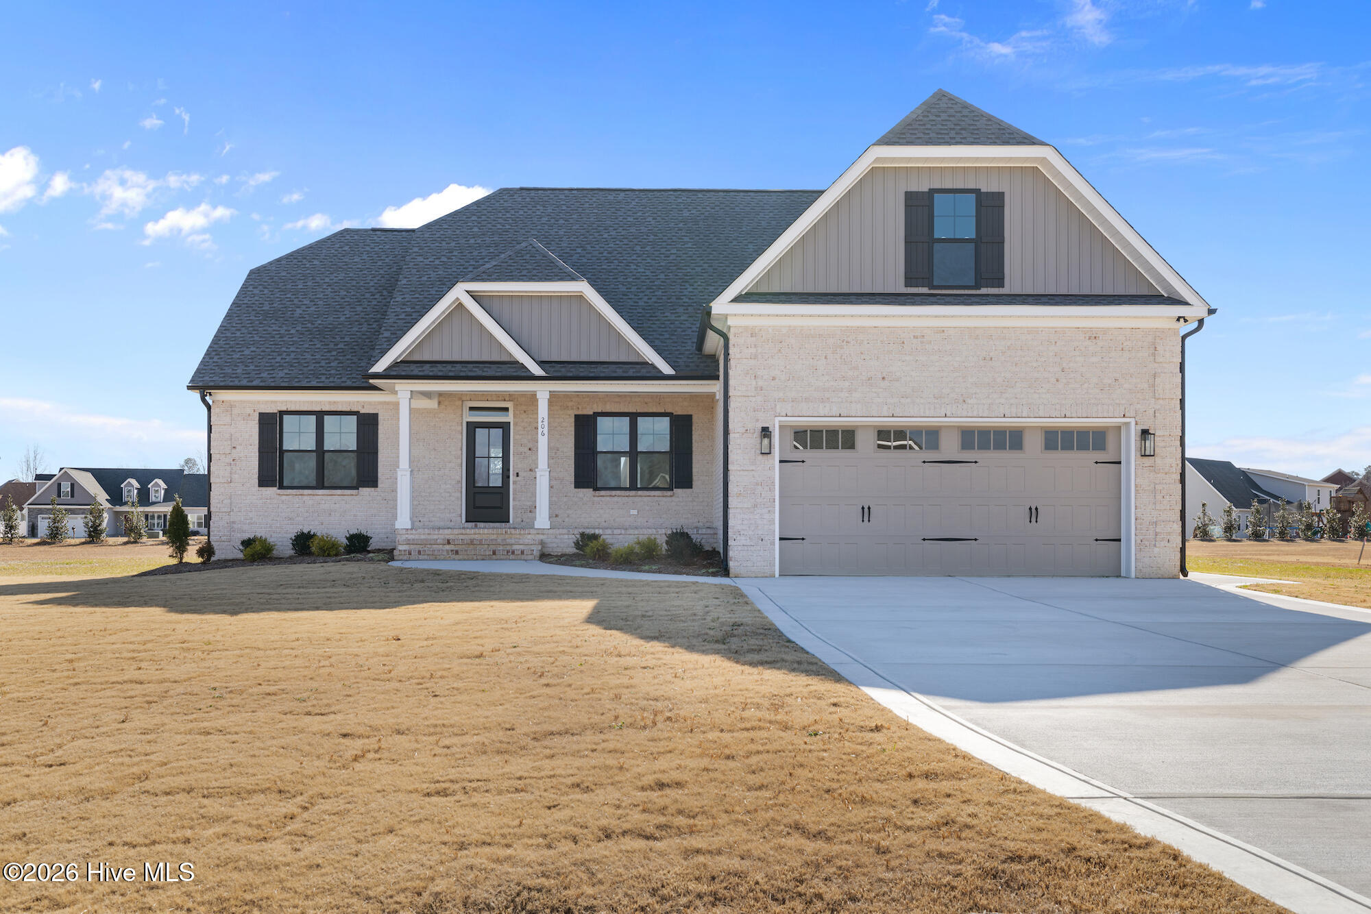
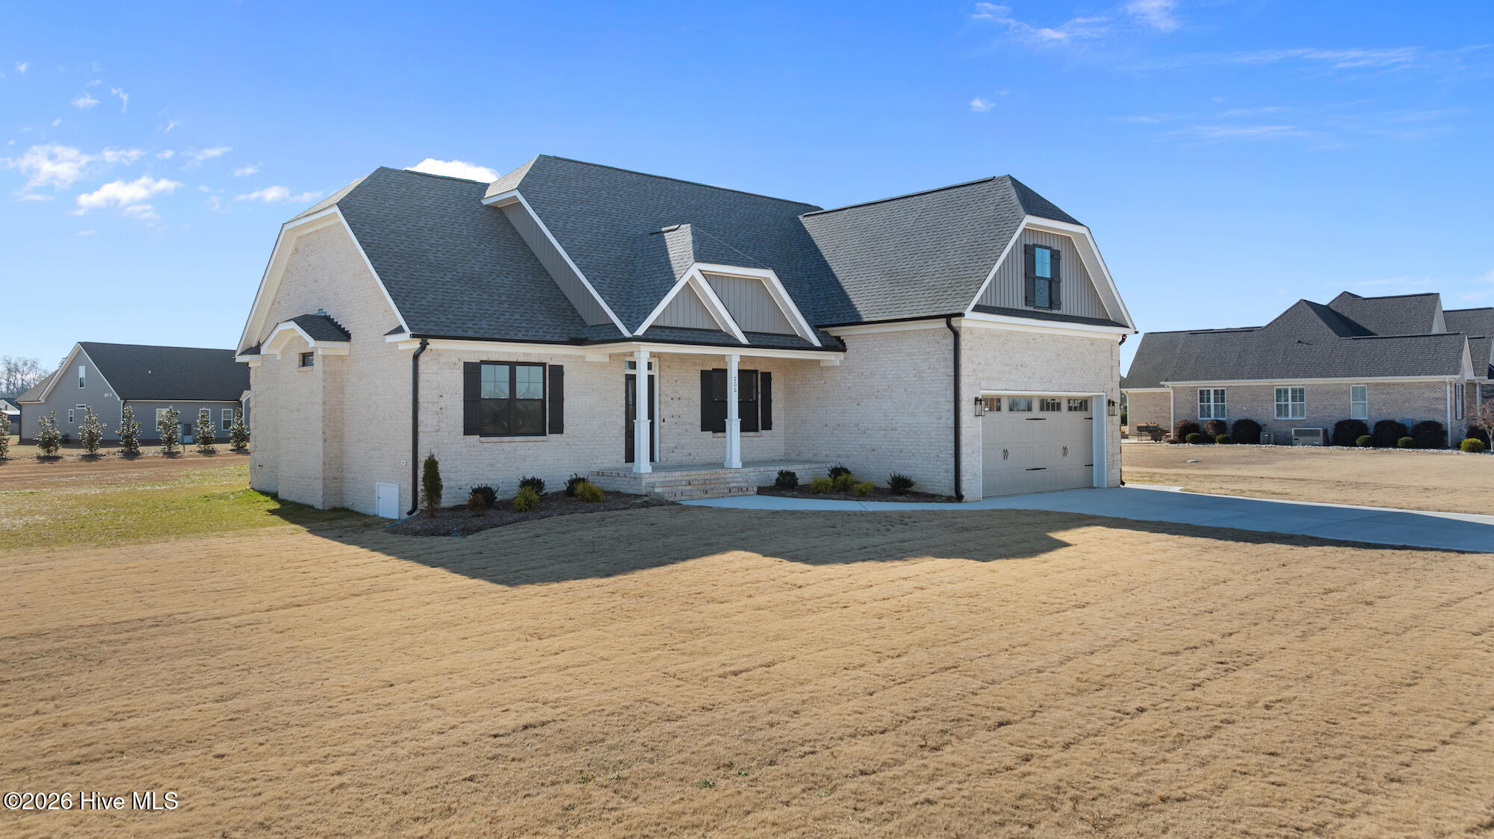
BRICK BEAUTY!! 1.5 Story Home with 2189sqft, 3 Bedrooms, 2 Bathrooms, Study and Bonus Room on .54ac Lot. Rocking Chair Front Porch Greets you. Entry Foyer opens up to a Cozy Flowing Floorplan. Living Room with Fireplace. Cooks Kitchen with an Island, tons of Counter and Cabinet Space, Granite Tops, Tile Backsplash and Stainless Appliances. Dine in the Beautiful Formal Dining Room w/ a Coffered Ceiling, Wainscotting and Ship Lap Details. Downstairs Primary Bedroom with Walk in Closet boasting Wood Shelving and a Bathroom Retreat with Soaking Tub, Separate Tile Shower and Dual Vanity! 2 more Spacious Bedrooms Down with Great Closets. Upstairs Study and a Bonus Room. Enjoy the Outdoors on the Covered Rear Screened Porch overlooking the .54 ac Lot that sits on a Cul de Sac Street! You will appreciate the luxury of quick access to Hwy 70 and bypass!! Rosewood Schools!!
Amenities
- Electric Oven
- Built-In Microwave
- Dishwasher
Additional Features
- Association Amenities: Maintenance Roads
- County: Wayne
- Days on Market: 432
- Pool: No
- Stories: 1
- Tax Number: 65253
- Water/Sewer: Sewer Connected, Water Connected
- Year Built: 2025
- Property Type: Residential
- Property Sub Type: Single Family Residence
- Tax Year: 2024
- HOA Fees: $300.00
Financial
- Short Sale: Standard
Interior Features
- Cool System: Central Air
- Floors: LVT/LVP, Carpet, Tile
- Fireplaces: 1
- Heat System: Electric, Heat Pump
- Interior: Master Downstairs, Walk-in Closet(s), Entrance Foyer, Kitchen Island, Ceiling Fan(s), Walk-in Shower, Gas Log, Walk-In Closet(s)
- Room Type: Master Bedroom, Bedroom 2, Bedroom 3, Living Room, Dining Area, Laundry, Bonus Room, Other, Dining Room
- Total Rooms: 9
- Levels: One and One Half
- Heating Fuel: Electric
- Association Amenities: Maintenance Roads
- Full Baths: 2
- 1/2 Baths: 0
- Laundry: Laundry Room
- Water Heater: Electric
- Basement Description: None
Exterior Features
- Fuel Tanks: None
- Parking: Attached
- Roof: Shingle
- Siding: Brick
- Is New Construction: Yes
- Construction: Brick,Wood Frame
- Foundation: Brick/Mortar
- Water Source: County Water
- Septic or Sewer: Septic Tank
- Utilities: Sewer Connected,Water Connected
- Garage Spaces: 2
- Parking Spaces: 2
- Fencing: None
- Exterior: Brick
- Patio/Deck Description: Covered,Porch,Screened
- Zoning: Res
- Building Total Area (Sq.Ft): 2189
- Road Description: Private Road,Maintained
- Road Improvements: See Remarks
- View Description: None
Location
- Directions: Hwy 70 E towards Goldsboro. Turn left on Lesllie Road. Right on Stonewood. Home is on the right.
- Street Number: 206
- County: Wayne
- Latitude: 35.425562
- Longitude: -78.043845
- Subdivision: Stonewood Estates
- Marketing City: Goldsboro
Listed by: Linsey Dale from HTR Southern Properties.