
Location
Agent Comments
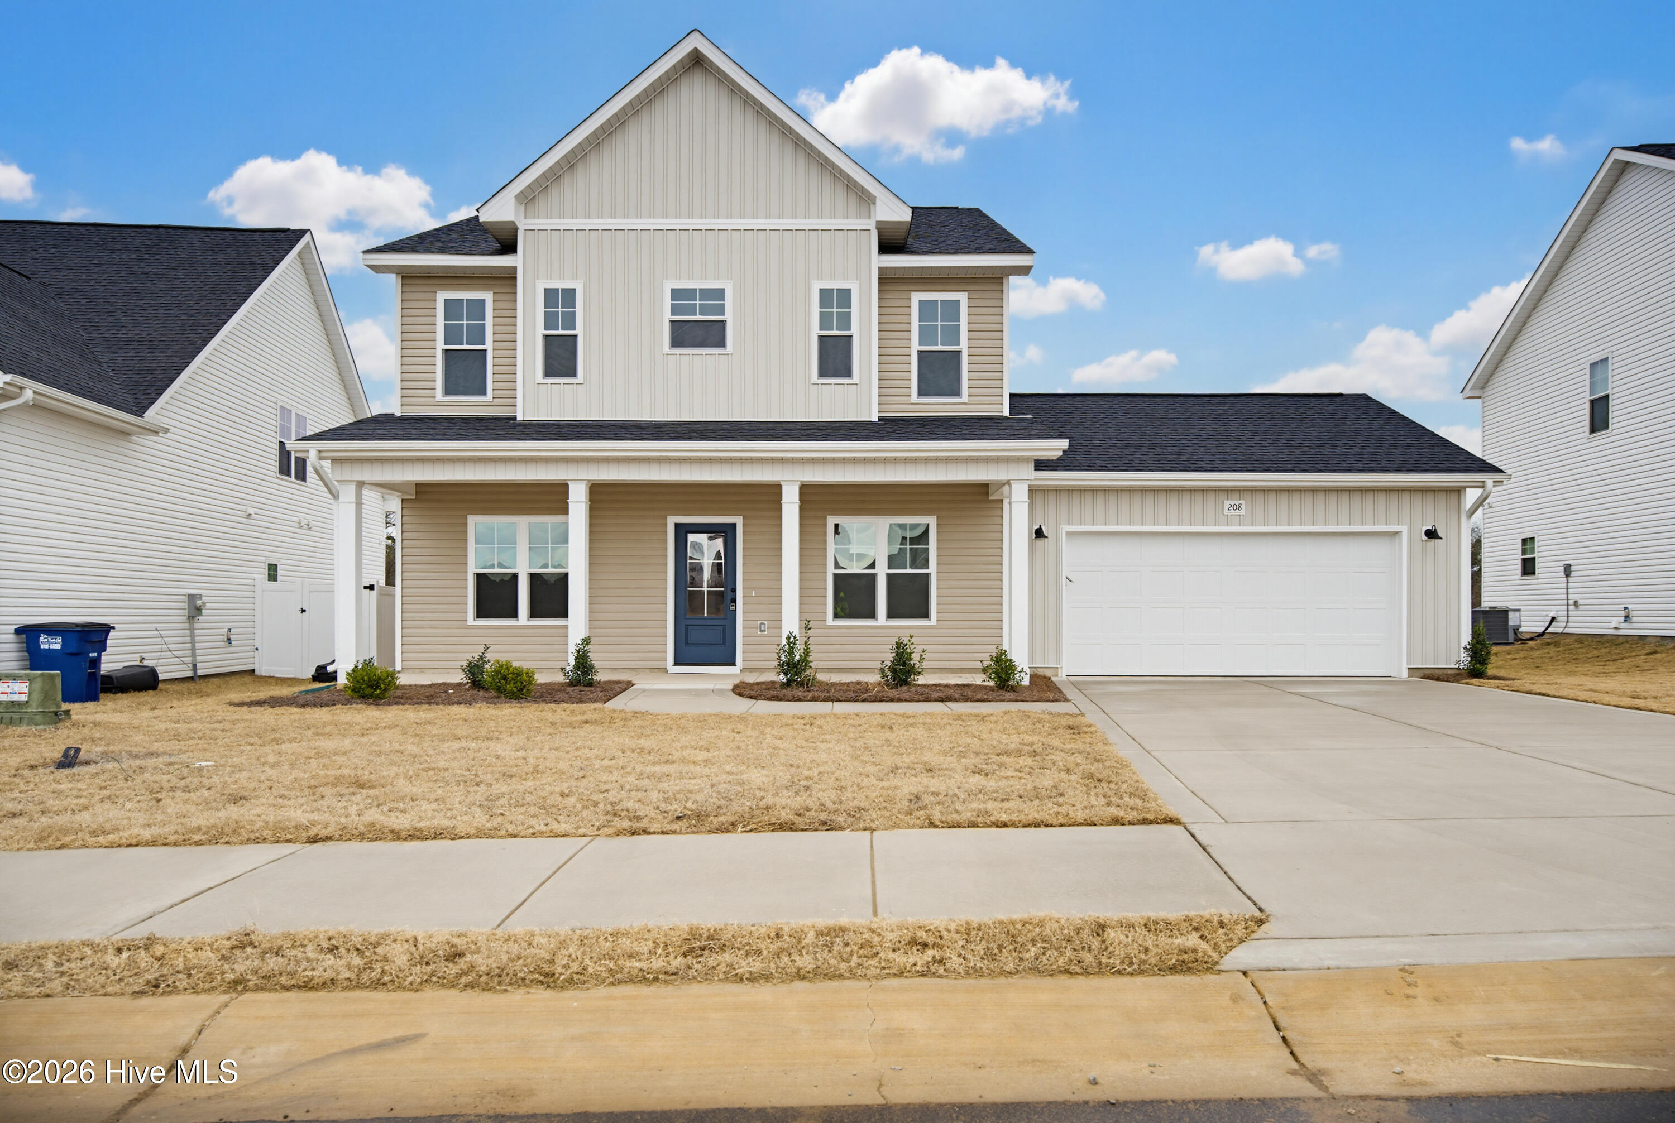
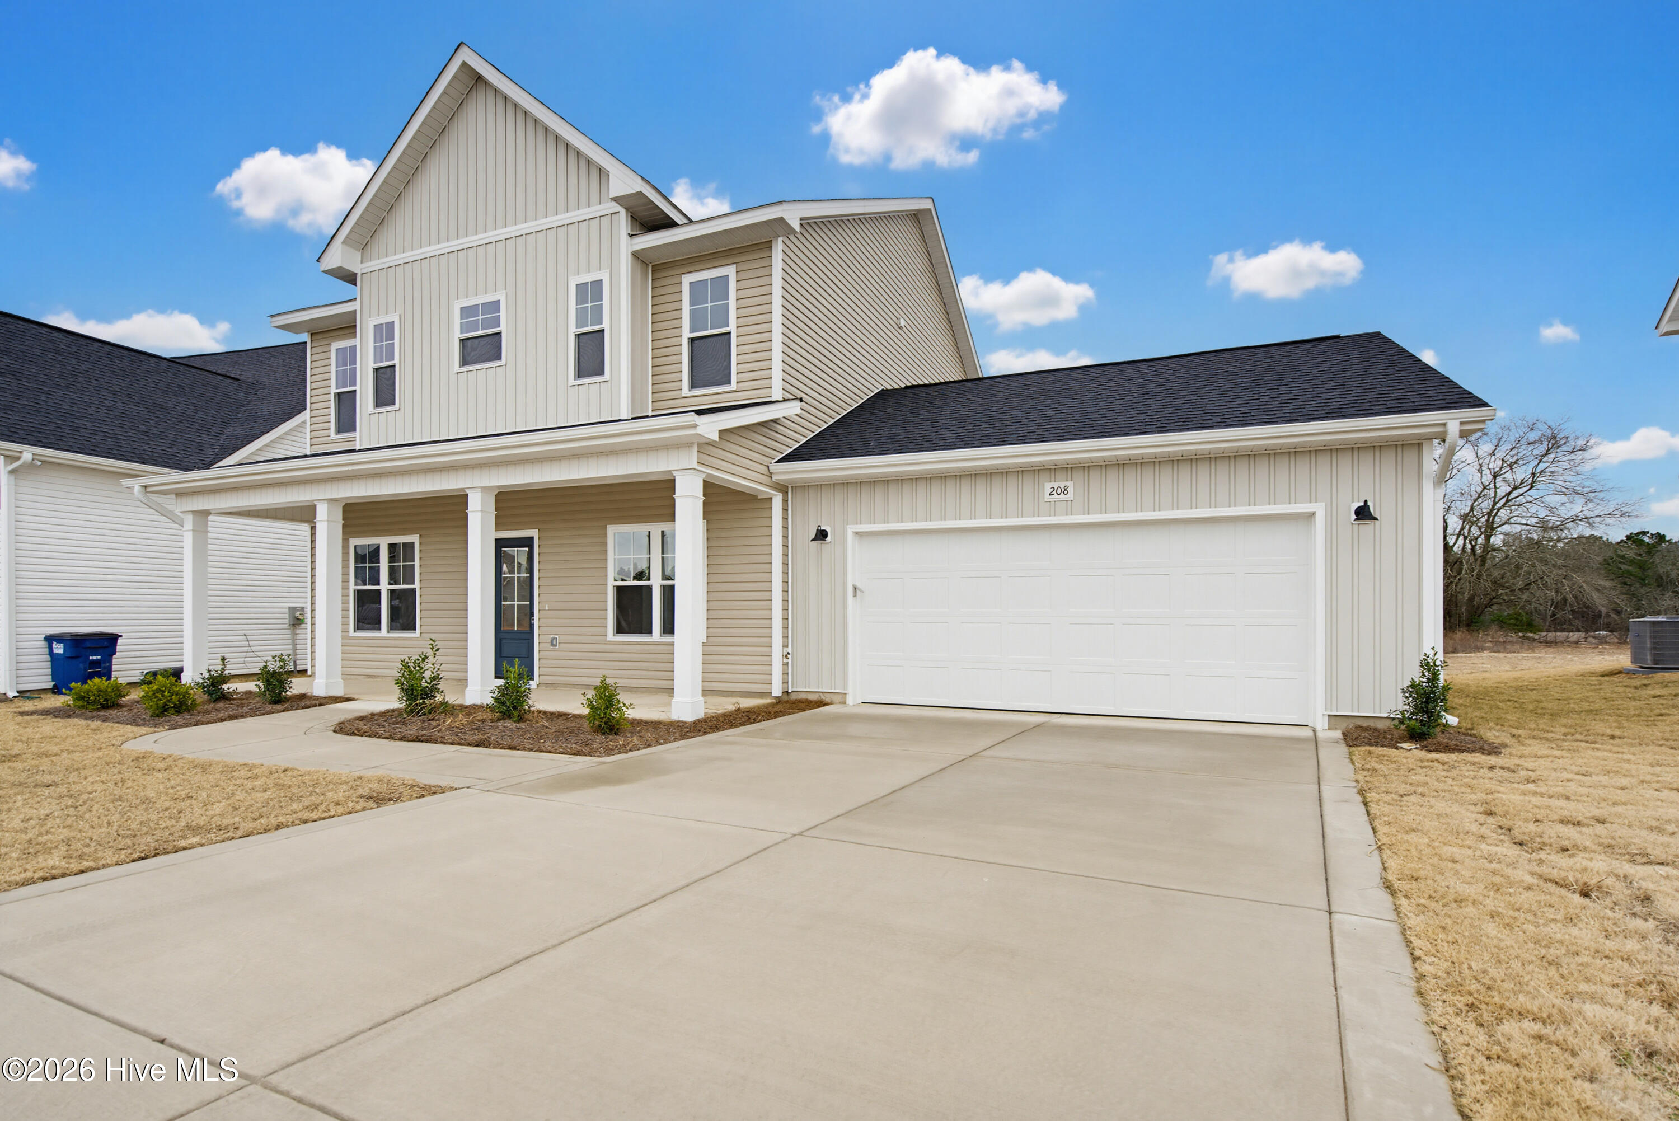
Builder offering $10,000 buyer incentive! Take advantage of an interest rate buy down subject to preferred lender approval and applicable restrictions. Looking for more flexibility on your floor plan? The builder is also willing to enclose the existing office and add a door creating an additional private flex space. Where you envision a home office, hobby room, or additional living space this option gives you the opportunity to customize the home to fit your needs. Contact for details on available incentives and proposed office conversion.
Amenities
- Electric Oven
- Built-In Microwave
- Range
- Dishwasher
Additional Features
- Association Amenities: Management
- County: Hoke
- Days on Market: 434
- Pool: Yes
- Pool Features: None
- Stories: 2
- Tax Number: 2147483647
- Water/Sewer: Water Connected
- Year Built: 2025
- Property Type: Residential
- Property Sub Type: Single Family Residence
- Tax Year: 2025
- HOA Fees: $600.00
Financial
- Short Sale: Standard
Interior Features
- Cool System: Central Air, Heat Pump
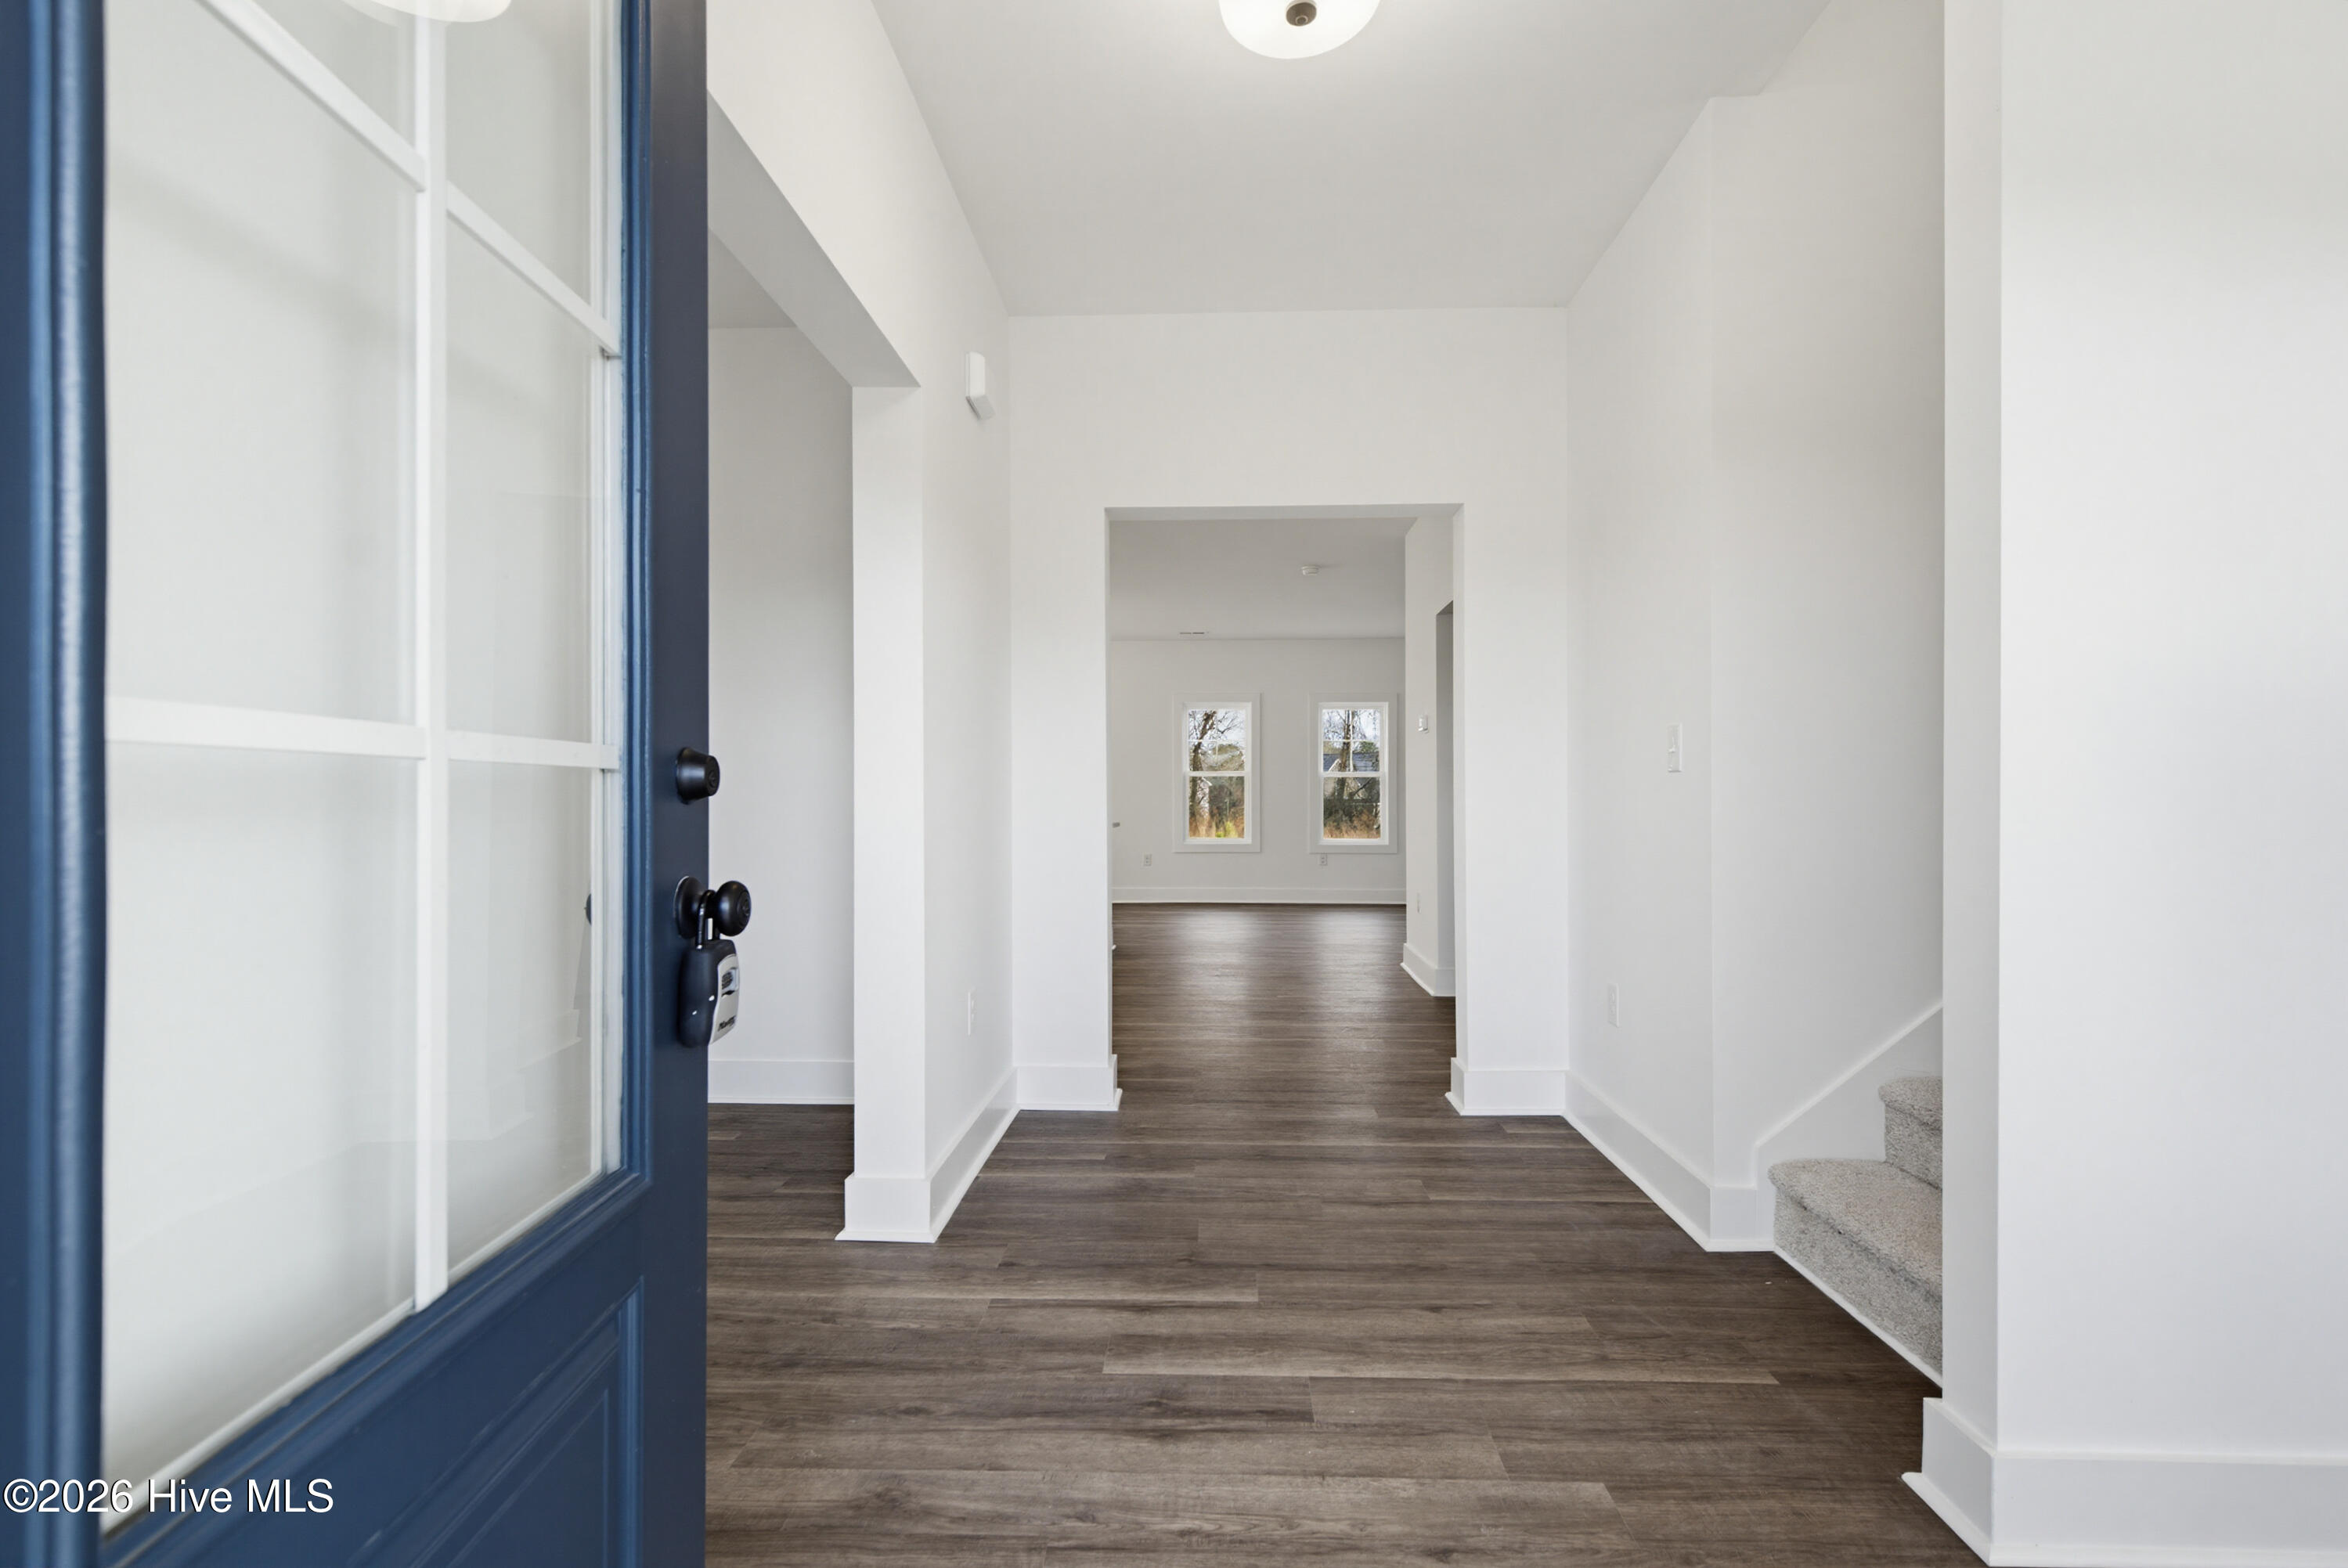
- Floors: LVT/LVP, Carpet, Tile
- Fireplaces: 1
- Heat System: Heat Pump, Electric
- Interior: Walk-in Closet(s), Kitchen Island, Ceiling Fan(s), Pantry, Walk-in Shower, Walk-In Closet(s)
- Room Type: Master Bedroom, Bedroom 1, Bedroom 2, Laundry, Dining Room, Dining Area, Utility Room, Family Room
- Total Rooms: 7
- Levels: Two
- Heating Fuel: Electric
- Association Amenities: Management
- Full Baths: 2
- 1/2 Baths: 1
- Laundry: Dryer Hookup,Washer Hookup
- Water Heater: Electric
- Attic Description: Pull-Down Stairs
- Basement Description: None
Exterior Features
- Fuel Tanks: None
- Parking: Paved
- Pool: None
- Roof: Architectural Shingle
- Siding: Vinyl Siding
- Is New Construction: Yes
- Construction: Vinyl Siding,Wood Frame
- Foundation: Slab
- Water Source: County Water
- Septic or Sewer: County Sewer
- Utilities: Water Connected
- Garage Spaces: 2
- Parking Spaces: 2
- Fencing: None
- Exterior: Vinyl Siding
- Patio/Deck Description: Covered,Patio
- Is Horse Property: No
- Zoning: R-8
- Building Total Area (Sq.Ft): 2371
- Road Description: Maintained,City Street,State Road
- Road Improvements: See Remarks
- View Description: None
Location
- Directions: From office: Take E Indiana Ave to NC-211 S, Turn left onto NC-211 S, Follow Turnpike Rd to US-401 N/Fayetteville Rd in Silver City, Turn left onto US-401 N/Fayetteville Rd, Turn right onto Johnson Mill Rd. Turn R onto Townsend Rd - Left into Saddle Run Subdivision ; Peeler Circle will be on left, home on right
- Street Number: 208
- County: Hoke
- Latitude: 35.004938
- Longitude: -79.144804
- Subdivision: Saddle Run
- Marketing City: Raeford
Listed by: Ciara Wigginton from Carolina Summit Group, LLC.