
Location
Agent Comments
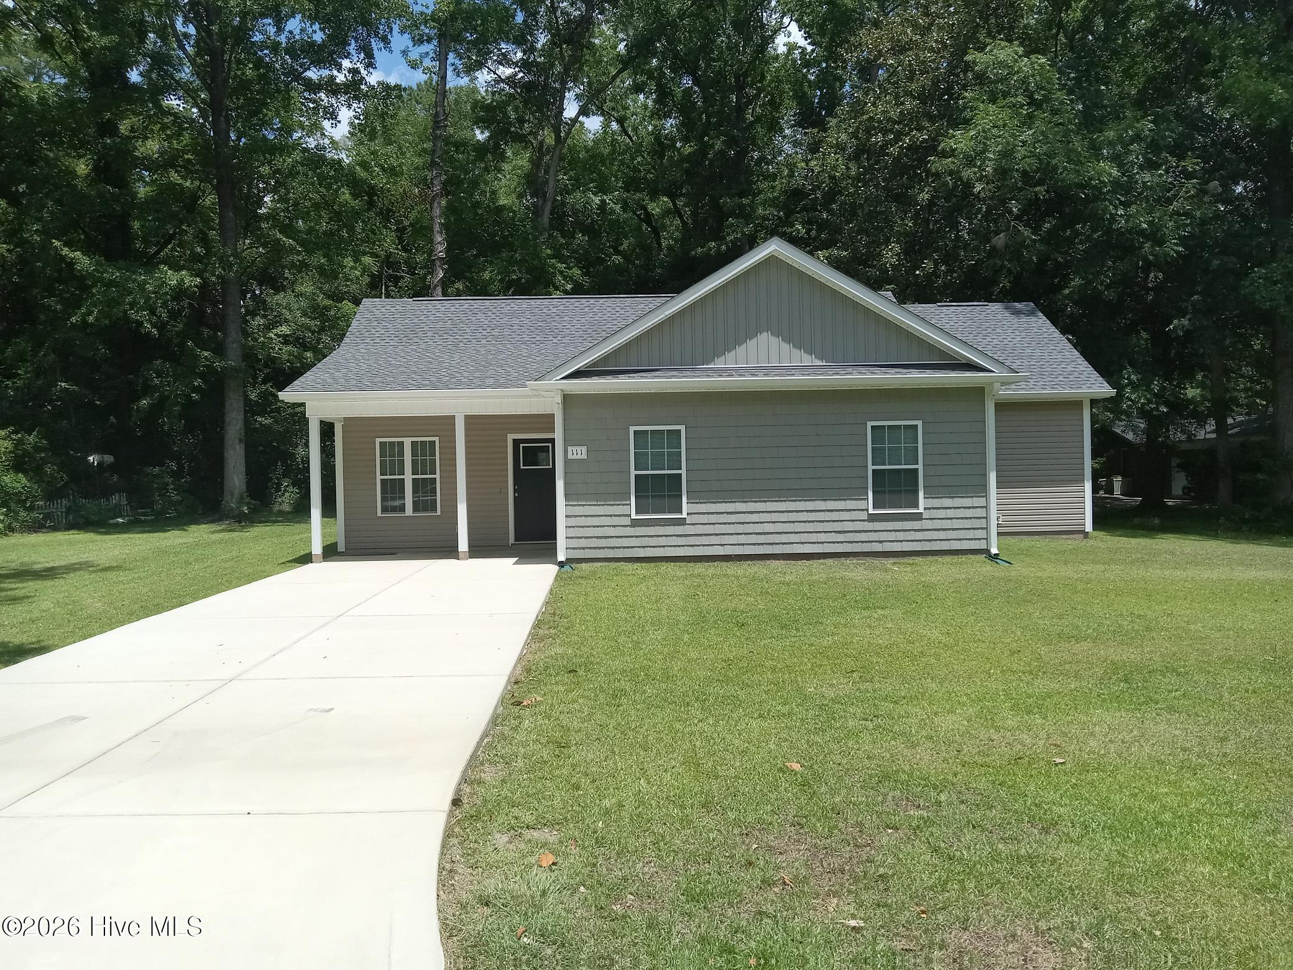
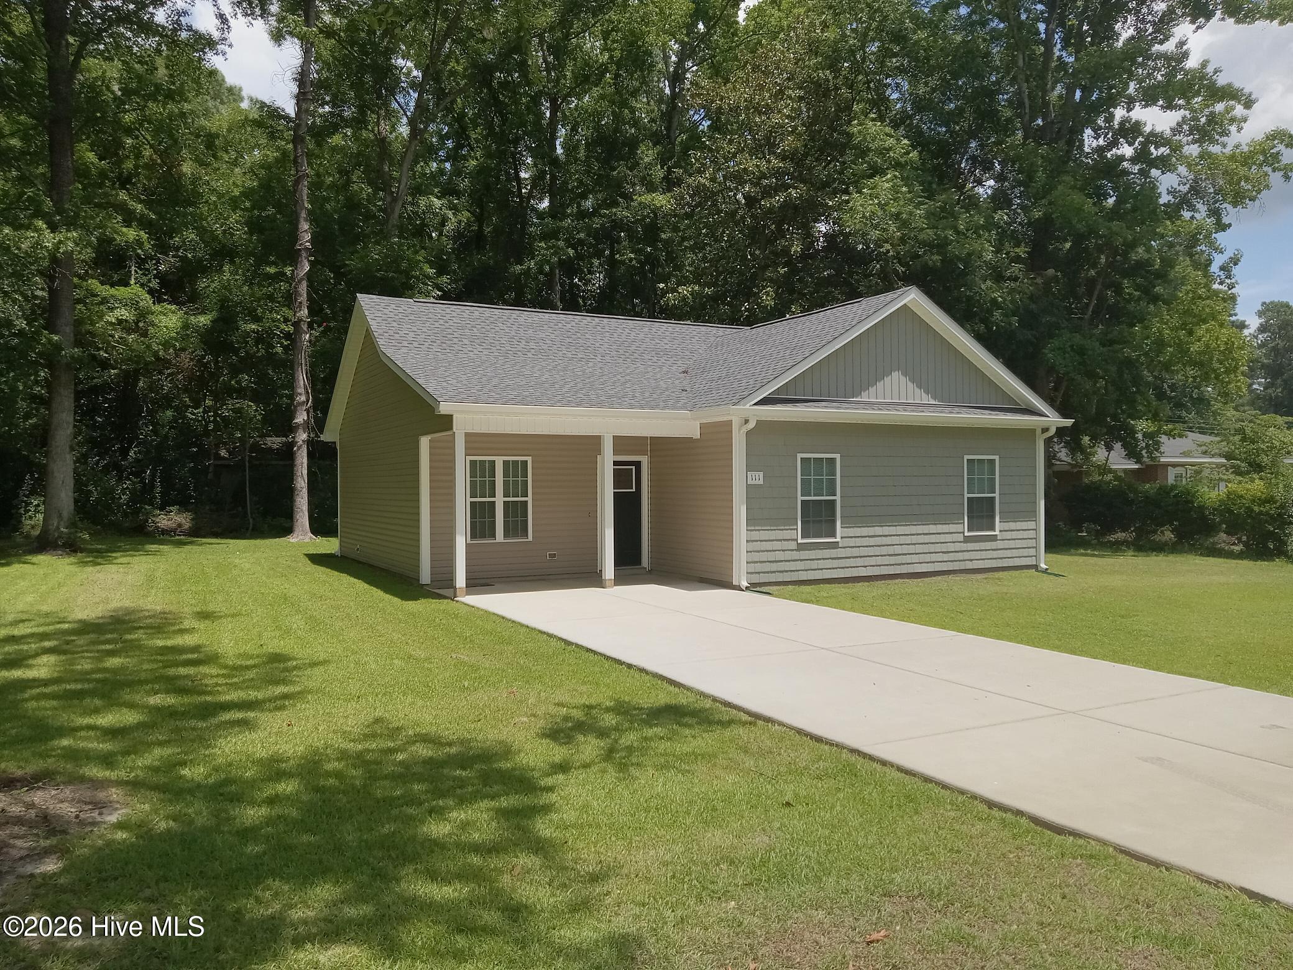
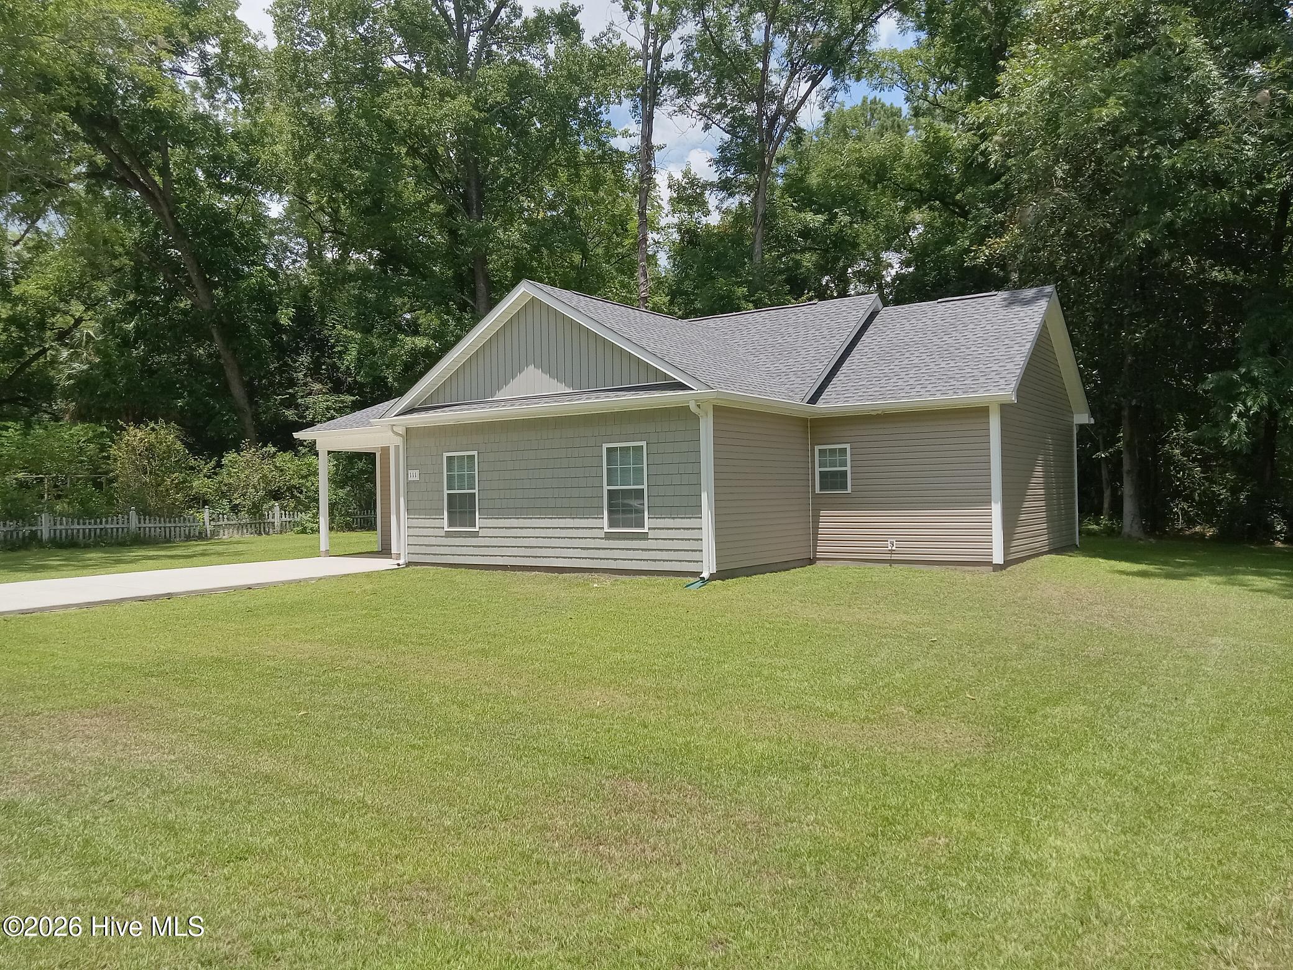
Seller rate buy down assistance available so you can own cheaper than your rent. Great opportunity to own the only 4 bedroom, new construction home in the heart of Whiteville. Enjoy a quiet, low traffic neighborhood just a few blocks from downtown, schools, restaurants, shopping and parks. Well constructed, 4 bedroom, 2 bathroom custom home build above local building codes. Enjoy storm season worry free with home constructed to the 150 MPH wind zone. Enjoy solid wood 42'' cabinets, granite counter tops, LVP flooring, upgraded lighting and plumbing fixtures, even a 50 gallon water heater. Too many upgrades to mention as this is a must see to appreciate, especially when compared to inferior new construction homes in the area. Take advantage of this opportunity before it slips away.
Amenities
- Built-In Microwave
- Refrigerator
- Range
- Disposal
- Dishwasher
- ENERGY STAR Qualified Appliances
Additional Features
- County: Columbus
- Days on Market: 435
- Exterior: DP50 Windows
- Pool: Yes
- Pool Features: None
- Stories: 1
- Tax Number: 4475
- Water/Sewer: Cable Available, Sewer Connected, Underground Utilities, Water Connected
- Year Built: 2025
- Property Type: Residential
- Property Sub Type: Single Family Residence
- Tax Year: 2024
Financial
- Short Sale: Standard
Interior Features
- Cool System: Central Air, Heat Pump
- Floors: LVT/LVP, Carpet
- Fireplaces: 0
- Heat System: Heat Pump, Electric, Forced Air
- Interior: Walk-in Closet(s), Vaulted Ceiling(s), Tray Ceiling(s), Entrance Foyer, Ceiling Fan(s), Pantry, Walk-In Closet(s)
- Total Rooms: 7
- Levels: One
- Heating Fuel: Electric
- Full Baths: 2
- 1/2 Baths: 0
- Furnished: Unfurnished
- Laundry: Dryer Hookup,Washer Hookup,Laundry Closet
- Water Heater: Electric
- Attic Description: Floored - Partial,Pull-Down Stairs
- Basement Description: None
Exterior Features
- Exterior: DP50 Windows
- Fuel Tanks: None
- Parking: Concrete, Paved
- Pool: None
- Roof: Architectural Shingle
- Siding: Vinyl Siding
- Is New Construction: Yes
- Construction: Vinyl Siding,Wood Frame
- Foundation: Slab
- Water Source: Public
- Septic or Sewer: Public Sewer,Municipal Sewer
- Utilities: Cable Available,Sewer Connected,Underground Utilities,Water Connected
- Garage Spaces: 0
- Parking Spaces: 0
- Fencing: None
- Exterior: Vinyl Siding
- Patio/Deck Description: Covered,Patio,Porch
- Is Horse Property: No
- Zoning: Residential
- Building Total Area (Sq.Ft): 1396
- Road Description: Maintained,City Street,State Road,Paved
Location
- Directions: Hwy 701 N. Right on Washington St. Left on Pickney St. Right on E Oliver. Home on left.
- Street Number: 111
- County: Columbus
- Latitude: 34.341962
- Longitude: -78.702462
- Marketing City: Whiteville
Listed by: Shawn Bowman from SKB Global Enterprises, Inc..