
Location
Agent Comments
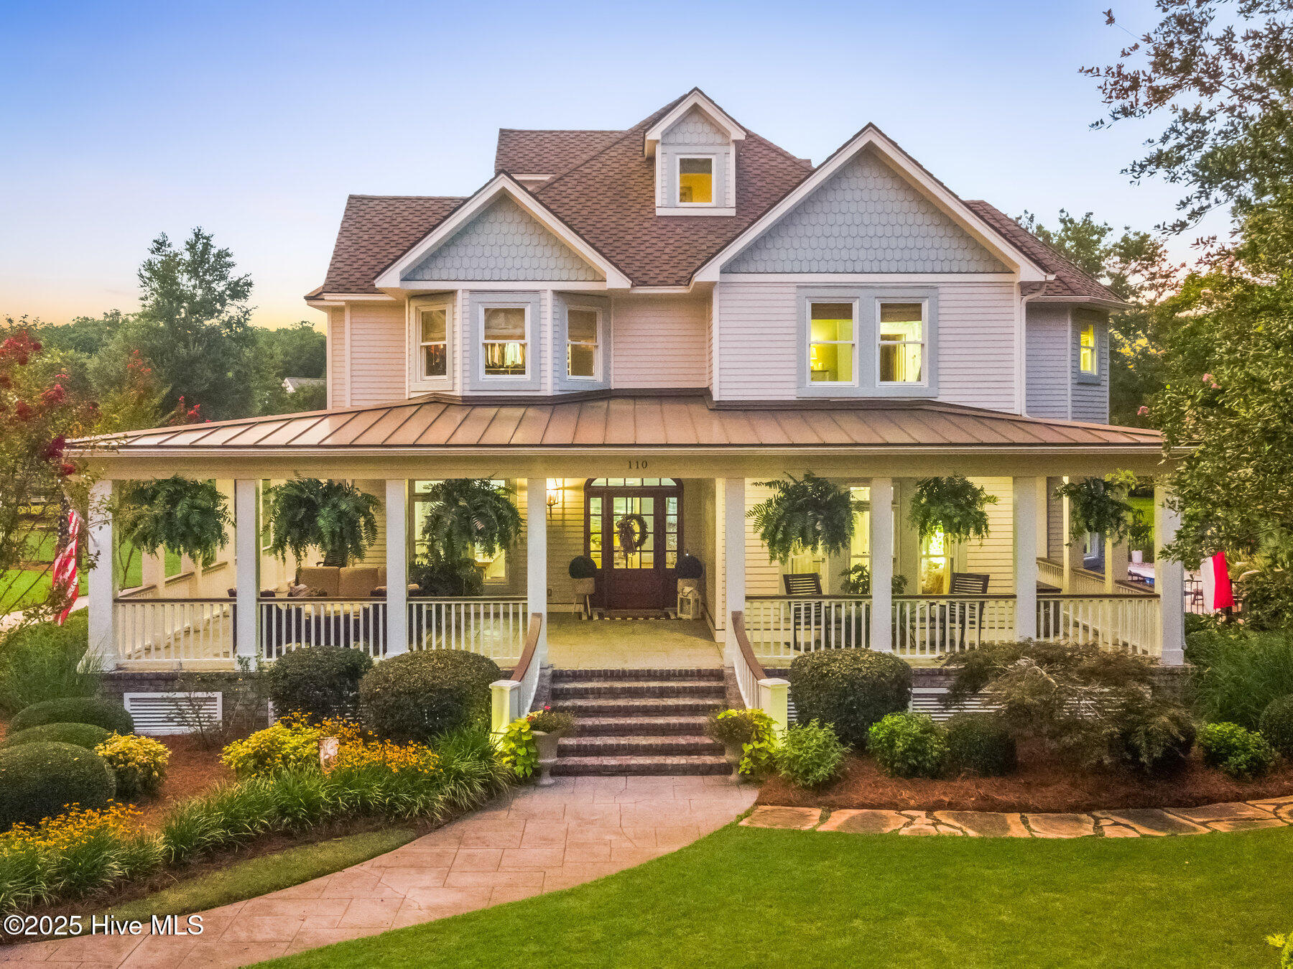
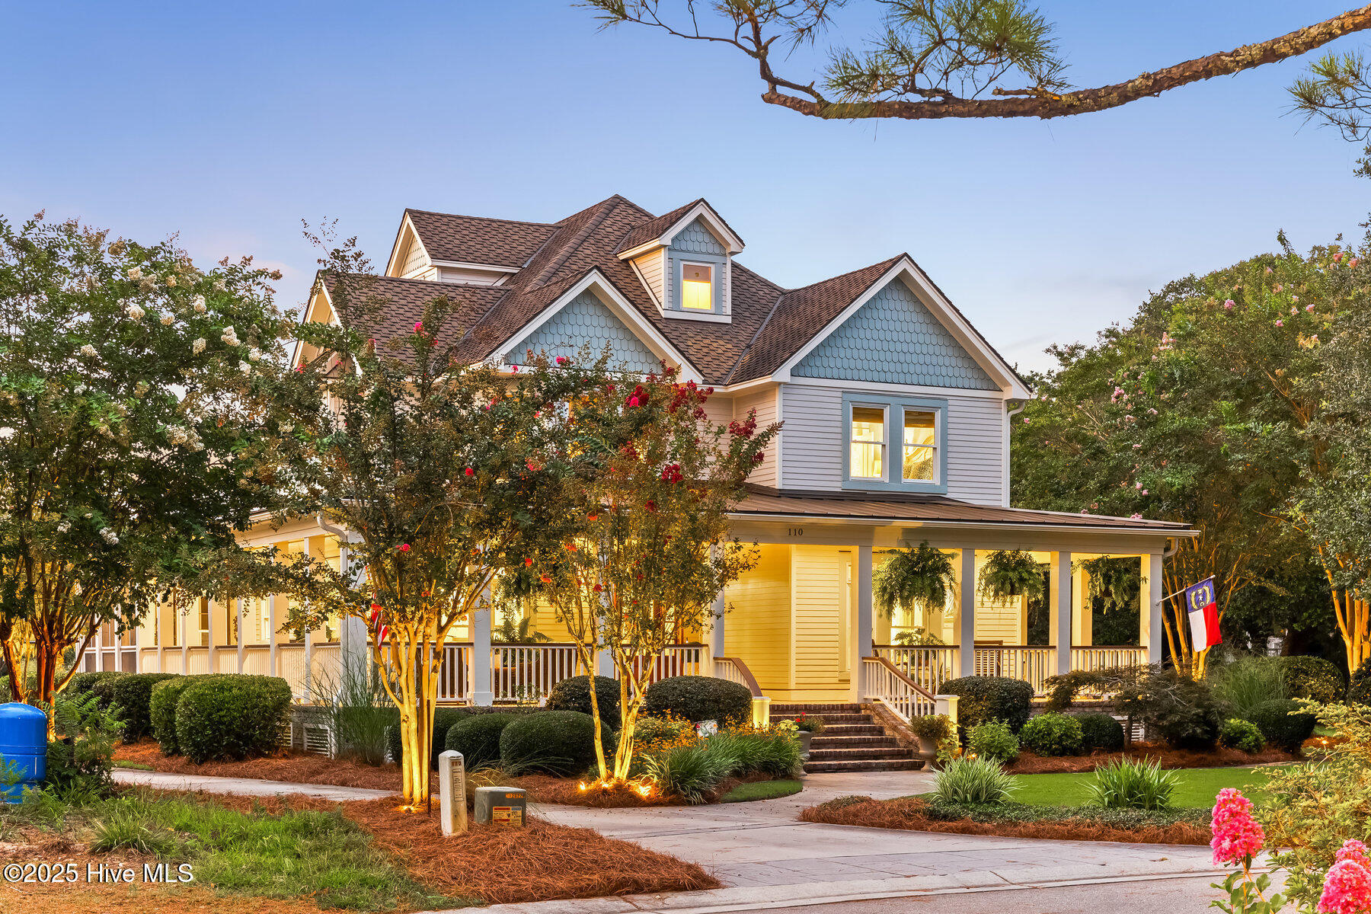
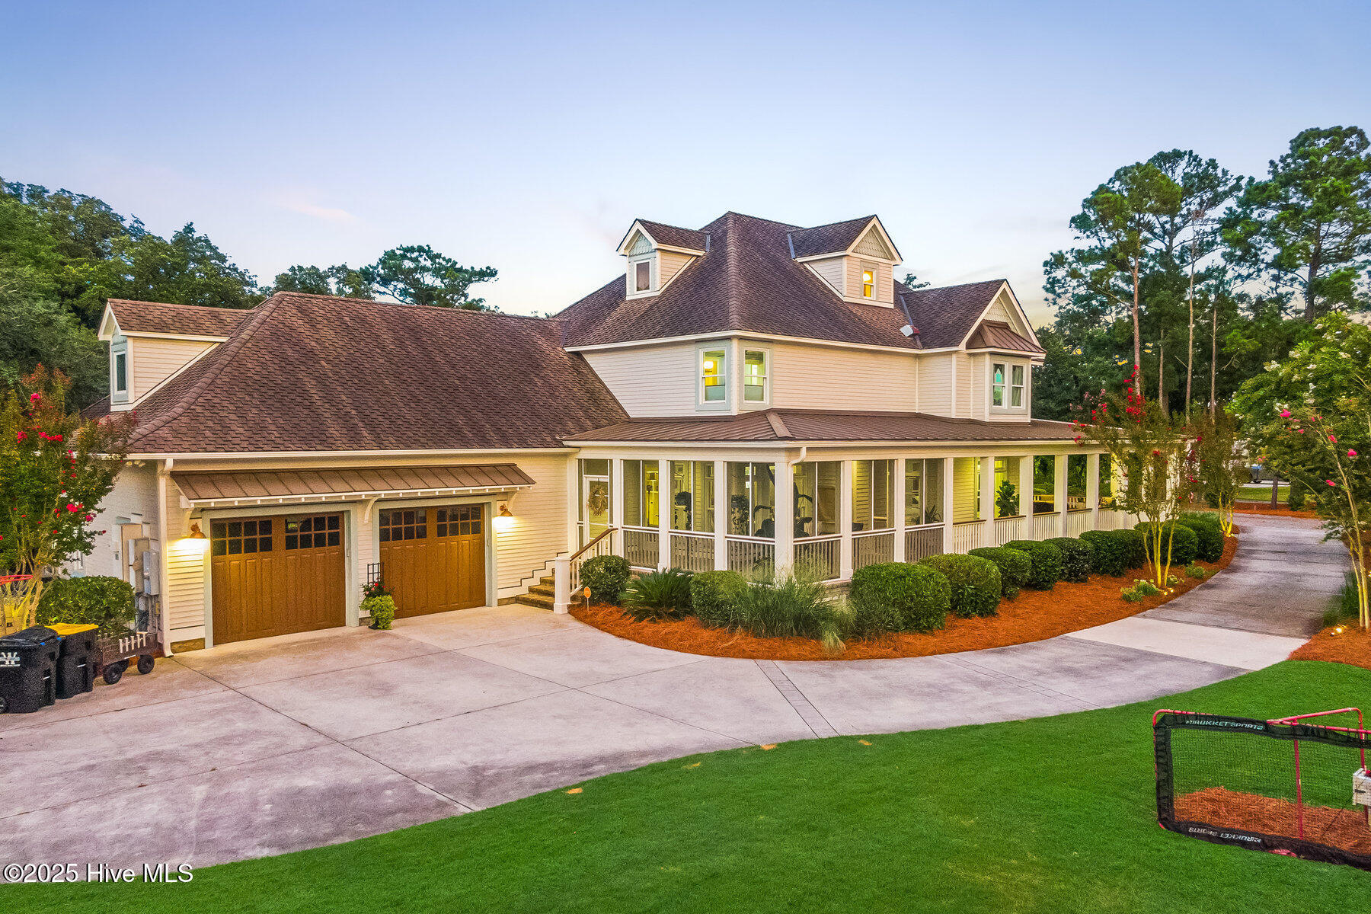
Southern Charm and true elegance have never been so evident until you step into this truly unique home nestled in the Seven Oaks neighborhood of Sloop Point Plantation. Drenched in natural woods & adorned with unique builder details, this home exudes immense passion and love for the waterfront community lifestyle. Upon entering, you'll be greeted by over 700 square feet of covered porches that offer exemplary entertaining opportunities, even during summer storms and winter breezes. The first floor flows seamlessly with subtle relaxing features, including formal and informal dining spaces, a chef's kitchen with custom cabinetry, a bookcase-lined study with herringbone inlay flooring, and spacious living areas that overlook your custom backyard and provide subtle ICWW views. The second level boasts three generously sized bedrooms, all with en-suite bathrooms and walk-in closets. The primary bedroom has been expertly updated to include a gentleman's and a ladies' separate closet, as well as a completely refreshed and renovated master bathroom with custom cabinetry and tiling. A second-level flex space has been transformed into a private gym/yoga retreat. The third level has been converted into a fourth bedroom guest suite complete with a private bathroom, and a balcony overlooking the waterway. Stepping into the backyard elevates your living experience, offering the option of enjoying your custom pool with a free-standing hot tub, an outdoor kitchen space, and a raised porch with ICW views. An exterior landscape lighting package enhances the beauty of draping crepe myrtles and beautiful hardwoods throughout the yard. At the rear of the yard, a shared walkway leads you down to your 30-foot boat slip, equipped with a 10,000-pound boat lift. Located on a private cul-de-sac with an extended driveway and garage spaces, this home provides ample parking for all your social gatherings. Come and immerse yourself in this masterfully built, one-of-a-kind true Southern property.
Amenities
- Mini Refrigerator
- Gas Cooktop
- Built-In Microwave
- Built-In Electric Oven
- Refrigerator
- Range
- Ice Maker
- Dryer
- Dishwasher
- Generator
Additional Features
- Association Amenities: Boat Dock,Boat Slip - Assigned,Jogging Path,Maintenance Common Areas,Maintenance Roads
- County: Pender
- Days on Market: 435
- Exterior: Irrigation System,Gas Grill,Outdoor Kitchen
- Pool: Yes
- Pool Features: In Ground,Hot Tub
- Stories: 3
- Tax Number: 4224-24-6510-0000
- Waterfront Features: Pier, Boat Lift, Deeded Water Access, Water Access Comm
- Water/Sewer: Other
- Year Built: 2006
- Property Type: Residential
- Property Sub Type: Single Family Residence
- Tax Year: 2023
- HOA Fees: $1,500.00
Financial
- Short Sale: Standard
Interior Features
- Cool System: Heat Pump
- Floors: Tile, Wood
- Fireplaces: 1
- Heat System: Heat Pump, Electric, Forced Air
- Interior: Walk-in Closet(s), Tray Ceiling(s), Entrance Foyer, Mud Room, Whole-Home Generator, Bookcases, Kitchen Island, Ceiling Fan(s), Hot Tub, Pantry, Walk-in Shower, Wet Bar, Walk-In Closet(s)
- Room Type: Den, Dining Room, Dining Area, Living Room, Breakfast Nook, Master Bedroom, Bedroom 2, Bedroom 3, Bedroom 4, Bonus Room, Other
- Total Rooms: 12
- Levels: Three Or More
- Heating Fuel: Electric
- Association Amenities: Boat Dock,Boat Slip - Assigned,Jogging Path,Maintenance Common Areas,Maintenance Roads
- Full Baths: 4
- 1/2 Baths: 2
- Laundry: Laundry Room
- Water Heater: Electric
- Attic Description: None
- Basement Description: None
Exterior Features
- Exterior: Irrigation System, Gas Grill, Outdoor Kitchen
- Fuel Tanks: None
- Parking: Garage Faces Side, Lighted, Off Street
- Pool: In Ground, Hot Tub
- Roof: Architectural Shingle
- Siding: Fiber Cement
- Waterfront Feature: Pier,Boat Lift,Deeded Water Access,Water Access Comm
- Is New Construction: No
- Construction: Fiber Cement,Wood Frame
- Foundation: Crawl Space
- Water Source: Well
- Septic or Sewer: Septic Permit On File,Septic Tank
- Utilities: Other
- Garage Spaces: 2
- Parking Spaces: 2
- Fencing: Metal/Ornamental,Back Yard
- Exterior: Fiber Cement
- Patio/Deck Description: Covered,Deck,Patio,Porch,Screened,Wrap Around,Balcony
- Is Horse Property: No
- Zoning: R20
- Building Total Area (Sq.Ft): 3847
- Road Description: Private Road,Maintained,Paved
- View Description: ICW,Water
Location
- Directions: Take Hwy 17 to Sloop Point Rd. Continue on Sloop Point Rd for 2 miles and then take a Left into Sloop Point Plantation. Take a Left onto Seven Oaks Ct.
- Street Number: 110
- County: Pender
- Latitude: 34.413575
- Longitude: -77.59884
- Subdivision: Sloop Point Plantation
- Marketing City: Hampstead
Listed by: Andrew Kelly from Nest Realty.