
Location
Agent Comments
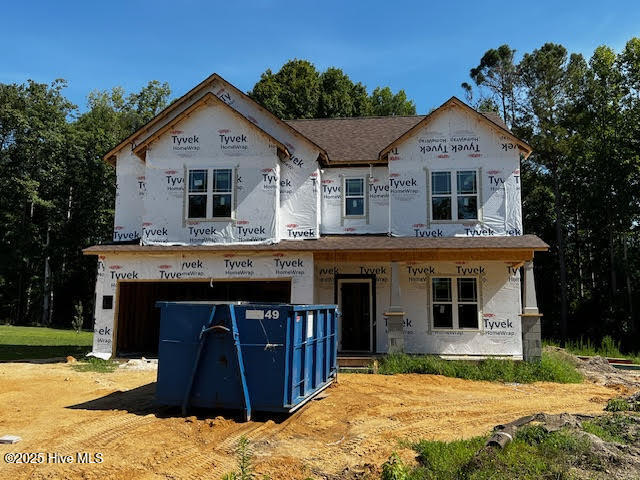
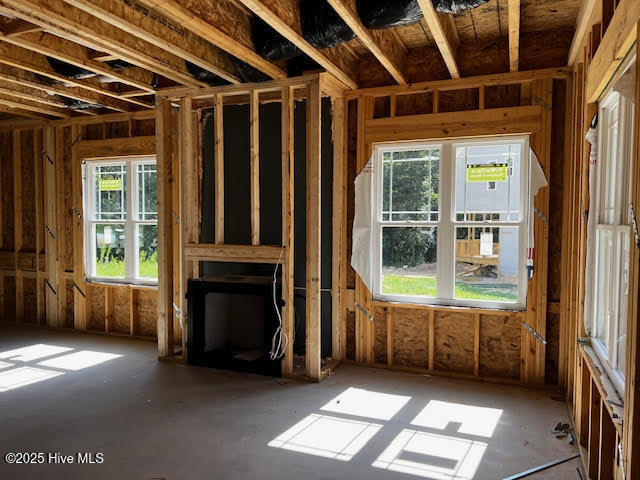
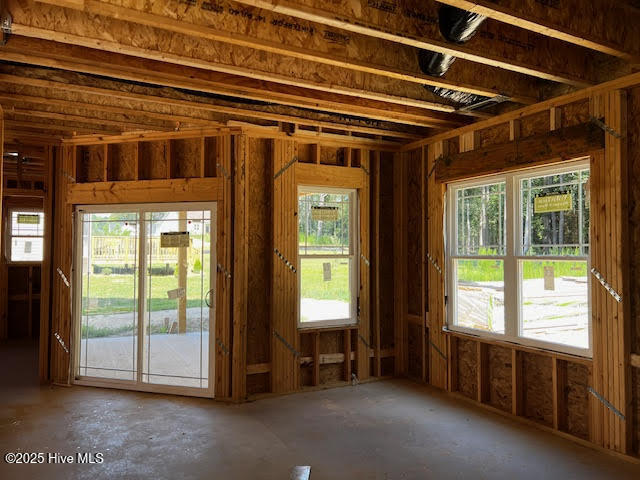
3 Bedrooms + Rec Room + Office/Flex + 2 Porches + a Balcony! Natural light fills this open-concept oasis. Entertain in the warm & inviting kitchen featuring an island, soft-close Shaker cabinets, granite countertops, tile backsplash, recessed & pendant lights. Spacious Main Suite showcases a dramatic, double-tray ceiling, large walk-in closet w/ custom-built wood shelves and a spa-like bath with double vanities, soaking tub, and separate shower with a custom, clear-glass door. Start and end your day sitting on your own covered balcony with relaxing country scenery. Second Bedroom makes the perfect Guest / Teen Suite. Play basketball in the driveway or sip tea on your covered back porch. Small, local Builder -- Feel the difference.
Amenities
- Built-In Microwave
- Range
- Dishwasher
Additional Features
- Association Amenities: Maintenance Common Areas,Management
- County: Johnston
- Days on Market: 438
- Pool: No
- Stories: 2
- Tax Number: 11m02010u
- Water/Sewer: Water Connected
- Year Built: 2025
- Property Type: Residential
- Property Sub Type: Single Family Residence
- Tax Year: 2025
- Tax Amount: $364.00
- HOA Fees: $180.00
Financial
- Short Sale: Standard
Interior Features
- Cool System: Central Air, Heat Pump
- Floors: Carpet, Laminate, Vinyl
- Fireplaces: 1
- Heat System: Heat Pump, Fireplace(s), Electric, Forced Air
- Interior: Walk-in Closet(s), Tray Ceiling(s), High Ceilings, Mud Room, Solid Surface, Kitchen Island, Ceiling Fan(s), Pantry, Walk-in Shower, Gas Log, Walk-In Closet(s)
- Room Type: Master Bedroom, Bedroom 2, Bedroom 3, Bathroom 1, Bathroom 2, Bathroom 3, Bathroom 4, Laundry, Breakfast Nook, Office, Living Room, Dining Area
- Total Rooms: 8
- Levels: Two
- Heating Fuel: Electric
- Association Amenities: Maintenance Common Areas,Management
- Full Baths: 3
- 1/2 Baths: 1
- Laundry: Dryer Hookup,Washer Hookup,Laundry Room
- Water Heater: Electric
- Attic Description: Scuttle
- Basement Description: None
Exterior Features
- Fuel Tanks: None
- Parking: Garage Faces Front, Attached, Concrete, Garage Door Opener
- Roof: Architectural Shingle
- Siding: Vinyl Siding
- Is New Construction: Yes
- Construction: Block,Vinyl Siding,Wood Frame
- Foundation: Raised,Slab
- Water Source: Public,County Water
- Septic or Sewer: Septic Tank
- Utilities: Water Connected
- Garage Spaces: 2
- Parking Spaces: 2
- Fencing: None
- Exterior: Vinyl Siding
- Patio/Deck Description: Covered,Deck,Patio,Porch,Balcony
- Is Horse Property: No
- Zoning: RAG
- Building Total Area (Sq.Ft): 2181
- Road Description: Maintained
Location
- Directions: GPS: 11720 NC HWY 96, Zebulon. From Flowers Plantation: Take Hwy 42 E. Turn L onto Hwy 96. Turn R onto Little River Drive. ESTABLISHED NEIGHBORHOOD. Drive back to the NEW PHASE. Your new home is on the Left, at the back of the subdivision, on Lot 48 in the cul-de-sac.
- Street Number: 671
- County: Johnston
- Latitude: 35.698496
- Longitude: -78.267066
- Marketing City: Zebulon
Listed by: Robyn Williams from RE/MAX Southland Realty II.