
Location
Agent Comments
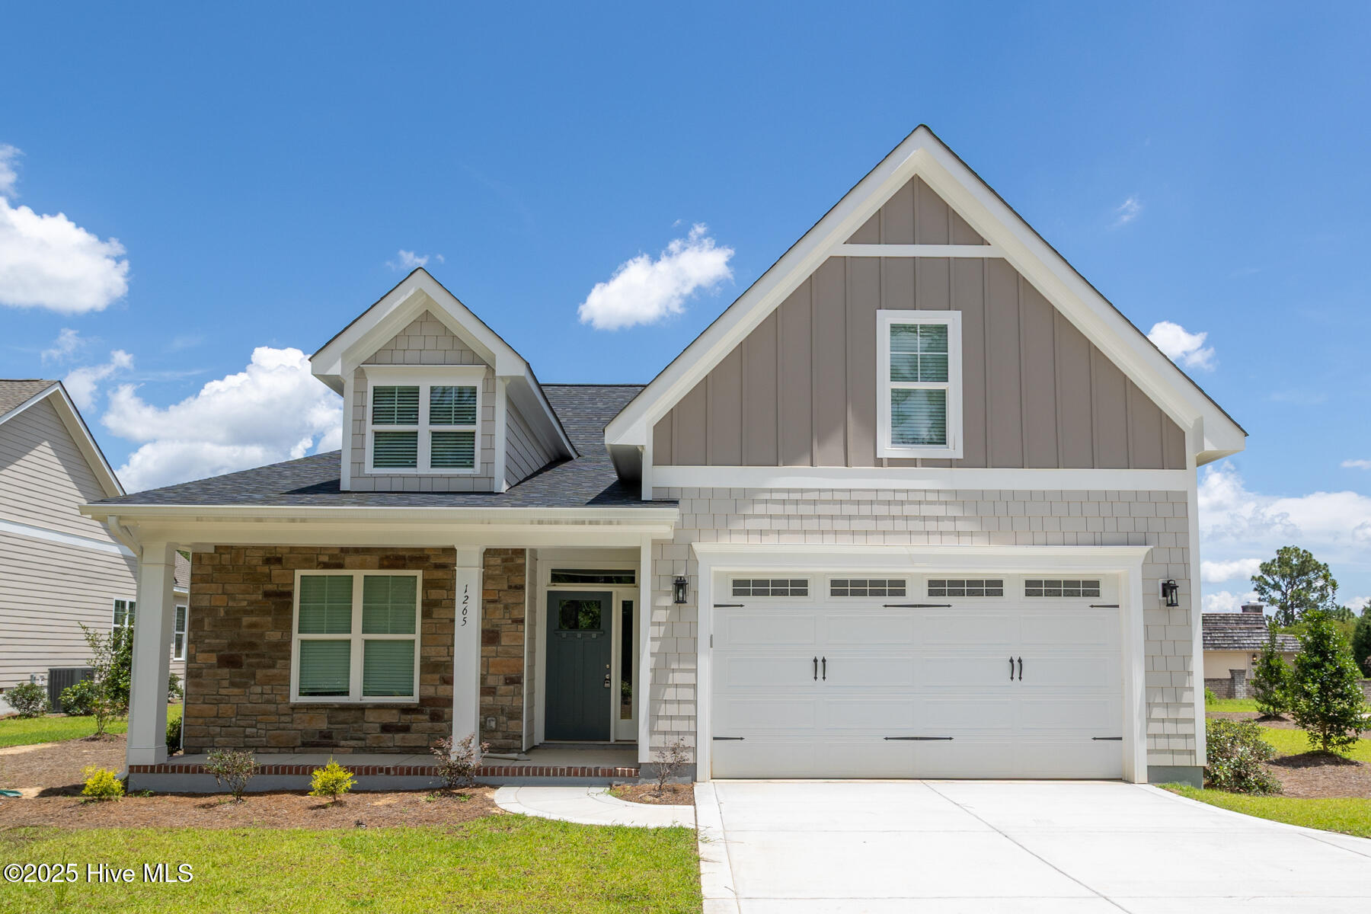
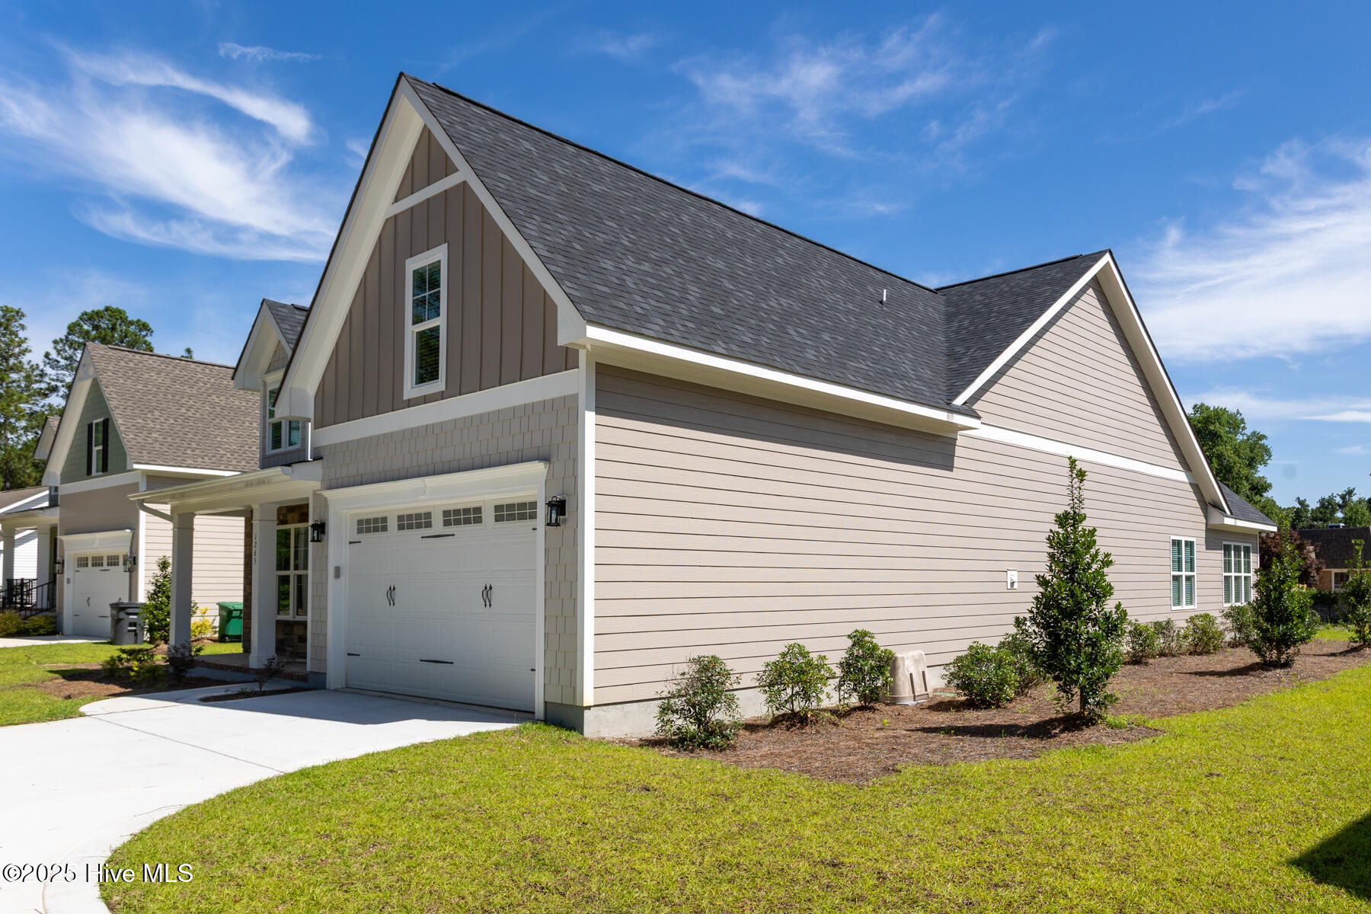
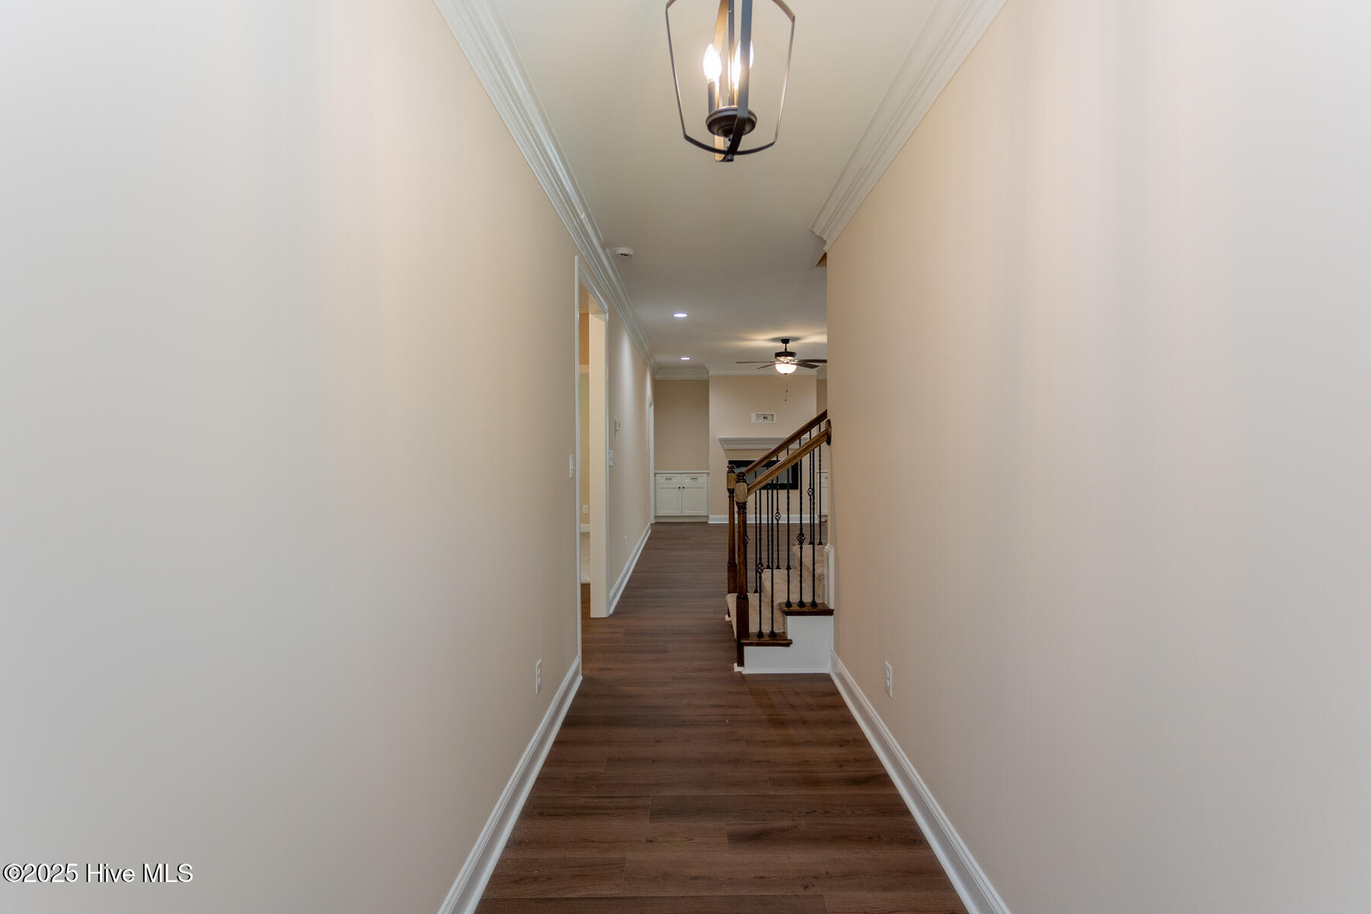
Step into this beautifully crafted new construction home offering 3 bedrooms and 2.5 baths. Designed with an open-concept layout, the main living area features durable and stylish LVP flooring, while plush carpeting adds comfort to the bedrooms and upper bonus room. The living room is nice and spacious with a cozy electric fireplace adding charm and character. The kitchen is modern with gleaming granite countertops, stainless steel appliances, and crisp white cabinetry with soft-close doors and drawers. All three bedrooms are conveniently located on the main level, including a spacious primary suite featuring a granite double-sink vanity and step-in tiled shower in the en-suite bath. On the upper-level, there is a spacious bonus room that would be ideal for a hobby space, workout room, or a home office, the possibilities are endless! This home blends beautiful finishes with thoughtful design, perfect for everyday living and entertaining. Location is convenient to shopping, dining and golf. **Listing includes Parcel 00025947- taxes are combined and estimated**
Amenities
- Electric Oven
- Built-In Microwave
- Refrigerator
- Range
- Dishwasher
Additional Features
- County: Moore
- Days on Market: 441
- Exterior: Irrigation System
- Pool: No
- Stories: 2
- Tax Number: 20240085/00025947
- Water/Sewer: Sewer Connected, Water Connected
- Year Built: 2025
- Property Type: Residential
- Property Sub Type: Single Family Residence
- Tax Year: 2024
- Tax Amount: $2,400.32
Financial
- Short Sale: Standard
Interior Features
- Cool System: Central Air
- Floors: LVT/LVP, Carpet
- Fireplaces: 1
- Heat System: Fireplace(s), Electric, Heat Pump
- Interior: Master Downstairs, Walk-in Closet(s), Tray Ceiling(s), Entrance Foyer, Kitchen Island, Ceiling Fan(s), Pantry, Walk-in Shower, Blinds/Shades, Walk-In Closet(s)
- Room Type: Living Room, Dining Room, Dining Area, Other, Master Bedroom, Bedroom 2, Bedroom 3, Bonus Room
- Total Rooms: 8
- Levels: One and One Half
- Heating Fuel: Electric
- Full Baths: 2
- 1/2 Baths: 1
- Laundry: Dryer Hookup,Washer Hookup,Laundry Room
- Water Heater: Electric
- Attic Description: Access Only
- Basement Description: None
Exterior Features
- Exterior: Irrigation System
- Fuel Tanks: None
- Parking: Garage Faces Front, Concrete, Garage Door Opener
- Roof: Composition
- Siding: Fiber Cement, Stone
- Is New Construction: Yes
- Construction: Stone,Fiber Cement,Wood Frame
- Foundation: Slab
- Water Source: Public
- Septic or Sewer: Municipal Sewer
- Utilities: Sewer Connected,Water Connected
- Garage Spaces: 2
- Parking Spaces: 2
- Fencing: None
- Exterior: Fiber Cement,Stone
- Patio/Deck Description: Open,Covered,Patio,Porch
- Zoning: PINEHU
- Building Total Area (Sq.Ft): 2393
- Road Description: City Street,State Road,Paved
- Road Improvements: See Remarks
- View Description: None
Location
- Directions: From Hwy 5 S. turn left onto Morganton Road, travel approx. 1.3 miles - house is on the left.
- Street Number: 1265
- County: Moore
- Latitude: 35.179882
- Longitude: -79.445546
- Subdivision: Unit 8A
- Marketing City: Pinehurst
Listed by: The Mark Gentry Team from The Gentry Team.