
Location
Agent Comments
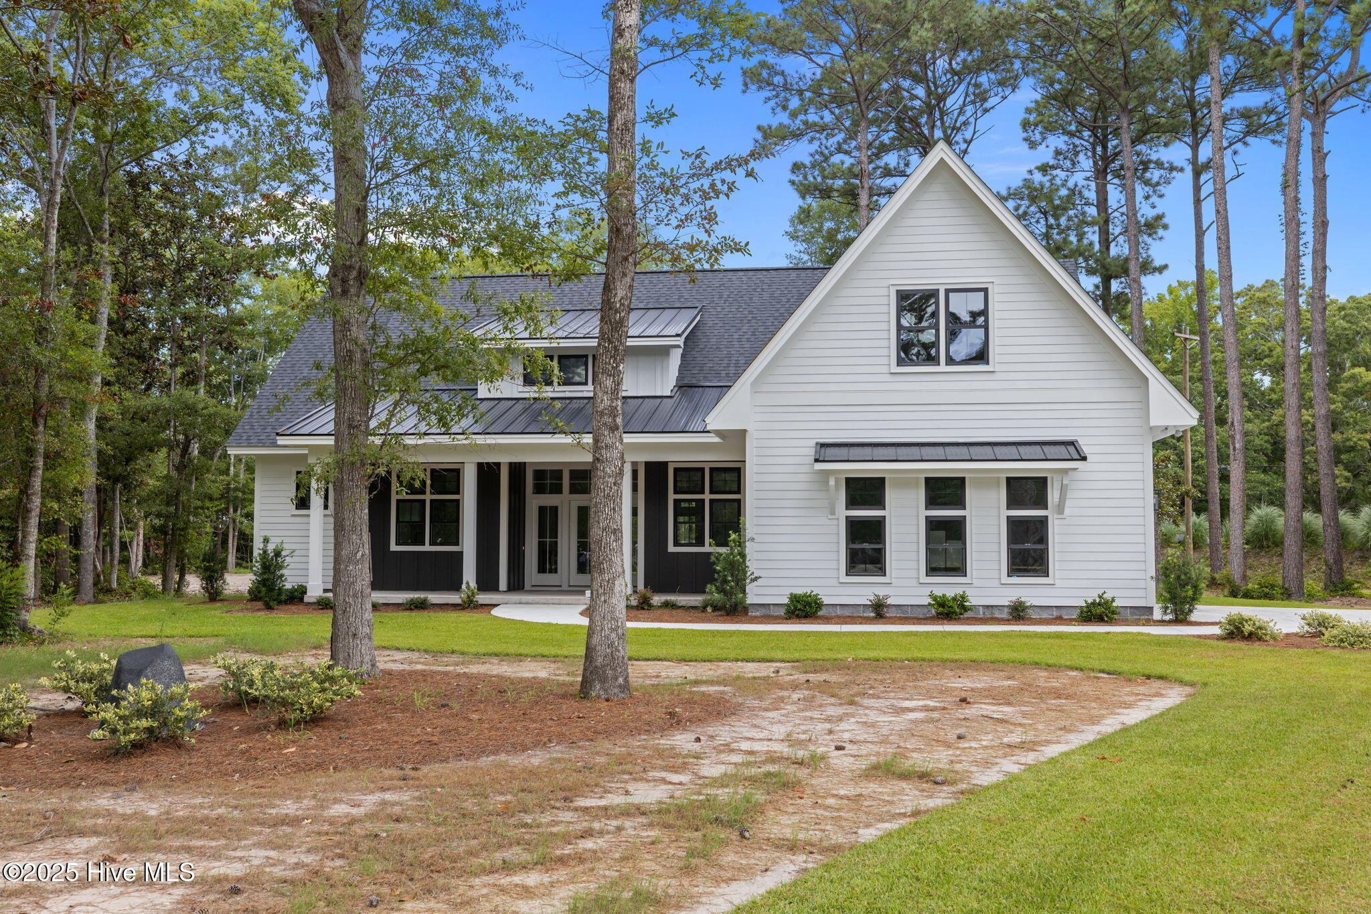
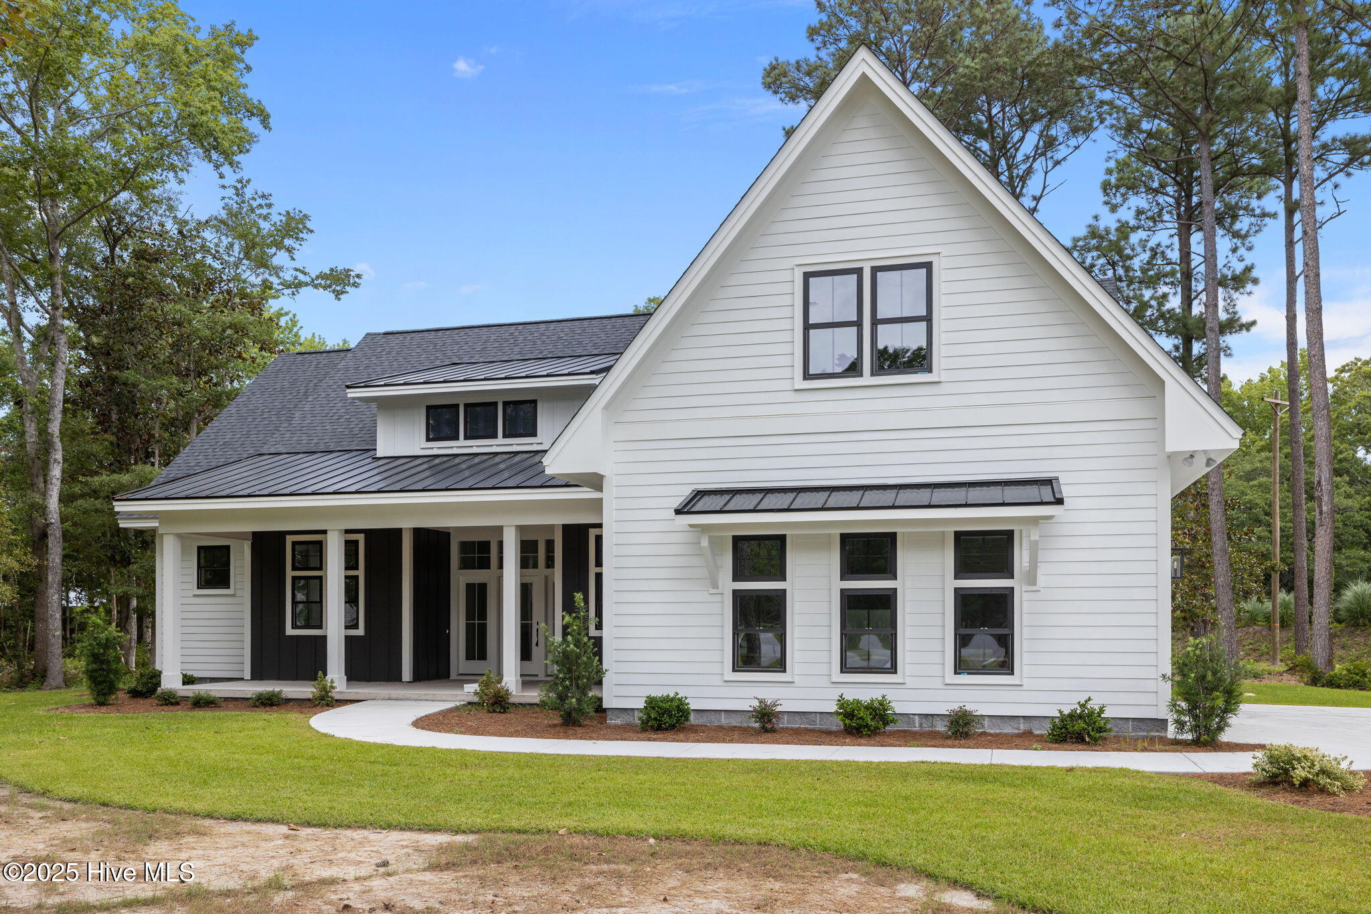
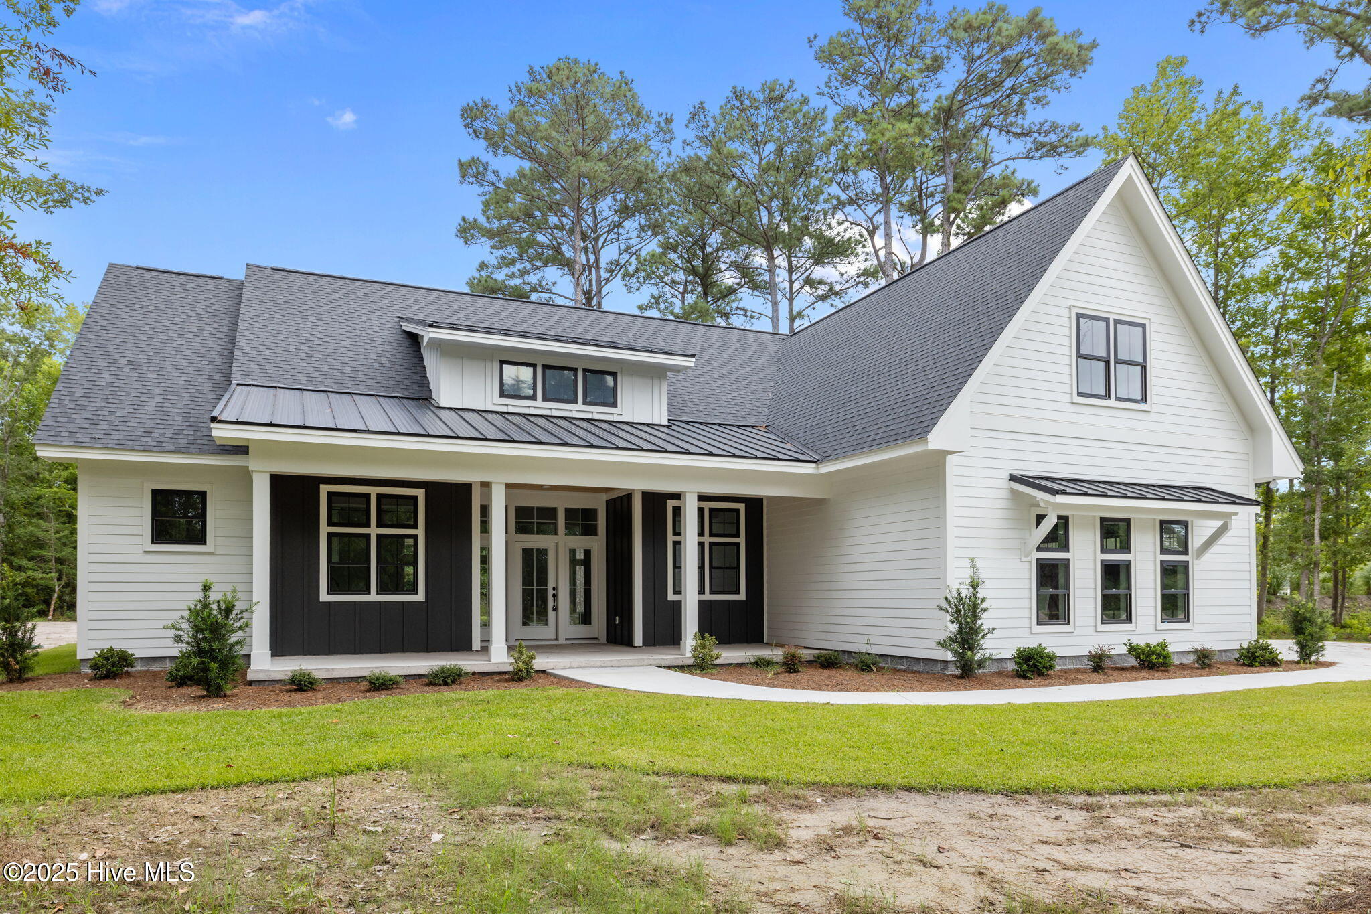
Welcome to this beautifully designed ranch-style home nestled on a private 1.19-acre wooded lot in the desirable gated community of Indian Trace. This thoughtfully crafted home offers all bedrooms on the main level, creating an ideal layout for convenience and comfort. Step inside to an inviting open floor plan featuring a spacious living room with a cozy gas log fireplace, custom built-in shelving with cabinets for extra storage, and large windows and doors that fill the space with natural light. The kitchen is a chef's dream with quartz countertops, a large island, electric range, and dishwasher—perfect for everyday living and entertaining. A nearby dining area makes mealtime both easy and enjoyable. The primary suite is a peaceful retreat with a trey ceiling and a luxurious en suite bathroom featuring a walk-in tiled shower and a large walk-in closet. Two additional generously sized bedrooms are also located on the main floor, offering flexible options for guests, family, or office space. Upstairs, a spacious bonus room provides additional living space—ideal for a playroom, media room, or home office. Enjoy the serenity of the outdoors from the covered rear porch, perfect for morning coffee or evening relaxation while overlooking the natural beauty of the wooded backyard. A two-car garage adds functionality to this charming home. Don't miss your opportunity to own this incredible home in Indian Trace!
Amenities
- Range
- Dishwasher
Additional Features
- Association Amenities: Gated,Maintenance Common Areas,Maintenance Roads,Management,Master Insure
- County: Carteret
- Days on Market: 443
- Pool: No
- Stories: 2
- Tax Number: 2147483647
- Water/Sewer: Water Connected
- Year Built: 2025
- Property Type: Residential
- Property Sub Type: Single Family Residence
- Tax Year: 2024
- HOA Fees: $1,500.00
Financial
- Short Sale: Standard
Interior Features
- Cool System: Heat Pump
- Floors: LVT/LVP, Carpet, Tile
- Fireplaces: 1
- Heat System: Heat Pump, Electric
- Interior: Master Downstairs, Walk-in Closet(s), Solid Surface, Bookcases, Kitchen Island, Ceiling Fan(s), Walk-in Shower, Gas Log, Walk-In Closet(s)
- Room Type: Master Bedroom, Bedroom 2, Bedroom 3, Living Room, Dining Room, Dining Area, Laundry, Bonus Room
- Total Rooms: 7
- Levels: Two
- Heating Fuel: Electric
- Association Amenities: Gated,Maintenance Common Areas,Maintenance Roads,Management,Master Insure
- Full Baths: 2
- 1/2 Baths: 0
- Laundry: Laundry Room
- Water Heater: Electric
- Basement Description: None
Exterior Features
- Fuel Tanks: None
- Parking: Garage Faces Side, Attached, Concrete, Garage Door Opener
- Roof: Shingle
- Siding: Fiber Cement
- Is New Construction: Yes
- Construction: Fiber Cement,Wood Frame
- Foundation: Slab
- Water Source: Well
- Septic or Sewer: Septic Tank
- Utilities: Water Connected
- Garage Spaces: 2
- Parking Spaces: 2
- Fencing: None
- Exterior: Fiber Cement
- Patio/Deck Description: Covered,Porch
- Zoning: RES
- Building Total Area (Sq.Ft): 2513
- Road Description: Private Road,Paved
- Road Improvements: See Remarks
- View Description: None
Location
- Directions: From Morehead City, Take Hwy 70 E onto the Beaufort Bypass, Turn L on 101 W, Turn L on Russells Creek, Turn R on Indian Trail
- Street Number: 139
- County: Carteret
- Latitude: 34.765721
- Longitude: -76.660707
- Subdivision: Indian Trace
- Marketing City: Beaufort
Listed by: Team Judy K. from HTR Coastal Properties.