
Location
Agent Comments
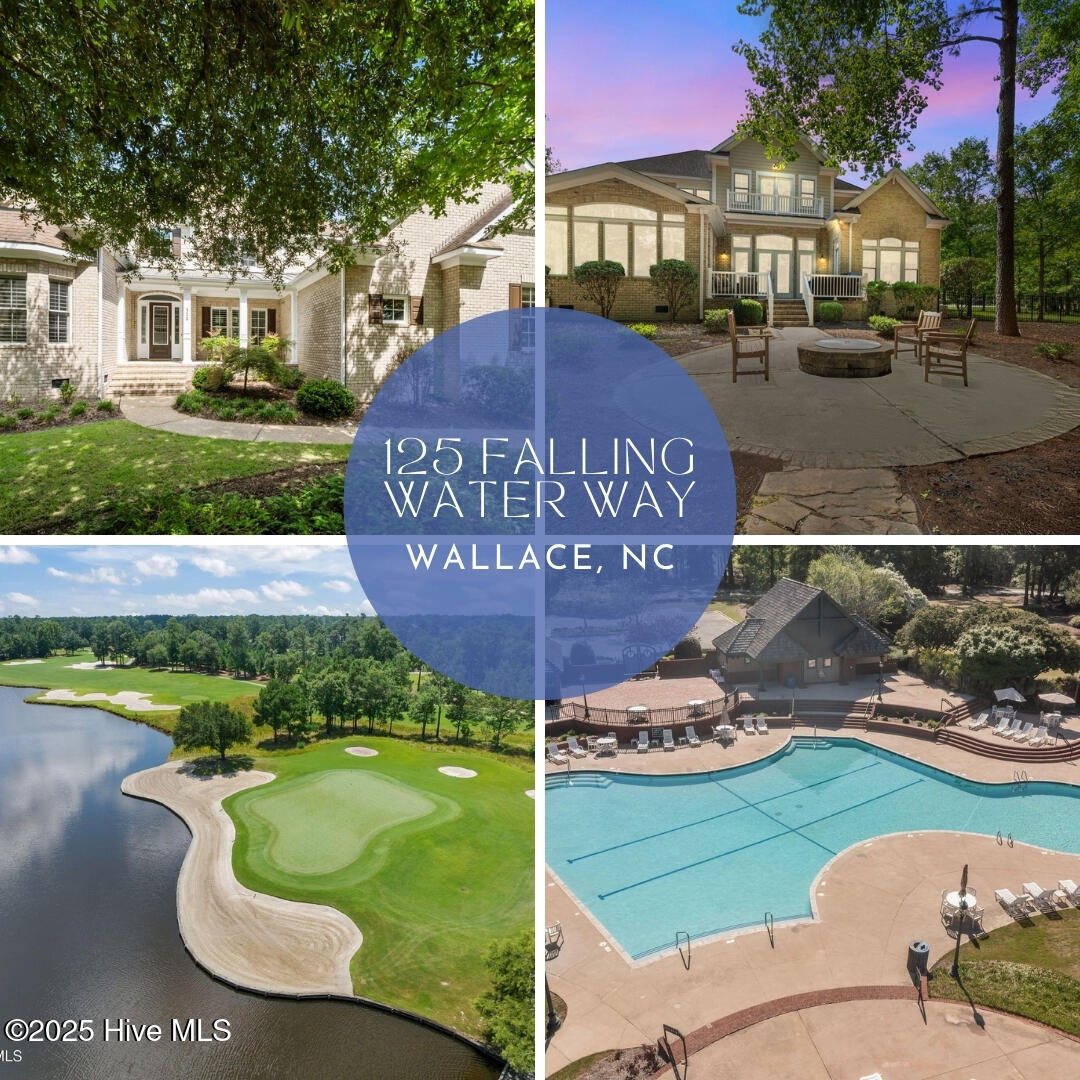
Custom-Built riverfront retreat in the prestigious River Landing!! Experience the charm of resort-style living in the esteemed gated golf course community. This residence is the pinnacle of luxury, boasting panoramic views, exquisite craftsmanship, and unmatched amenities.
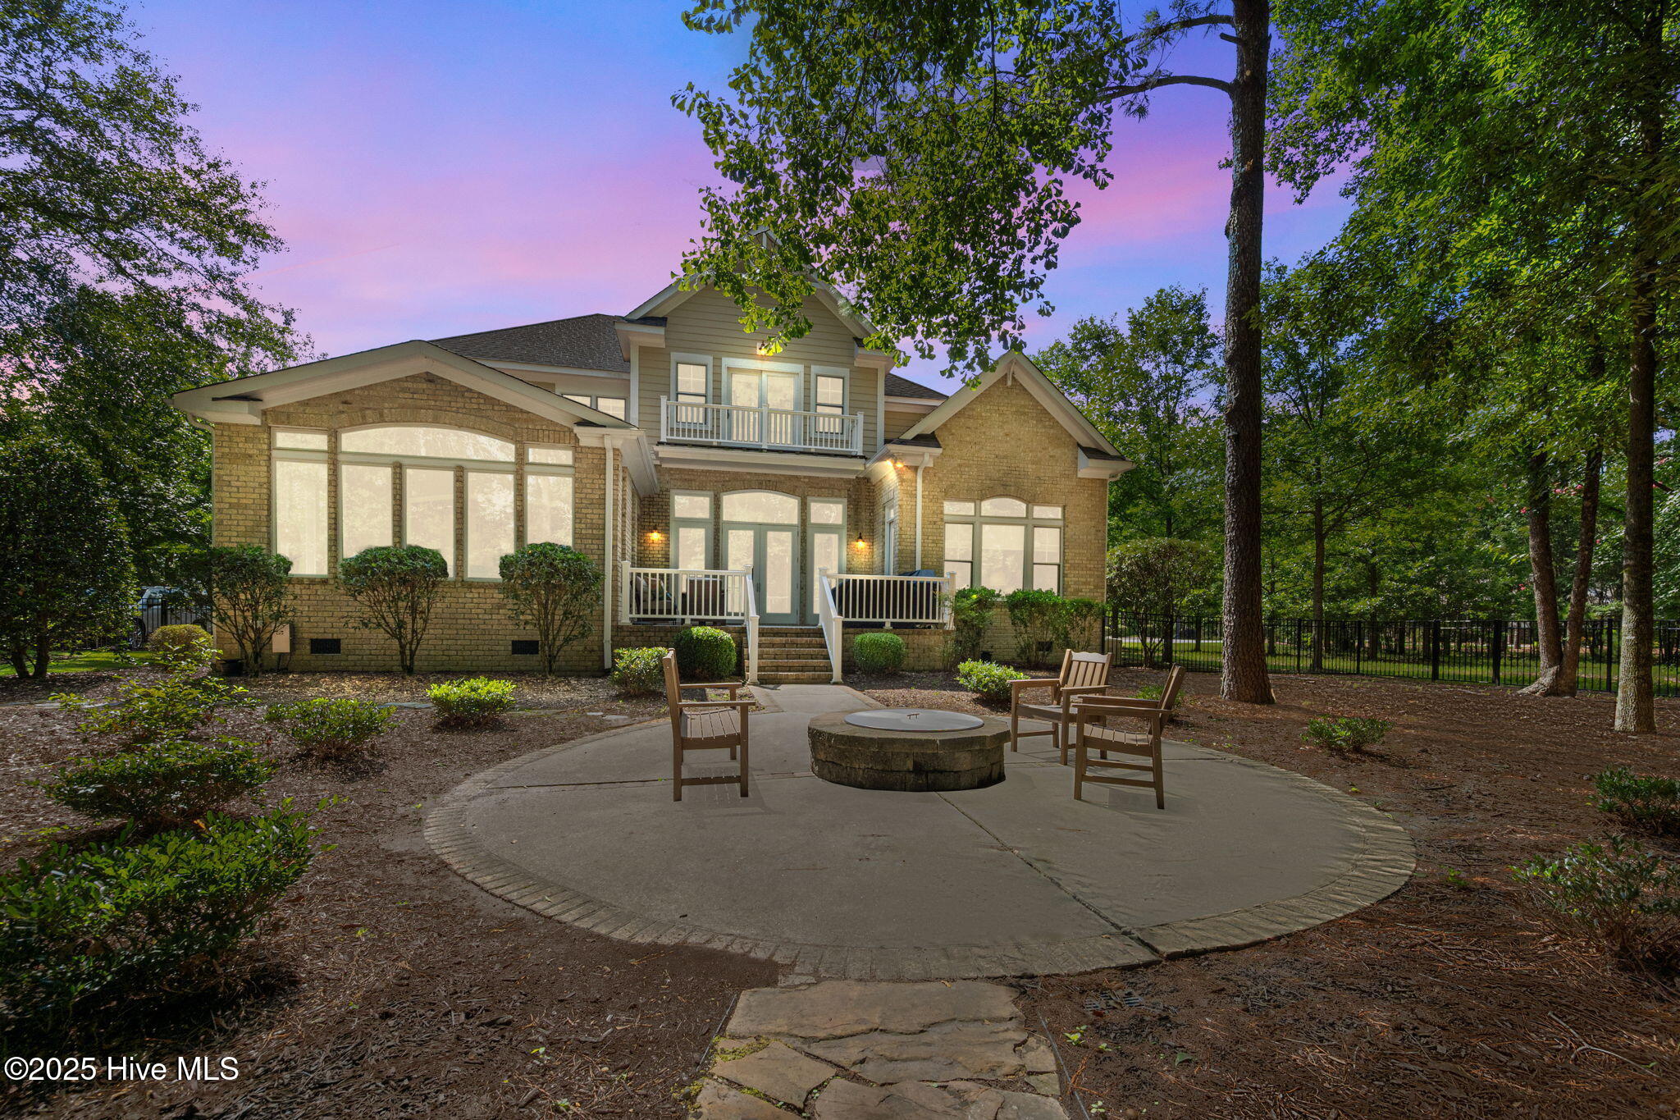
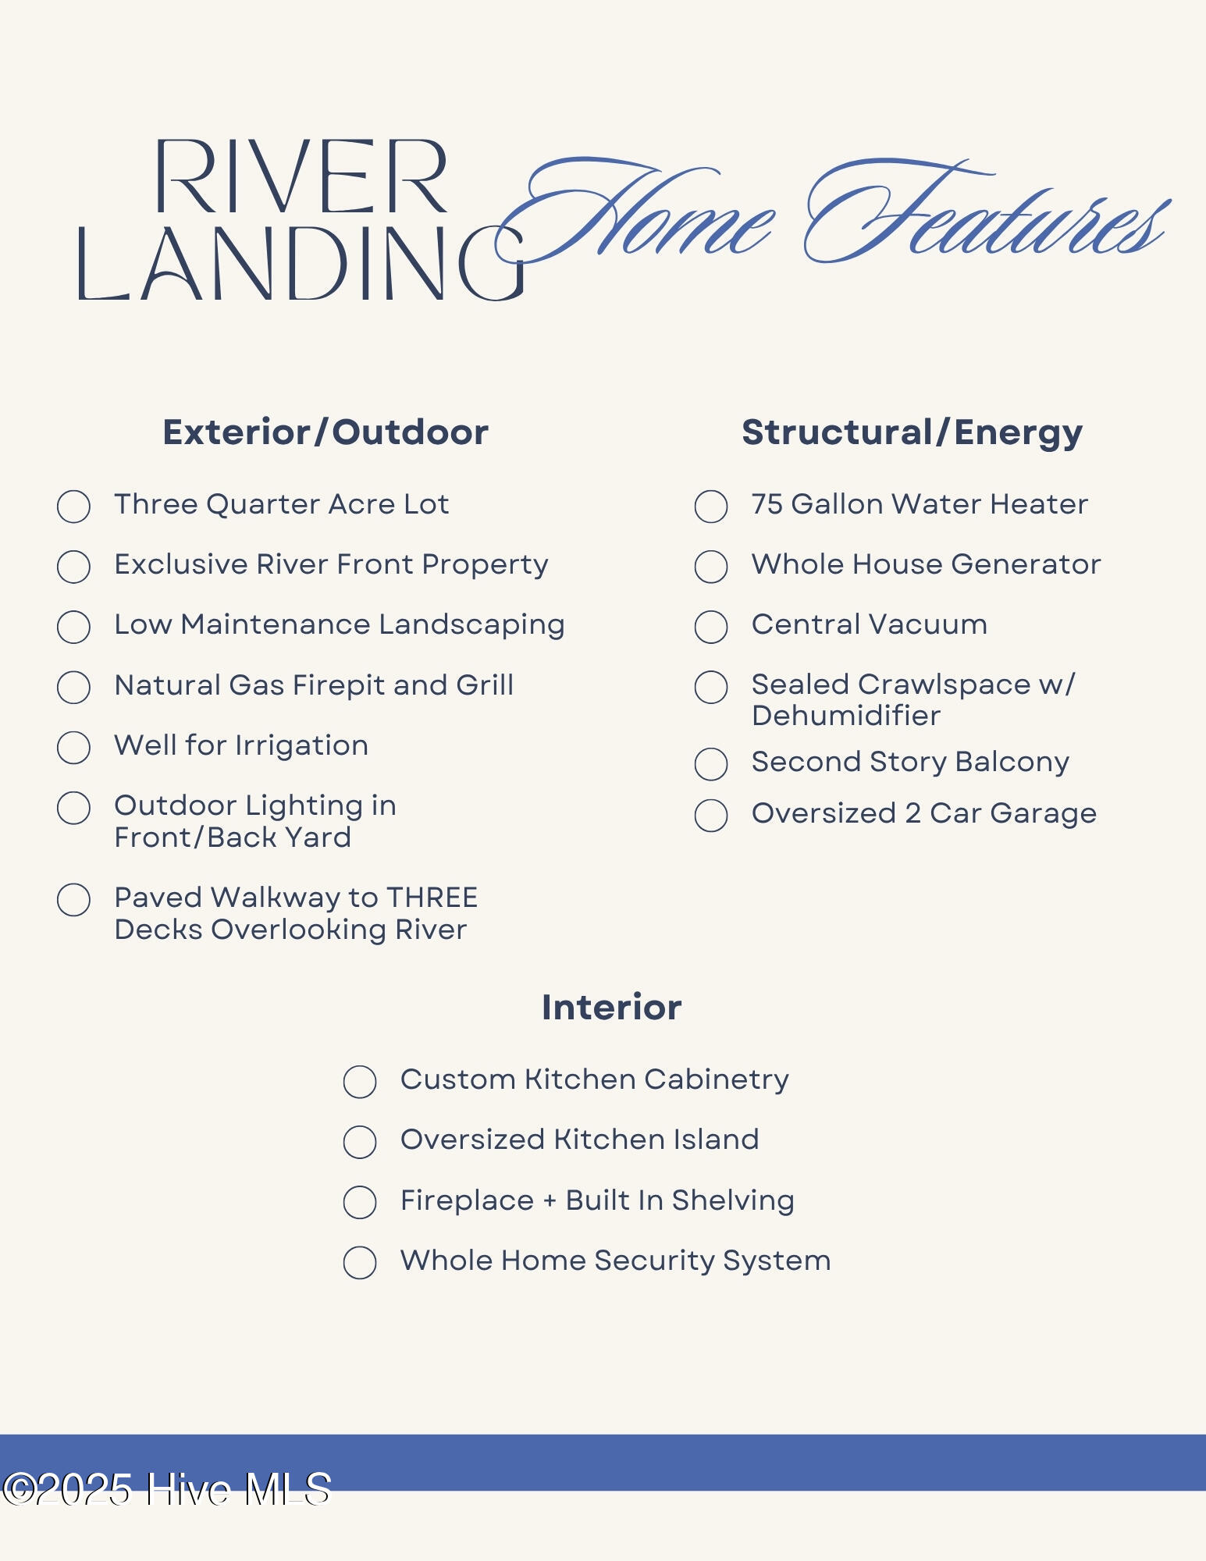
Nestled on a precisely landscaped three-quarter-acre lot, this 4,349 sq. ft., 4/5-bedroom home offers an inviting balance of grandeur and comfort. The lush, low-maintenance yard provides the perfect backdrop for peace and privacy, while a paved walkway leads to three separate decks, all overlooking the tranquil river—your own personal sanctuary for sunrises, stargazing, and everything in between.
Step inside to an open-concept layout that immediately welcomes you with warmth and elegance. The gourmet kitchen is a chef's dream, featuring custom cabinetry, stainless steel appliances, and a generously sized island with bar seating. The adjacent great room is equally impressive, showcasing coffered ceilings, a gas fireplace, custom built-ins, and a sunroom bathed in natural light.
For those who love to entertain, the outdoor amenities are second to none. Enjoy evenings by the natural gas firepit and let the river be your backdrop for unforgettable gatherings.
Inside, the home continues to impress with two spacious primary-floor bedrooms, a flex space with French glass doors perfect for a formal dining room or home office, and a media room upstairs with balcony access—a front-row seat to peaceful views and fiery sunsets.
Additional highlights include:
Oversized two-car garage with dedicated storage and exterior access, Whole-house generator for peace of mind, Central vacuum system, Dual-zoned HVAC for personalized comfort, 75-gallon water heater, Irrigation well and sealed crawl space with dehumidifier.
This exceptional home truly captures the spirit of gracious southern living, combining modern comforts with timeless craftsmanship. Don't miss the chance to claim your slice of paradise in one of the area's most highly sought-after communities.
Amenities
- Electric Cooktop
- Built-In Microwave
- Built-In Electric Oven
- Refrigerator
- Double Oven
- Dishwasher
- Generator
Additional Features
- Association Amenities: Basketball Court,Clubhouse,Comm Garden,Community Pool,Fitness Center,Gated,Golf Course,Maintenance Common Areas,Management,Park,Party Room,Pickleball,Playground,Restaurant,Tennis Court(s),Trail(s),Trash
- County: Duplin
- Days on Market: 443
- Pool: No
- Stories: 2
- Tax Number: 96875
- Water/Sewer: Natural Gas Connected, Sewer Connected, Water Connected
- Year Built: 2010
- Property Type: Residential
- Property Sub Type: Single Family Residence
- Tax Year: 2023
- Tax Amount: $4,575.20
- HOA Fees: $2,064.00
Financial
- Short Sale: Standard
Interior Features
- Cool System: Zoned
- Floors: Bamboo, Carpet, Tile
- Fireplaces: 1
- Heat System: Heat Pump, Zoned
- Interior: Master Downstairs, Central Vacuum, Walk-in Closet(s), Vaulted Ceiling(s), Entrance Foyer, Whole-Home Generator, Kitchen Island, Ceiling Fan(s), Pantry, Walk-in Shower, Blinds/Shades, Walk-In Closet(s)
- Room Type: Living Room, Dining Area, Bedroom 1, Dining Room, Office, Master Bedroom, Bedroom 3, Bedroom 4, Bedroom 5, Media Room
- Total Rooms: 10
- Levels: Two
- Heating Fuel: Other
- Association Amenities: Basketball Court,Clubhouse,Comm Garden,Community Pool,Fitness Center,Gated,Golf Course,Maintenance Common Areas,Management,Park,Party Room,Pickleball,Playground,Restaurant,Tennis Court(s),Trail(s),Trash
- Full Baths: 4
- 1/2 Baths: 1
- Laundry: Laundry Room
- Basement Description: None
Exterior Features
- Fuel Tanks: None
- Parking: Garage Faces Side, On Site, Paved
- Roof: Architectural Shingle
- Siding: Brick, Fiber Cement
- Is New Construction: No
- Construction: Brick,Fiber Cement,Wood Frame
- Foundation: Crawl Space
- Water Source: Public
- Septic or Sewer: Municipal Sewer
- Utilities: Natural Gas Connected,Sewer Connected,Water Connected
- Garage Spaces: 2
- Parking Spaces: 2
- Fencing: Metal/Ornamental,Back Yard
- Exterior: Brick,Fiber Cement
- Patio/Deck Description: Deck,Porch,Balcony
- Zoning: RA
- Building Total Area (Sq.Ft): 4349
- Road Description: Private Road,Paved
- Road Improvements: River
- View Description: River
Location
- Directions: From I40 to exit 385, take Route 41 to River Landing main gate. Take Paddle Wheel Drive past Clubhouse , take second exit on the round-a-bout, head over the bridge and straight down River Ridge Drive until you get to The Bluffs. Turn Left and home will be on your Left.
- Street Number: 125
- County: Duplin
- Latitude: 34.735625
- Longitude: -77.932989
- Subdivision: River Landing
- Marketing City: Wallace
Listed by: Jenifer Kiefer from 360 REALTY.