
Location
Agent Comments
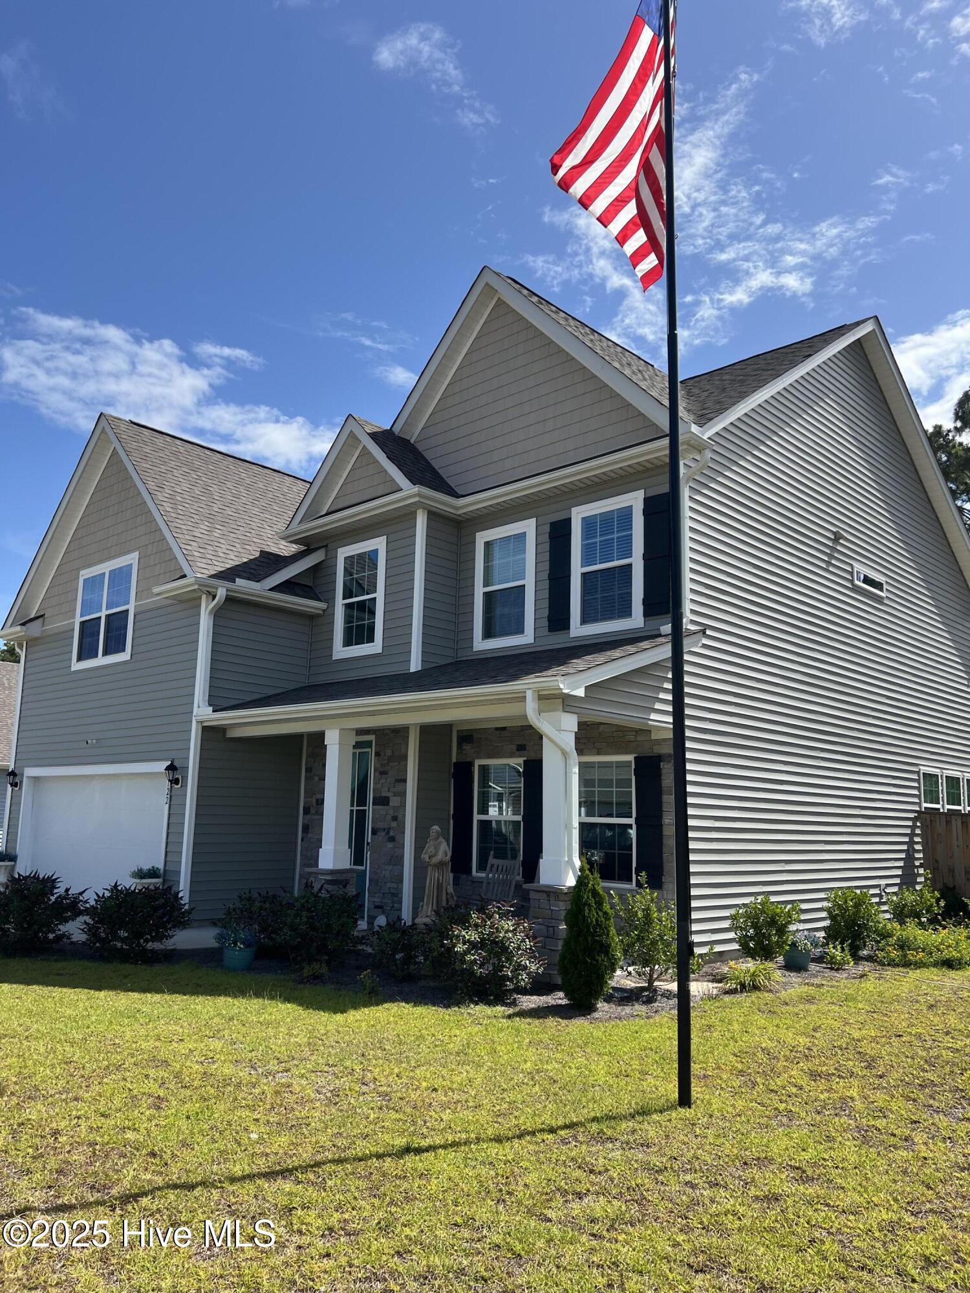
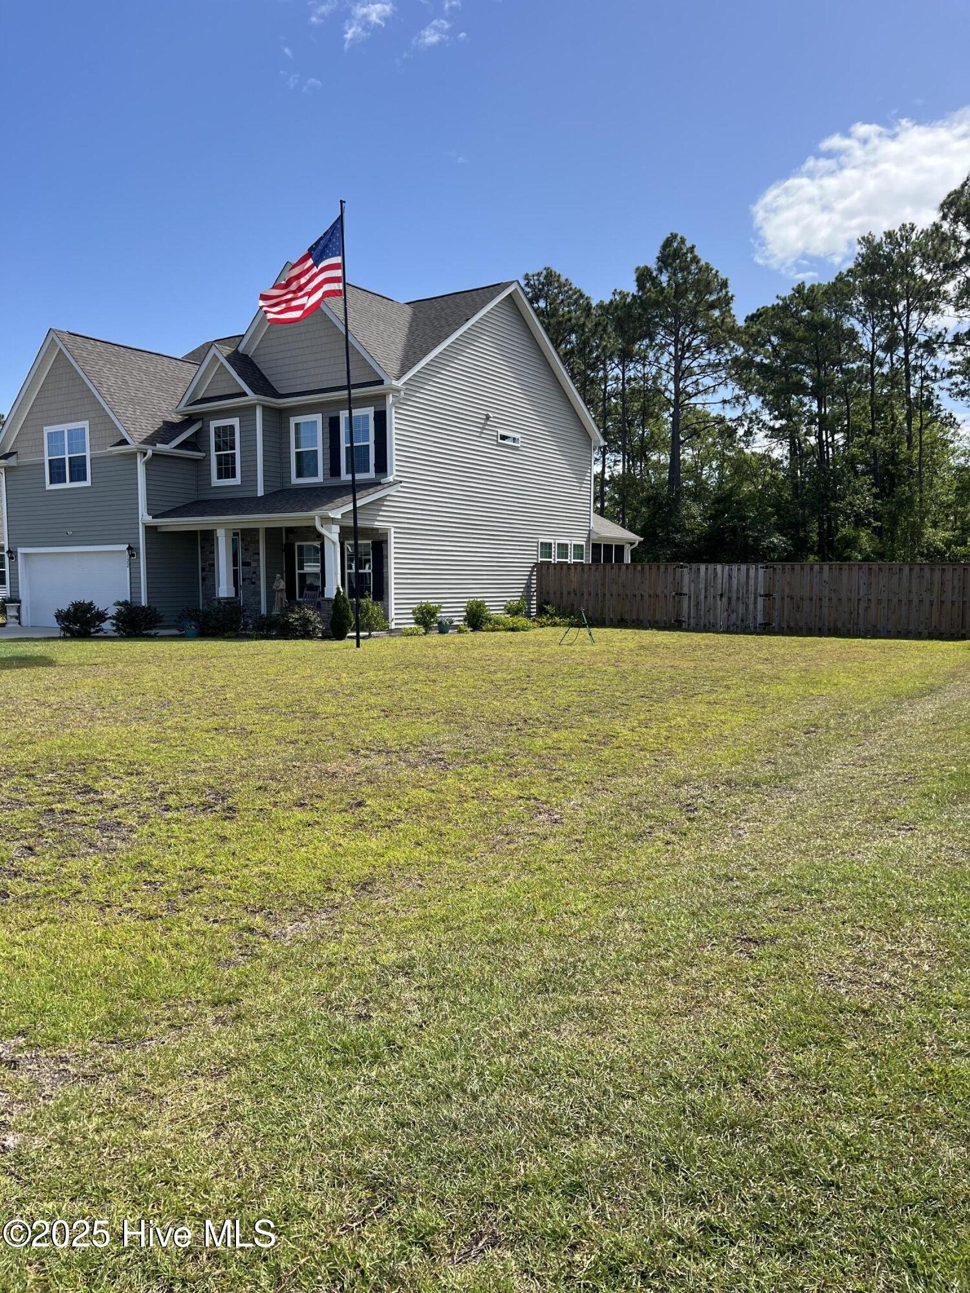
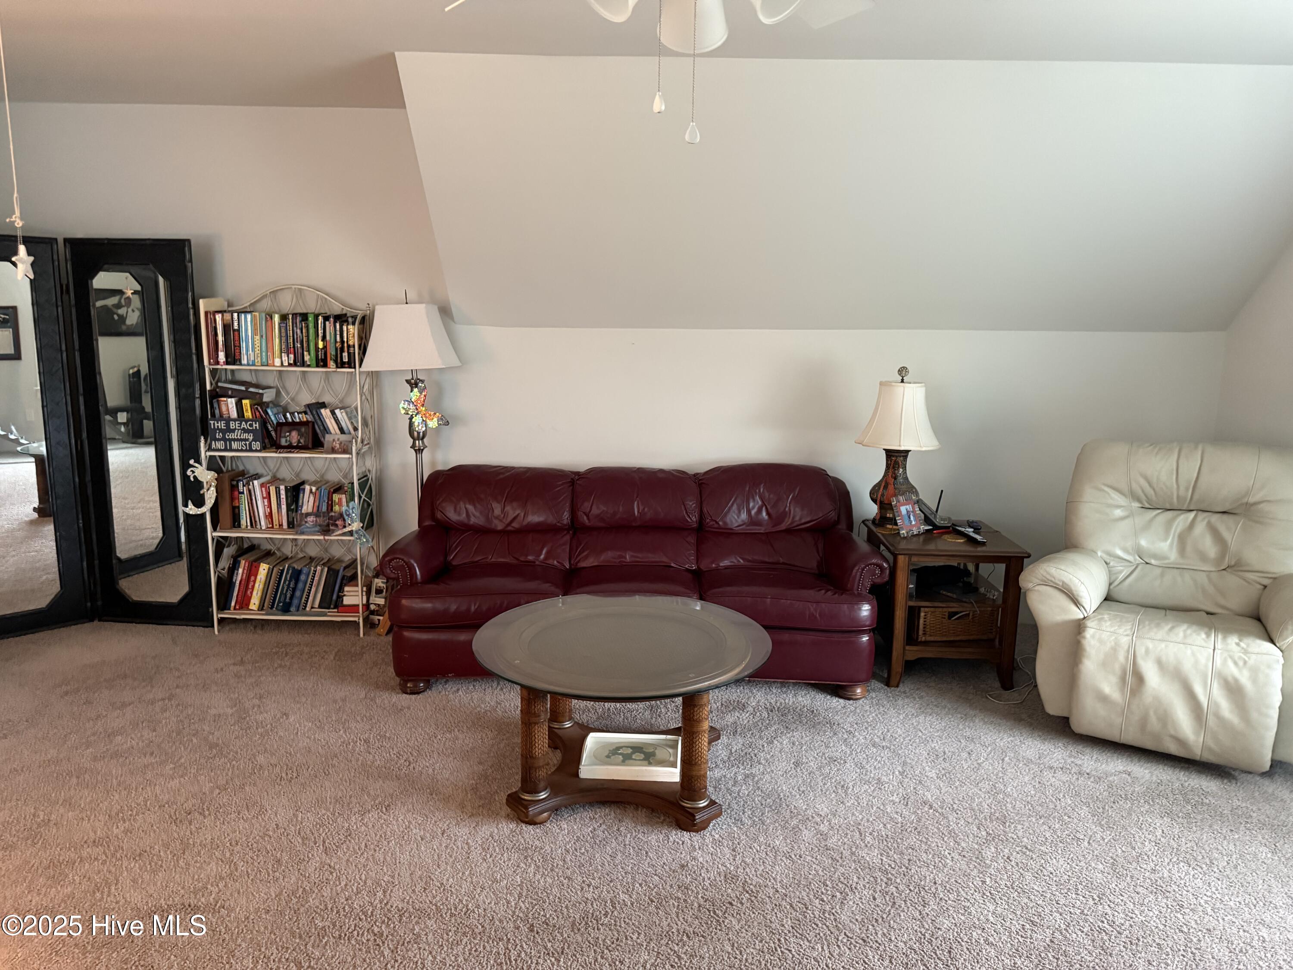
Less than 3 years old. This beautiful home has 4 bedrooms, 3 baths, fireplace, large multi purpose bonus room and a screened back porch with hand inlaid stained glass of a beach scene plus the Cape Lookout and Cape Hatteras light houses. The amazing designer kitchen has an extra large island, granite counter tops and appliances are stainless steel. The house is equipped with video Skybell, video cameras front and back, Pro Z Wave thermostats led lighting and more. Ballantine is a prime location with beach in either direction boat ramps nearby and easy access to all shopping The lot is 90X250 and wooded in the back that backs up to a wetlands that cannot be built on. The storage building is 10X12. Items in garage do not convey.
Amenities
- Electric Oven
- Built-In Microwave
- Refrigerator
- Dishwasher
Additional Features
- Association Amenities: Owner Pets Only
- County: Carteret
- Days on Market: 447
- Exterior: Shutters - Board/Hurricane,Cluster Mailboxes,Gas Log,Thermal Doors
- Pool: No
- Stories: 2
- Tax Number: 2147483647
- Waterfront Features: None
- Water/Sewer: Cable Available, Water Available, Water Connected
- Year Built: 2022
- Property Type: Residential
- Property Sub Type: Single Family Residence
- Tax Year: 2023
- Tax Amount: $1,358.97
- HOA Fees: $540.00
- Unit Type: 4 Bedroom Or More
Financial
- Short Sale: Standard
Interior Features
- Cool System: Heat Pump
- Floors: LVT/LVP, Carpet
- Fireplaces: 1
- Heat System: Heat Pump, Fireplace(s), Electric
- Interior: Walk-in Closet(s), Vaulted Ceiling(s), High Ceilings, Kitchen Island, Pantry, Walk-in Shower, Blinds/Shades, Gas Log, Walk-In Closet(s)
- Room Type: Master Bedroom, Bedroom 2, Bedroom 3, Bedroom 4, Bonus Room, Dining Room, Family Room, Dining Area
- Total Rooms: 8
- Levels: Two
- Heating Fuel: Electric
- Association Amenities: Owner Pets Only
- Full Baths: 3
- 1/2 Baths: 0
- Furnished: Unfurnished
- Laundry: Dryer Hookup,Washer Hookup,Laundry Room
- Water Heater: Electric
- Attic Description: Access Only,Floored - Partial,Pull-Down Stairs
- Basement Description: None
Exterior Features
- Exterior: Shutters - Board/Hurricane, Cluster Mailboxes, Gas Log, Thermal Doors
- Fuel Tanks: None
- Parking: Garage Faces Front, Additional Parking, Paved
- Roof: Architectural Shingle
- Siding: Stone, Vinyl Siding
- Waterfront Feature: None
- Is New Construction: No
- Construction: Stone,Vinyl Siding,Wood Frame
- Foundation: Slab
- Water Source: Public
- Septic or Sewer: Septic Tank
- Water Provider: West Carteret Water Corp
- Utilities: Cable Available,Water Available,Water Connected
- Garage Spaces: 2
- Parking Spaces: 2
- Fencing: Privacy,Full,Back Yard,Wood
- Exterior: Stone,Vinyl Siding
- Patio/Deck Description: Covered,Porch,Screened
- Is Horse Property: No
- Zoning: residential
- Building Total Area (Sq.Ft): 2800
- Road Description: Private Road,Paved
- Road Improvements: See Remarks
- View Description: None
Location
- Directions: Highway 24 to Ballantine Grove Lane.
- Street Number: 122
- County: Carteret
- Latitude: 34.731051
- Longitude: -76.9257
- Marketing City: Newport
Listed by: Dennis Simpson from Al Williams Properties.