
Location
Agent Comments
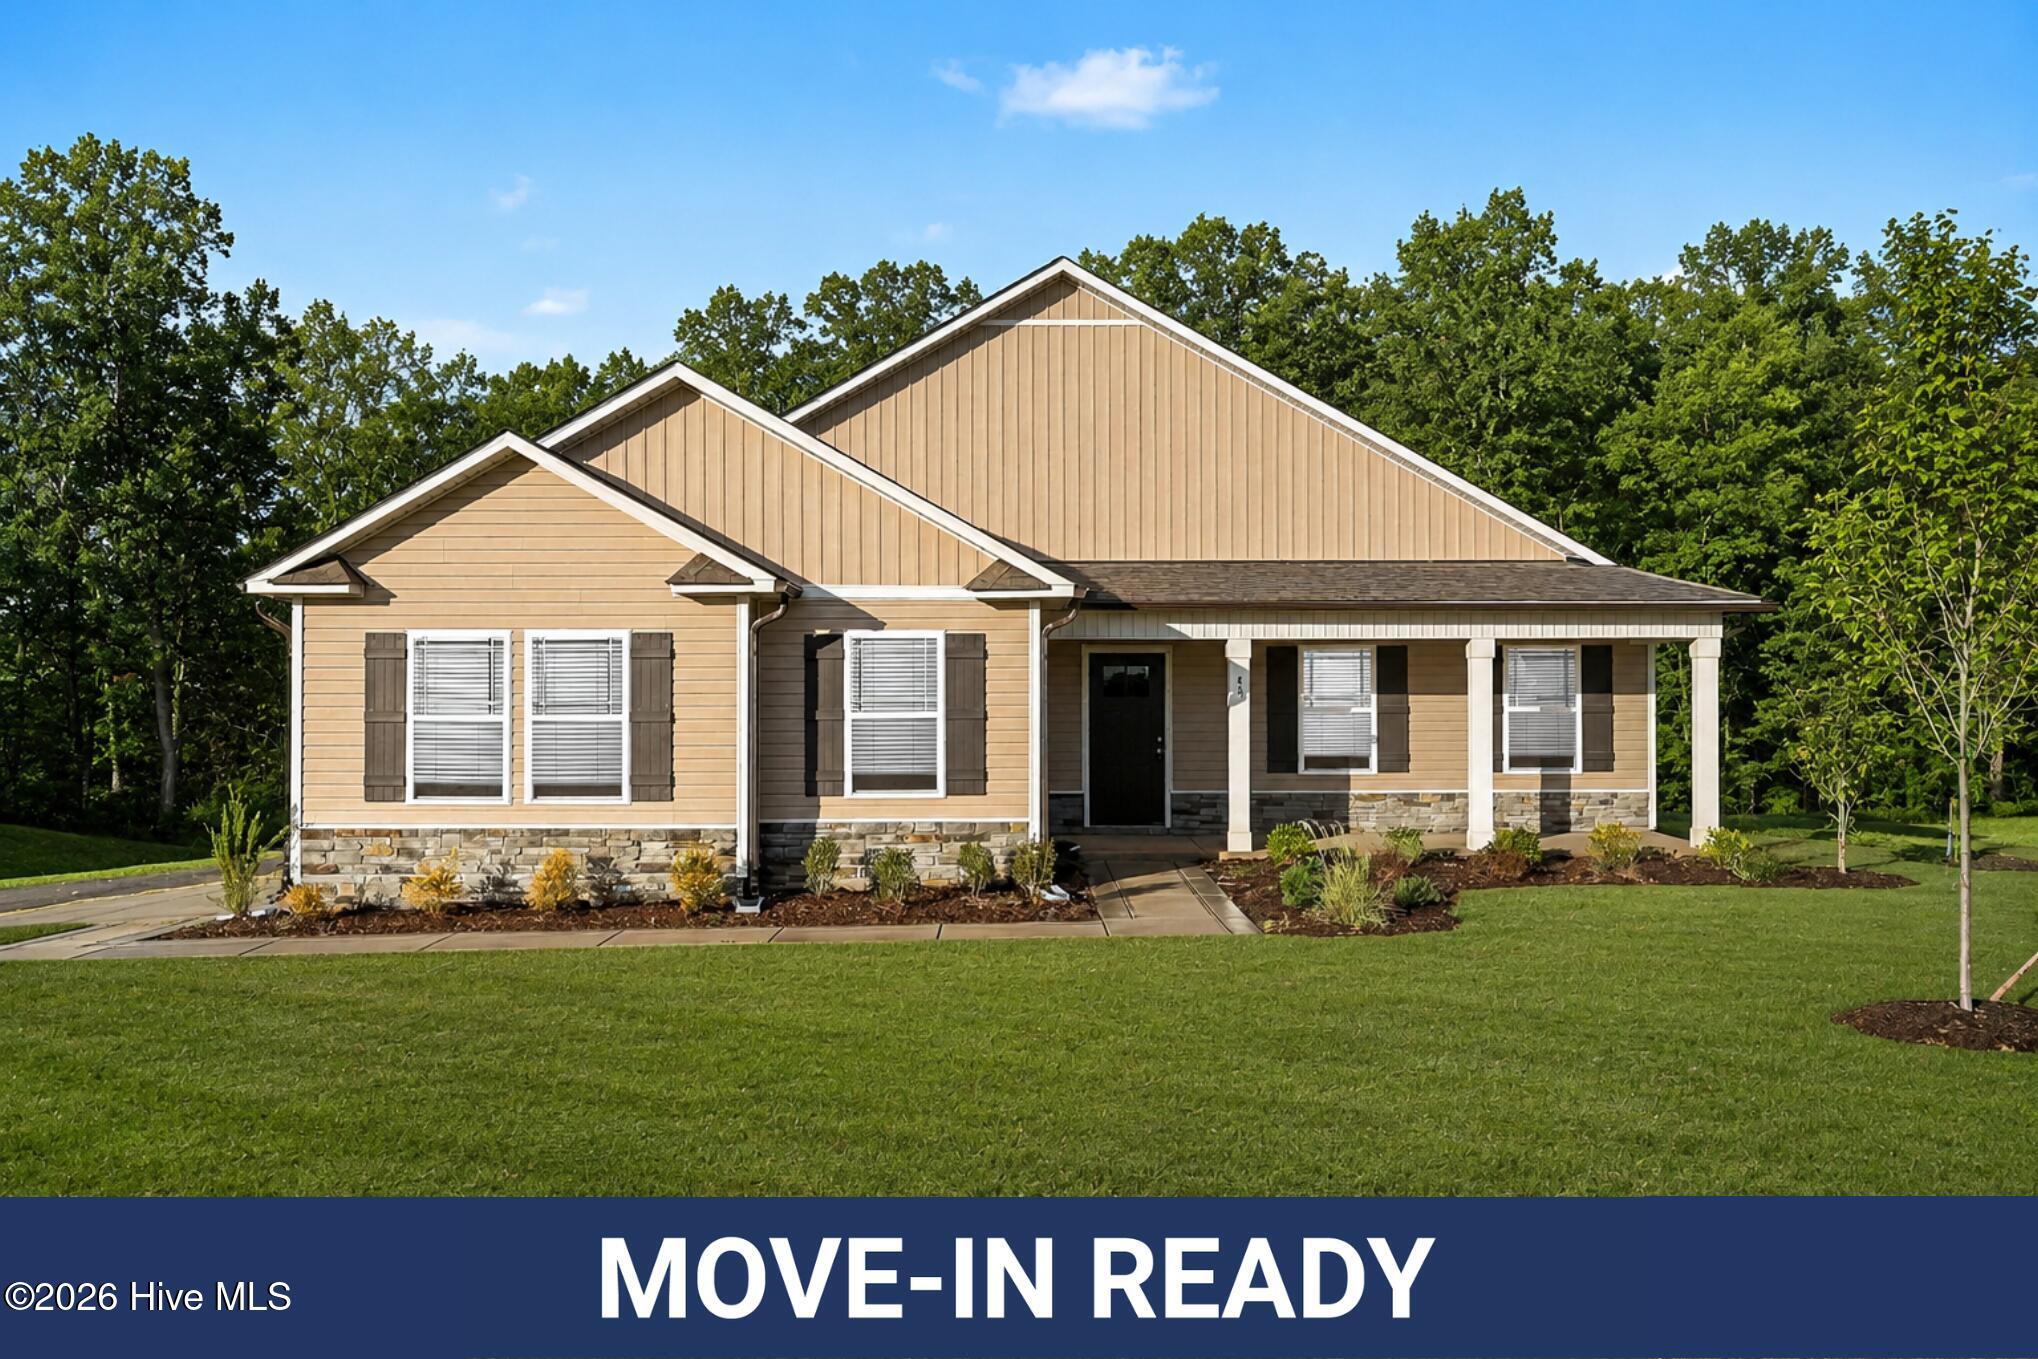
10,000 USE AS YOU CHOOSE SELLER CONCESSIONS FOR THE BUYERS! Move-In Ready Ranch Living in Savanna Oaks!
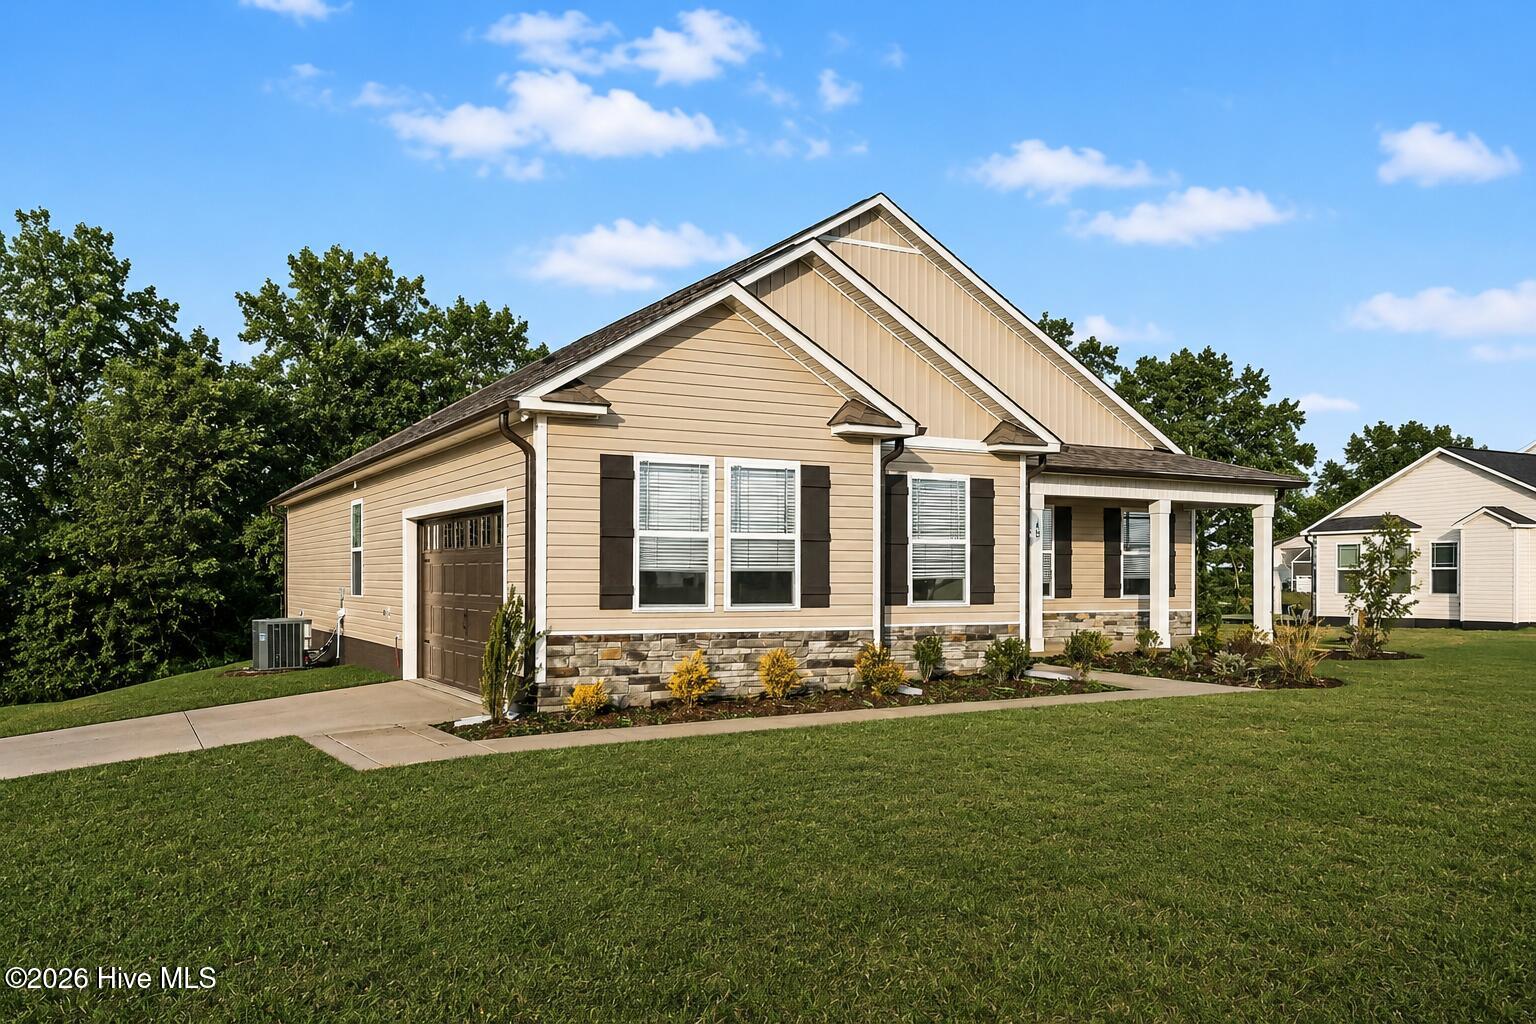
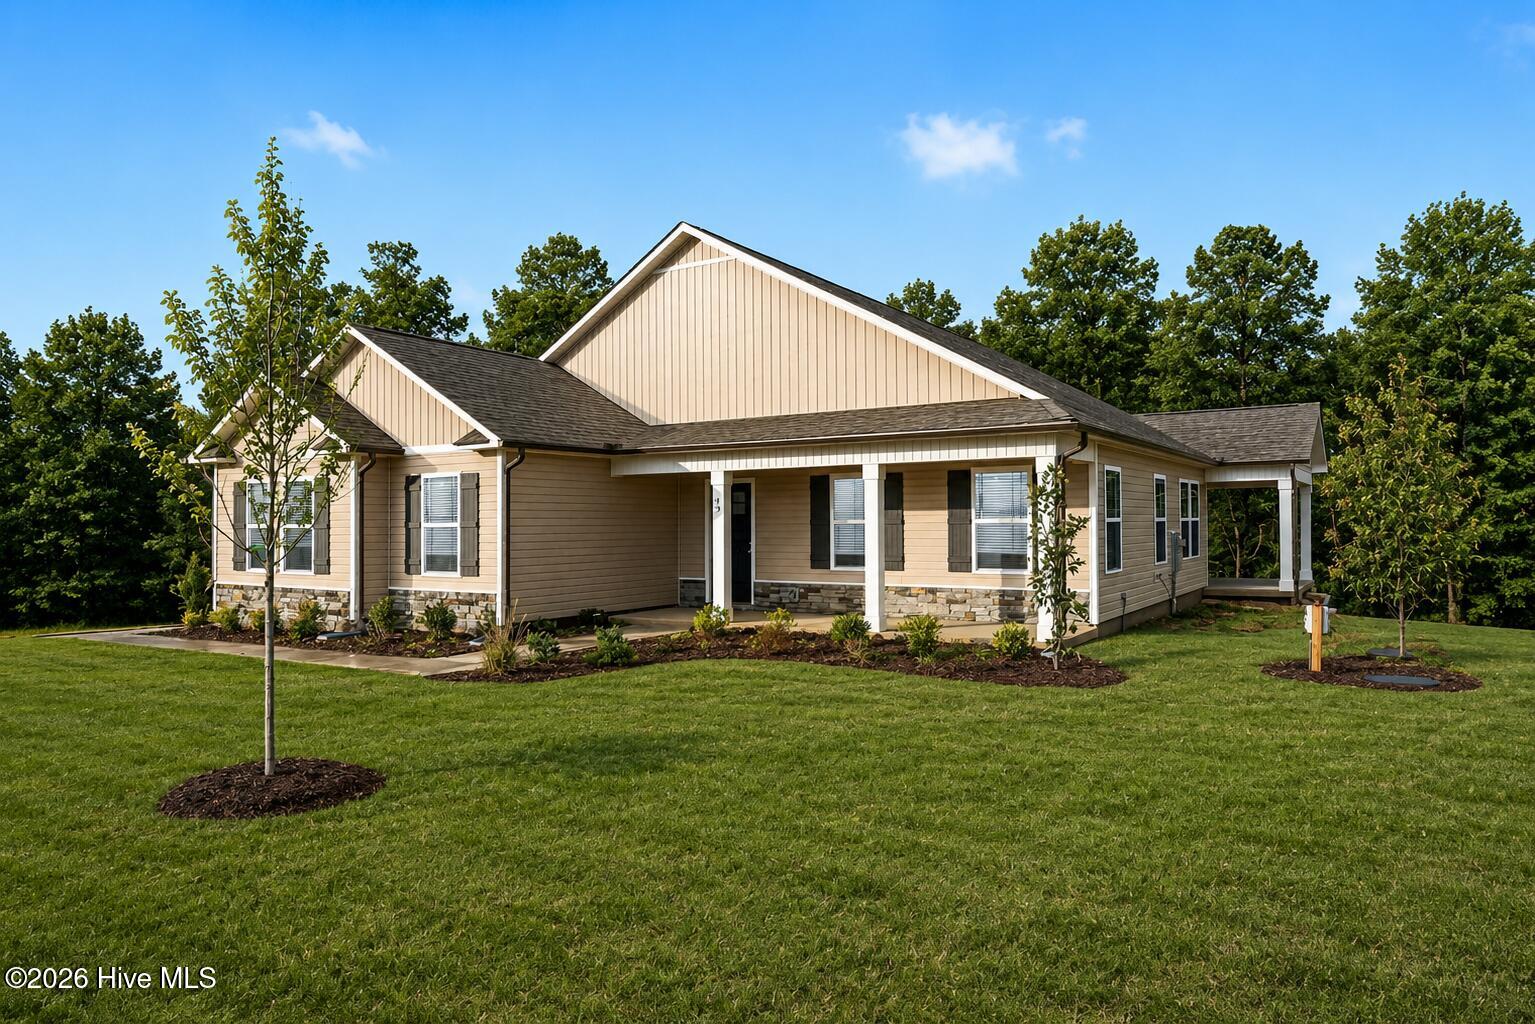
Welcome home to this beautifully designed 3-bedroom, 2.5-bath Rachel ranch, where comfort and style come together effortlessly. Relax on the charming rocking chair front porch or enjoy the convenience of a side-load garage. Inside, the open-concept floor plan is anchored by a cozy electric fireplace and offers seamless flow between the living, dining, and kitchen areas, perfect for everyday living and entertaining. The kitchen features granite countertops, which continue throughout the bathrooms for a cohesive, upscale look, while durable LVP flooring enhances the main living spaces.
The spacious owner's suite serves as a private retreat with a soaking tub, separate shower, dual vanity, and walk-in closet. Guests will appreciate the thoughtfully designed secondary bath with dual vanities, plus a convenient powder room for visitors. Even the laundry room is packed with functionality, featuring built-in storage and a hanging rack. Enjoy the ease of one-level living in the sought-after Savanna Oaks community!
Amenities
- Electric Oven
- Built-In Microwave
- Dishwasher
Additional Features
- Association Amenities: Maintenance Common Areas
- County: Johnston
- Days on Market: 452
- Pool: No
- Stories: 1
- Tax Number: 15i10015k
- Water/Sewer: Water Available
- Year Built: 2026
- Property Type: Residential
- Property Sub Type: Single Family Residence
- Tax Year: 2025
- Tax Amount: $366.00
- HOA Fees: $360.00
Financial
- Short Sale: Standard
Interior Features
- Cool System: Heat Pump
- Floors: LVT/LVP, Carpet
- Fireplaces: 1
- Heat System: Heat Pump, Electric
- Interior: Walk-in Closet(s), Tray Ceiling(s), High Ceilings, Entrance Foyer, Kitchen Island, Ceiling Fan(s), Pantry, Walk-in Shower, Walk-In Closet(s)
- Room Type: Master Bedroom, Bedroom 2, Bedroom 3, Living Room, Dining Area, Dining Room, Laundry
- Total Rooms: 7
- Levels: One
- Heating Fuel: Electric
- Association Amenities: Maintenance Common Areas
- Full Baths: 2
- 1/2 Baths: 1
- Laundry: Dryer Hookup,Washer Hookup,Laundry Room
- Water Heater: Electric
- Attic Description: Scuttle
- Basement Description: None
Exterior Features
- Fuel Tanks: None
- Parking: Garage Faces Front, Attached, Concrete, Garage Door Opener
- Roof: Shingle
- Siding: Vinyl Siding
- Is New Construction: Yes
- Construction: Vinyl Siding,Wood Frame
- Foundation: Slab
- Water Source: Public
- Septic or Sewer: Septic Tank
- Utilities: Water Available
- Garage Spaces: 2
- Parking Spaces: 2
- Fencing: None
- Exterior: Vinyl Siding
- Patio/Deck Description: Open,Patio,Porch,Screened
- Zoning: RAG
- Building Total Area (Sq.Ft): 1760
- Road Description: Maintained,Paved
- Road Improvements: See Remarks
- View Description: See Remarks
Location
- Directions: USE 3200 Packing Plant Rd - I-95 South At Exit 93, head right on the ramp for Brogden Rd toward Smithfield 0.2 mi Turn left onto Brogden Rd toward Smithfield 0.6 mi Turn left onto US-301 S / NC-96 / S Brightleaf Blvd 2.0 mi Turn right onto Packing Plant Rd Latitude
- Street Number: 45
- County: Johnston
- Latitude: 35.481063
- Longitude: -78.428943
- Subdivision: Savanna Oaks
- Marketing City: Smithfield
Listed by: Tammy Register from EXP Realty LLC - C.