
Location
Agent Comments
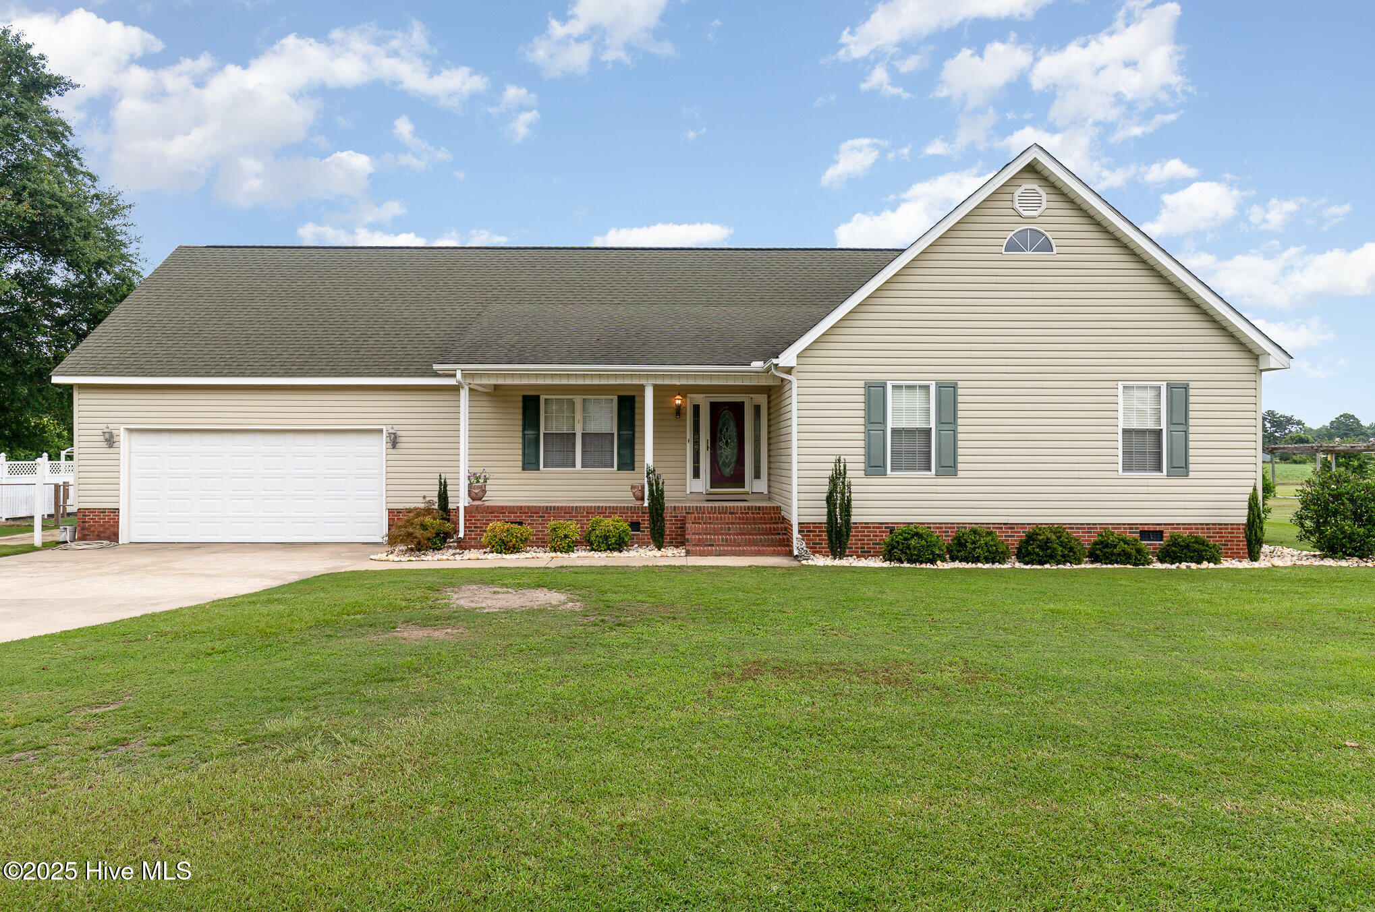
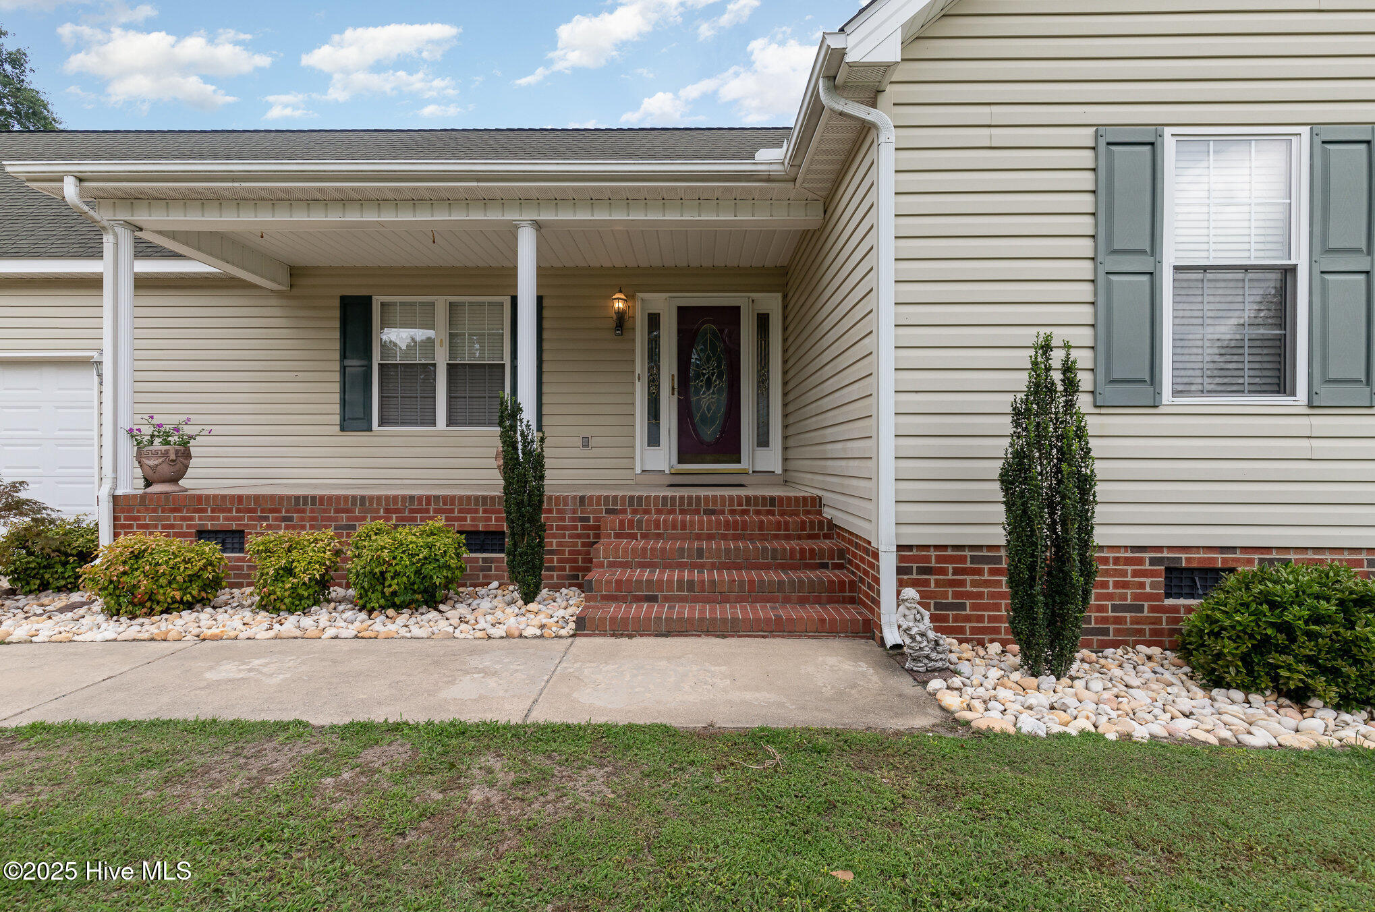
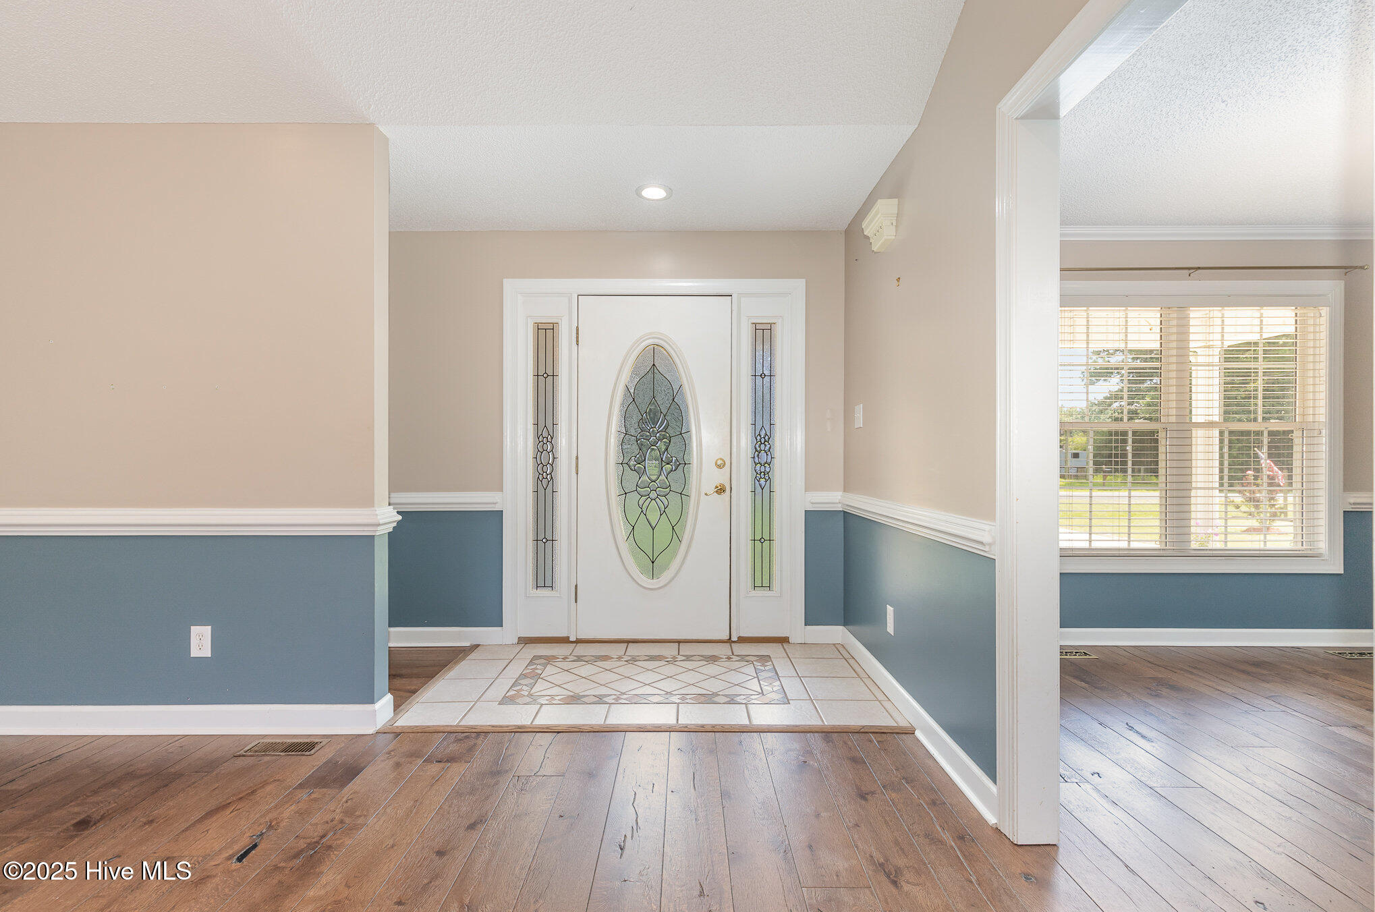
Step into this move in ready home on 1/2 an acre of land with NO HOA! This home features ranch style living with 3 bedrooms and 3 full bathrooms on the main level. The second floor is a massive double bonus room. Home has been freshly painted. Brand new carpets in 2 of the bedrooms were installed just weeks ago. Updated flooring throughout apx 2-3 years ago. Vaulted ceilings with a fireplace in the living room plus a huge eat in kitchen and all appliances stay with the home even the washer and dryer that are in their own separate laundry room. Then step outback to your screened in porch and fenced in backyard backing up to crops. So no neighbors behind you. Your backyard features a garage workshop and separate storage shed as well as 2 patios with fire pit , planters, 2 pear trees, a persimmon tree, blackberry bushes and grape vines all producing fruit come with this home. Home has a tankless water heater plus reg hot water heater as a back up and is on both well and public water with new septic lines installed 5 years ago. All of this on a dead end road in the Midway schools area.
There are covenants on the land. See additional Docs, Back garage was not permitted. (waiting on Sampson county to advise about septic permit) Additional door and windows in shed stay with home. The stacked bricks in the backyard will stay with the home. (Seller will not be removing them).
Amenities
- Washer
- Refrigerator
- Dryer
- Dishwasher
Additional Features
- County: Sampson
- Days on Market: 453
- Pool: Yes
- Pool Features: None
- Stories: 2
- Tax Number: 2147483647
- Water/Sewer: Water Connected
- Year Built: 2002
- Property Type: Residential
- Property Sub Type: Single Family Residence
- Tax Year: 2024
- Tax Amount: $1,822.18
- Unit Type: 3 Bedroom
Financial
- Short Sale: Standard
Interior Features
- Cool System: Central Air
- Floors: Carpet, Laminate, Tile, Vinyl, Wood, See Remarks
- Fireplaces: 1
- Heat System: Propane, Fireplace(s), Electric, Forced Air
- Interior: Master Downstairs, Walk-in Closet(s), Vaulted Ceiling(s), Mud Room, Ceiling Fan(s), Walk-in Shower, Blinds/Shades, Walk-In Closet(s)
- Room Type: Master Bedroom, Bathroom 1, Other, Living Room, Dining Area, Dining Room, Laundry, Bedroom 1, Bedroom 2, Bathroom 2, Bathroom 3, Bonus Room, Office
- Total Rooms: 7
- Levels: One and One Half
- Heating Fuel: Electric,Propane
- Full Baths: 3
- 1/2 Baths: 0
- Laundry: Laundry Room
- Attic Description: Pull-Down Stairs
- Basement Description: None
Exterior Features
- Fuel Tanks: None
- Parking: Garage Faces Front, Attached, Detached, Concrete
- Pool: None
- Roof: Composition
- Siding: Brick, Vinyl Siding
- Is New Construction: No
- Construction: See Remarks,Brick,Vinyl Siding
- Foundation: Brick/Mortar
- Water Source: Public,Well
- Septic or Sewer: Septic Tank
- Utilities: Water Connected
- Garage Spaces: 2
- Parking Spaces: 4
- Fencing: Wire,Partial,Back Yard,Wood
- Exterior: Brick,Vinyl Siding
- Patio/Deck Description: Open,Covered,Enclosed,Patio,Porch,Screened
- Zoning: RES
- Building Total Area (Sq.Ft): 2607
- Road Description: Paved
Location
- Directions: naylor rd onto naylor school rd home is on the right
- Street Number: 260
- County: Sampson
- Latitude: 35.130274
- Longitude: -78.472205
- Marketing City: Roseboro
Listed by: Kyle Rank from Mark Spain Real Estate.