
Location
Agent Comments
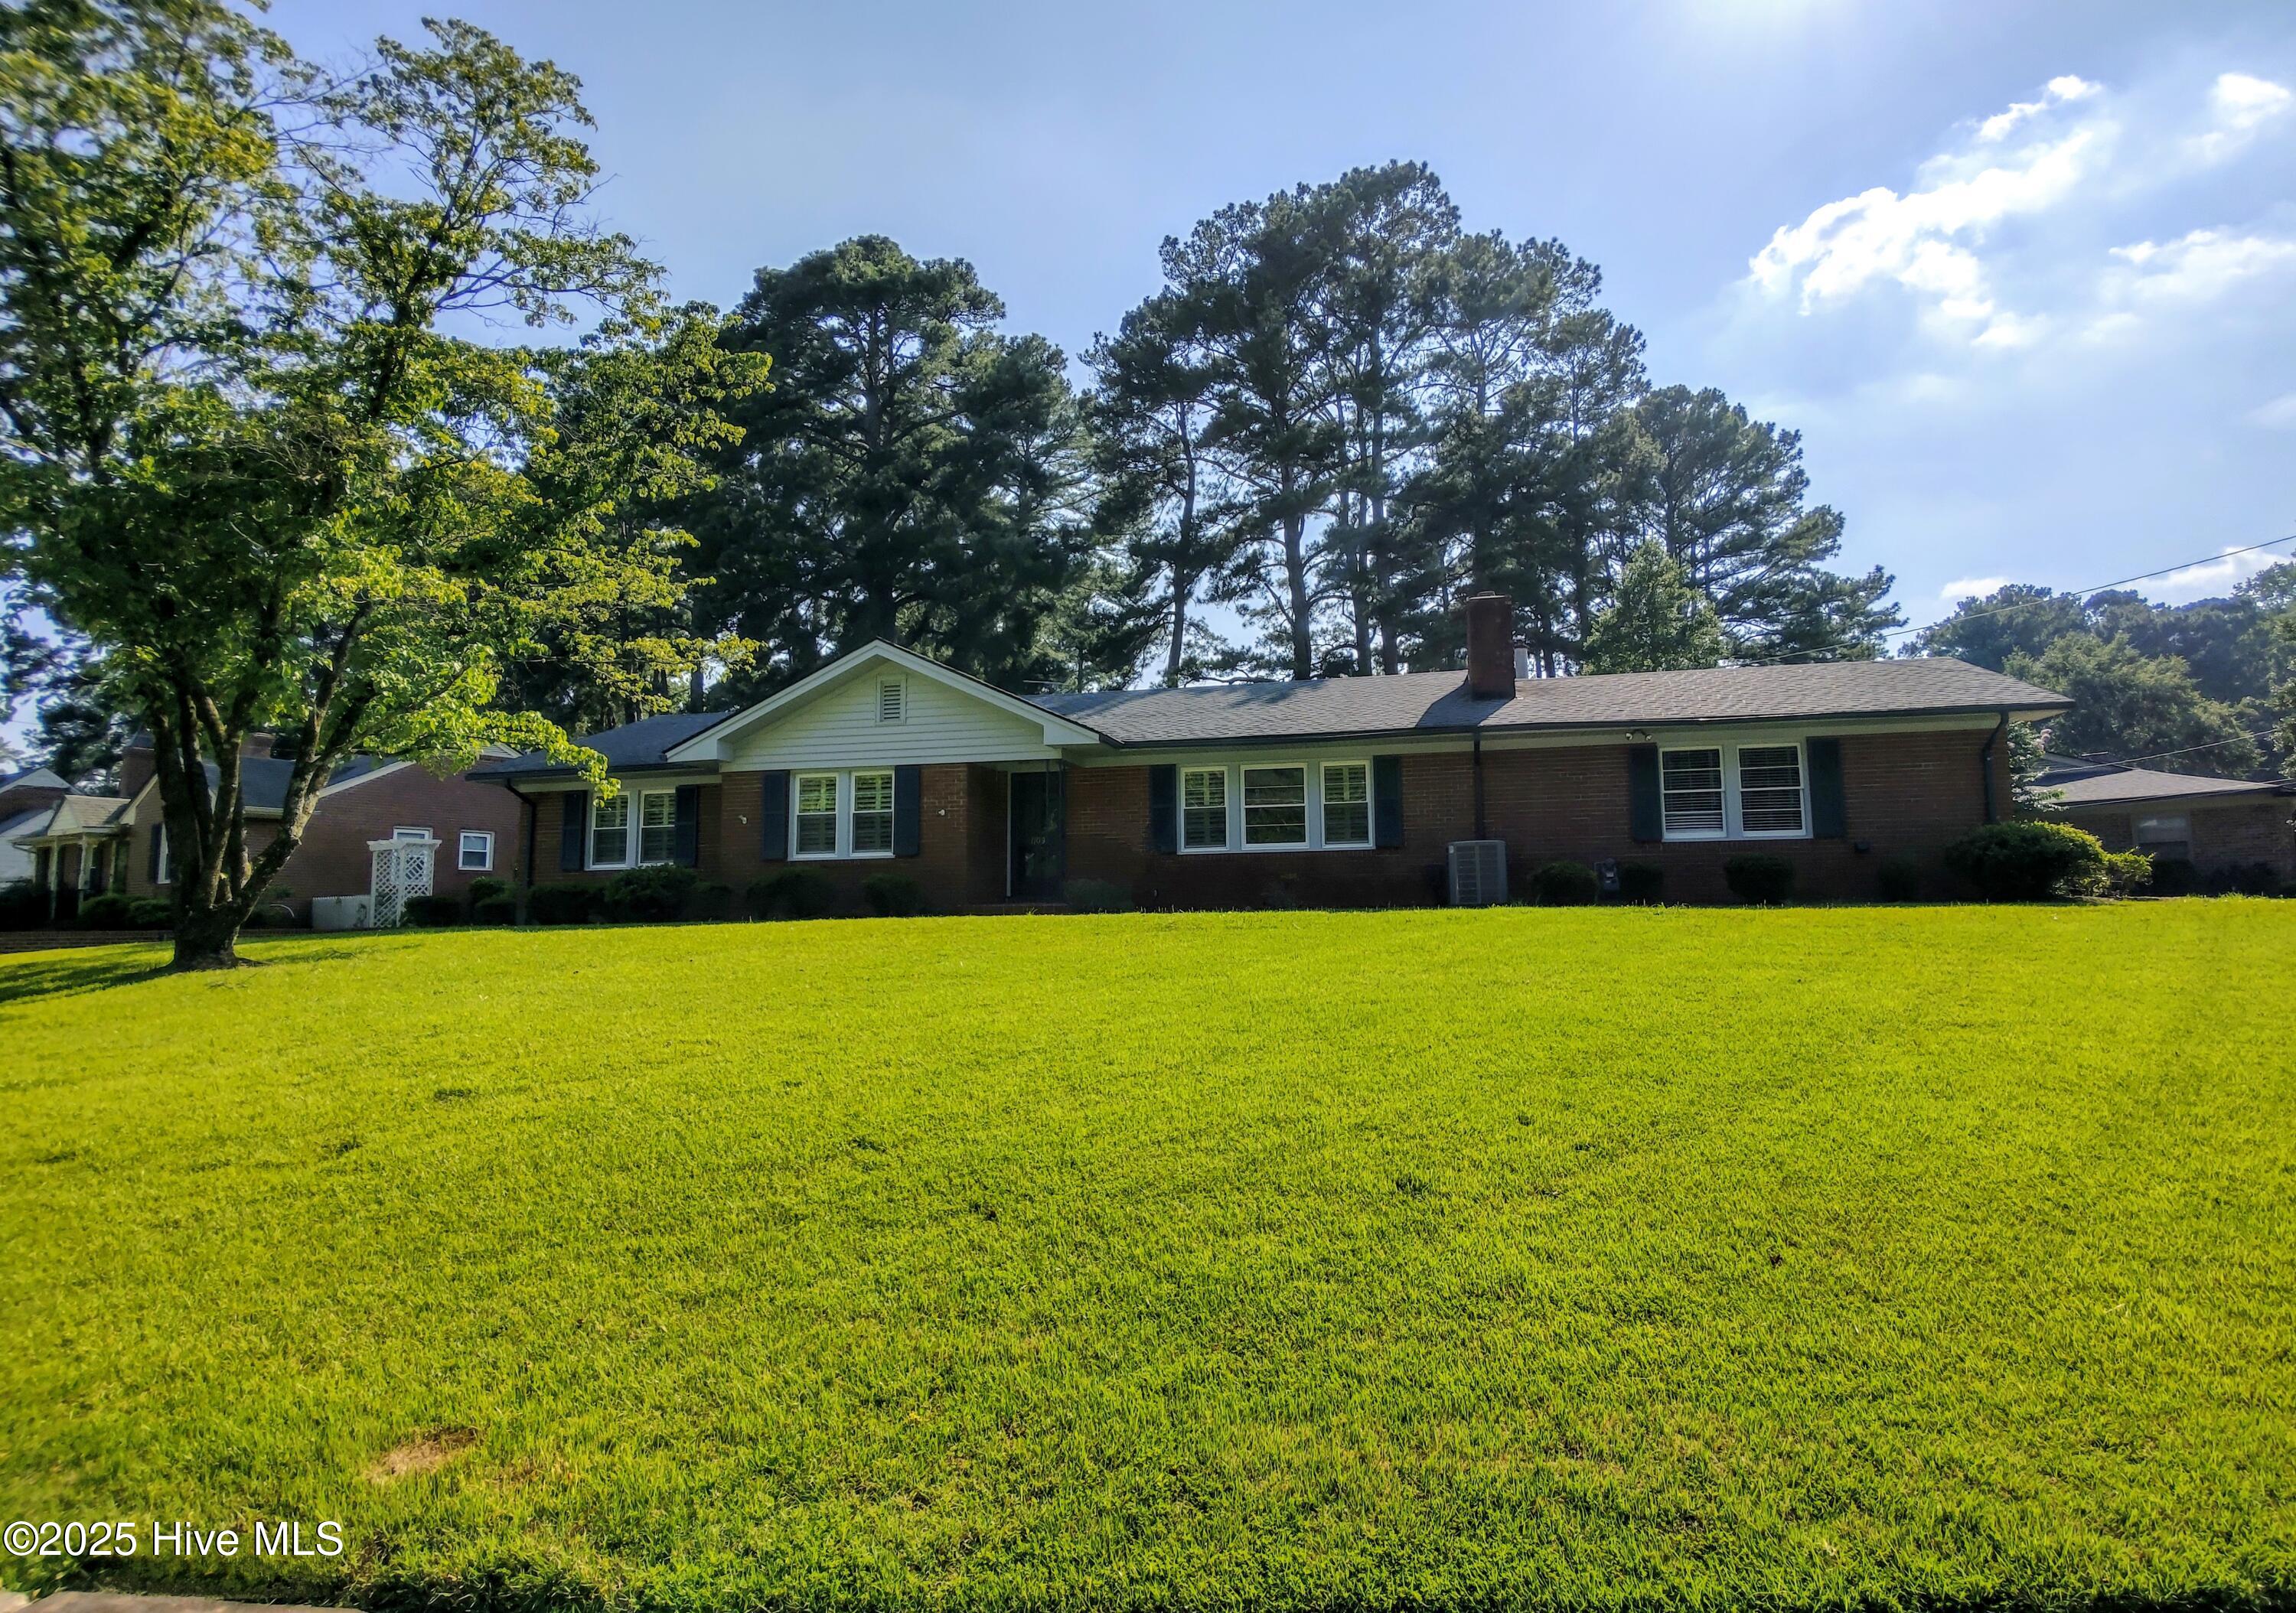
Charming 3-Bedroom Home with Workshop & Dual Lots!
Welcome to this beautifully updated 3-bedroom, 2-full bath home that blends classic character with modern updates—perfectly situated on two lots with pass-through access from Treemont Rd. NW to Ensworth Rd..
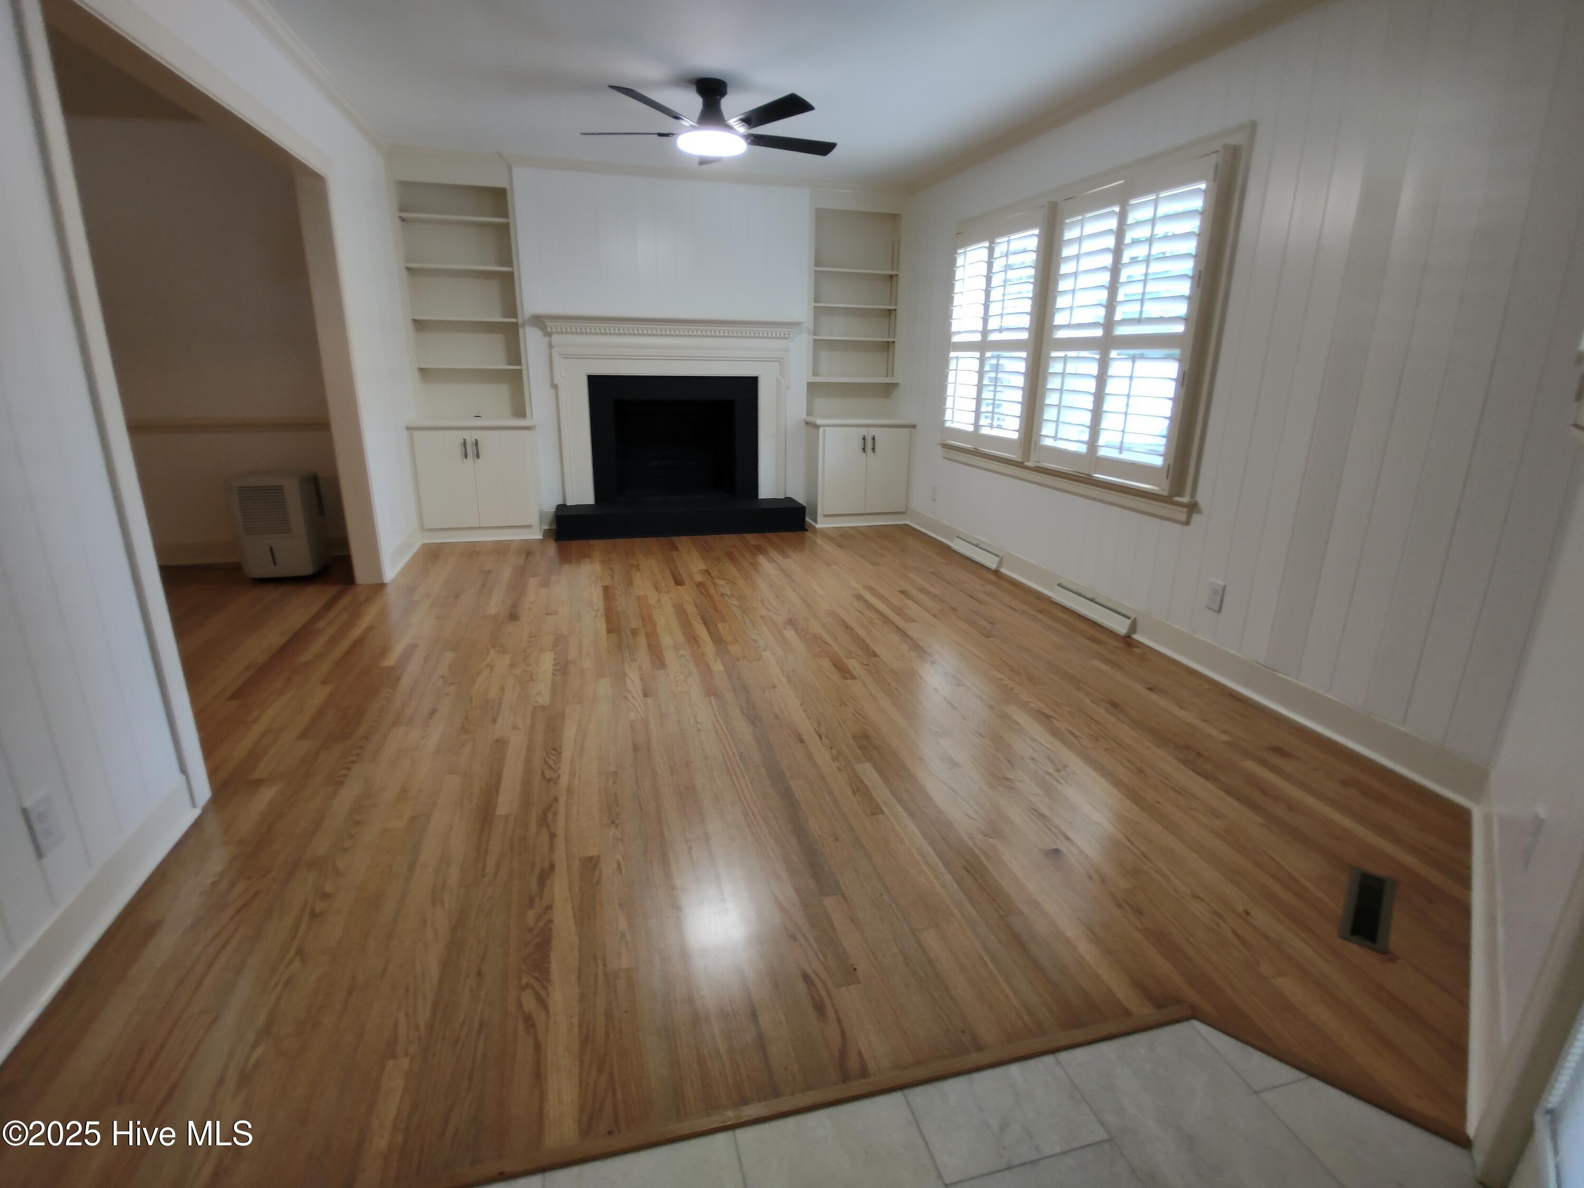
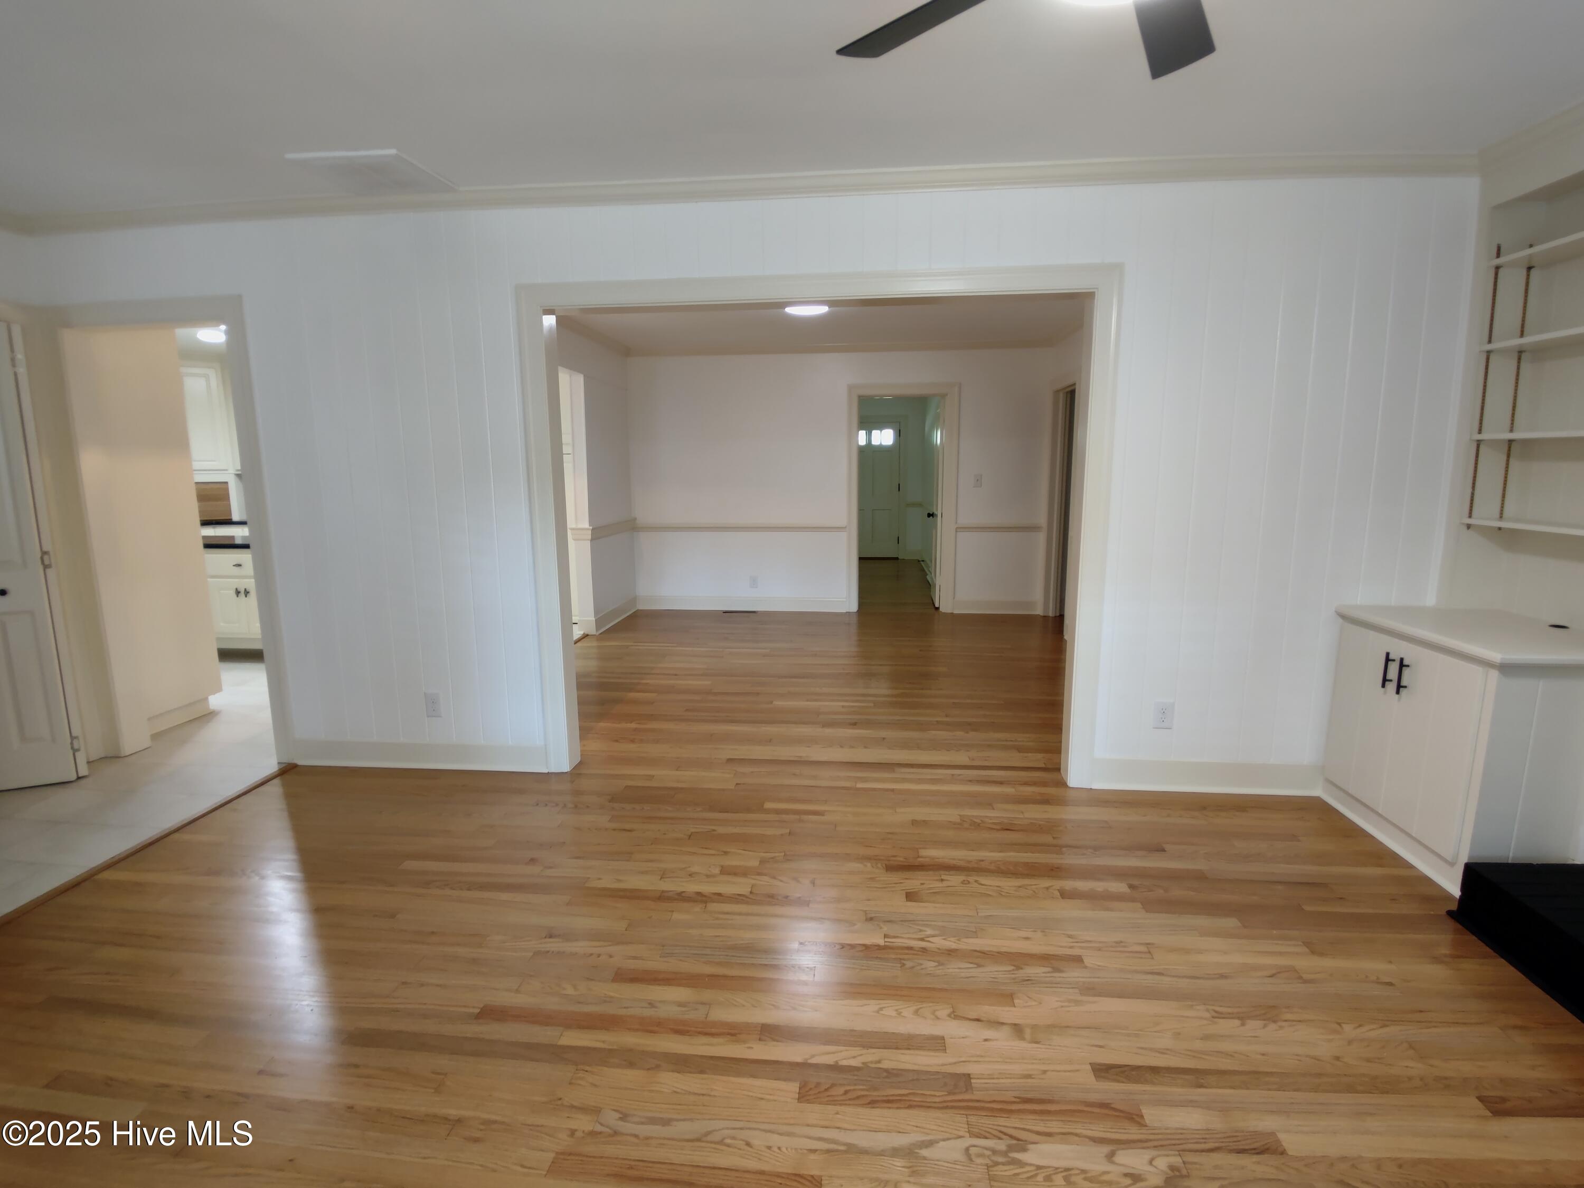
Inside, you'll find refinished white oak hardwood floors that bring warmth and timeless appeal throughout the main living areas, paired with fresh, neutral paint that complements any décor style. Both bathrooms are classic black and white tiled, offering clean finishes and easy maintenance.
The property features a large covered carport with an attached garage/workspace, as well as a separate workshop building—perfect for storage, hobbies, entertaining, or home based business.
Located in a quiet, established neighborhood just minutes from downtown, you'll enjoy the best of both worlds: peaceful living with convenient access to town amenities, shopping, and dining.
This property does consist of two Lots being sold together. The 1109 Treemont rd. parcel consisting of .28 acre with home and the second lot .13 acre with building and access to Ensworth rd.
Don't miss your opportunity to own this well-maintained, move-in-ready home—schedule your private showing today! Charming 3-Bedroom Home with Workshop & Dual Lots!
Welcome to this beautifully updated 3-bedroom, 2-full bath home that blends classic character with modern updates�perfectly situated on two lots with pass-through access from Treemont rd NW to Ensworth rd.
Inside, you'll find refinished white oak hardwood floors that bring warmth and timeless appeal throughout the main living areas, paired with fresh, neutral paint that complements any décor style. Both bathrooms are classic black and white tiled, offering clean finishes and easy maintenance.
The property features a large covered carport with an attached garage/workspace, as well as a separate workshop building�perfect for storage, hobbies, entertaining, or home based business.
Located in a quiet, established neighborhood just minutes from downtown, you'll enjoy the best of both worlds: peaceful living with convenient access to town amenities, shopping, and dining.
Don't miss your opportunity to own this well-maintained, move-in-ready home�schedule your private showing today!
Amenities
- Electric Oven
- Electric Cooktop
- Dishwasher
Additional Features
- County: Wilson
- Days on Market: 463
- Exterior: Shutters - Functional
- Pool: Yes
- Pool Features: None
- Stories: 1
- Tax Number: 3712-26-6210.000
- Water/Sewer: Natural Gas Connected, Sewer Connected, Underground Utilities, Water Connected
- Year Built: 1956
- Property Type: Residential
- Property Sub Type: Single Family Residence
- Tax Year: 2024
- Tax Amount: $2,198.14
- Unit Type: 3 Bedroom
Financial
- Short Sale: Standard
Interior Features
- Cool System: Central Air, Attic Fan
- Floors: LVT/LVP, Tile, Wood
- Fireplaces: 2
- Heat System: Gas Pack, Natural Gas
- Interior: Master Downstairs, Solid Surface, Bookcases, Kitchen Island, Ceiling Fan(s), Walk-in Shower, Blinds/Shades
- Total Rooms: 9
- Levels: One
- Heating Fuel: Natural Gas
- Full Baths: 2
- 1/2 Baths: 0
- Furnished: Unfurnished
- Laundry: Dryer Hookup,Washer Hookup,In Kitchen,Laundry Closet
- Water Heater: Electric
- Attic Description: Attic Fan,Floored - Partial,Pull-Down Stairs
- Basement Description: None
Exterior Features
- Exterior: Shutters - Functional
- Fuel Tanks: None
- Parking: Circular Driveway, Additional Parking, Concrete, See Remarks, Unpaved
- Pool: None
- Roof: Shingle
- Siding: Brick, Vinyl Siding
- Is New Construction: No
- Construction: Brick,Vinyl Siding,Wood Frame
- Foundation: Brick/Mortar,Permanent,Crawl Space
- Water Source: Community Water
- Septic or Sewer: Community Sewer,Wilson Energy
- Water Provider: Wilson Energy
- Utilities: Natural Gas Connected,Sewer Connected,Underground Utilities,Water Connected
- Garage Spaces: 1
- Parking Spaces: 1
- Fencing: Brick,Chain Link,Partial,Vinyl
- Exterior: Brick,Vinyl Siding
- Patio/Deck Description: Covered,See Remarks
- Is Horse Property: No
- Zoning: RESIDENTIAL
- Building Total Area (Sq.Ft): 1790
- Road Description: Maintained,City Street,State Road
Location
- Directions: From Raleigh Rd parkway W Driving towards Walmart/ big lots pass through the intersection at Glendale DR and turn Right onto Treemont RD. go down to where it runs into/ turns into Peachtree rd NW, take a left onto Peachtree and then take a right to continue on Treemont Rd NW. Home will be on the Left in the curve.
- Street Number: 1109
- County: Wilson
- Latitude: 35.740828
- Longitude: -77.946625
- Marketing City: Wilson
Listed by: Brittney Watson from Green Valley Realty.