
Location
Agent Comments
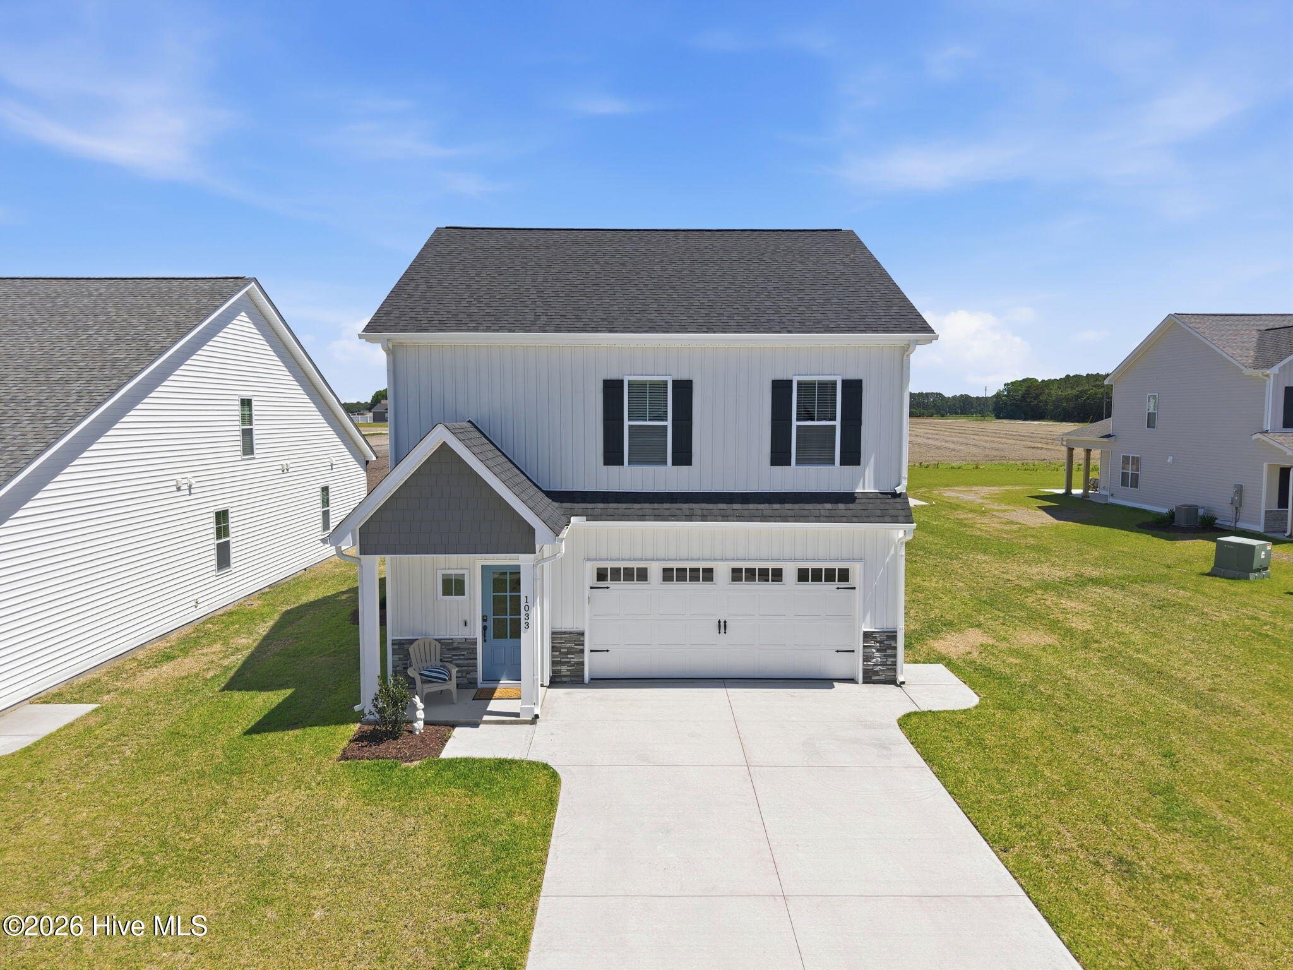
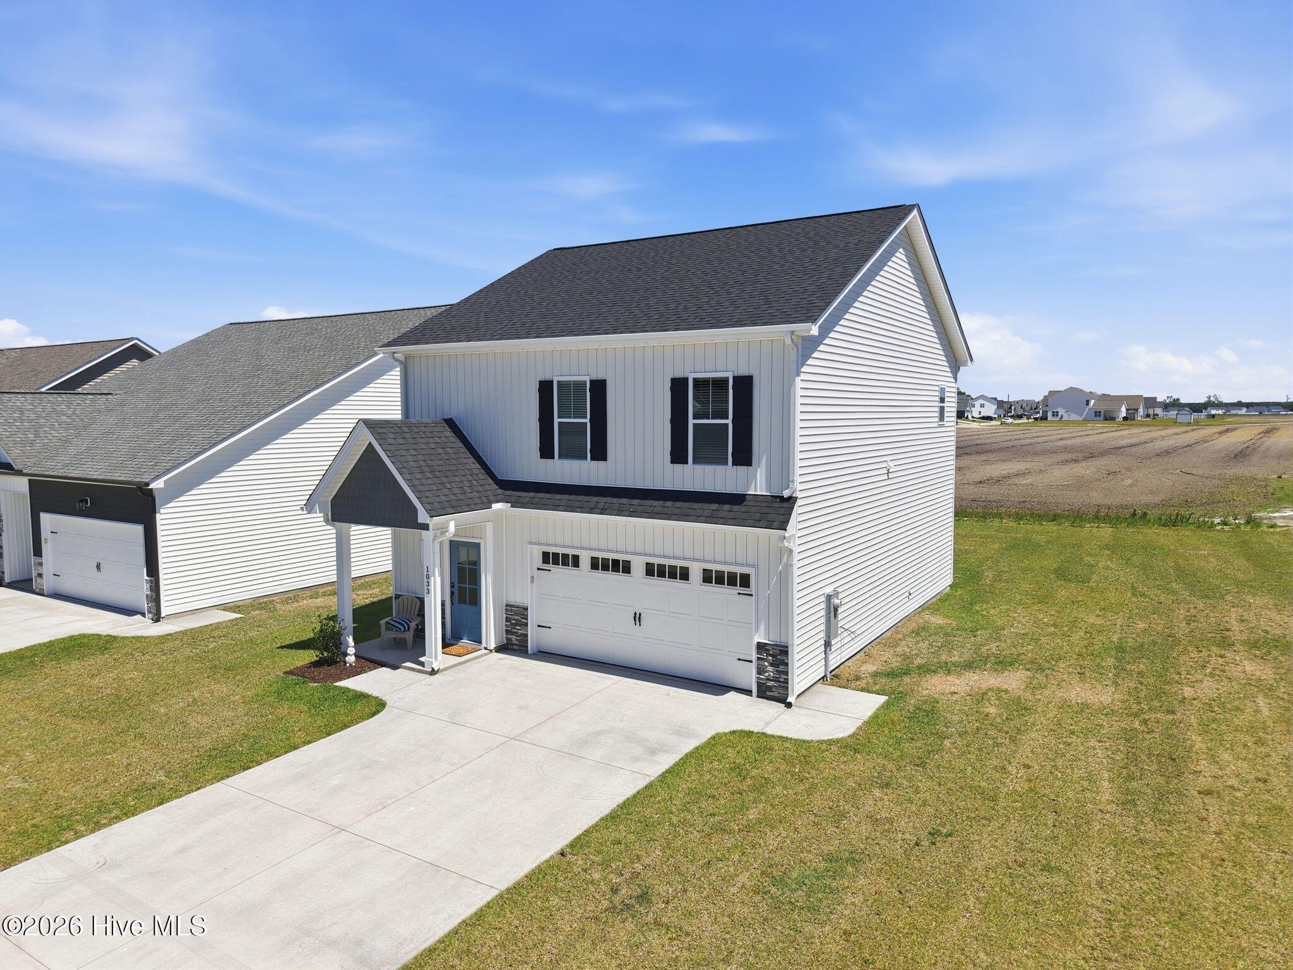
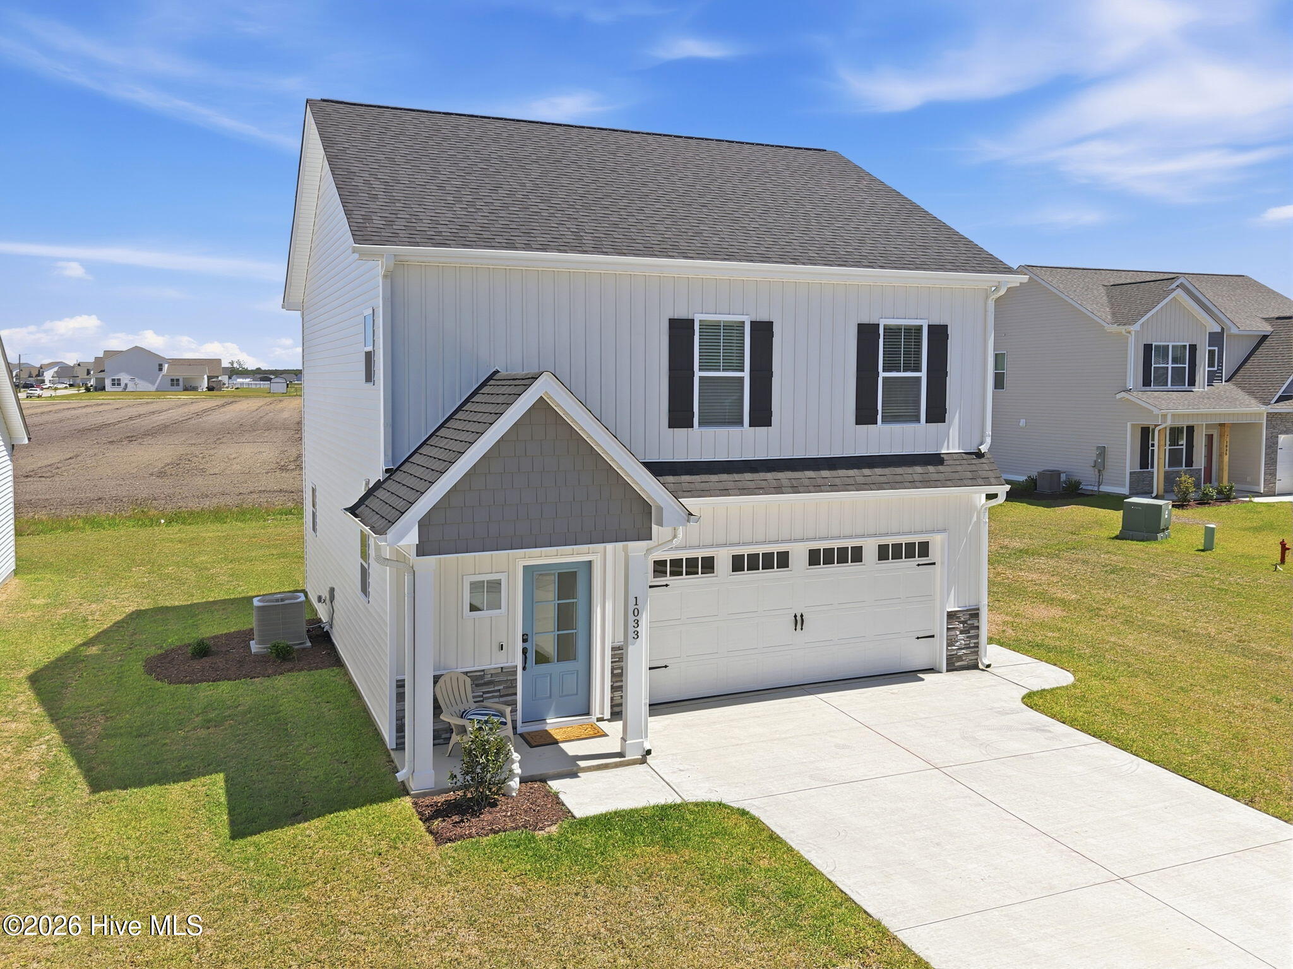
The Beckham - WHOOP,WHOOP.... includes $10,000 to use as you choose! 100% USDA financing available for qualified buyers. Lender credits available from our preferred lenders. This thoughtfully designed floor plan offers three spacious bedrooms, all located on the second floor, along with 2.5 bathrooms. The main level showcases a stunning kitchen with a large island that opens to an expansive living and dining area--perfect for both everyday living and entertaining. Upstairs, a versatile sitting area provides additional space to relax or gather. With its unique layout and inviting design, this home is sure to impress.
Amenities
- Built-In Microwave
- Range
- Disposal
- Dishwasher
- ENERGY STAR Qualified Appliances
Additional Features
- Association Amenities: Maintenance Common Areas
- County: Pitt
- Days on Market: 462
- Exterior: Cluster Mailboxes,Thermal Doors
- Pool: No
- Stories: 2
- Tax Number: 91568
- Water/Sewer: Sewer Connected, Water Connected
- Year Built: 2026
- Property Type: Residential
- Property Sub Type: Single Family Residence
- Tax Year: 2026
- HOA Fees: $450.00
- Unit Type: 3 Bedroom
Financial
- Short Sale: Standard
Interior Features
- Cool System: Central Air, Zoned, Heat Pump
- Floors: LVT/LVP, Carpet
- Fireplaces: 1
- Heat System: Heat Pump, Electric, Zoned
- Interior: Walk-in Closet(s), Kitchen Island, Ceiling Fan(s), Walk-in Shower, Blinds/Shades, Walk-In Closet(s)
- Room Type: Master Bedroom, Bedroom 2, Bedroom 3, Dining Area, Living Room, Dining Room, Laundry, Loft
- Total Rooms: 8
- Levels: Two
- Heating Fuel: Electric
- Association Amenities: Maintenance Common Areas
- Full Baths: 2
- 1/2 Baths: 1
- Furnished: Unfurnished
- Laundry: Dryer Hookup,Washer Hookup,Laundry Room
- Water Heater: Electric
- Attic Description: Floored - Partial,Pull-Down Stairs
- Basement Description: None
Exterior Features
- Exterior: Cluster Mailboxes, Thermal Doors
- Fuel Tanks: None
- Parking: Garage Faces Front, Attached, Concrete, Garage Door Opener, Paved
- Roof: Architectural Shingle
- Siding: Vinyl Siding
- Is New Construction: Yes
- Construction: Vinyl Siding,Wood Frame
- Foundation: Slab
- Water Source: Community Water
- Septic or Sewer: Municipal Sewer,Town of Ayden
- Water Provider: Eastern Pines Water
- Utilities: Sewer Connected,Water Connected
- Garage Spaces: 2
- Parking Spaces: 2
- Fencing: None
- Exterior: Vinyl Siding
- Patio/Deck Description: Patio,Porch
- Zoning: Residential
- Building Total Area (Sq.Ft): 1681
- Road Description: Maintained,City Street,State Road,Paved
- Road Improvements: See Remarks
- View Description: See Remarks
Location
- Directions: From Firetower Road turn onto Old Tar Road. Then take a right onto Ayden Golf Club Road. Continue straight past the stop sign and turn right onto Montevallo Lane, then take another right onto Seven Iron Drive.
- Street Number: 1033
- County: Pitt
- Latitude: 35.466007
- Longitude: -77.390436
- Subdivision: Montevallo
- Marketing City: Ayden
Listed by: Cindy Kuhn from Berkshire Hathaway HomeServices Prime Properties.