
Location
Agent Comments
Now offering $10,000 use as you choose,
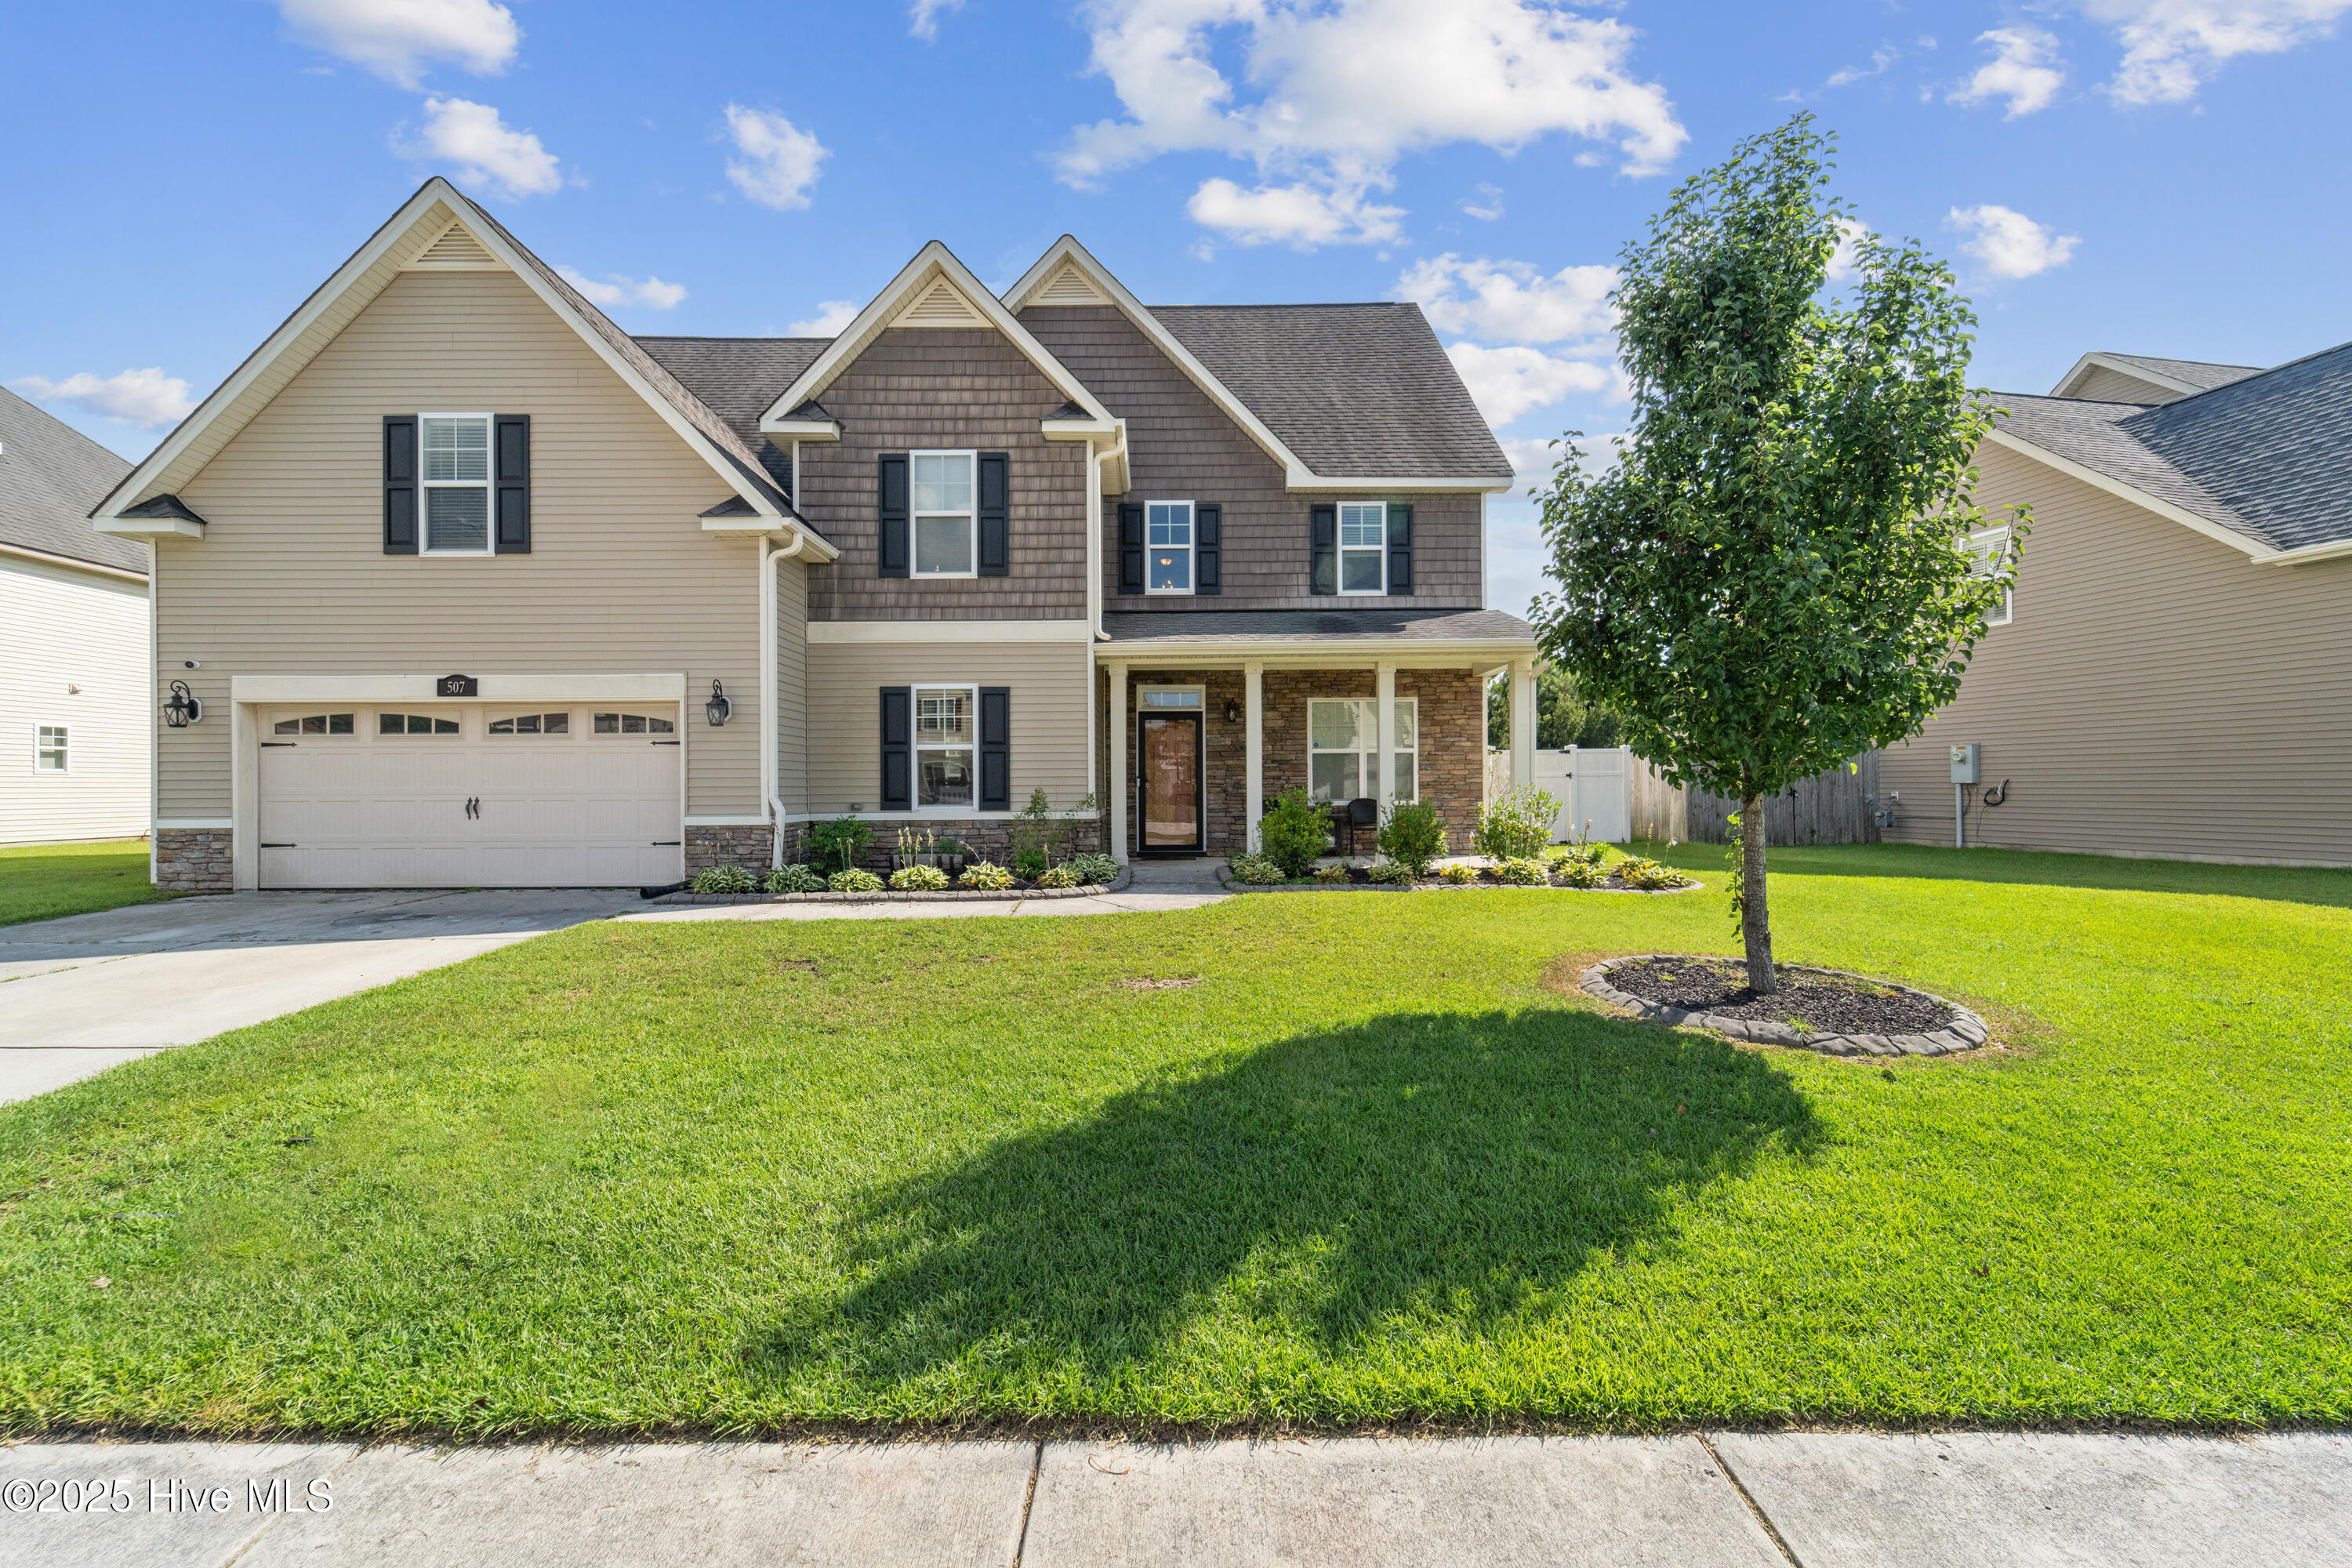
Stunning 6-Bedroom, 3-Bath Family Home - Prime Location!
Discover your dream home in a highly sought-after neighborhood--just steps from top-rated schools and premier shopping. This beautifully maintained 6-bedroom, 3-bath residence offers an ideal blend of elegance, space, and convenience.
Six spacious bedrooms providing versatility--perfect for a growing family, home office, gym, or guest spaces.
Three full bathrooms, including a primary en-suite featuring a double vanity, garden tub and modern finishes.
Formal dining room ideal for hosting elegant family meals or holiday gatherings.
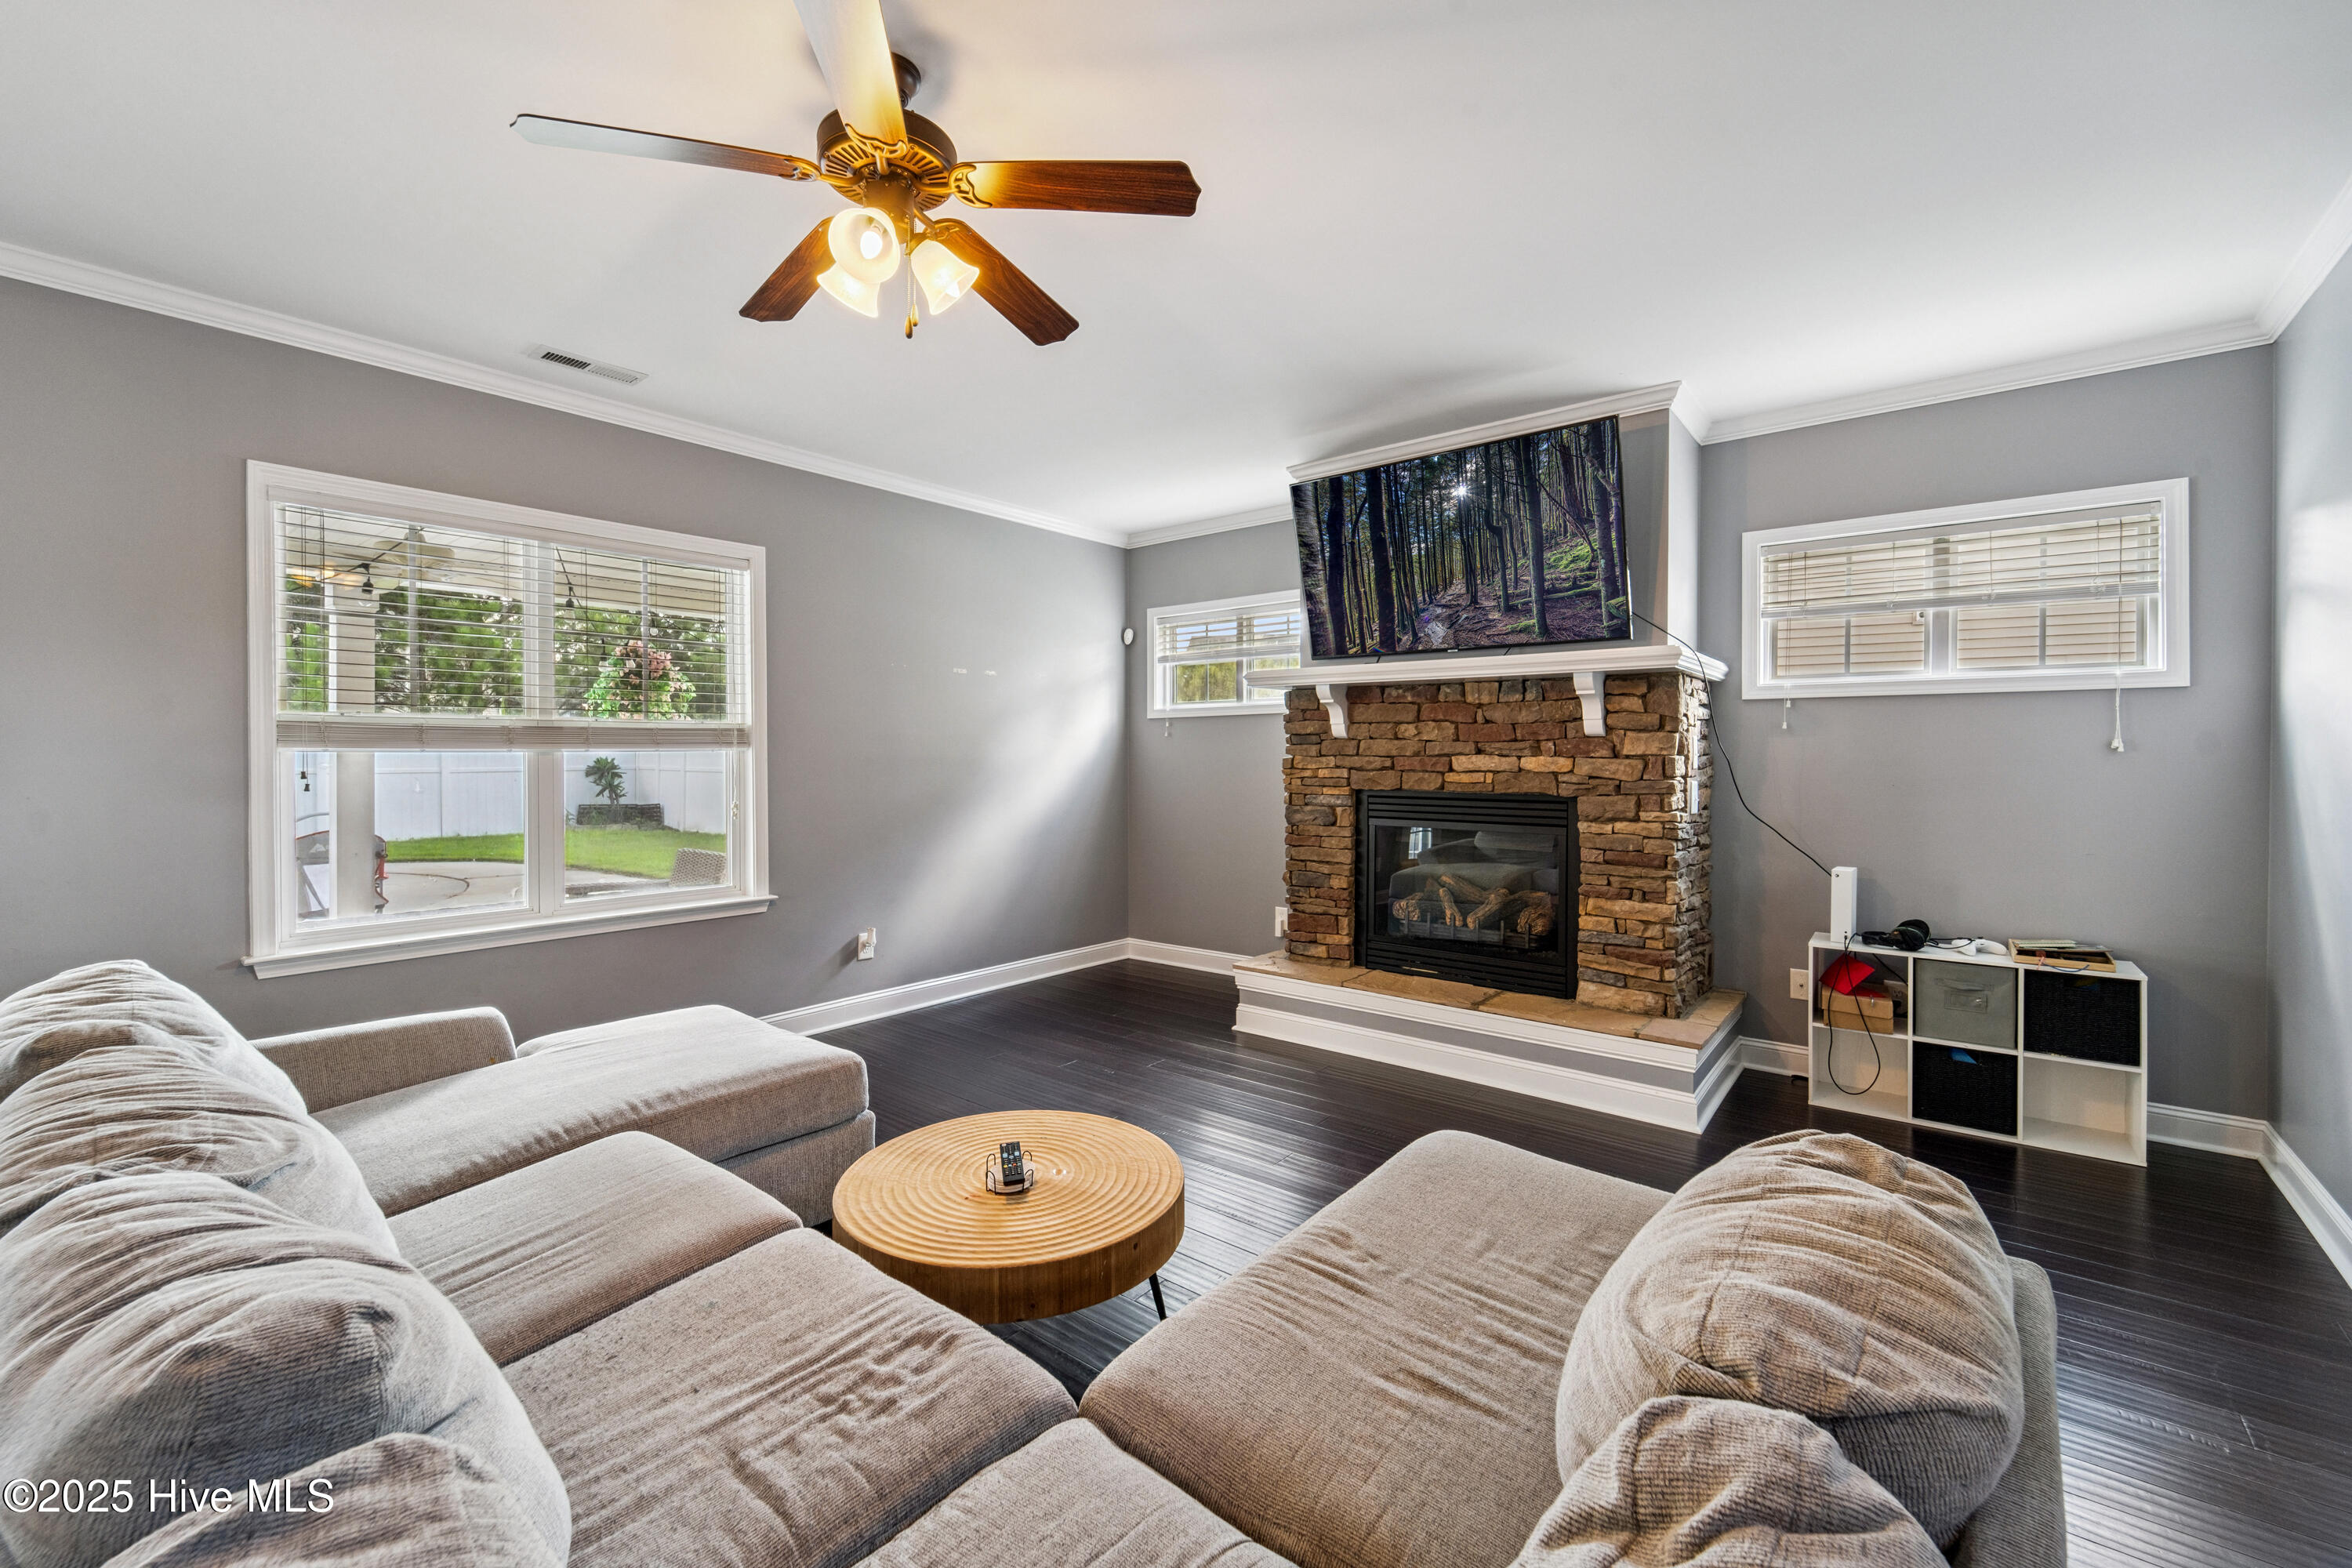
Generous living spaces including a living room, and flexible bonus area to accommodate your lifestyle.
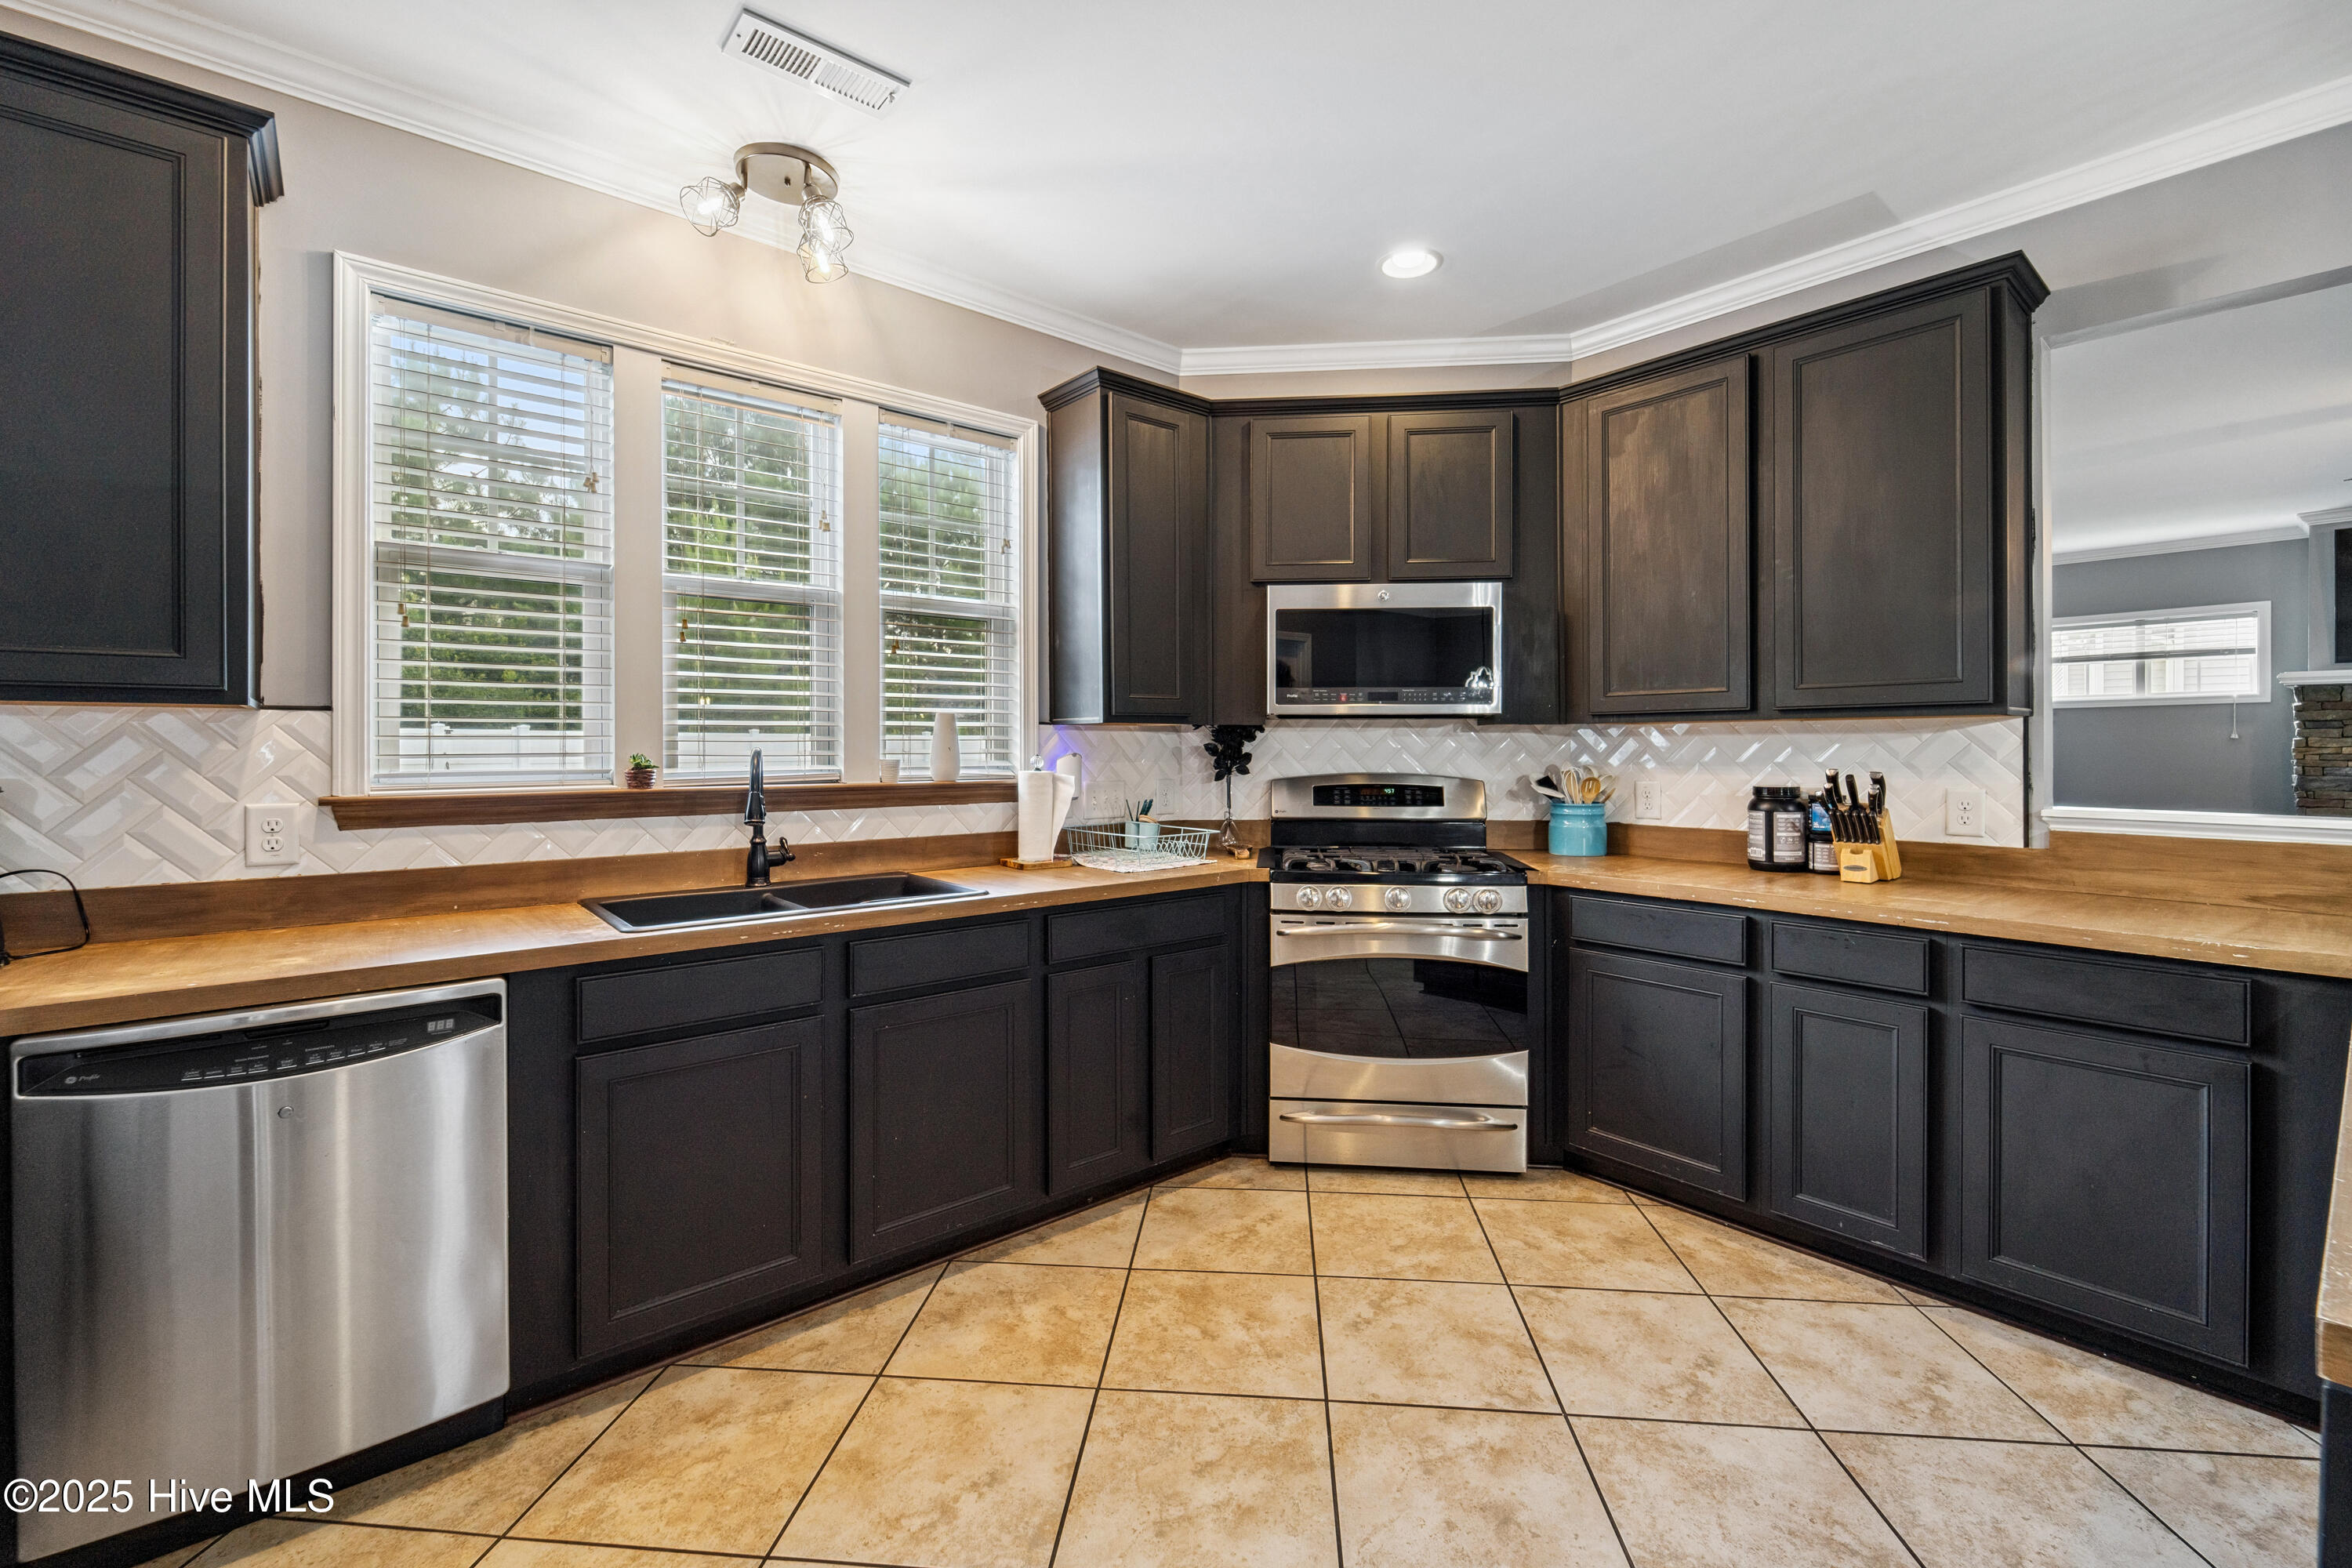
Gourmet kitchen with natural gas cooking perfect for the home chef who loves precision and performance.
Ample cabinetry and countertop space for seamless meal prep and storage.
Outdoor & Entertainment Features
include swimming pool, and patio ideal for both family fun and entertaining guests.
Backyard with plenty of room for outdoor dining, play, and relaxation.
Conveniently located within a short walk to top elementary school making mornings easy.
Close to shopping centers, restaurants, and essential services, perfect for your daily errands and weekend plans.
Situated in a safe, community-friendly neighborhood that balances privacy with connectivity.
Call me or your agent today to see this beautiful home.
Amenities
- Gas Oven
- Built-In Microwave
- Refrigerator
- Range
- Dishwasher
Additional Features
- Association Amenities: See Remarks
- County: Onslow
- Days on Market: 457
- Exterior: None
- Pool: No
- Stories: 2
- Tax Number: 338c-302
- Water/Sewer: Natural Gas Connected, Sewer Available, Water Available
- Year Built: 2011
- Property Type: Residential
- Property Sub Type: Single Family Residence
- Tax Year: 2023
- Tax Amount: $4,393.00
- HOA Fees: $450.00
- Unit Type: 4 Bedroom Or More
Financial
- Short Sale: Standard
Interior Features
- Cool System: Zoned
- Floors: LVT/LVP, Carpet
- Fireplaces: 1
- Heat System: Heat Pump, Natural Gas
- Interior: Gas Log
- Room Type: Master Bedroom, Bedroom 2, Bedroom 3, Bedroom 4, Bedroom 5, Dining Room, Living Room, Dining Area, Laundry, Bathroom 1, Bathroom 2, Bathroom 3, Den, Bedroom 1
- Total Rooms: 14
- Levels: Two
- Heating Fuel: Natural Gas
- Association Amenities: See Remarks
- Full Baths: 3
- 1/2 Baths: 0
- Laundry: Laundry Room
- Water Heater: Tankless
- Attic Description: Access Only
- Basement Description: None
Exterior Features
- Exterior: None
- Fuel Tanks: None
- Parking: Garage Faces Front
- Roof: Shingle
- Siding: Vinyl Siding
- Is New Construction: No
- Construction: Vinyl Siding,Wood Frame
- Foundation: Slab
- Water Source: Public
- Septic or Sewer: Municipal Sewer
- Water Provider: City of Jacksonville
- Utilities: Natural Gas Connected,Sewer Available,Water Available
- Garage Spaces: 2
- Parking Spaces: 2
- Fencing: Back Yard
- Exterior: Vinyl Siding
- Patio/Deck Description: Patio,Porch
- Zoning: RSF-7
- Building Total Area (Sq.Ft): 3474
- Road Description: City Street,State Road
- Road Improvements: See Remarks
- View Description: None
Location
- Directions: From Western Blvd, turn right onto Carolina Forest Blvd. Left onto Brunswick Dr, left onto Walkens Woods Ln Home is on the left
- Street Number: 507
- County: Onslow
- Latitude: 34.811782
- Longitude: -77.416525
- Subdivision: Carolina Forest
- Marketing City: Jacksonville
Listed by: Trisha Dean from HomeSmart Connections.